
17 Lee Arn Court
Norfolk (Lynedoch)17 Lee Arn Court
Norfolk (Lynedoch)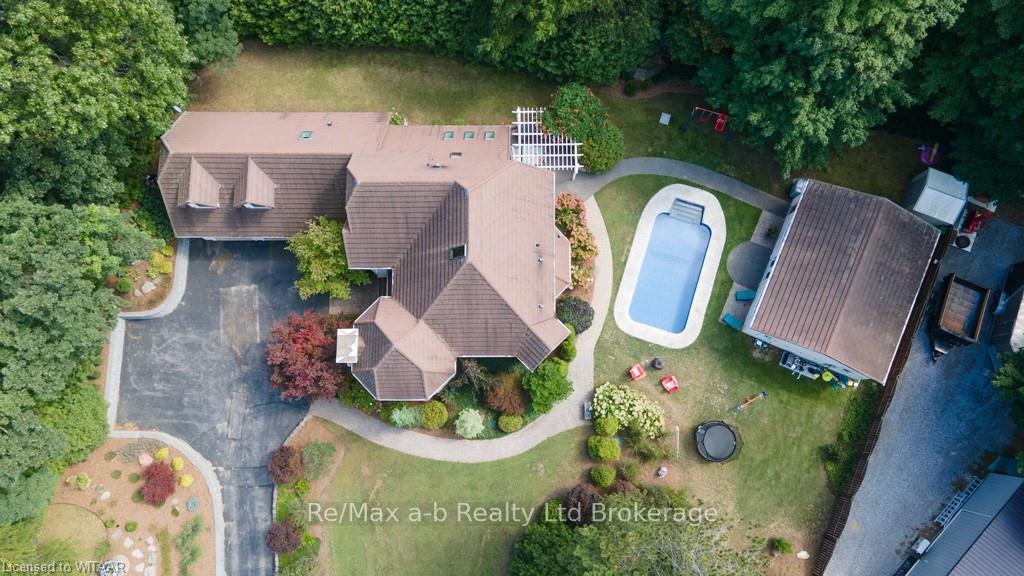
 See all 32 photos
Property history

This listing has ended. It is no longer available.
Property not available for sale or for rent.
Ask about this home
A HOMEH agent will answer your questions about this home.Ask HOMEH
About this home
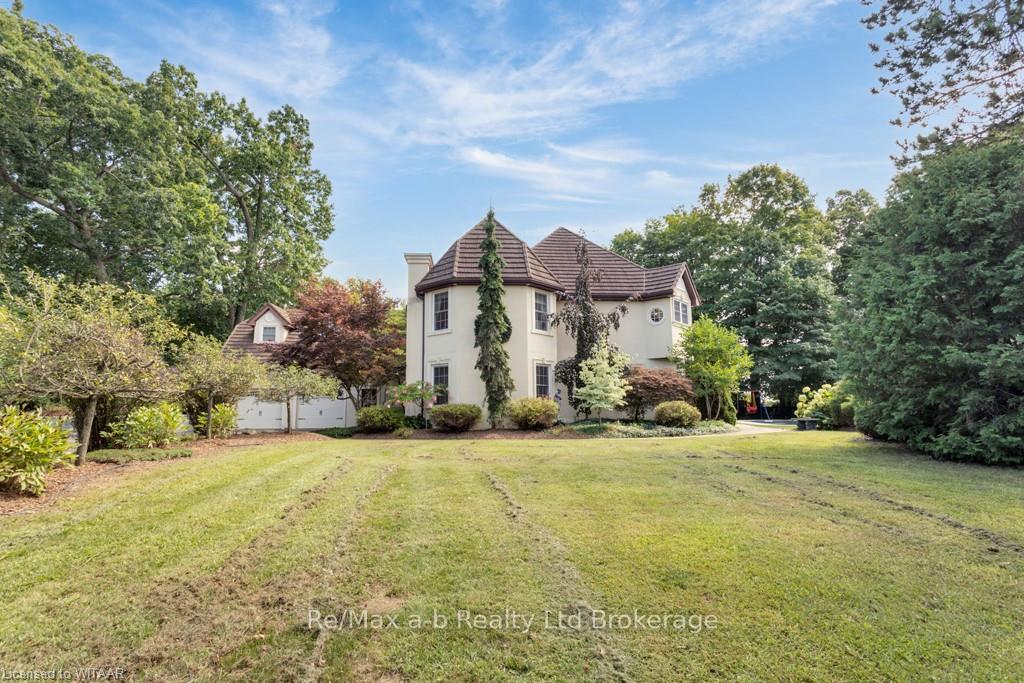
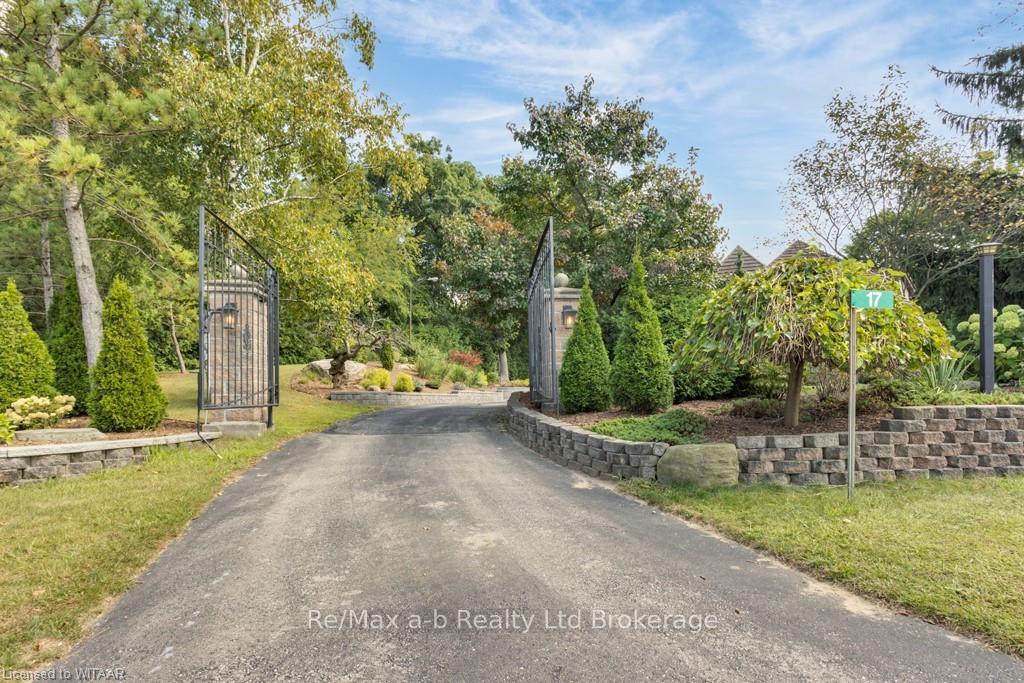
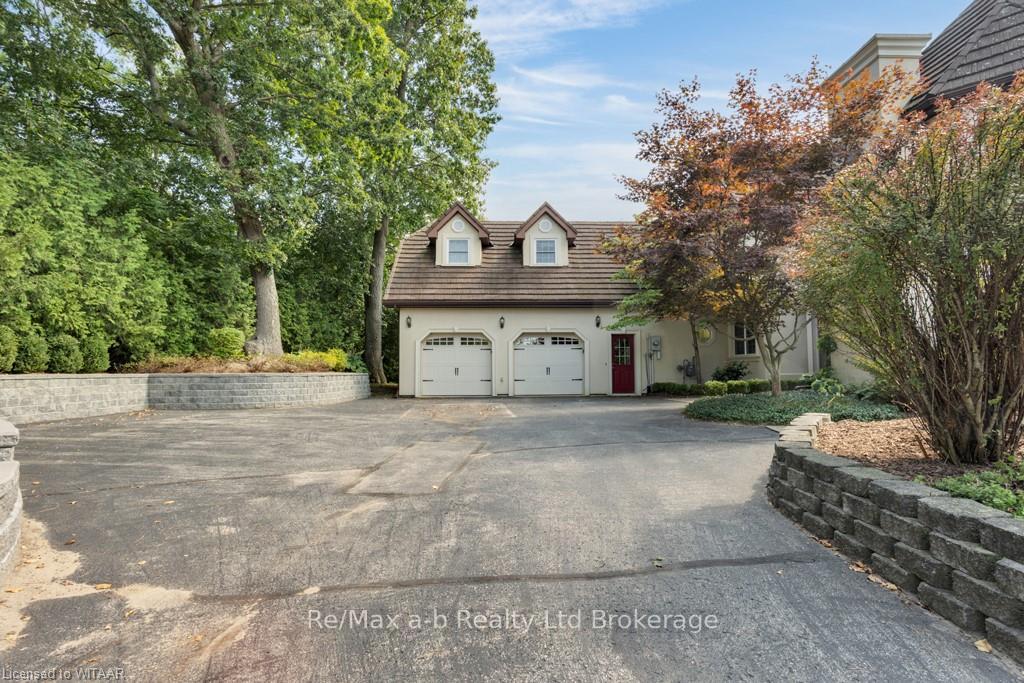
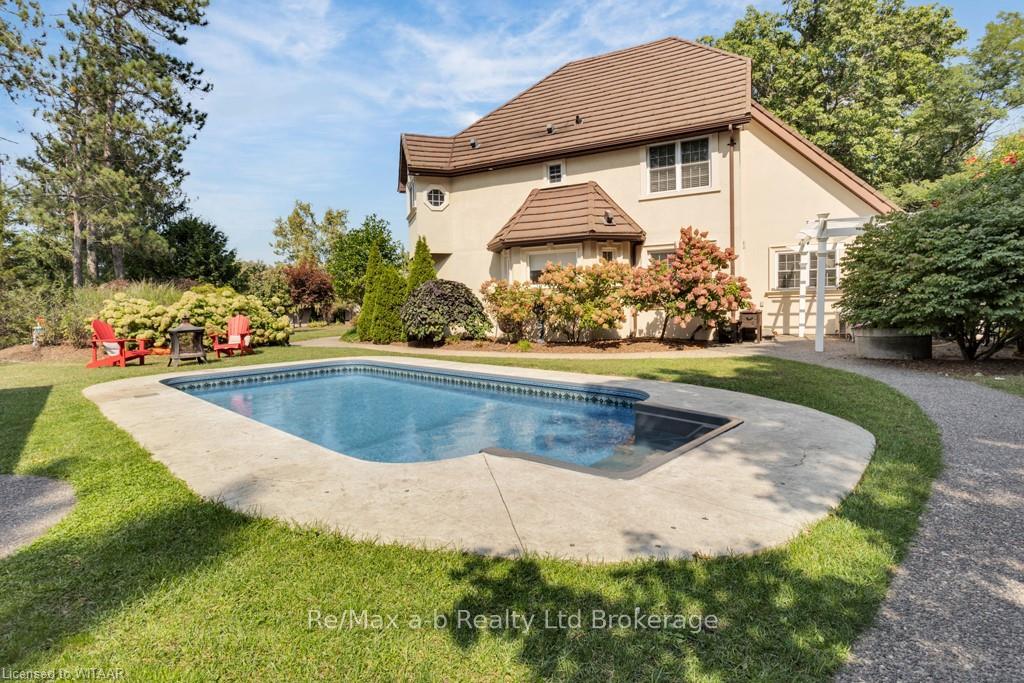
Here is a fine home with attention to detail; built in 1992 but updated throughout including hardwood floors on the entire second floor, in ground pool with a detached 740 sq.ft guest house, gated driveway and lots of room for extra parking beside the oversized double car garage. This community of Lynedoch is a few minutes outside of Delhi and the home is situated on a hill on an nice cul-de-sac for privacy. The main house at 3,265sq ft features an inviting foyer and it's circular staircase is central to the home. A bright formal living room centered by a gas fireplace and colonial mantle with hardwood flooring. Chef's kitchen with Jenn Air appliances, granite counters, adjacent breakfast area with a patio door walk-out. The large family room features a cathedral ceiling with bright skylights. Convenient main floor laundry and powder room as well. The main floor office is an added bonus for the 'at home' professional and boasts high speed internet capability. The master suite upstairs is a real retreat in an octagon shape with high ceilings, gas fireplace and loads of natural light. Adjacent is a spectacular, renovated 5-piece ensuite with a double vanity, large glass enclosed shower and whirlpool tub. Private guest wing over the garage with two bedrooms. The charming and bright guest house boasts it’s own gas furnace with A/C and 3 piece bath. It is truly impressive and has several potential uses: Coach House, Airbnb, Etc. Over a half acre of gated privacy with mature gardens and bright patios. Major updates include a steel roof with 75-year warranty, windows, stucco exterior, epoxy garage flooring, hardwood floors, and more. This a home to come see!
Facts & features
Ask about this home
A HOMEH agent will answer your questions about this home.
Rooms
48 rooms · 3 bathrooms
- Kitchen10′11″ × 15′164 sq.ft.
- Other8′7″ × 9′7″82 sq.ft.
- Dining room15′1″ × 10′9″162 sq.ft.
- Family room17′7″ × 13′5″236 sq.ft.
- Office8′10″ × 13′8″121 sq.ft.
- Sitting14′3″ × 15′1″215 sq.ft.
- Laundry9′2″ × 7′9″71 sq.ft.
- Bathroom—
- Living room11′4″ × 10′7″120 sq.ft.
- Kitchen10′11″ × 15′164 sq.ft.
- Other8′7″ × 9′7″82 sq.ft.
- Dining room15′1″ × 10′9″162 sq.ft.
- Family room17′7″ × 13′5″236 sq.ft.
- Office8′10″ × 13′8″121 sq.ft.
- Sitting14′3″ × 15′1″215 sq.ft.
- Laundry9′2″ × 7′9″71 sq.ft.
- Bathroom—
- Living room11′4″ × 10′7″120 sq.ft.
- Kitchen10′11″ × 15′164 sq.ft.
- Other8′7″ × 9′7″82 sq.ft.
- Dining room15′1″ × 10′9″162 sq.ft.
- Family room17′7″ × 13′5″236 sq.ft.
- Office8′10″ × 13′8″121 sq.ft.
- Sitting14′3″ × 15′1″215 sq.ft.
- Laundry9′2″ × 7′9″71 sq.ft.
- Bathroom—
- Living room11′4″ × 10′7″120 sq.ft.
- Primary bedroom14′11″ × 15′224 sq.ft.
- Other—
- Bedroom8′9″ × 11′96 sq.ft.
- Bedroom11′2″ × 11′3″126 sq.ft.
- Bedroom6′5″ × 13′11″89 sq.ft.
- Bathroom—
- Bedroom11′ × 8′88 sq.ft.
- Primary bedroom14′11″ × 15′224 sq.ft.
- Other—
- Bedroom8′9″ × 11′96 sq.ft.
- Bedroom11′2″ × 11′3″126 sq.ft.
- Bedroom6′5″ × 13′11″89 sq.ft.
- Bathroom—
- Bedroom11′ × 8′88 sq.ft.
- Primary bedroom14′11″ × 15′224 sq.ft.
- Other—
- Bedroom8′9″ × 11′96 sq.ft.
- Bedroom11′2″ × 11′3″126 sq.ft.
- Bedroom6′5″ × 13′11″89 sq.ft.
- Bathroom—
- Bedroom11′ × 8′88 sq.ft.
Around this home
Listing details
Helpful tools
Your HOMEH agent
"Priced 12% over our estimate. I would see it this week."
Ask HOMEH about this home
Price, neighbourhood, monthly cost. Ask anything.
HOMEH Intelligent Agent is an AI, not a licensed representative. Check anything important with your agent.