
 See all 38 photos
Property history
Book a viewing
Ask HOMEH
180 Talbot St, Norfolk
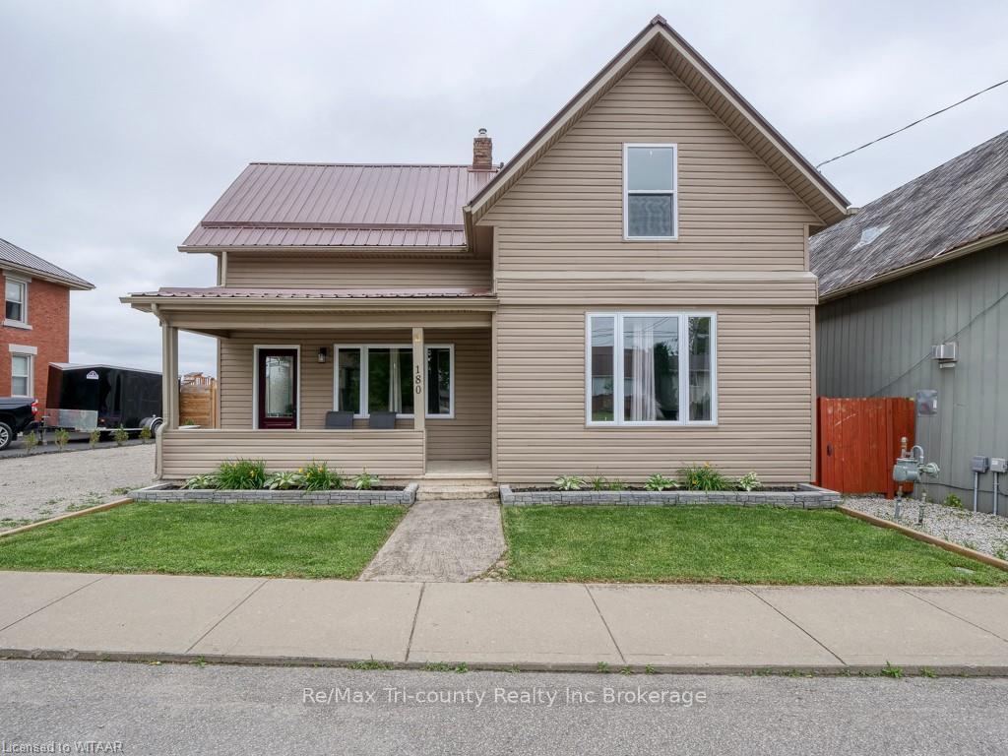
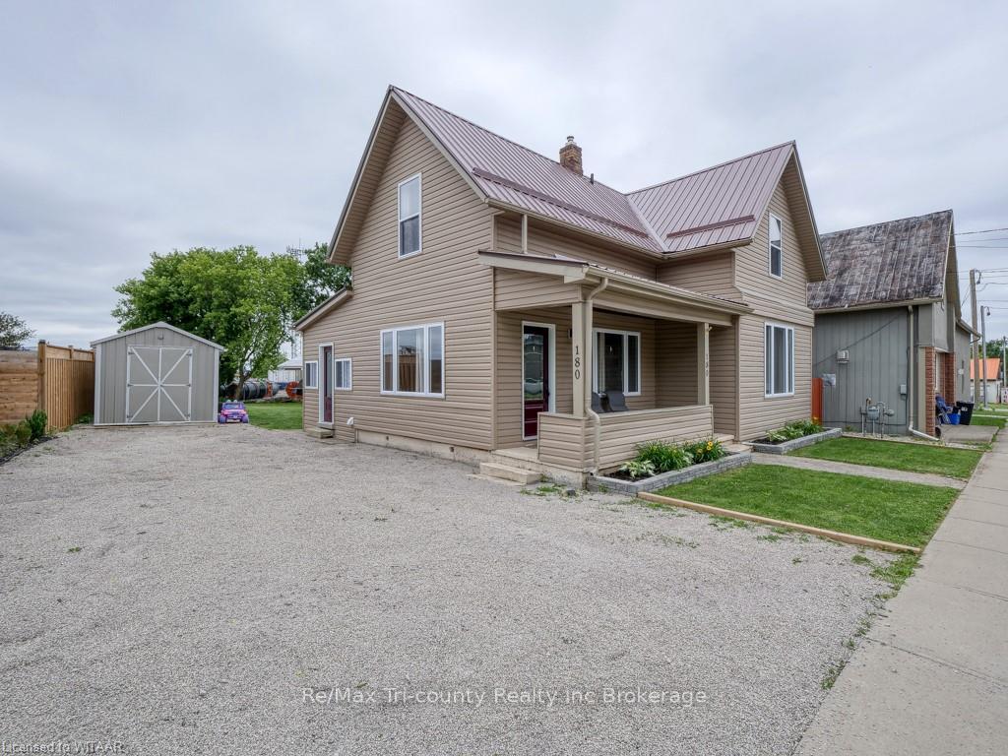
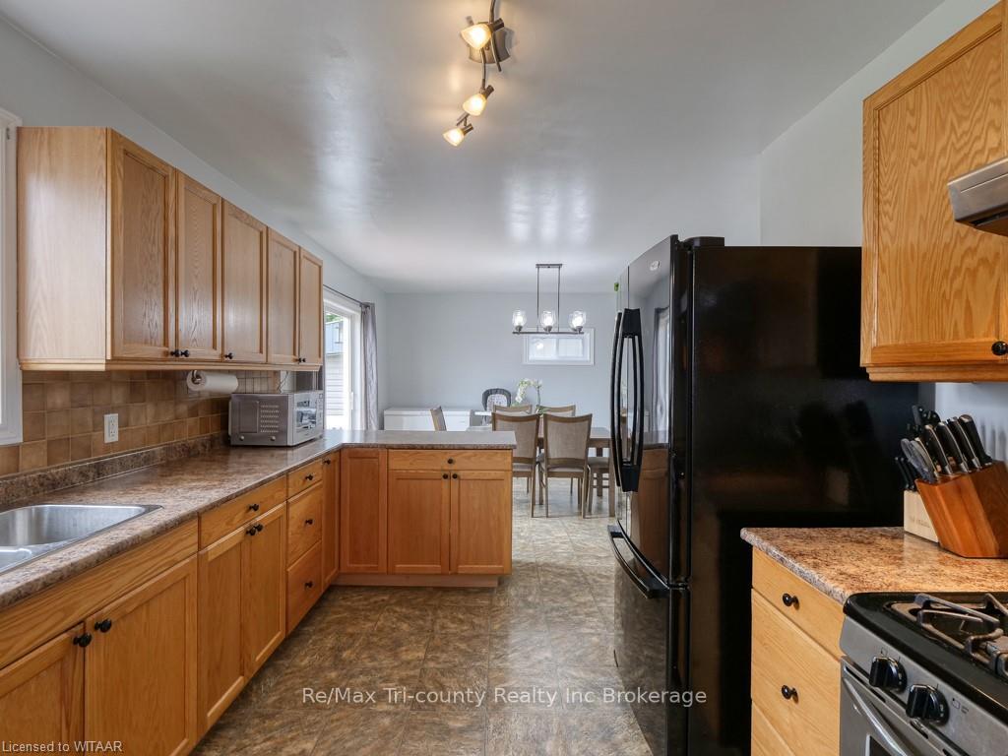
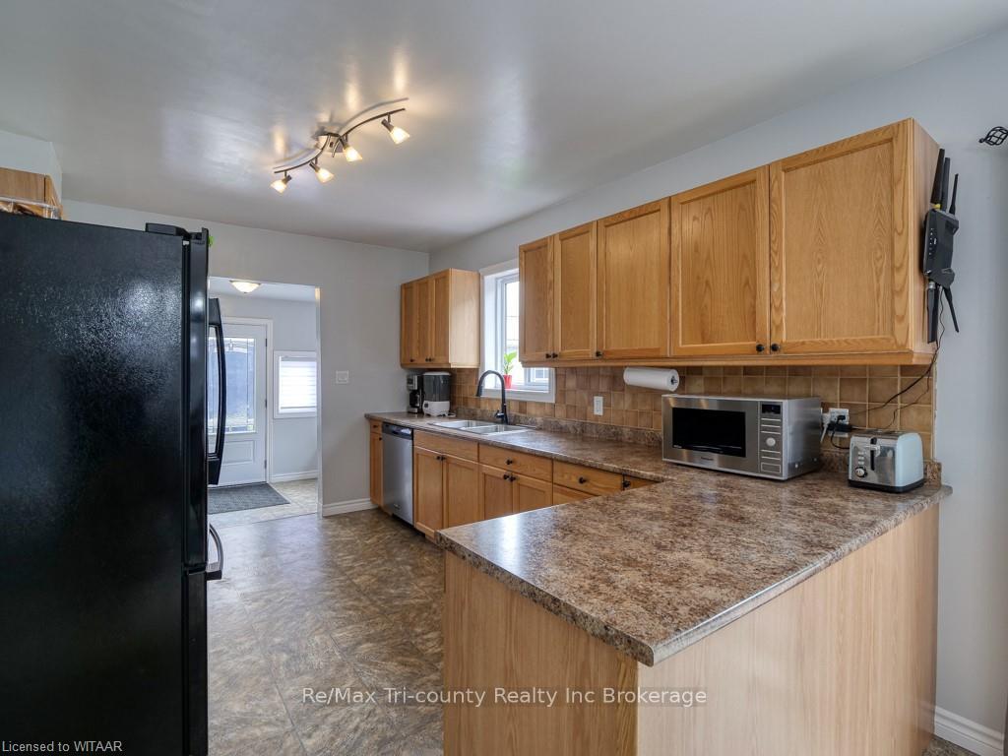
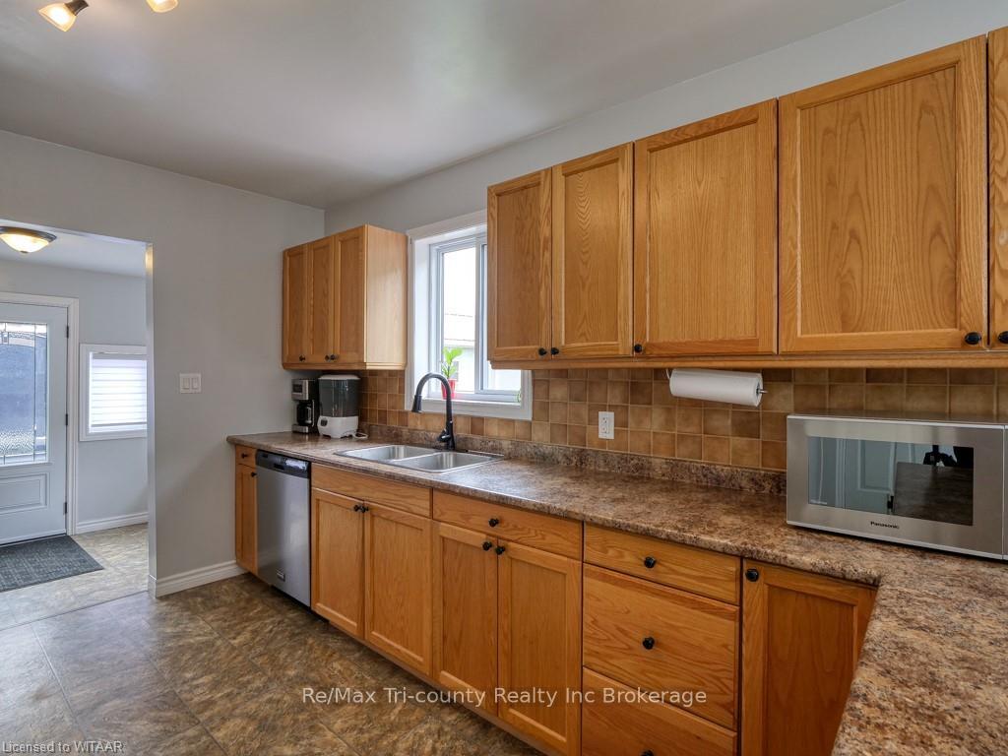
Nestled in the heart of Courtland, this charming property is just 10 minutes away from both Tillsonburg and Delhi, steps away from a convenient store and a playground. Offered for sale, this delightful home features 3 bedrooms and 1.5 bathrooms within its 1,482 sq ft of well-planned, above-grade living space. The open concept kitchen and dining area, complete with patio doors, opens onto a spacious deck perfect for entertaining. The primary bedroom, conveniently located on the main level, includes a useful 2-piece ensuite. Additional comforts include main level laundry facilities, a cozy covered front porch, and a substantial backyard deck with a natural gas hookup for your BBQ needs. Enjoy the privacy of a fenced yard, an inviting fire pit for evening gatherings, and a spacious 10x20 ft shed suitable for storage or hobbies. The durable metal roof adds both functionality and style. Don't miss out on this captivating home, ideal for family living and making lasting memories.
Facts & features
Book a viewing
Rooms
50 rooms · 2 bathrooms
- Living room17′3″ × 15′3″263 sq.ft.
- Kitchen14′4″ × 13′5″192 sq.ft.
- Dining room14′5″ × 11′9″169 sq.ft.
- Primary bedroom15′5″ × 13′8″211 sq.ft.
- Other5′9″ × 3′17 sq.ft.
- Laundry10′1″ × 8′4″84 sq.ft.
- Living room17′3″ × 15′3″263 sq.ft.
- Kitchen14′4″ × 13′5″192 sq.ft.
- Dining room14′5″ × 11′9″169 sq.ft.
- Primary bedroom15′5″ × 13′8″211 sq.ft.
- Other5′9″ × 3′17 sq.ft.
- Laundry10′1″ × 8′4″84 sq.ft.
- Living room17′3″ × 15′3″263 sq.ft.
- Kitchen14′4″ × 13′5″192 sq.ft.
- Dining room14′5″ × 11′9″169 sq.ft.
- Primary bedroom15′5″ × 13′8″211 sq.ft.
- Other5′9″ × 3′17 sq.ft.
- Laundry10′1″ × 8′4″84 sq.ft.
- Living room17′3″ × 15′3″263 sq.ft.
- Kitchen14′4″ × 13′5″192 sq.ft.
- Dining room14′5″ × 11′9″169 sq.ft.
- Primary bedroom15′5″ × 13′8″211 sq.ft.
- Other5′9″ × 3′17 sq.ft.
- Laundry10′1″ × 8′4″84 sq.ft.
- Living room17′3″ × 15′3″263 sq.ft.
- Kitchen14′4″ × 13′5″192 sq.ft.
- Dining room14′5″ × 11′9″169 sq.ft.
- Primary bedroom15′5″ × 13′8″211 sq.ft.
- Other5′9″ × 3′17 sq.ft.
- Laundry10′1″ × 8′4″84 sq.ft.
- Bedroom17′4″ × 10′5″180 sq.ft.
- Bedroom13′2″ × 15′3″201 sq.ft.
- Bathroom9′7″ × 7′2″69 sq.ft.
- Bedroom17′4″ × 10′5″180 sq.ft.
- Bedroom13′2″ × 15′3″201 sq.ft.
- Bathroom9′7″ × 7′2″69 sq.ft.
- Bedroom17′4″ × 10′5″180 sq.ft.
- Bedroom13′2″ × 15′3″201 sq.ft.
- Bathroom9′7″ × 7′2″69 sq.ft.
- Bedroom17′4″ × 10′5″180 sq.ft.
- Bedroom13′2″ × 15′3″201 sq.ft.
- Bathroom9′7″ × 7′2″69 sq.ft.
- Bedroom17′4″ × 10′5″180 sq.ft.
- Bedroom13′2″ × 15′3″201 sq.ft.
- Bathroom9′7″ × 7′2″69 sq.ft.
- Other24′8″ × 17′4″427 sq.ft.
- Other24′8″ × 17′4″427 sq.ft.
- Other24′8″ × 17′4″427 sq.ft.
- Other24′8″ × 17′4″427 sq.ft.
- Other24′8″ × 17′4″427 sq.ft.
Around this home
Schools nearby
School rating, out of 10.
Listing details
Helpful tools
Your HOMEH agent

"I would see it this week."
Ask HOMEH about this home
Price, neighbourhood, monthly cost. Ask anything.
HOMEH Intelligent Agent is an AI, not a licensed representative. Check anything important with your agent.