
1920 Turkey Point Road
Norfolk (Rural Charlotteville)1920 Turkey Point Road
Norfolk (Rural Charlotteville)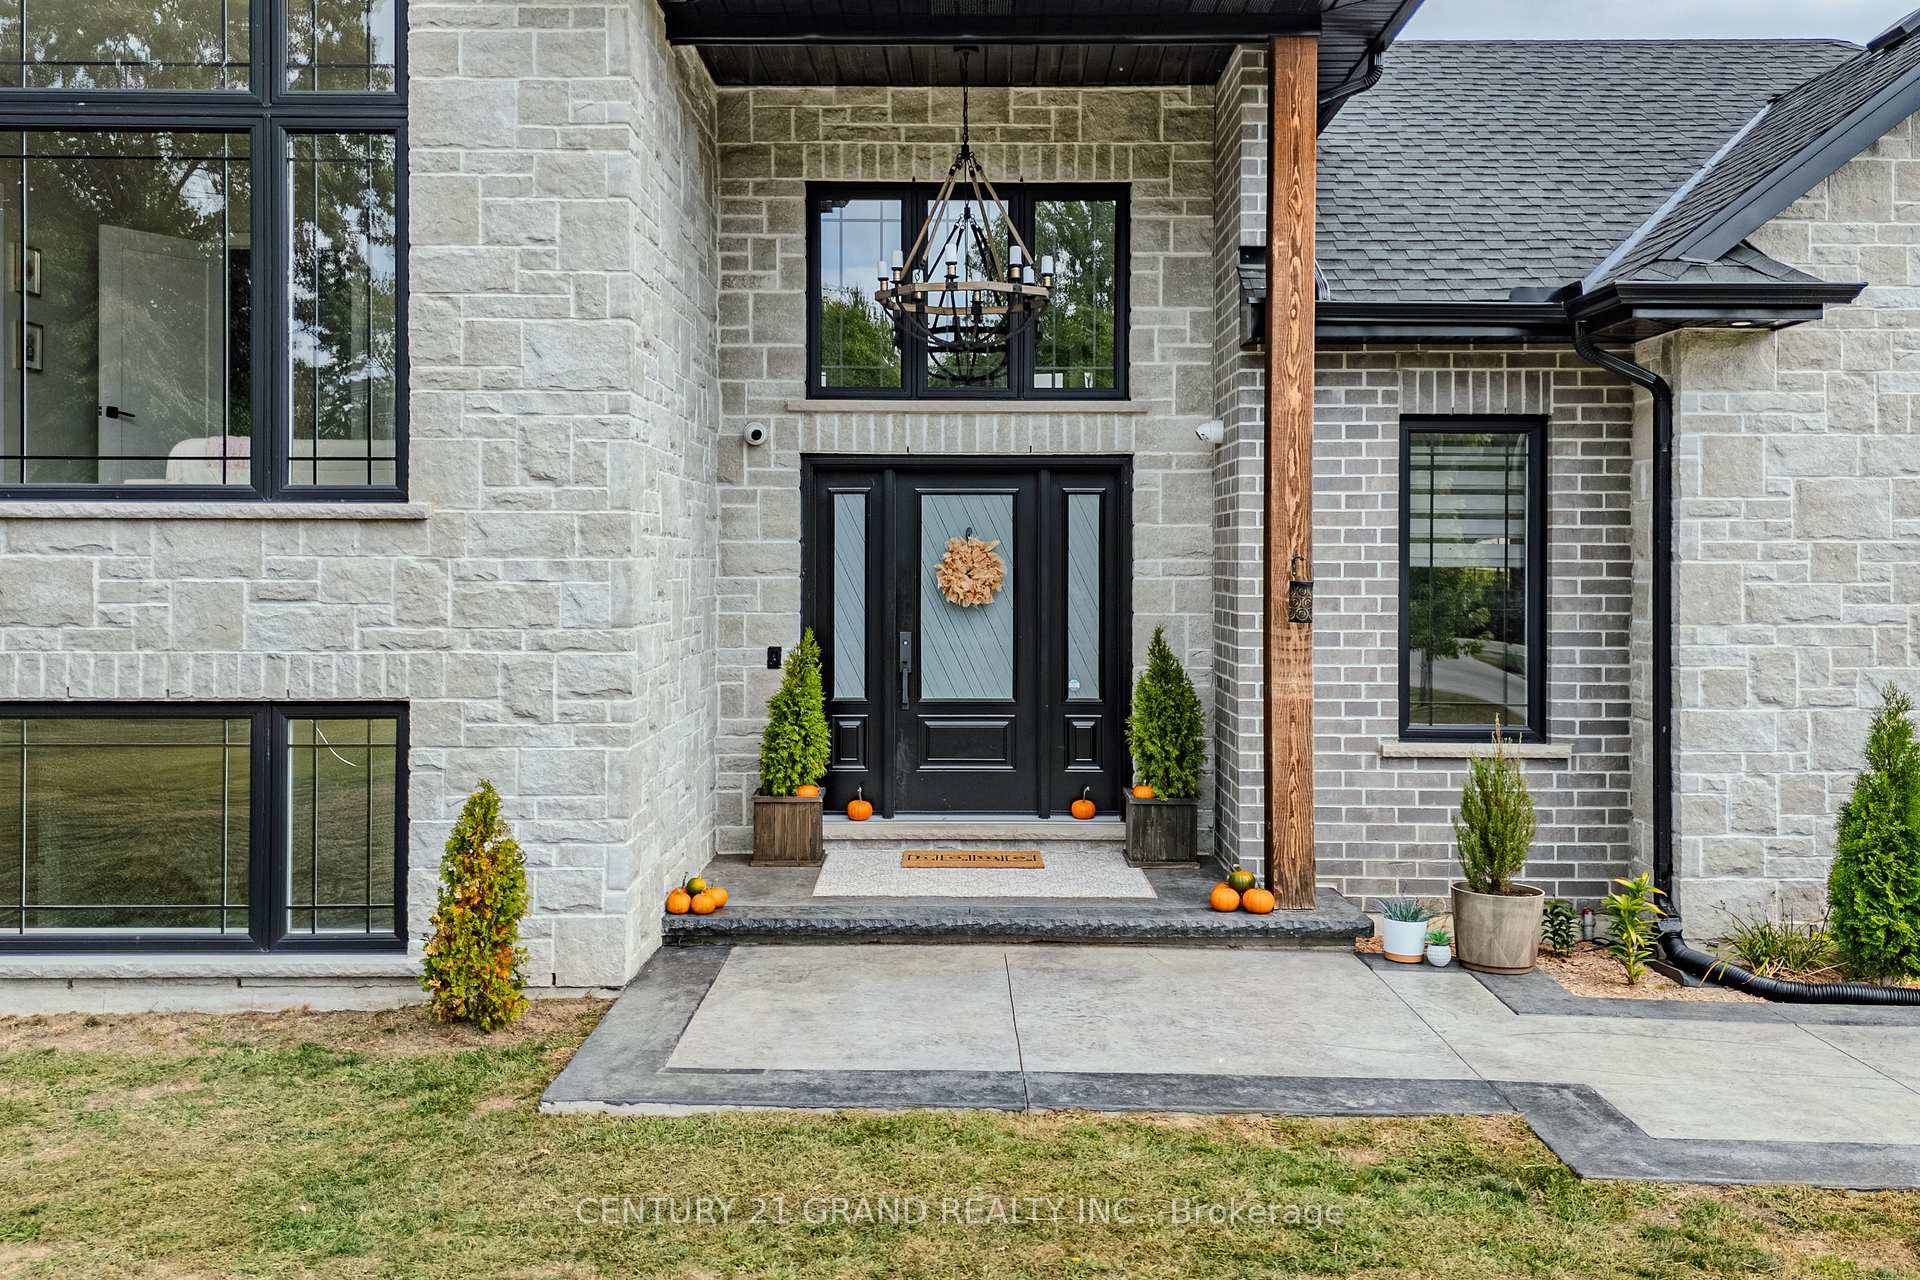
 See all 48 photos
Property history

This listing has ended. It is no longer available.
Property not available for sale or for rent.
Ask about this home
A HOMEH agent will answer your questions about this home.Ask HOMEH
About this home
1920 Turkey Point Road, Norfolk
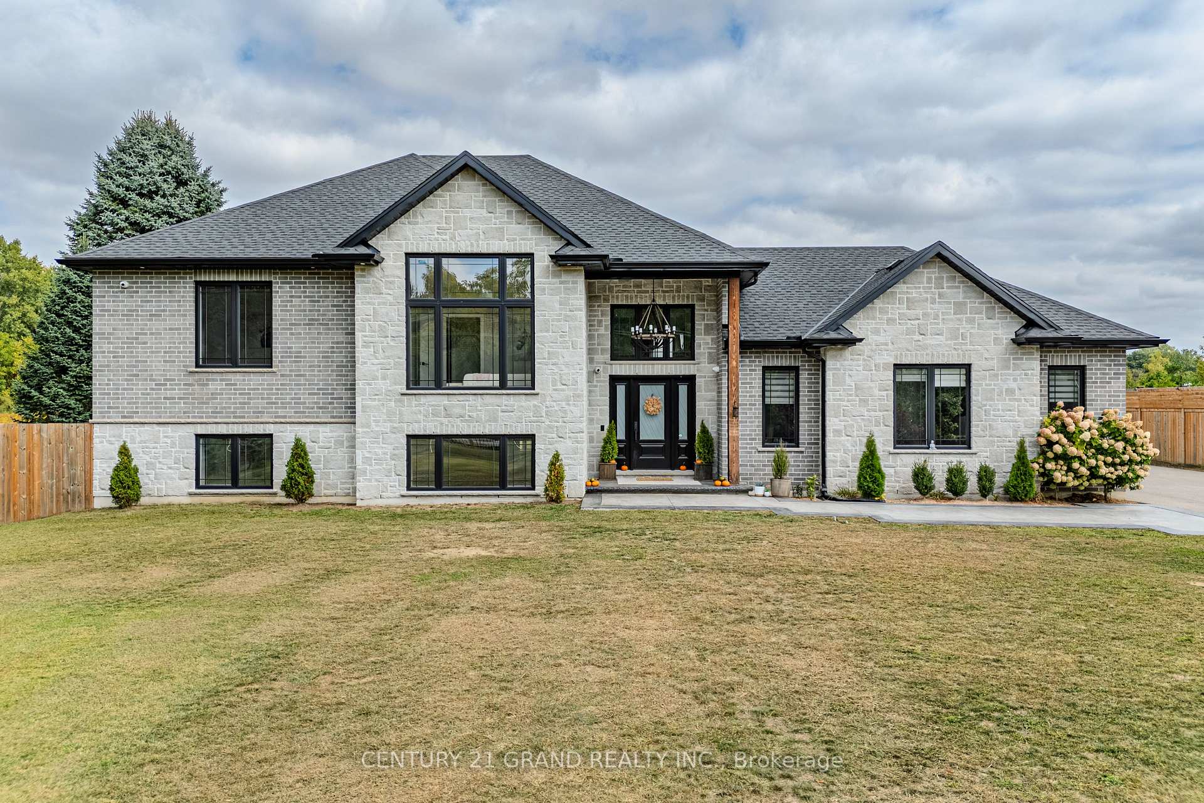
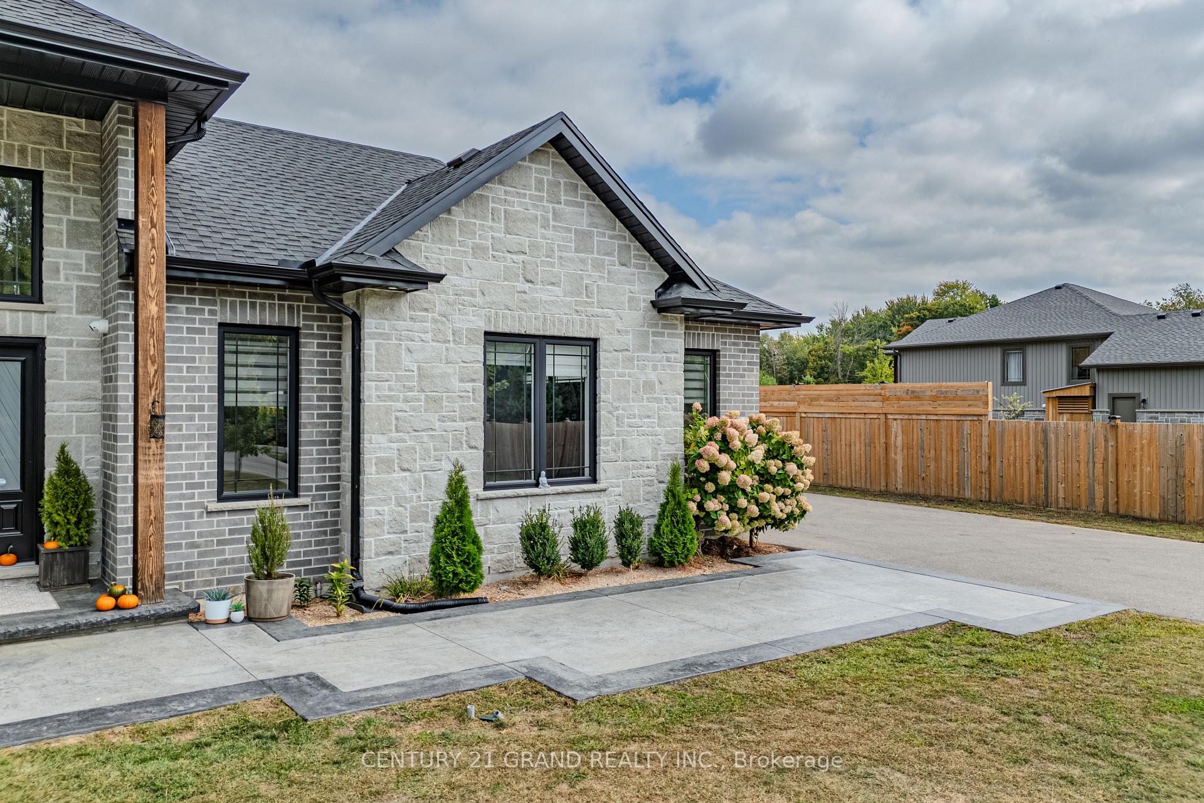
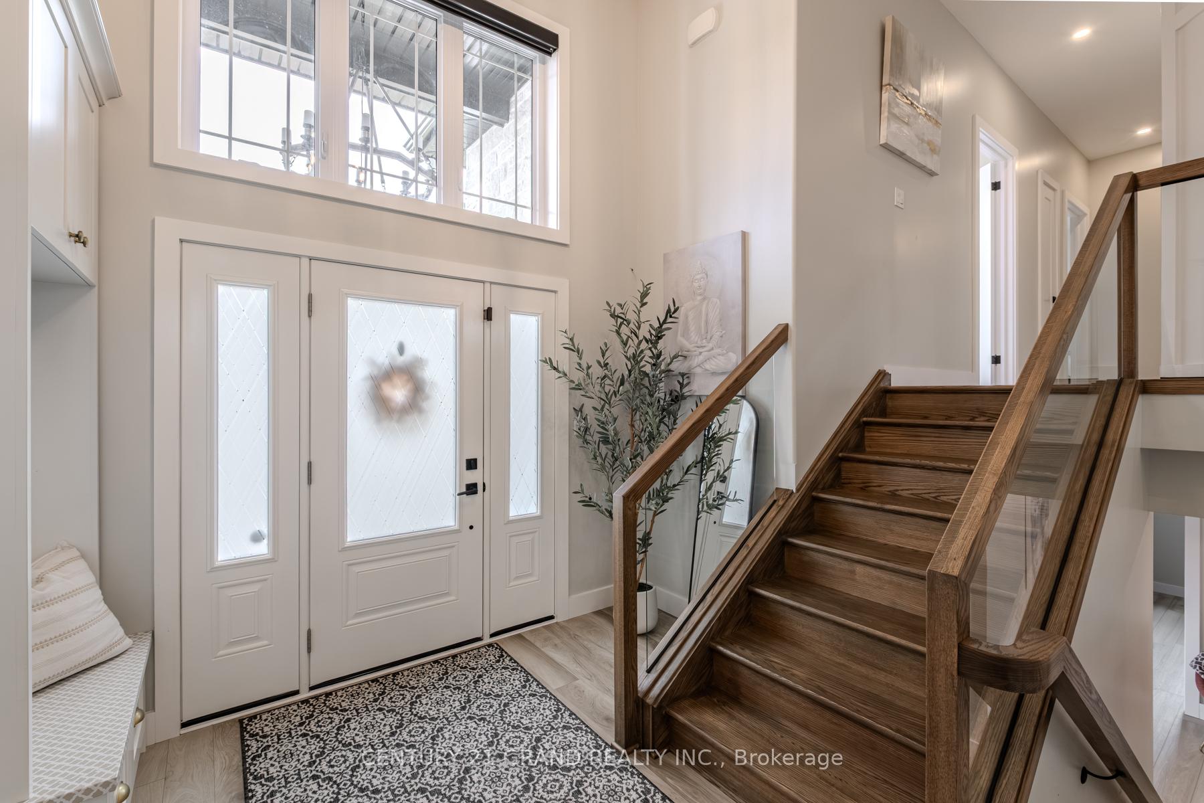
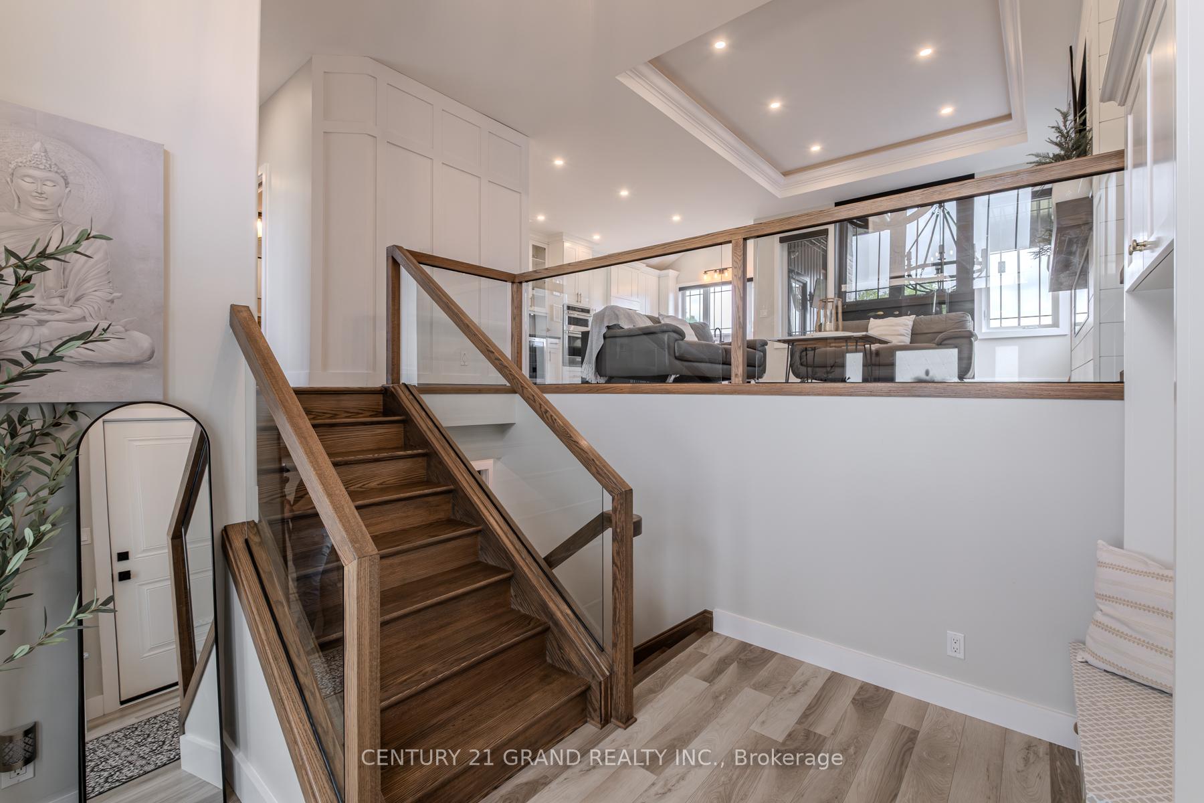
Welcome to this exceptional Simcoe home, set on a rare one-acre fully fenced lot offering privacy, convenience, and modern luxury. Just 14 minutes from Turkey Point Beach, 8 minutes to Delhi, and 1012 minutes to Simcoe, the property is also steps from excellent schoolsSt. Michaels Walsh Elementary and Walsh Public across the street, plus Holy Trinity High School in Simcoe. With a gated entrance, long asphalt driveway, heated garage, and parking for 15+ vehicles, this home is as practical as it is stunning. Inside, you'll find 4+4 bedrooms and 4 bathrooms, including a fully finished walk-up basement with a complete in-law suite. The elegant interior showcases a modern oak staircase with glass railing, an open-concept living space with a glass fireplace and custom mantle, quartz countertops, and a custom coffee bar in the kitchen. Upgrades include pot lights throughout, crown molding with LED lighting in the family room, under-cabinet lighting, and a beautifully enhanced front entrance with decorative inserts. All bathrooms feature quartz, upgraded mirrors, and stylish fixtures. The lower level offers versatile living with vinyl flooring, radiant floor heating, plumbing upgrades, and a boiler water heater system. Outdoors, enjoy a stamped concrete entrance and patio, 8 backyard fencing with farm fencing for added security, exterior pot lights, cameras, a Muskoka room on the deck, enclosed under-deck storage, and a garden shed. A barbecue gas line makes entertaining easy. Move-in ready and loaded with thoughtful upgrades, this home combines indoor comfort, outdoor living, and a rare location perfect for families seeking both space and convenience.
Facts & features
Ask about this home
A HOMEH agent will answer your questions about this home.
Rooms
16 rooms · 3 bathrooms
- Foyer10′ × 11′110 sq.ft.
- Living room16′11″ × 16′11″287 sq.ft.
- Kitchen22′4″ × 8′8″194 sq.ft.
- Bathroom8′1″ × 6′48 sq.ft.
- Bedroom 212′1″ × 11′7″140 sq.ft.
- Bedroom 39′11″ × 9′10″98 sq.ft.
- Bedroom 414′4″ × 10′143 sq.ft.
- Primary bedroom13′9″ × 11′9″161 sq.ft.
- Bathroom9′11″ × 7′7″75 sq.ft.
- Recreation18′8″ × 14′8″274 sq.ft.
- Laundry7′11″ × 6′9″53 sq.ft.
- Bedroom 513′ × 9′7″124 sq.ft.
- Bedroom13′2″ × 13′171 sq.ft.
- Bedroom14′ × 13′182 sq.ft.
- Bedroom11′3″ × 9′9″110 sq.ft.
- Bathroom13′1″ × 5′65 sq.ft.
Around this home
Listing details
Helpful tools
Your HOMEH agent
"I would see it this week."
Ask HOMEH about this home
Price, neighbourhood, monthly cost. Ask anything.
HOMEH Intelligent Agent is an AI, not a licensed representative. Check anything important with your agent.