
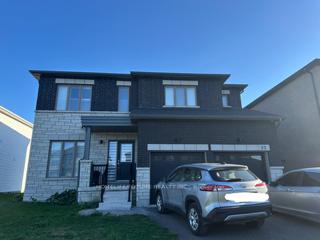
22 Bird StreetNorfolk (Simcoe)
Terminated
1/17Ontario Real Estate › Norfolk › Simcoe
22 Bird StreetNorfolk (Simcoe)
Terminated
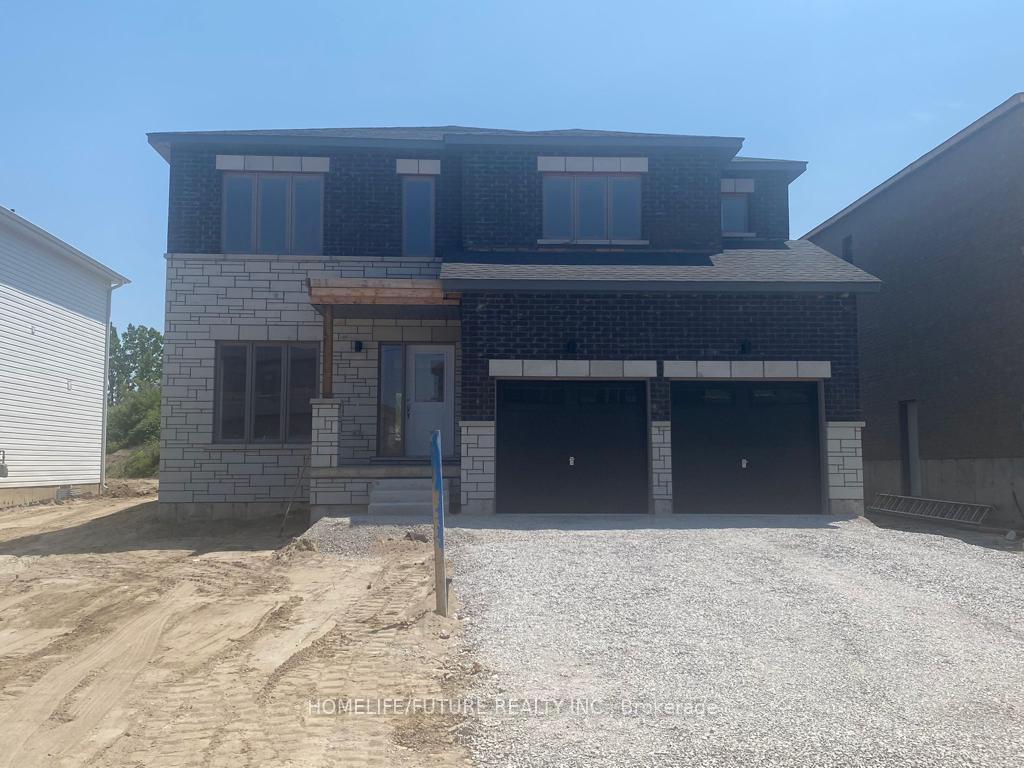
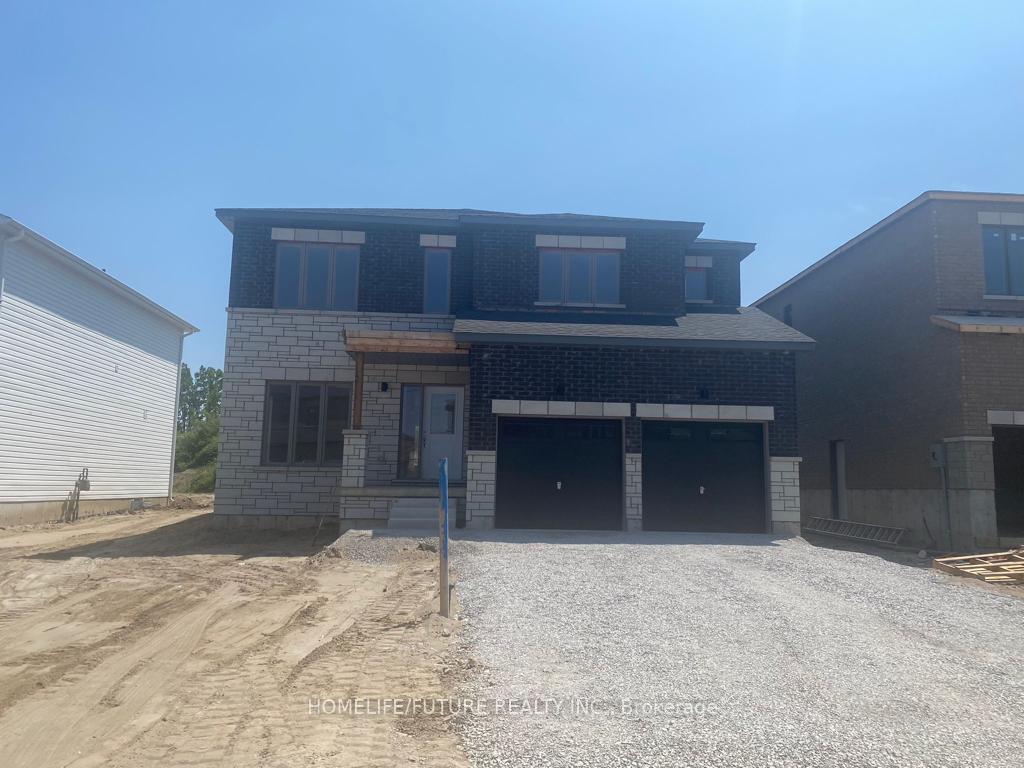
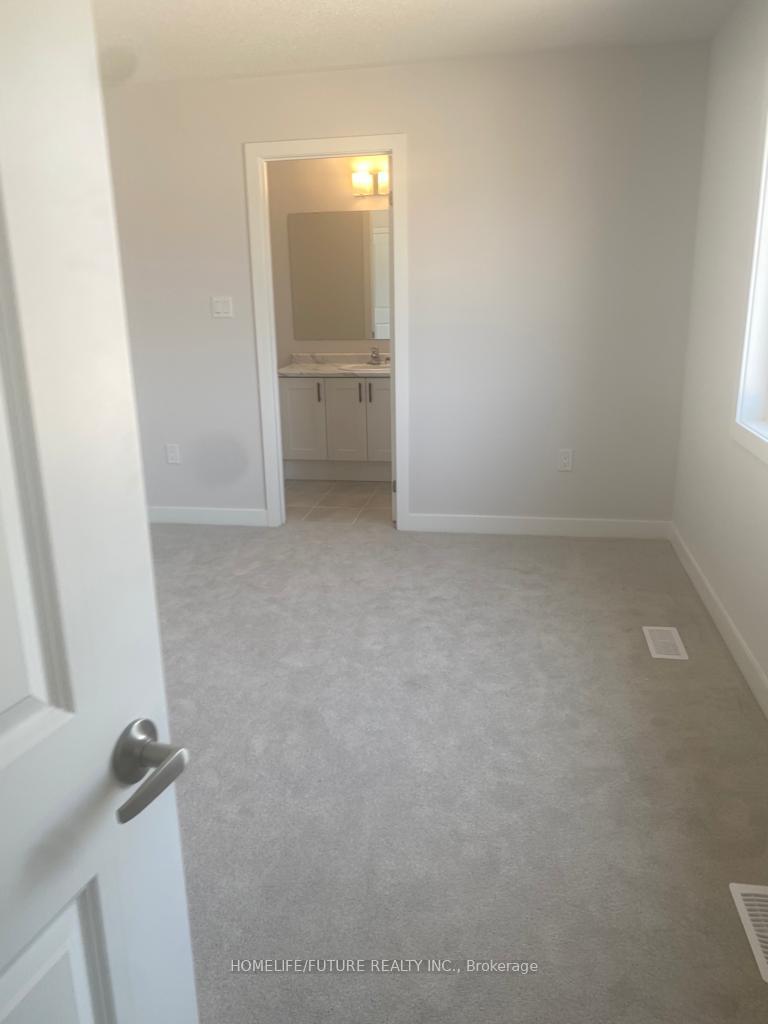 See all 17 photos
4 Bedrooms
4 Bathrooms
2 Garage
2K~2.5K Sq.Ft.
Entire Home
Property history
$3,100first asked
$1,150last asked
▼ 63%since September
SepJanAprAug
SuspendedAug 12, 2026
$1,150MLS® X13087500
Listed for leaseMay 4, 2026
$1,150MLS® X13087500
TerminatedApr 18, 2026
$1,200MLS® X12515200
TerminatedJan 11, 2026
$739,900MLS® X12630424
TerminatedJan 11, 2026
$3,000MLS® X12631100
Listed for saleDec 12, 2025
$739,900MLS® X12630424
Listed for leaseDec 12, 2025
$3,000MLS® X12631100
TerminatedDec 12, 2025
$3,000MLS® X12602202
TerminatedDec 12, 2025
$739,900MLS® X12441861
Listed for leaseDec 4, 2025
$3,000MLS® X12602202
Listed for leaseNov 5, 2025
$1,200MLS® X12515200
TerminatedNov 5, 2025
$3,100MLS® X12435740
Listed for saleOct 2, 2025
$739,900MLS® X12441861
Listed for leaseSep 30, 2025
$3,100MLS® X12435740

This listing has ended. It is no longer available.
Property not available for sale or for rent.
Ask about this home
A HOMEH agent will answer your questions about this home.Ask a question
Ask HOMEH
Ask about this home
About this home
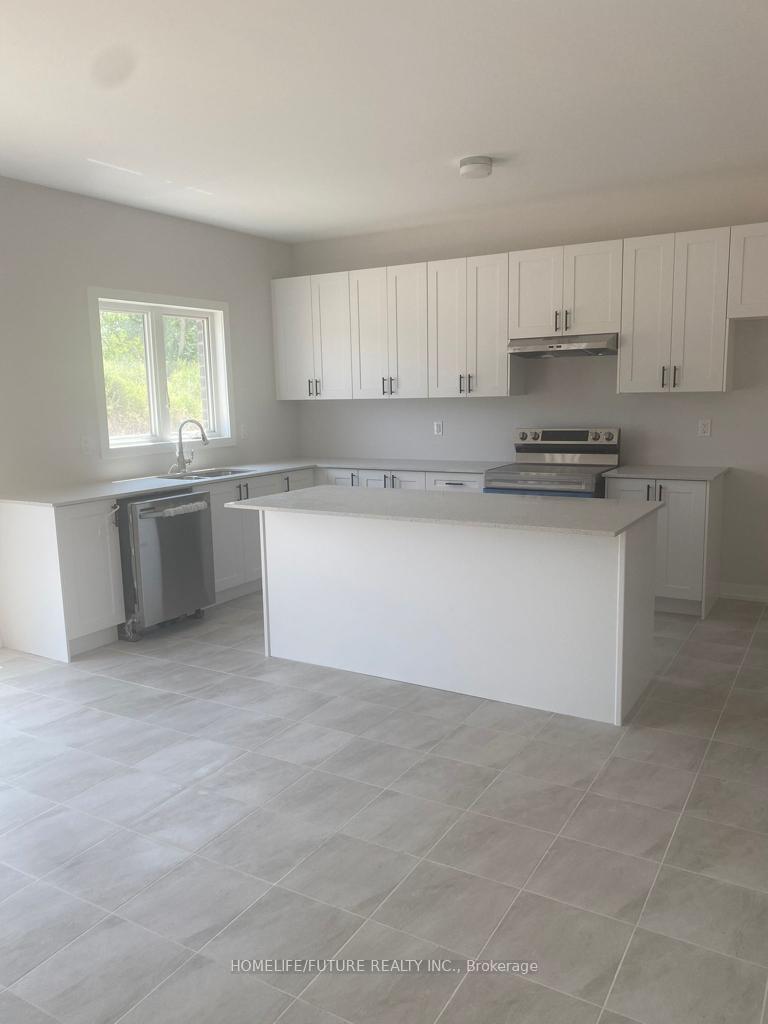
Detached Home For Lease With Double Garage. Cozy Living Room With Fireplace. Separate Dining Room With Large Windows. Modern Kitchen With Stainless Steel Appliances. 2nd Floor With 4 Spacious Bedrooms. Master Bedroom With W/I Closet And 5pc Ensuite. All Bedrooms With Closet And Window. Convenient 2nd Floor Laundry Access.
Read more
Other
Facts & features
TypeDetached
Style2-storey
Size2K~2.5K Sq.Ft.
HeatingForced air, gas
CoolingCentral air
BasementUnfinished
Parking2 drive
WaterMunicipal
FireplaceYes
Ask about this home
A HOMEH agent will answer your questions about this home.
Ask a question
Rooms
8 rooms · 4 bathrooms
Main floor4 rooms
- Living room16′10″ × 15′252 sq.ft.
- Dining room14′ × 10′1″142 sq.ft.
- Kitchen15′ × 10′150 sq.ft.
- Breakfast15′ × 9′7″144 sq.ft.
Second floor4 rooms
- Primary bedroom14′ × 12′168 sq.ft.
- Bedroom 212′11″ × 12′7″162 sq.ft.
- Bedroom 311′11″ × 12′7″149 sq.ft.
- Bedroom 412′ × 11′6″138 sq.ft.
Bathrooms4
5-pcSecond4-pcSecond4-pcSecond2-pcMain
Around this home
Norfolk / Decou
3Walking
Schools nearby
School rating, out of 10.
West Lynnelementary · Public · 0.3 km
5.7/10
St Joseph'selementary · Private · 1.3 km
7.2/10
Holy Trinitysecondary · Private · 1.4 km
5.8/10
Listing details
MLS® numberX12435740
Listed onSep 30, 2025
Days on market36
UpdatedNov 5, 2025
Listing brokerageHOMELIFE/FUTURE REALTY INC.
PossessionFlexible
Helpful tools
Mortgage calculator
Closing costs
Land transfer tax
Buyer guide
Your HOMEH agent
NimaHOMEH agent · Norfolk
"I would see it this week."
Ask Nima
Ask HOMEH about this home
Price, neighbourhood, monthly cost. Ask anything.
HOMEH Intelligent Agent is an AI, not a licensed representative. Check anything important with your agent.