
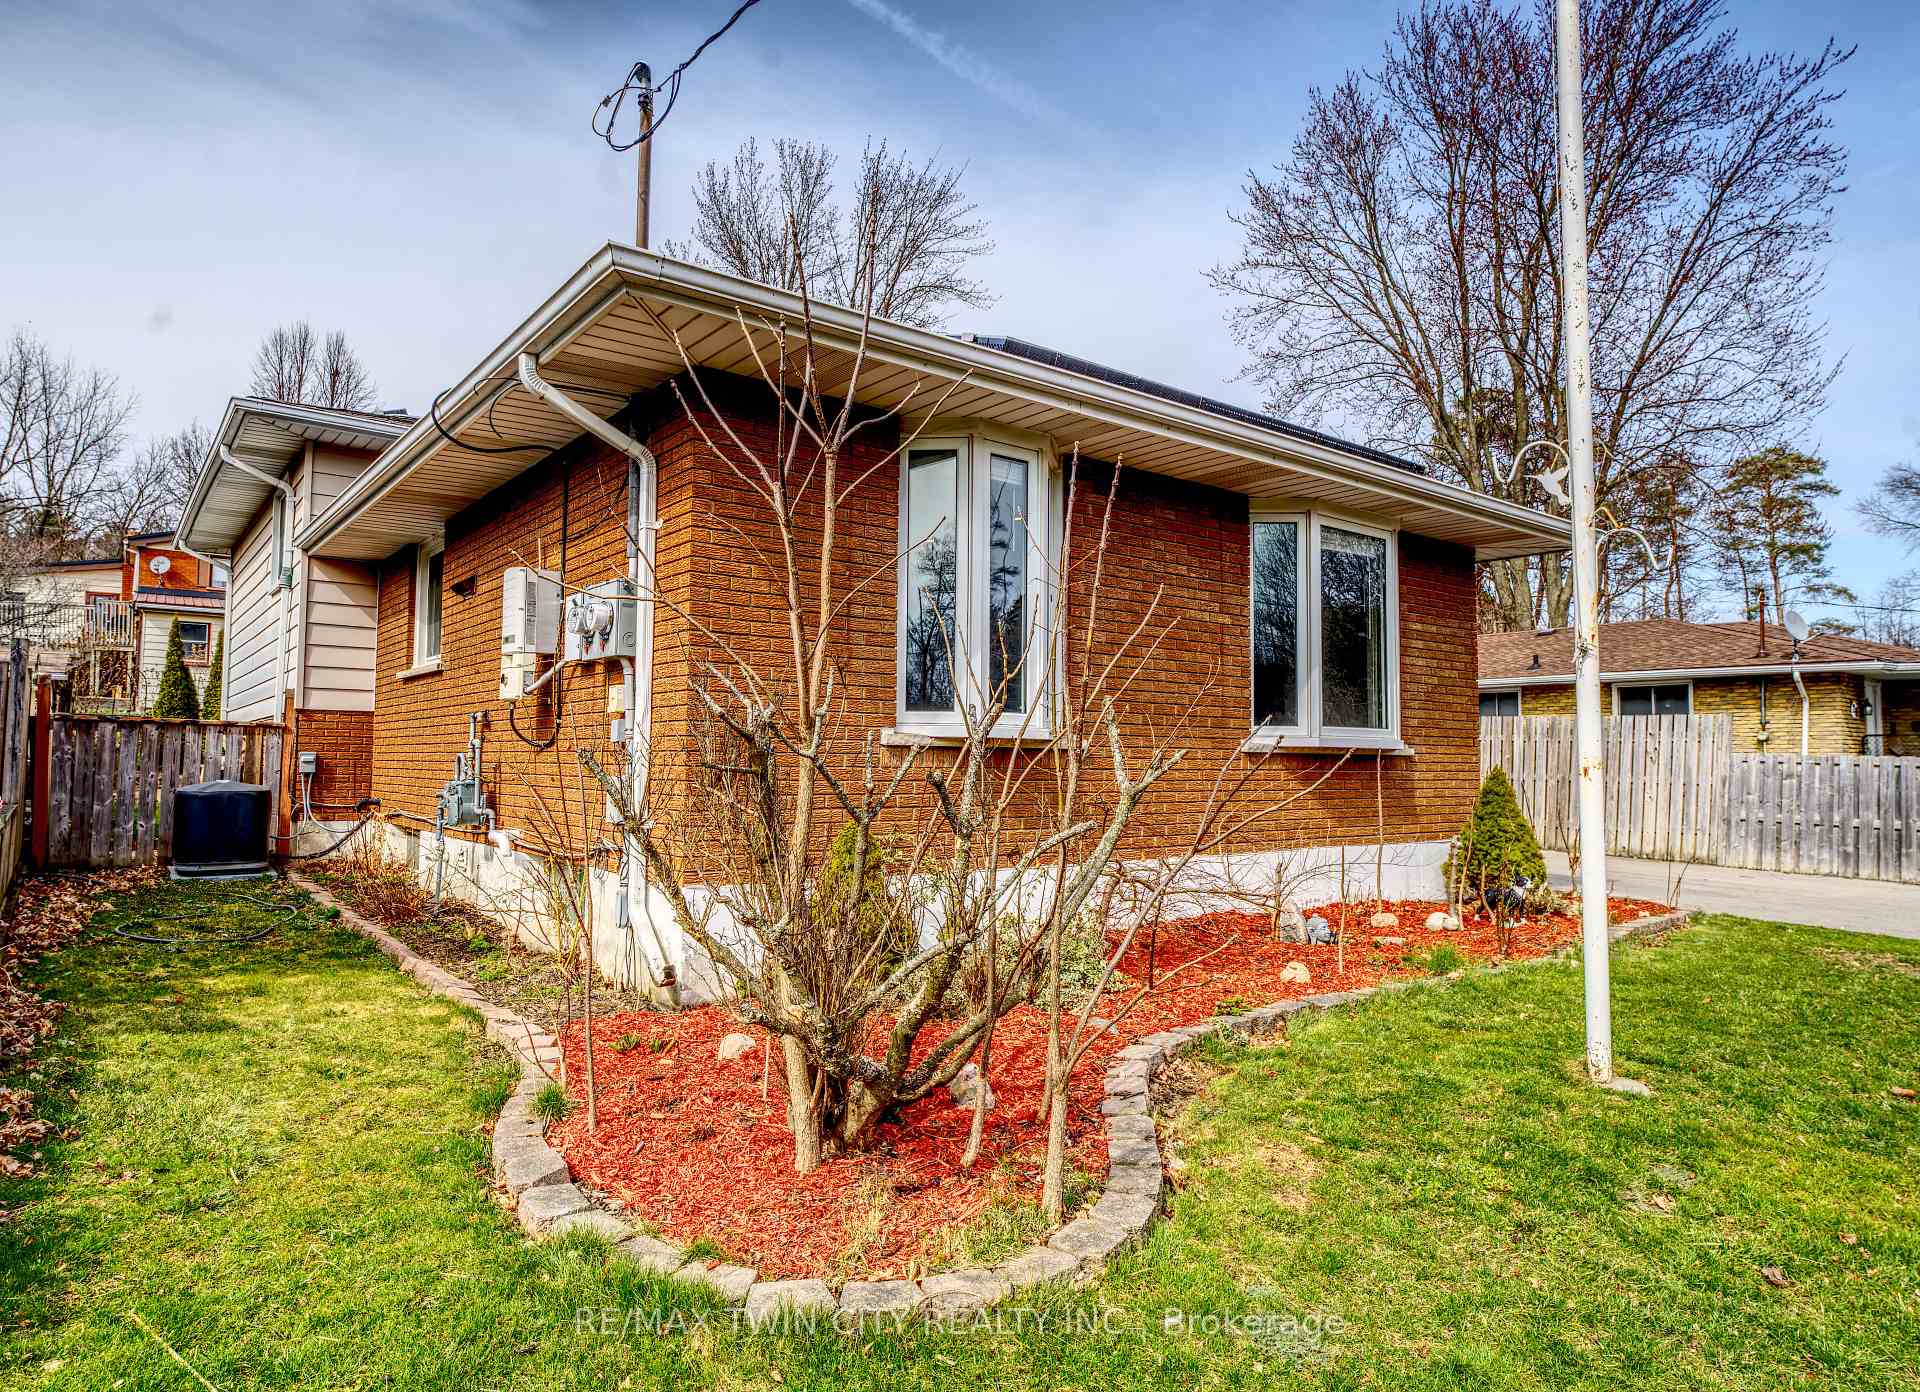
26 Ashton Drive
Norfolk (Simcoe)26 Ashton Drive
Norfolk (Simcoe)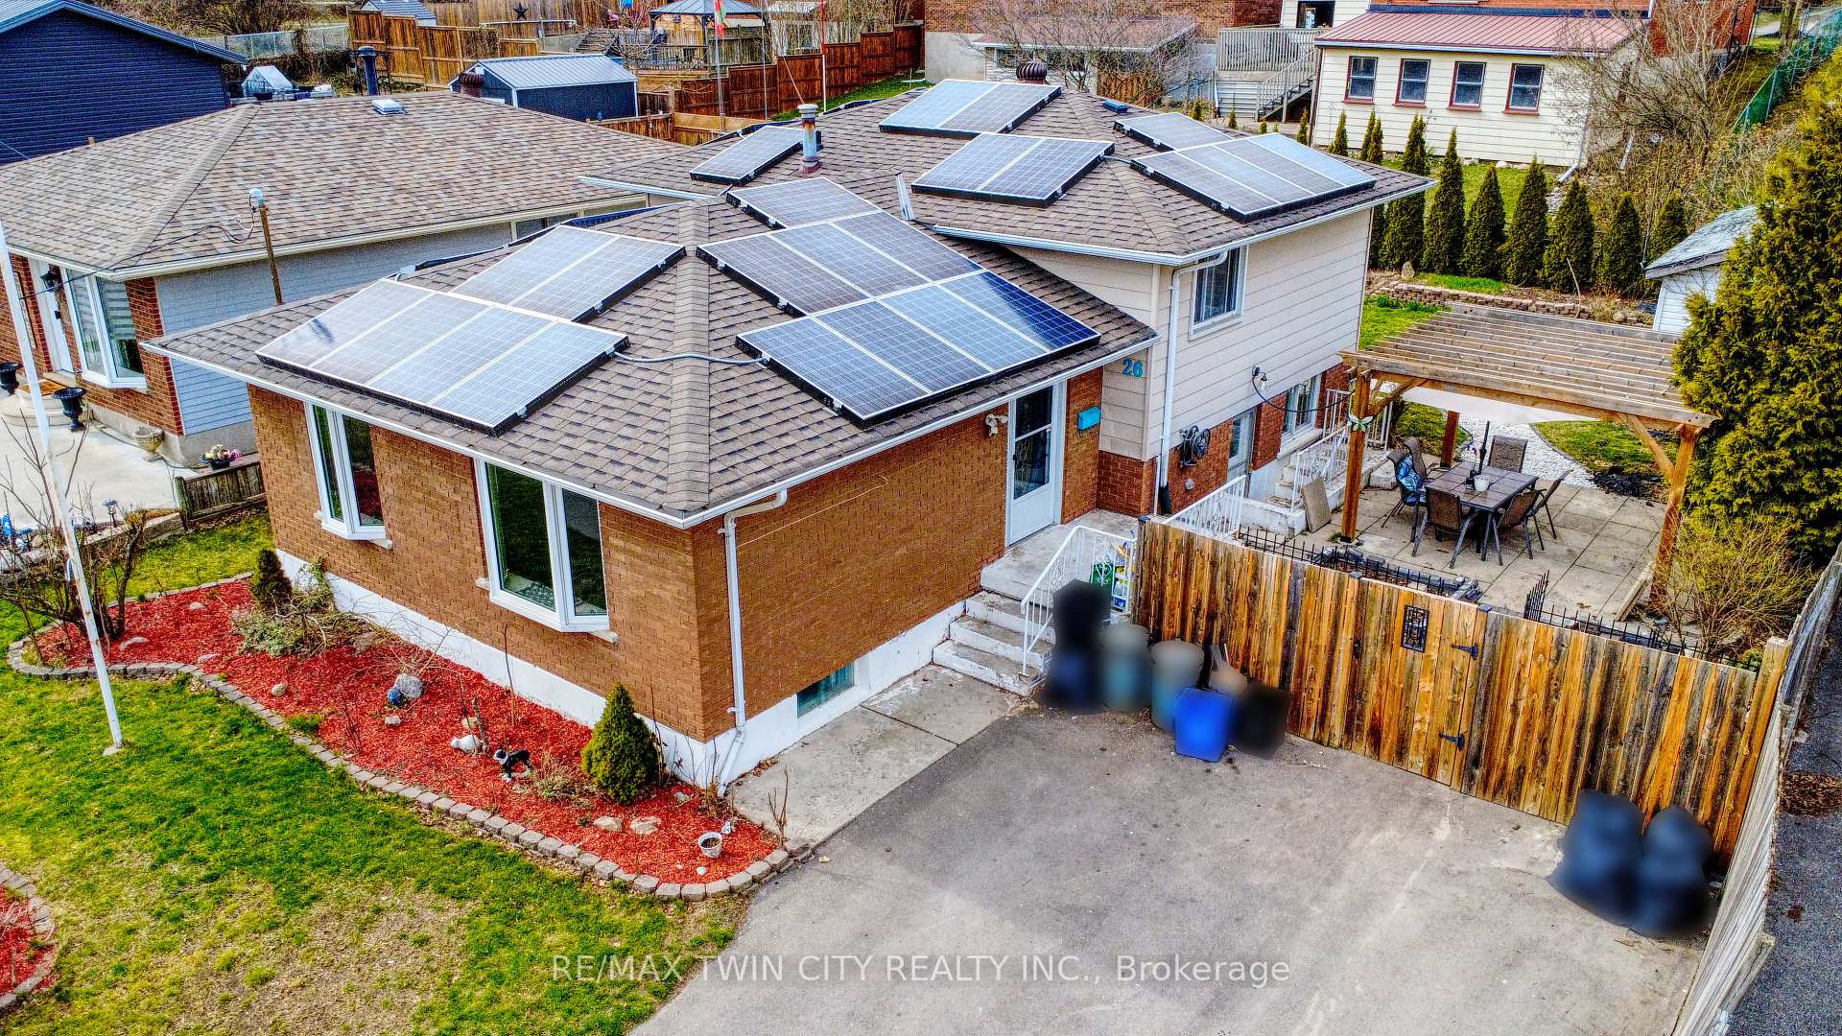
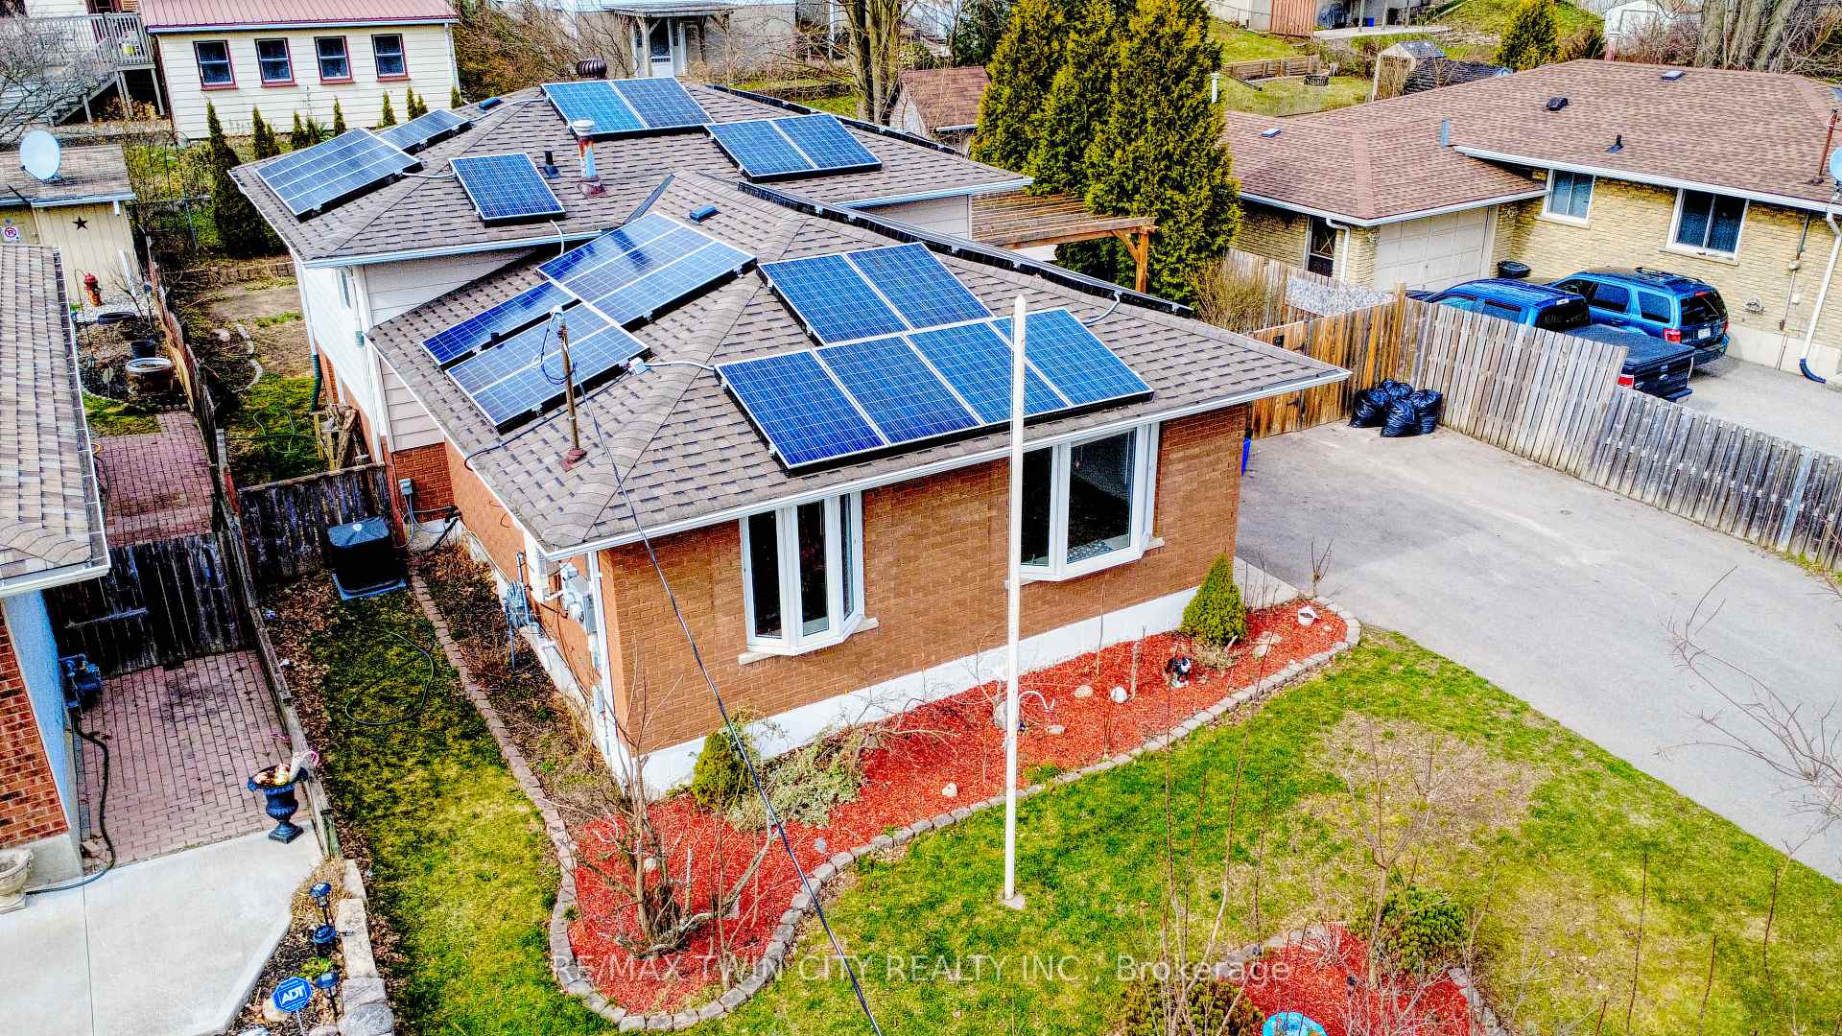 See all 35 photos
Property history

This listing has ended. It is no longer available.
Property not available for sale or for rent.
Ask about this home
A HOMEH agent will answer your questions about this home.Ask HOMEH
About this home
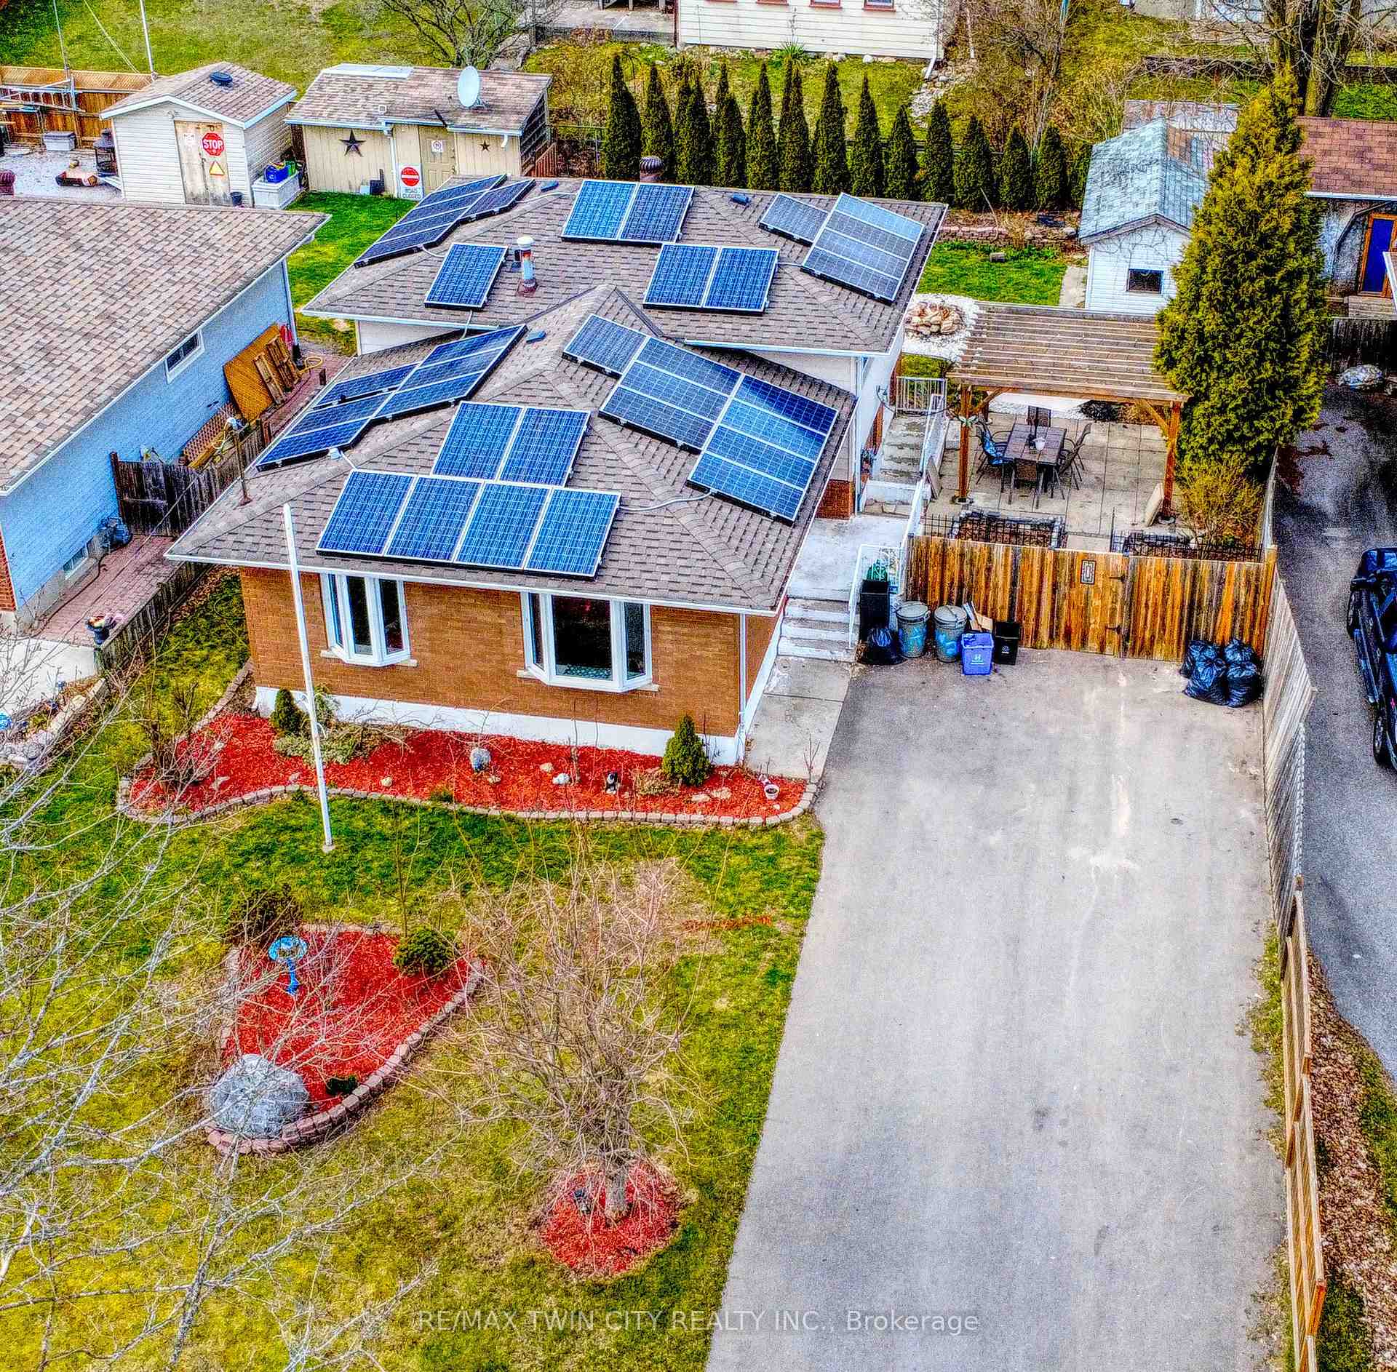
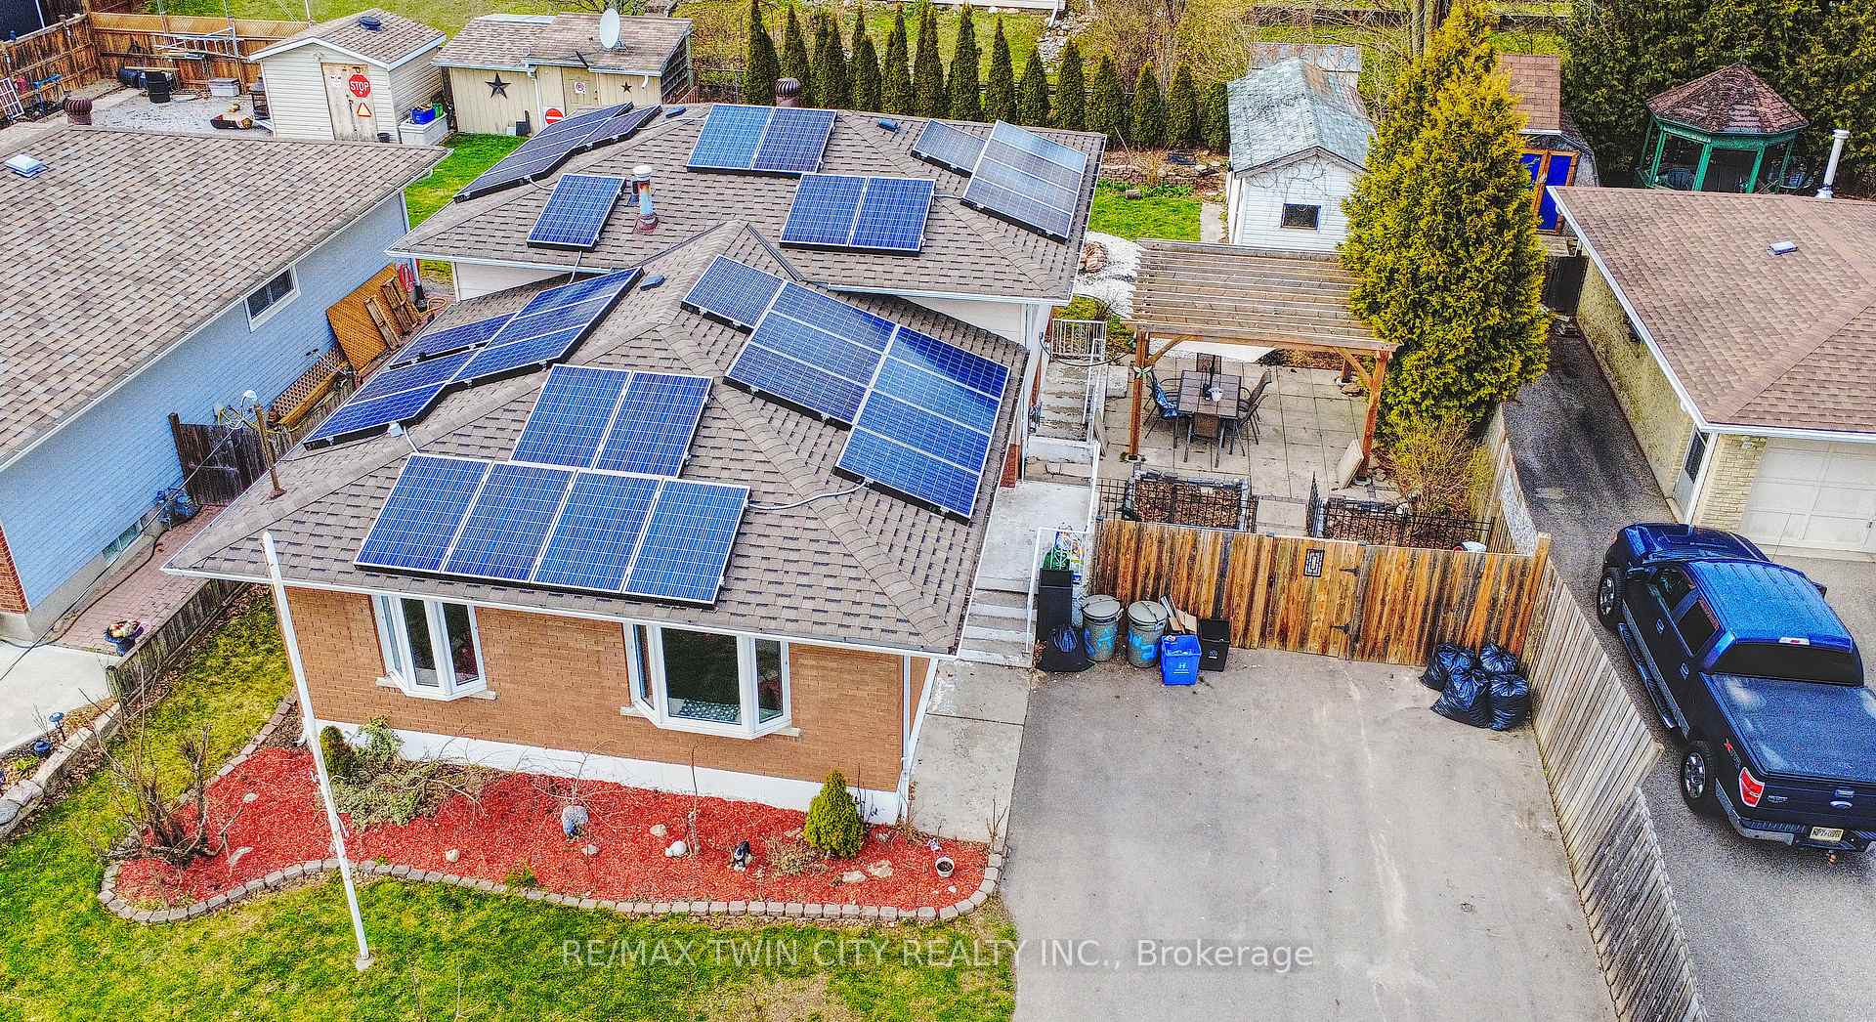
Welcome to 26 Ashton Drive, an exquisite 4-level backsplit that exemplifies refined living in one of Simcoe's most coveted neighbourhoods. This stunning residence is ideally situated just moments from a wealth of amenities, including prestigious golf courses, scenic trails, lush parks, and highly regarded schools, making it the perfect haven for families and nature enthusiasts alike. Upon entering, you are greeted by an elegant open-concept main floor that harmoniously blends style and functionality. The bright eat-in kitchen flows seamlessly into the spacious living and dining areas, creating an inviting atmosphere perfect for entertaining guests or enjoying quality family time. Ascend to the upper level, where three generously proportioned bedrooms await, complemented by a beautifully designed four-piece bathroom, offering a tranquil retreat for relaxation. The first lower level unveils a sprawling family room, ideal for gatherings and leisure activities, along with a thoughtfully designed fourth bedroom, a convenient mudroom, and a separate walk-out entrance that enhances accessibility. On the fourth level, you will find an additional fifth bedroom, a practical storage room, laundry area, cold room, and an additional three-piece bathroom, providing ample space for all your needs. This remarkable home is perfectly suited for multi-generational living, with the flexibility to generate supplemental income by renting out the lower half. Dont miss the opportunity to experience a life of elegance and convenience at 26 Ashton Driveyour sanctuary of comfort and sophistication awaits.
Facts & features
Ask about this home
A HOMEH agent will answer your questions about this home.
Rooms
13 rooms · 2 bathrooms
- Kitchen11′6″ × 9′2″105 sq.ft.
- Dining room9′3″ × 9′3″86 sq.ft.
- Living room12′4″ × 14′1″174 sq.ft.
- Primary bedroom11′6″ × 11′8″135 sq.ft.
- Bedroom 29′8″ × 8′5″82 sq.ft.
- Bedroom 312′2″ × 10′3″125 sq.ft.
- Bathroom7′5″ × 8′1″60 sq.ft.
- Bedroom 411′2″ × 8′89 sq.ft.
- Family room17′2″ × 16′11″290 sq.ft.
- Mud room7′5″ × 8′6″63 sq.ft.
- Bathroom8′8″ × 7′2″62 sq.ft.
- Bedroom 58′7″ × 8′69 sq.ft.
- Laundry12′8″ × 9′9″123 sq.ft.
Around this home
Schools nearby
School rating, out of 10.
Listing details
Helpful tools
Your HOMEH agent
"I would see it this week."
Ask HOMEH about this home
Price, neighbourhood, monthly cost. Ask anything.
HOMEH Intelligent Agent is an AI, not a licensed representative. Check anything important with your agent.