
 See all 48 photos
Property history

This listing has ended. It is no longer available.
Property not available for sale or for rent.
Ask about this home
A HOMEH agent will answer your questions about this home.Ask HOMEH
About this home
26 Evergreen Hill Road, Norfolk
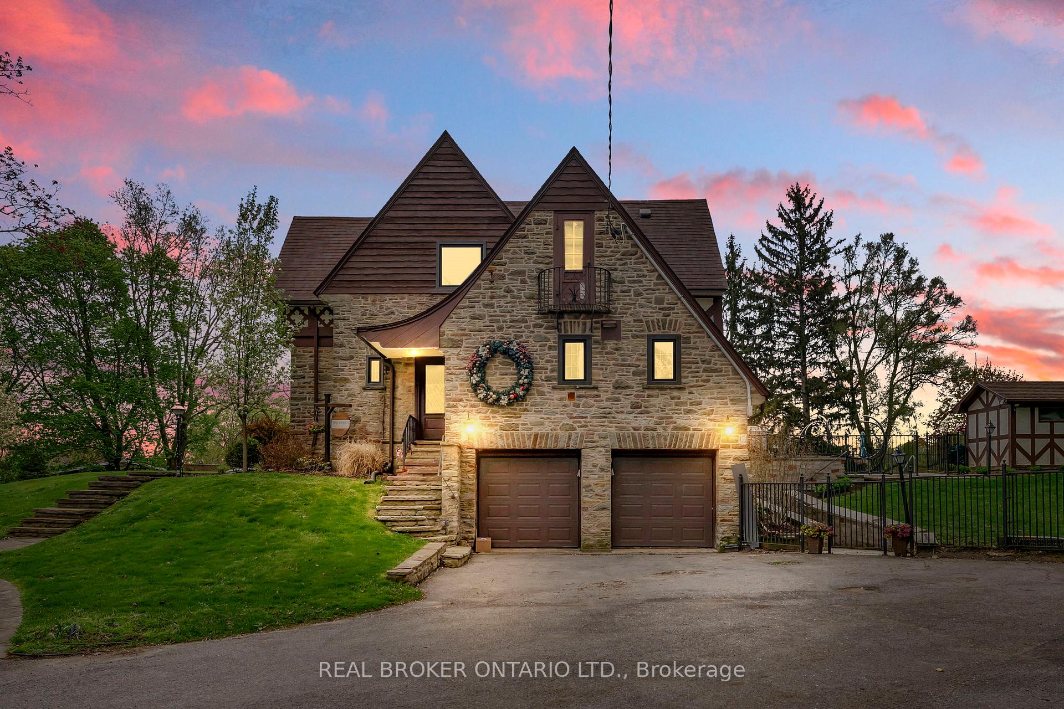
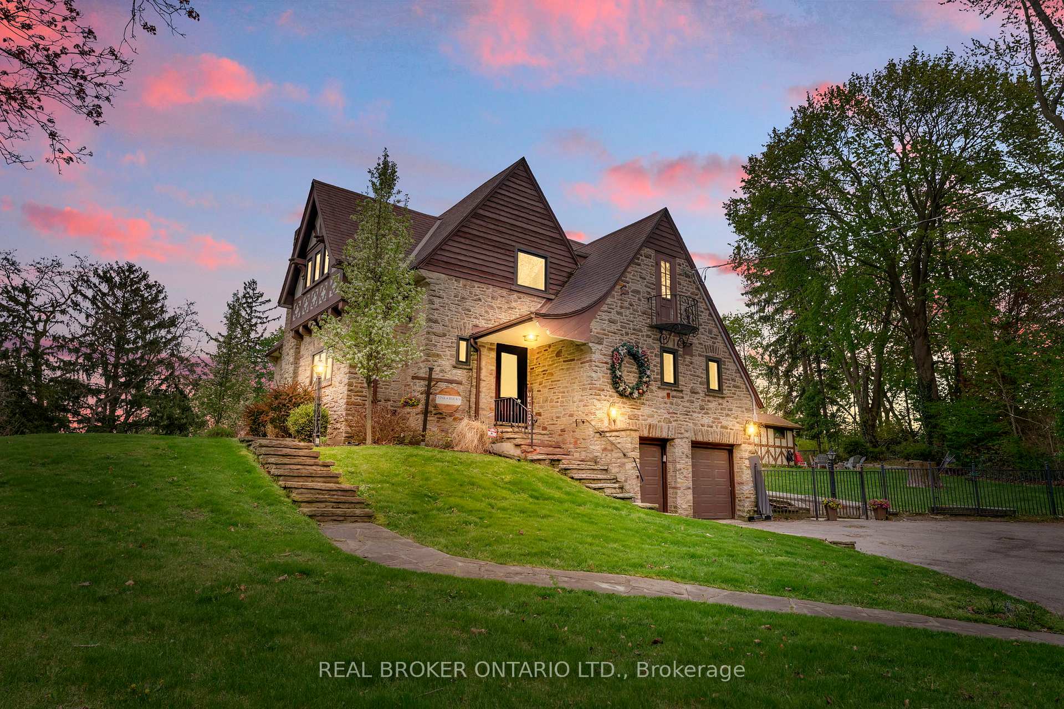
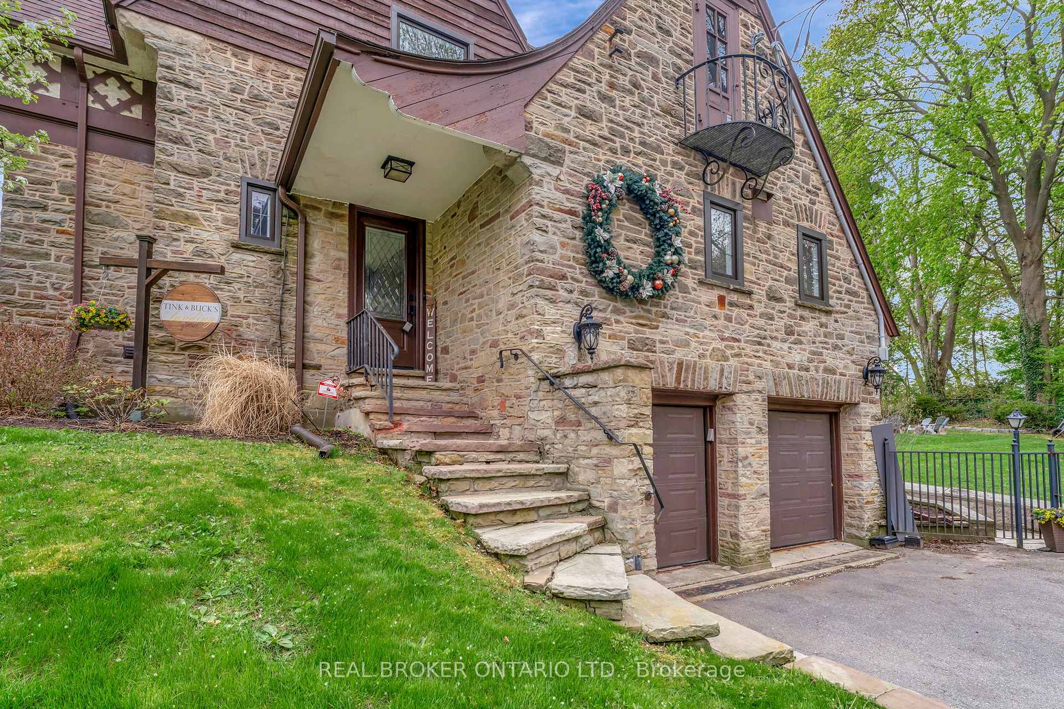
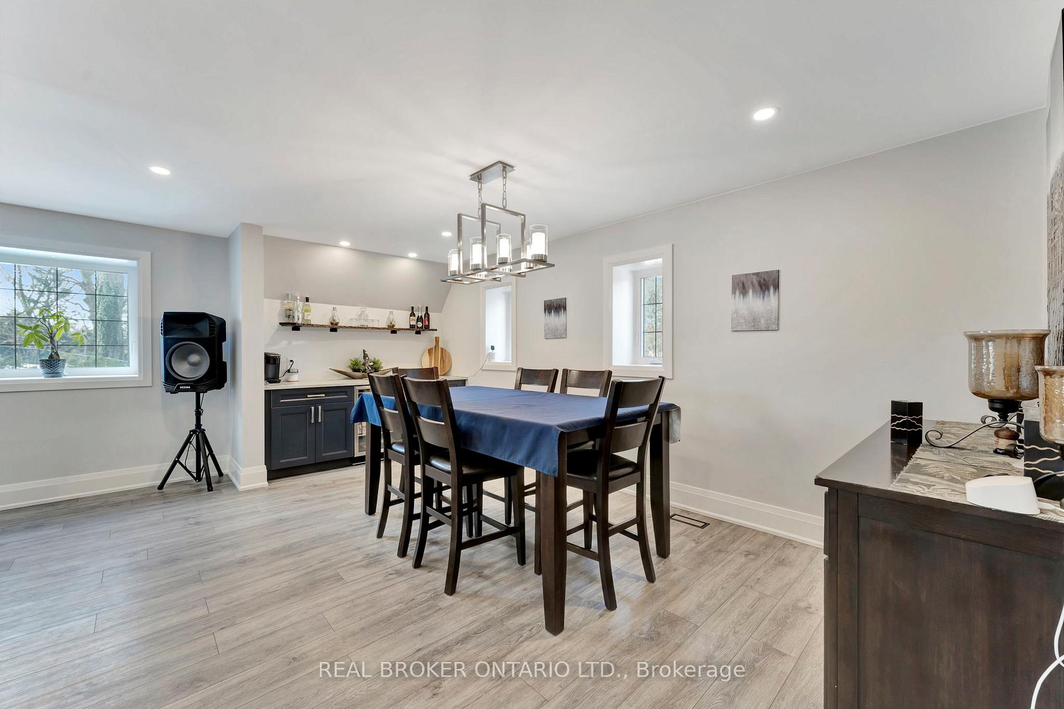
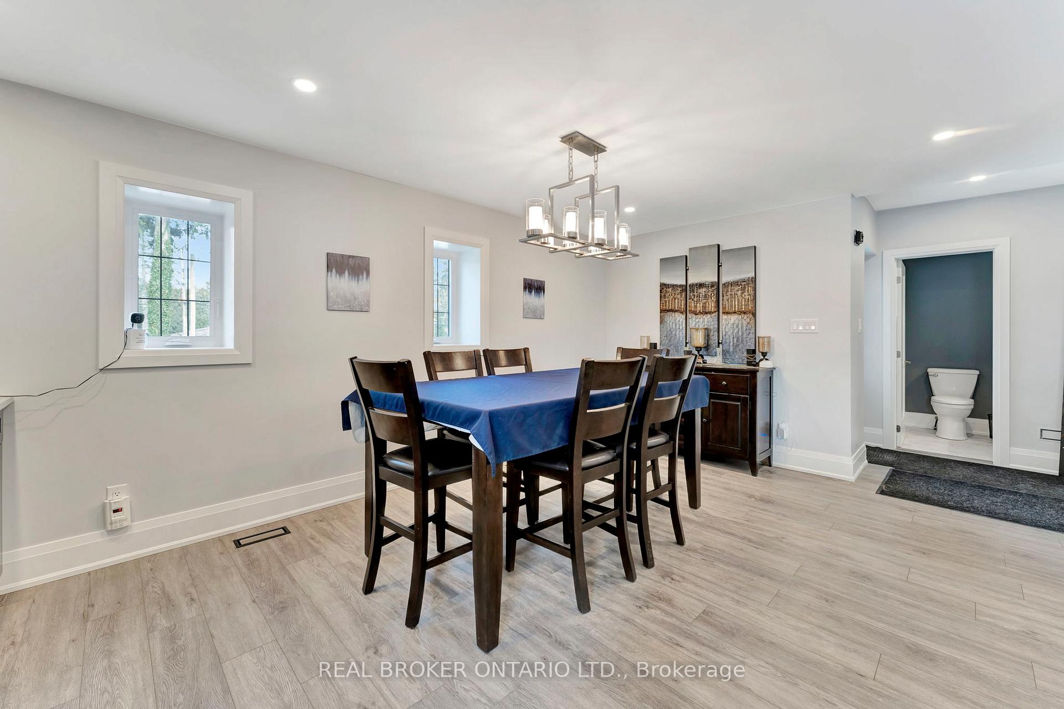
This exceptional 4-bedroom, 5-bath custom-designed English Tudor-style executive home, set on nearly an acre in the heart of Town, seamlessly combines historic charm with modern updates. Over the past five years, the home has undergone extensive renovations, blending timeless elegance with contemporary convenience. The updated kitchen is a true highlight, featuring generous cupboard space, a massive leathered Granite island, new appliances, and a layout designed for easy entertaining. A formal dining room, office, and the 4 season "sunroom" overlooking the backyard offer versatile spaces for work or relaxation, with direct access to the rear concrete patio and in-ground pool. The spacious family room, complete with a gas fireplace and coffered ceiling, provides an ideal setting for family gatherings or entertaining guests. Upstairs, the large Primary suite boasts a walk-in closet and a luxurious 4-piece ensuite. A second bedroom enjoys its own 3-piece ensuite, ensuring privacy and comfort. Throughout the home, original hardwood floors, trim, fixtures, and stonework add to its timeless appeal. The in-ground pool, completely redone in 2021, offers the perfect spot for relaxation and enjoyment, nestled in the beautifully landscaped yard, which is maintained by an irrigation system fed by its own well. With a perfect mix of historic character and thoughtful upgrades, this executive masterpiece provides endless potential.
Facts & features
Ask about this home
A HOMEH agent will answer your questions about this home.
Rooms
15 rooms · 5 bathrooms
- Laundry11′6″ × 11′11″137 sq.ft.
- Living room21′8″ × 16′347 sq.ft.
- Kitchen22′6″ × 14′11″336 sq.ft.
- Dining room13′1″ × 18′5″241 sq.ft.
- Bathroom5′3″ × 6′2″32 sq.ft.
- Primary bedroom21′8″ × 14′2″307 sq.ft.
- Bathroom8′9″ × 7′4″64 sq.ft.
- Bedroom11′6″ × 12′138 sq.ft.
- Bathroom7′3″ × 7′4″53 sq.ft.
- Bedroom12′7″ × 14′10″187 sq.ft.
- Bedroom10′5″ × 14′10″154 sq.ft.
- Bathroom7′6″ × 9′68 sq.ft.
- Other34′4″ × 34′3″1175 sq.ft.
- Other4′11″ × 9′10″48 sq.ft.
- Bathroom4′11″ × 5′25 sq.ft.
Around this home
Schools nearby
School rating, out of 10.
Listing details
Helpful tools
Your HOMEH agent
"I would see it this week."
Ask HOMEH about this home
Price, neighbourhood, monthly cost. Ask anything.
HOMEH Intelligent Agent is an AI, not a licensed representative. Check anything important with your agent.