

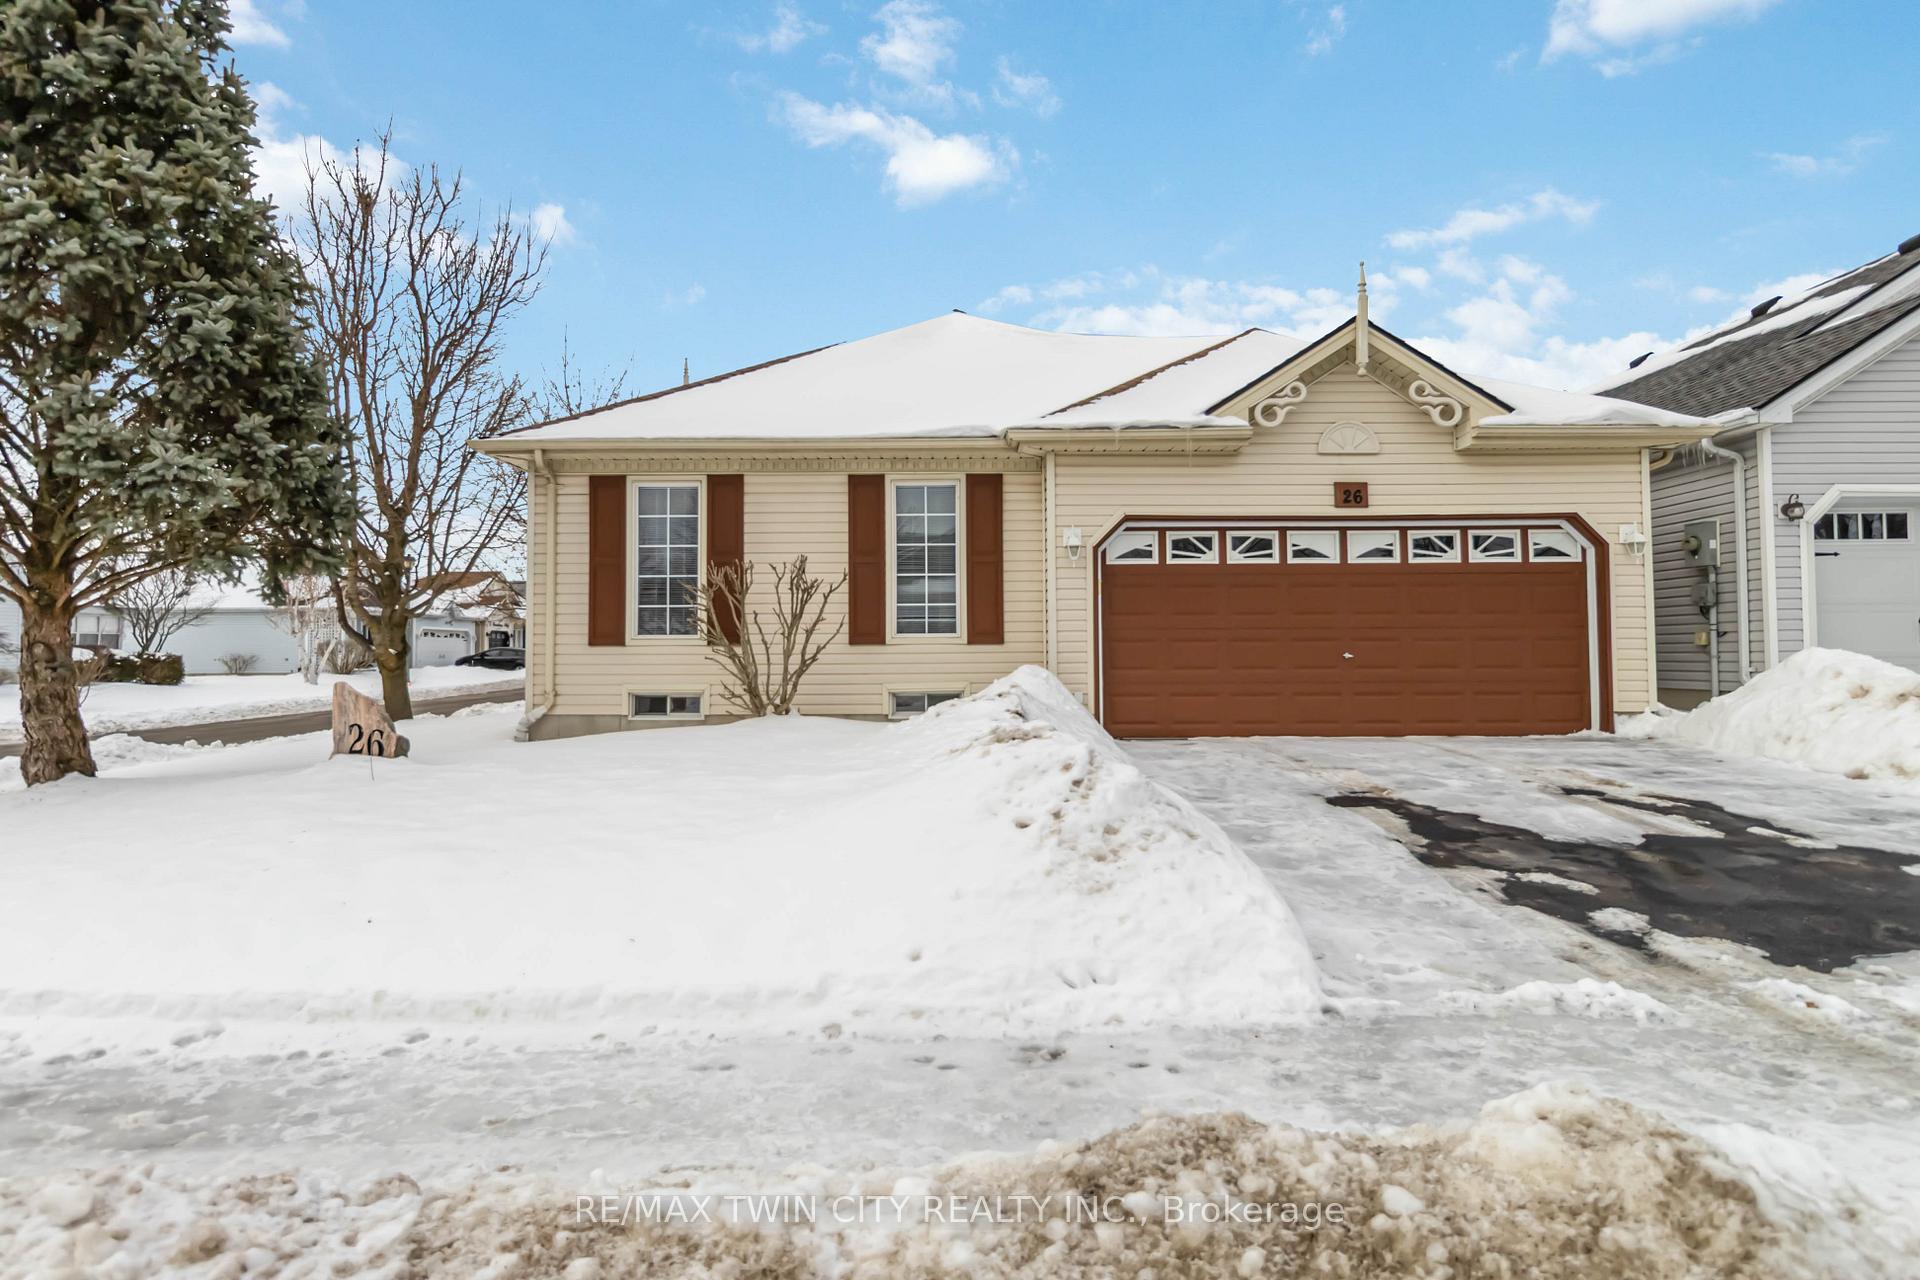
26 Walsingham Drive
26 Walsingham Drive
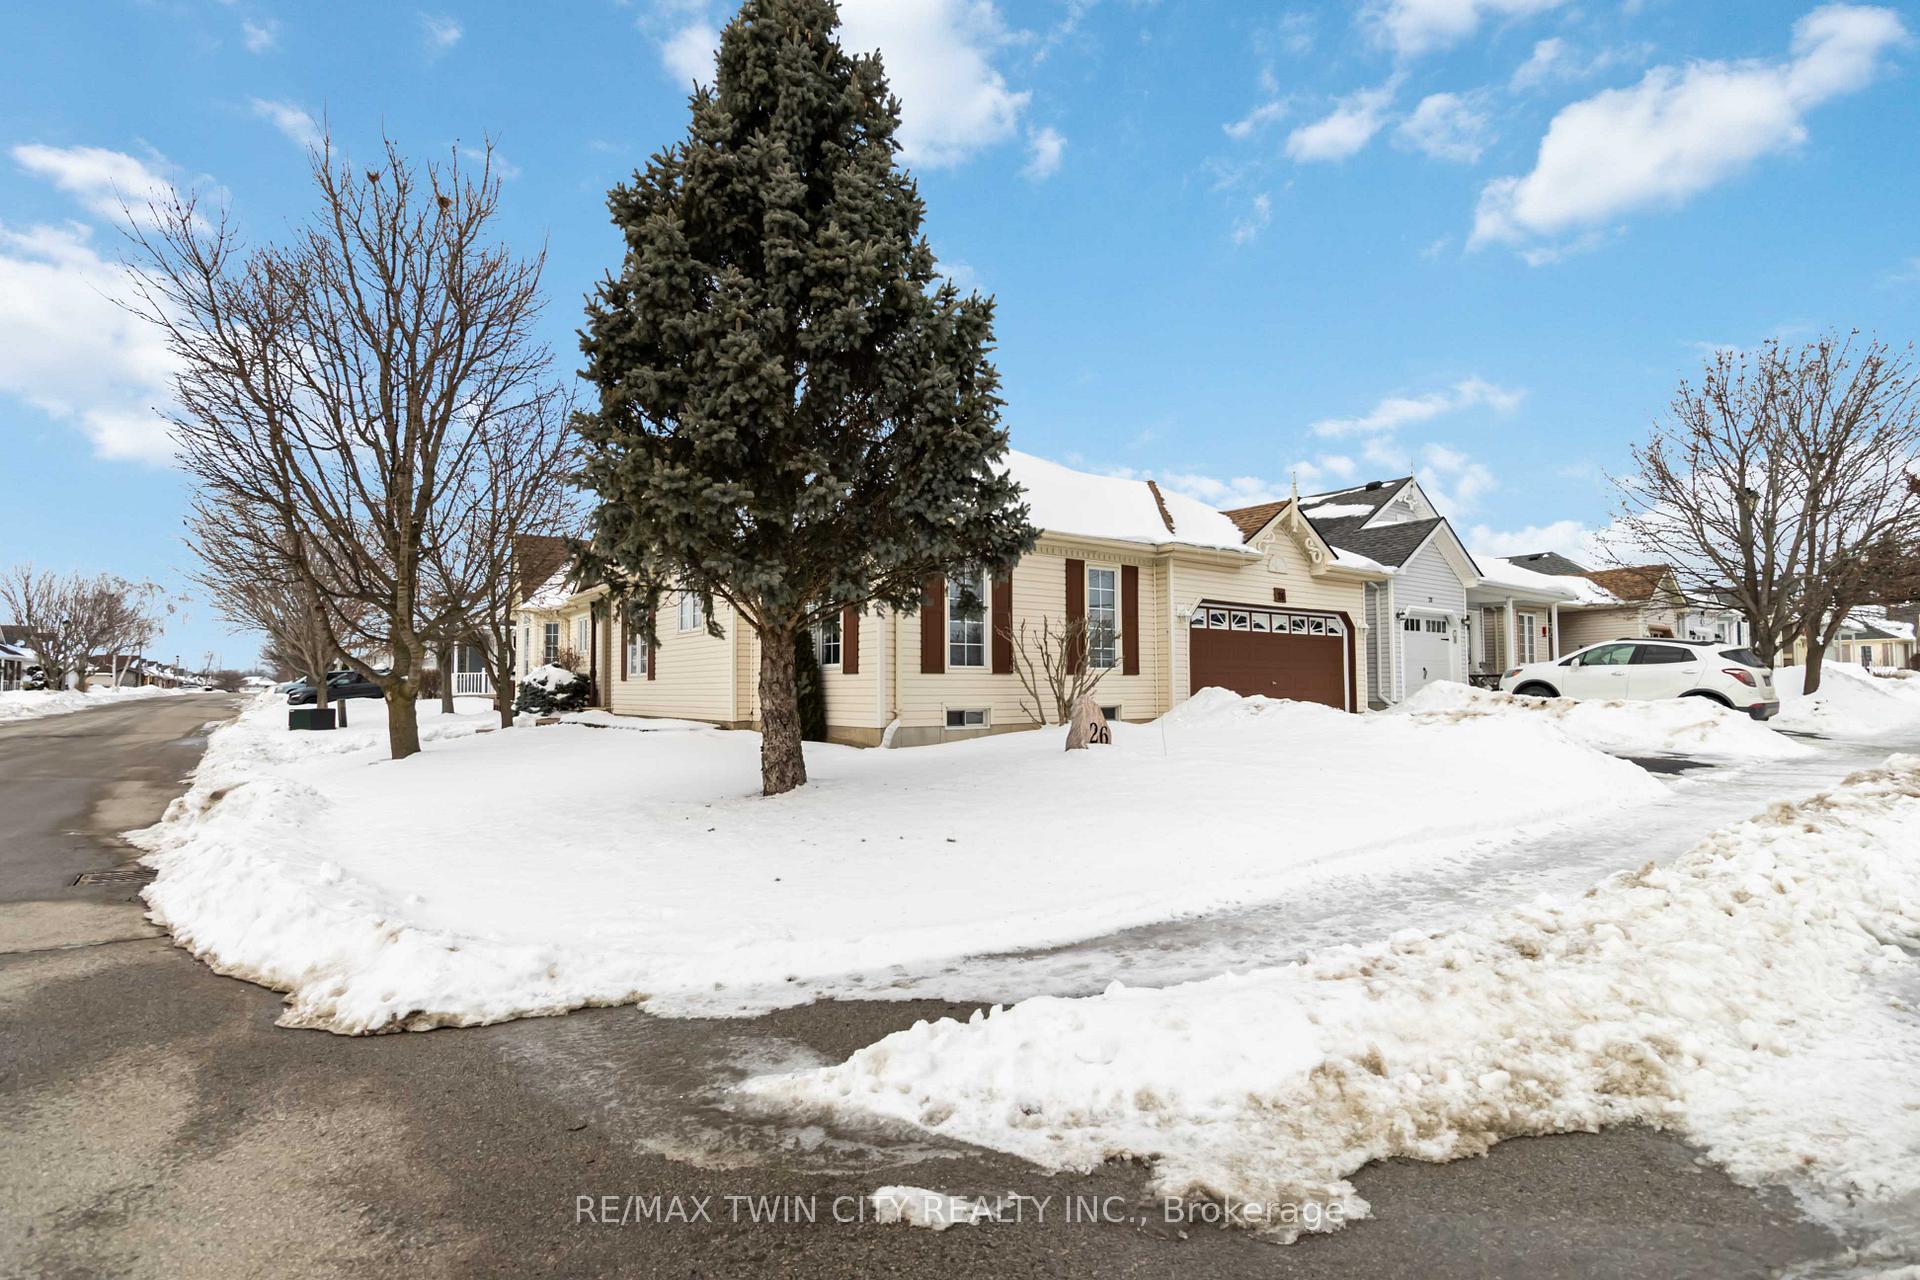 See all 44 photos
Property history
Facts and features
- BasementFull
- Water, sewerMunicipal
- HeatingForced air
- CoolingCentral air
- Fireplace
- Central air
- Pool
The homeDetached, Bungalow, 1,500–2,000 sq ft
- Type: Detached
- Style: Bungalow
- Living space: 1,500–2,000 sq ft
- Basement: Full
InsideFireplace Yes, natural gas, Auto garage door remote, water softener, water heater, Rooms above ground 5
- Fireplace: Yes, natural gas
- Features: Auto garage door remote, water softener, water heater
- Rooms above ground: 5
- Bedrooms: 2 + 1 in the basement
- Bathrooms: 2
- Kitchens: 1
Outside and lotVinyl siding, Asphalt shingle, Poured concrete
- Exterior: Vinyl siding
- Roof: Asphalt shingle
- Foundation: Poured concrete
- Pool: Community
- Size: 53.22 × 96 ft
- Zoning: R1-A(H)
Parking2 Garage, Attached, Private
- Spaces: 2 Garage
- Garage: Attached
- Driveway: Private
Heating, water and powerForced air, gas, Central air, Municipal water
- Heating: Forced air, gas
- Cooling: Central air
- Water: Municipal water
- Sewer: Municipal sewer
Costs and taxesTaxes $3,983 a year, HST No HST
- Taxes, 2024: $3,983 a year
- HST: No HST
Included in the saleFridge, stove, washer, dryer
- Included: Fridge, stove, washer, dryer
Listing detailsX11988560, Sold, Feb 26, 2025
- MLS® number: X11988560
- Status: Sold
- Listed on: Feb 26, 2025
- Days on market: 71
- Updated: May 8, 2025
- Possession: Immediate
- Occupied by: Vacant
- Listing brokerage: RE/MAX TWIN CITY REALTY INC.
About this home
26 Walsingham Drive, Norfolk (Port Rowan), ON N0E 1M0
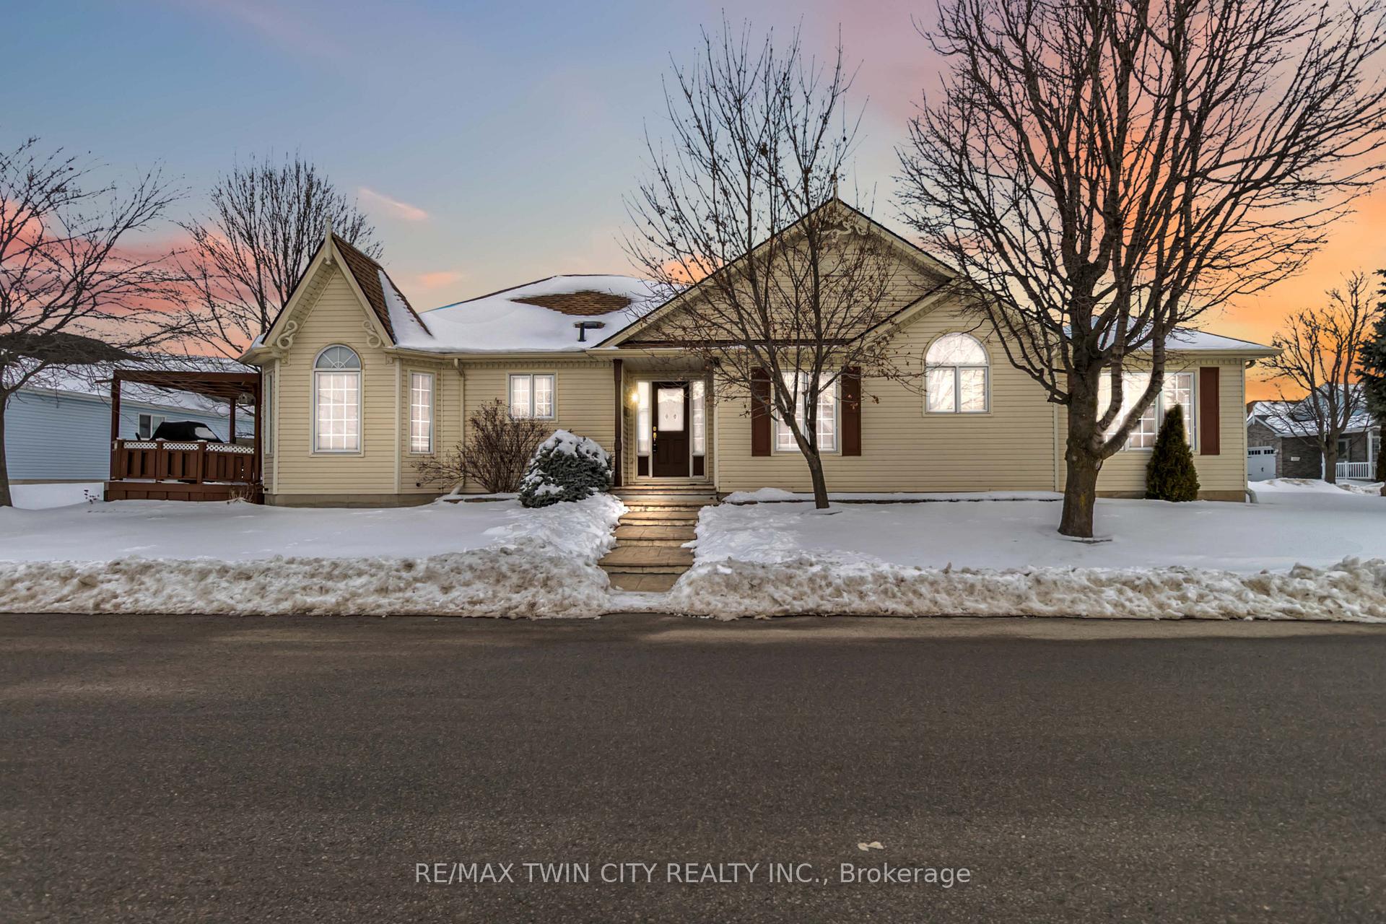
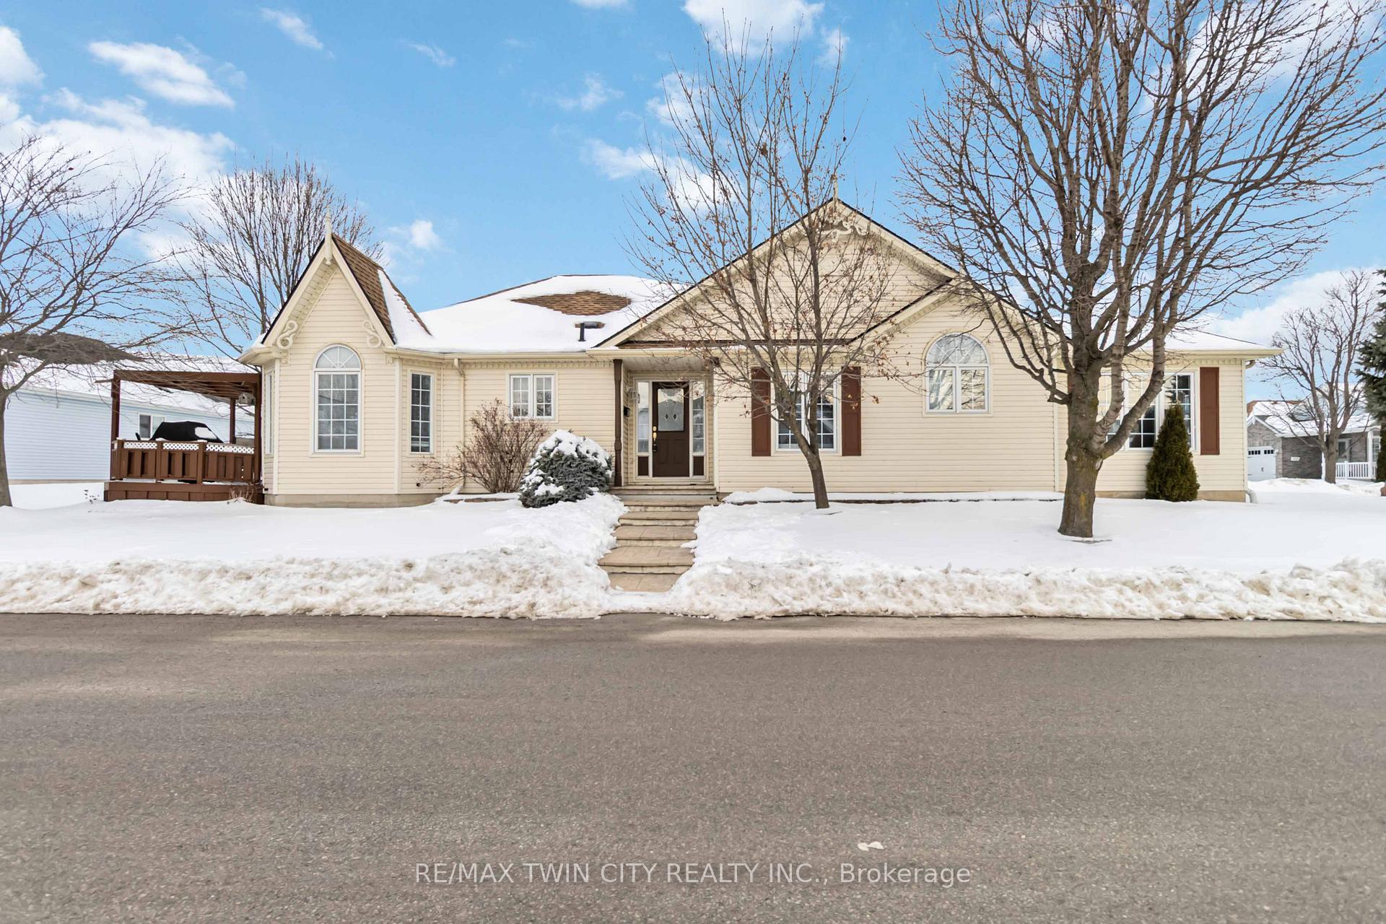
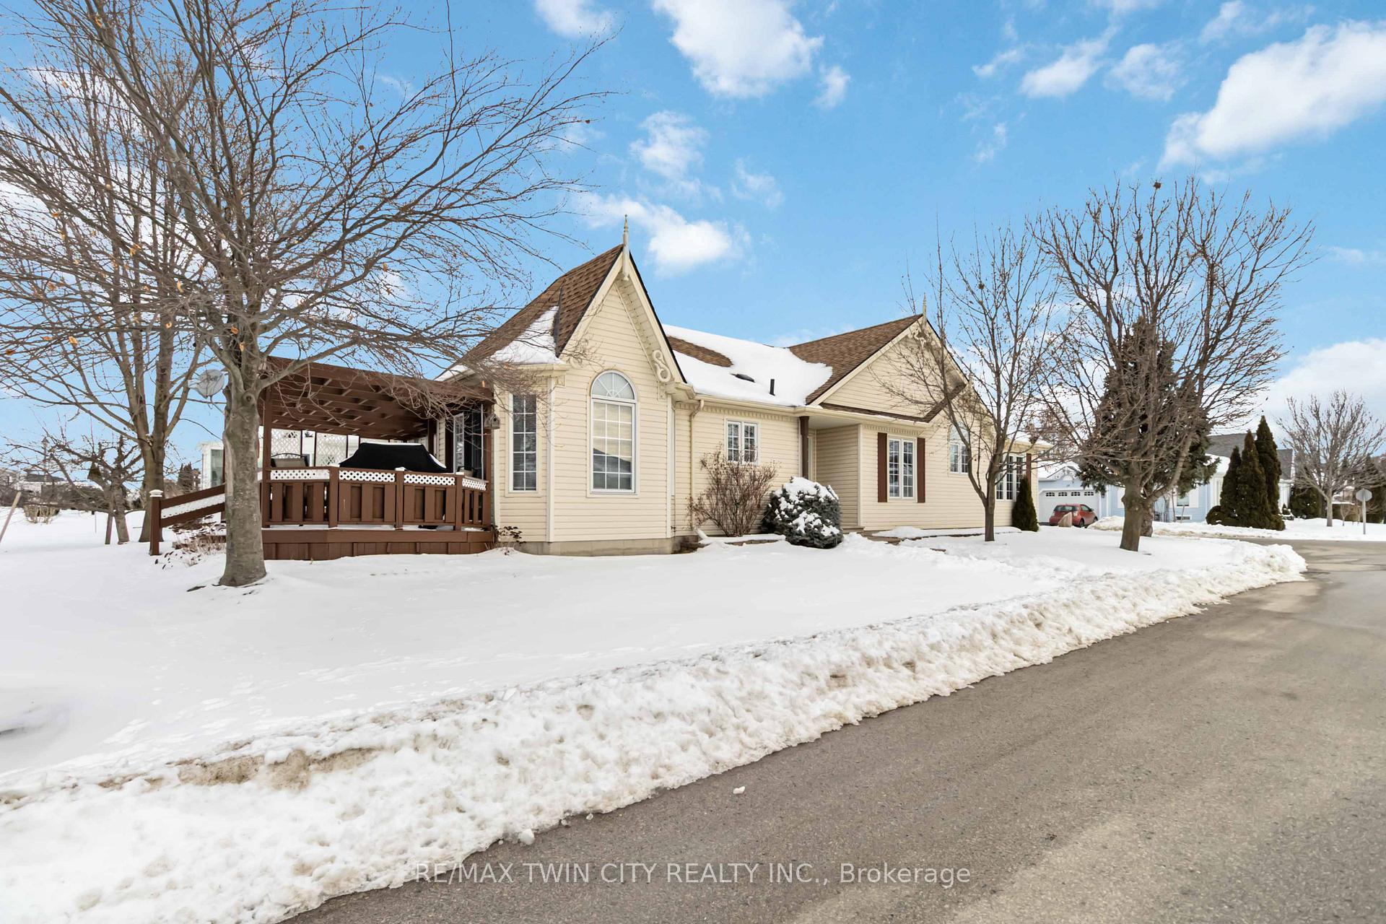
This well-sized corner lot bungalow offers 2 main floor bedrooms and 2 full baths on the main level. The bright and airy ground floor features plenty of windows, creating a welcoming atmosphere throughout. The open-concept, eat-in kitchen includes bay windows and direct access to the back deck, perfect for outdoor dining. The kitchen flows seamlessly into the dining room and living room, where youll find a cozy gas fireplace.One of the largest primary bedrooms seen in the community boasts a 4-piece ensuite complete with a soaking tub, while the second well-sized bedroom and a laundry/mud room completes the main floor. The basement offers versatility, with a room currently used as an additional bedroom, a rec room, and a massive workshop for the hobbyist, along with ample storage space.Parking is a breeze with a double garage that has direct access to the mudroom and a double driveway for extra guest parking. Outside, the generously sized lot includes a back deck with a gas BBQ hookup and a shed for additional storage.You'll love this adult lifestyle living with friendly neighbours and the peace of mind that comes with living in this great community. Staying active is easy and just a short walk to the clubhouse, which boasts a saltwater pool, hot tub, sauna, billiards room, craft rooms, exercise room and more, offering a wealth of activities for residents. Check out activities on the neighbourhood webpage www.villagesoflongpointbay.com.Located a short drive from Long Point Beach and Port Dover, this home is close to essential shopping and dining in Port Rowan. The area also boasts a wide range of amenities, including wineries, golf courses, beaches, theaters, and nature trails, making it the perfect spot to experience both nature and recreation.Please note, all homeowners must become members of the Villages Residence Association, with a low membership fee of $60.50 per month.
Ask about this home
A HOMEH agent will answer your questions about this home.
Around this home
Daily convenience, out of 100, from the distances below
Schools nearby
School rating, out of 10.
Helpful calculators
Your HOMEH agent

"I would see it this week."