
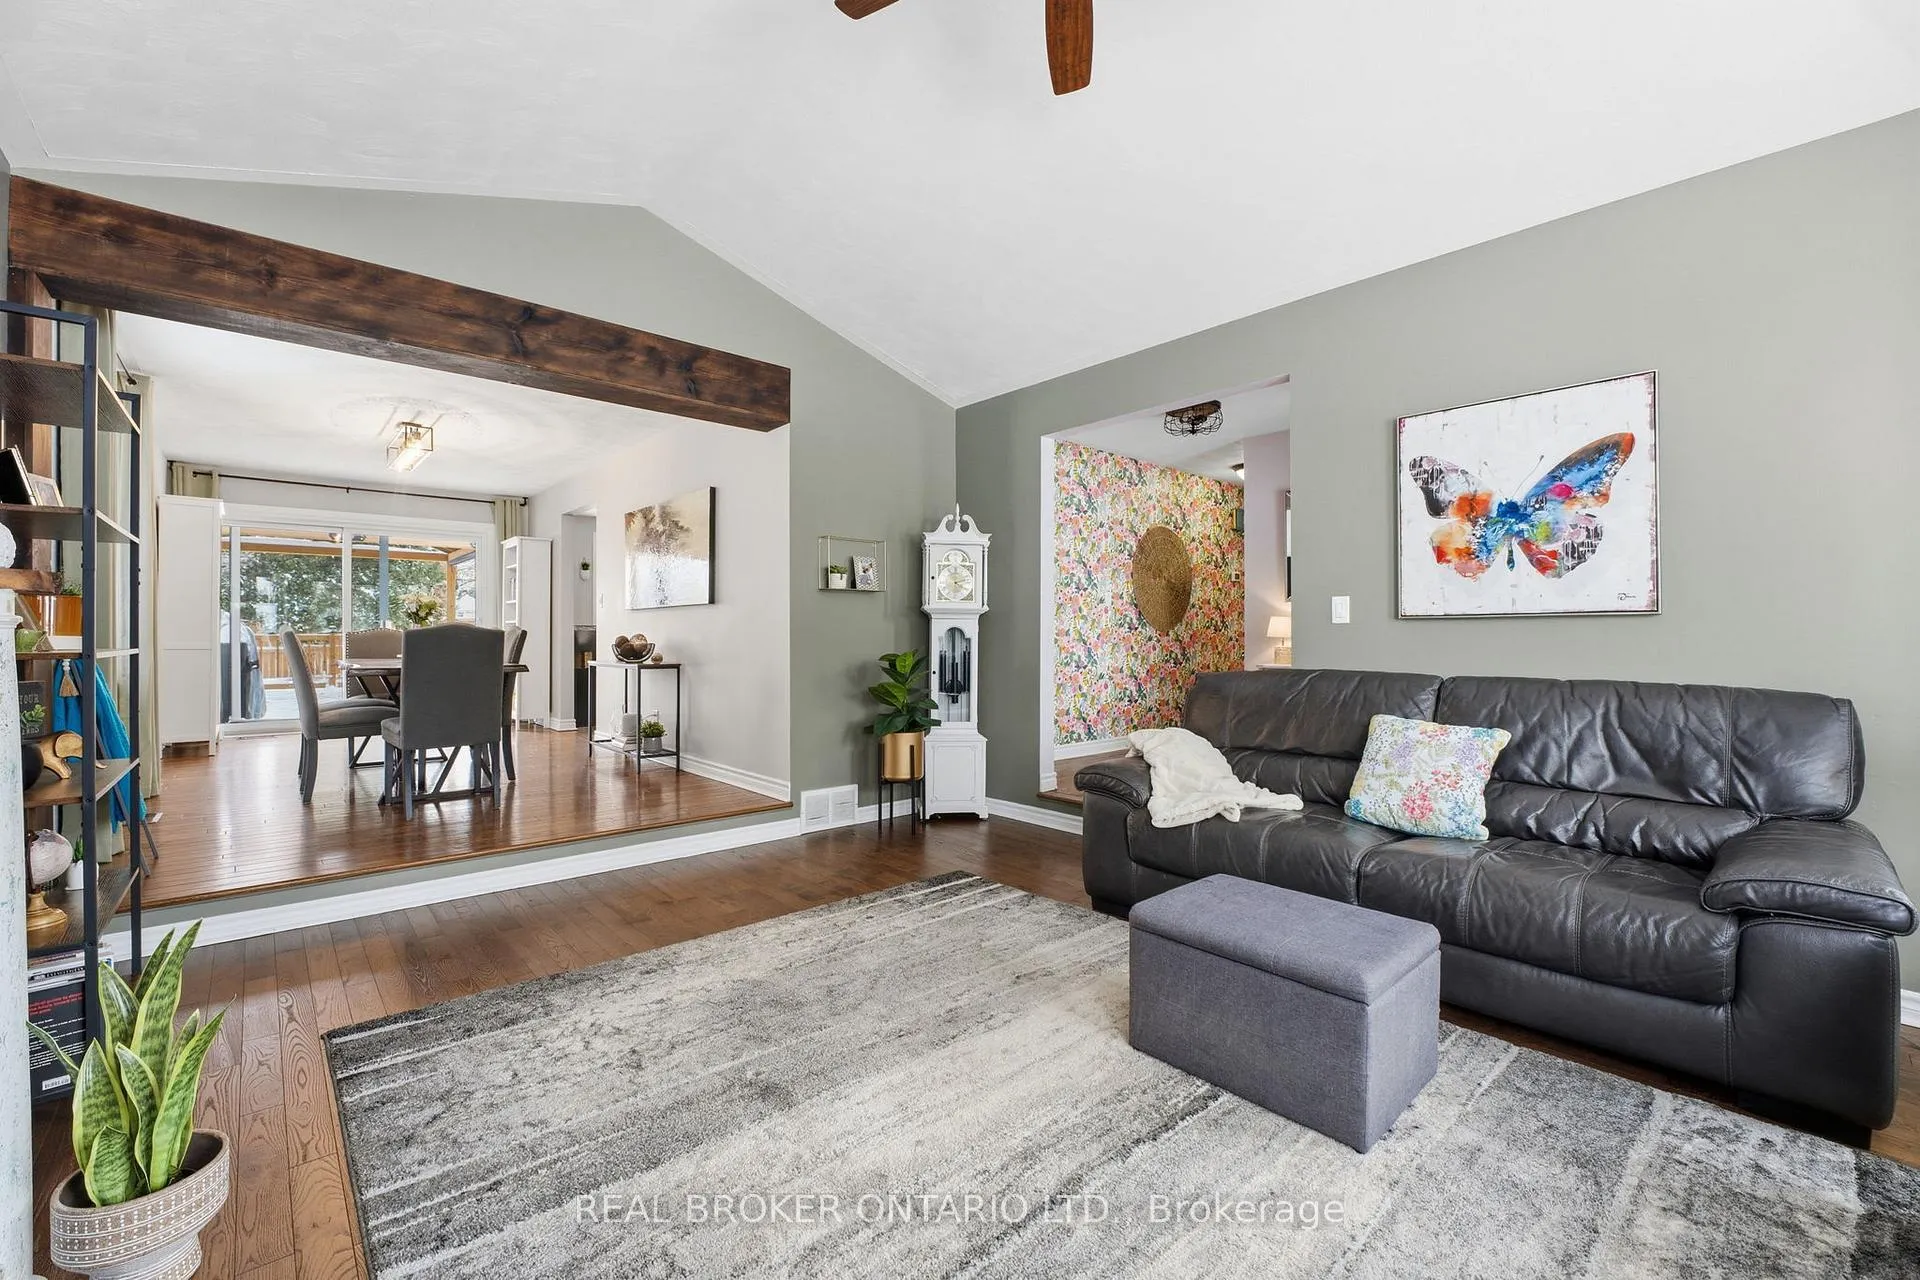
 See all 45 photos
Property history

This listing has ended. It is no longer available.
Property not available for sale or for rent.
Ask about this home
A HOMEH agent will answer your questions about this home.Ask HOMEH
About this home
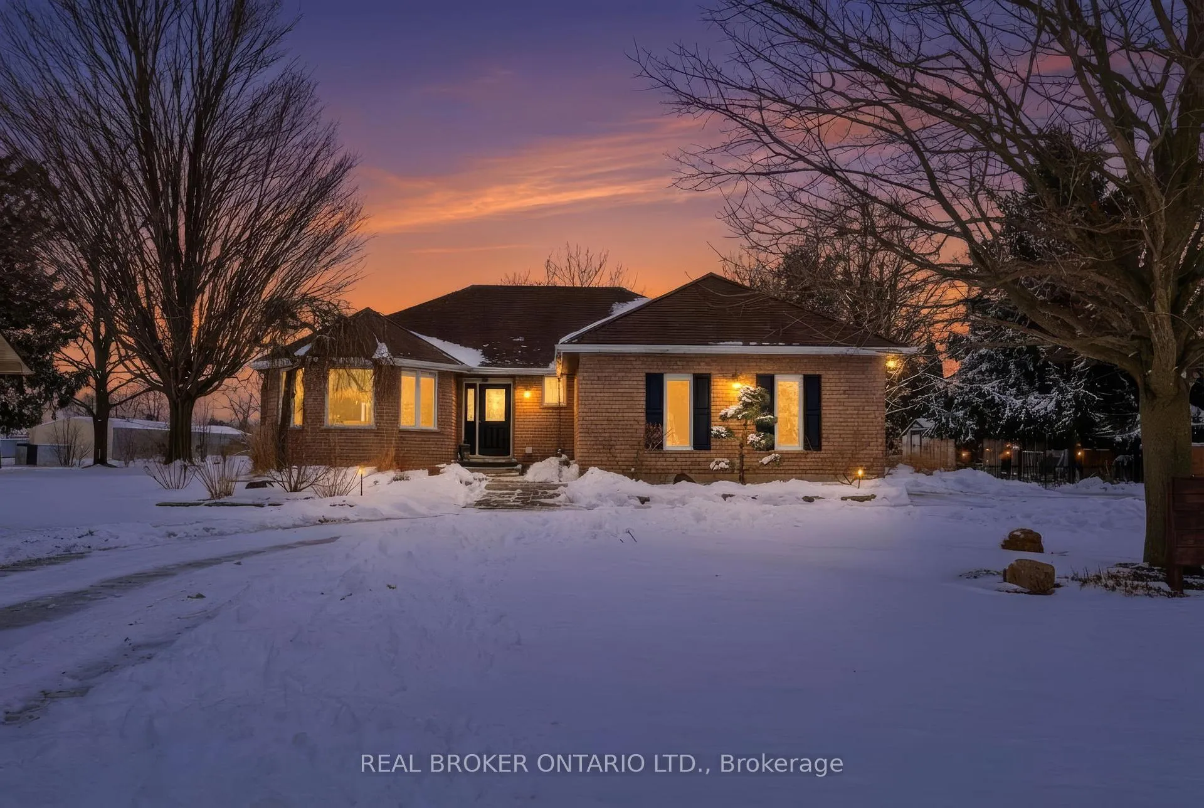
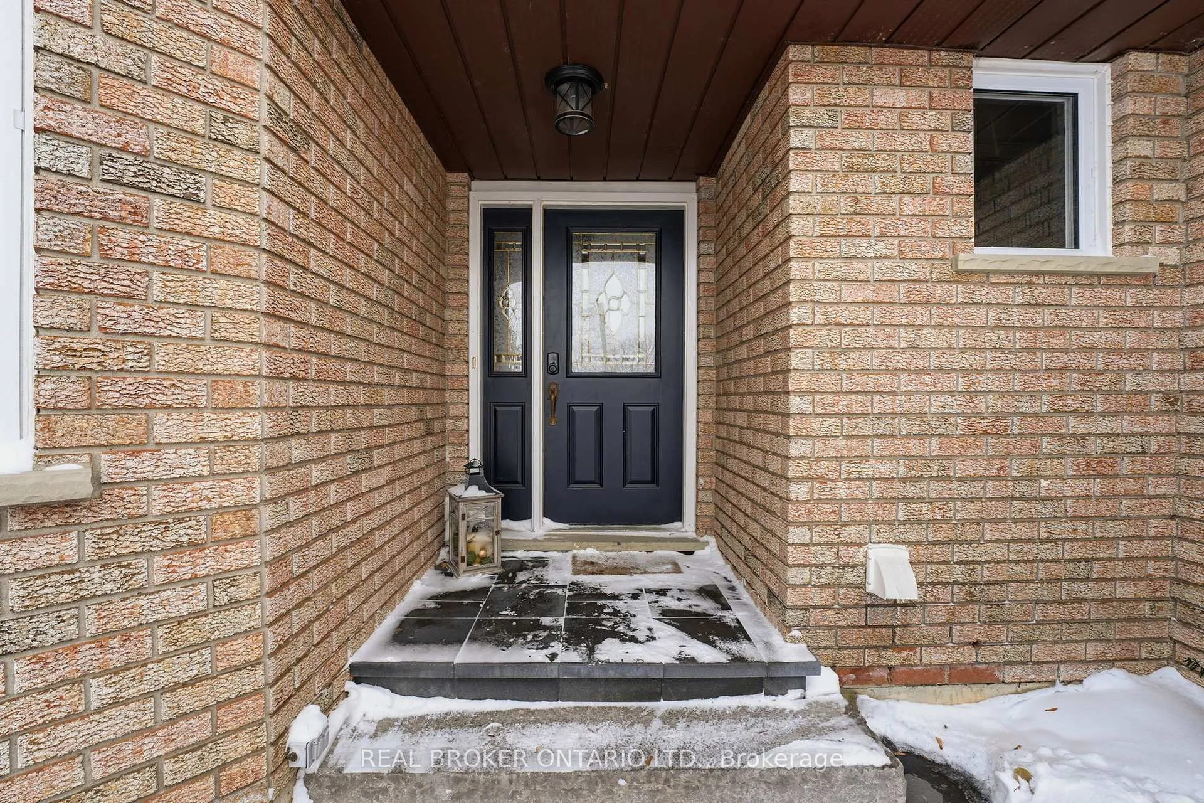
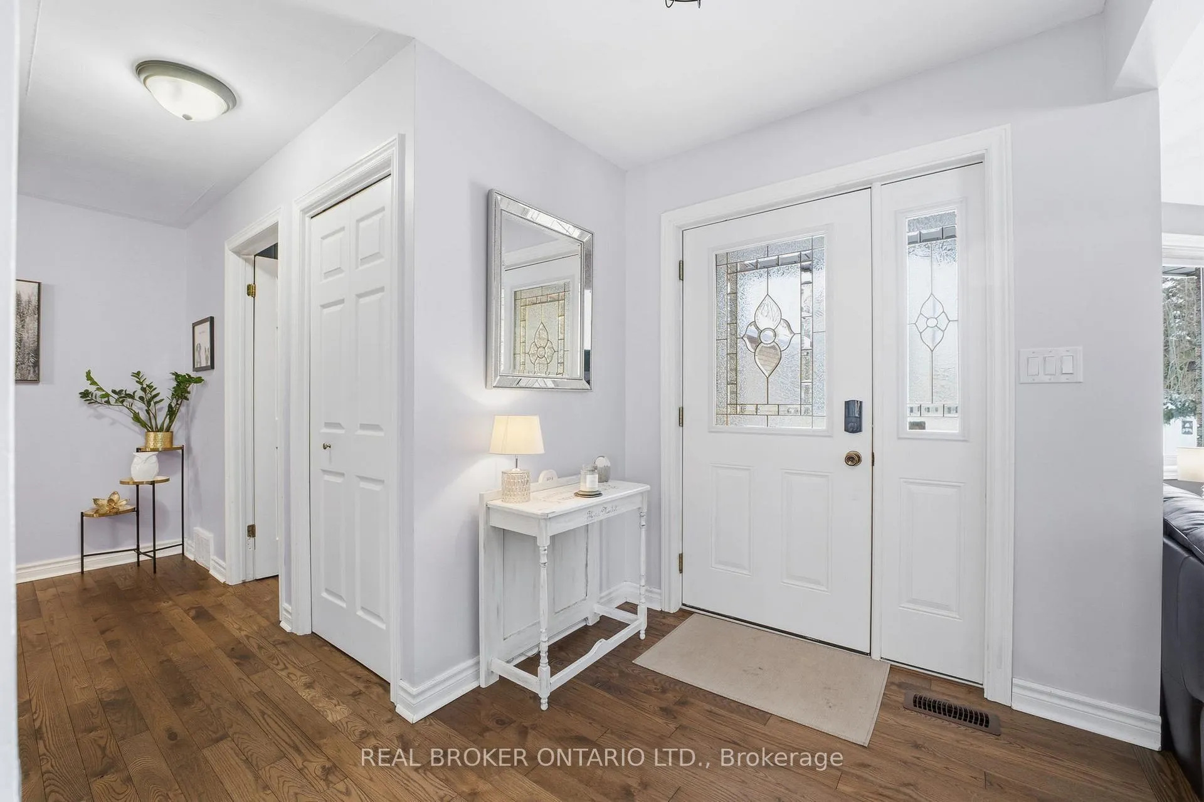
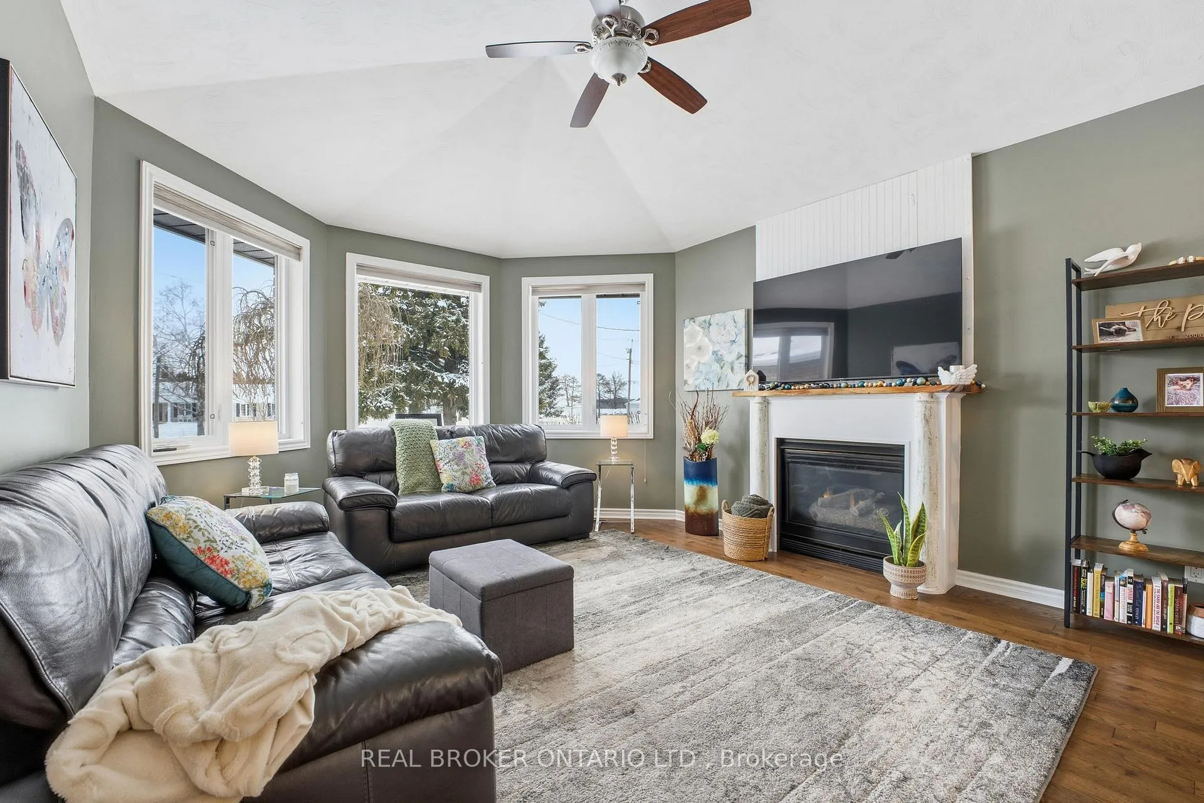
Welcome to this meticulously maintained and beautifully updated bungalow with an in-law suite, ideally located on a quiet street in the heart of Courtland. Offering an attached garage and outstanding curb appeal, this home delivers both functionality and style from the moment you arrive. The main floor features a bright and inviting living room with large front windows, a natural gas fireplace, and generous space for everyday living and entertaining. The updated kitchen is a standout, complete with new appliances, quartz countertops, a new sink, and a charming built-in banquette for casual dining. An oversized dining area provides the perfect setting for hosting family gatherings and dinner parties. The primary bedroom offers a private, updated ensuite, while additional family bedrooms, laundry and a full bathroom complete the main level. The finishedlower level offers exceptional flexibility with its own kitchen, bedroom, and bathroom. Ideal for extended family, guests, or multi-generational living. Outside, the home truly shines. Professionally designed landscaping, landscape lighting, and a full sprinkler and garden bed irrigation system keep the property looking pristine. The backyard is fully fenced and features a new deck with pergola, plus a fire pit and seating area. Perfect for relaxing or entertaining, all while maintaining convenient access and visibility to the driveway. This impressive property offers comfort, versatility, and exceptional outdoor living in one complete package. A rare opportunity you won't want to miss.
Facts & features
Ask about this home
A HOMEH agent will answer your questions about this home.
Rooms
18 rooms · 3 bathrooms
- Living room13′1″ × 16′9″220 sq.ft.
- Dining room9′8″ × 18′8″181 sq.ft.
- Breakfast9′10″ × 8′2″81 sq.ft.
- Kitchen9′10″ × 12′10″126 sq.ft.
- Bedroom9′9″ × 9′10″96 sq.ft.
- Bathroom7′ × 8′2″57 sq.ft.
- Foyer7′2″ × 7′3″52 sq.ft.
- Laundry9′10″ × 7′5″73 sq.ft.
- Bathroom6′7″ × 3′7″24 sq.ft.
- Primary bedroom13′8″ × 11′5″156 sq.ft.
- Bedroom12′ × 9′10″118 sq.ft.
- Recreation31′6″ × 16′5″517 sq.ft.
- Bedroom13′ × 12′7″164 sq.ft.
- Dining room8′ × 12′8″101 sq.ft.
- Kitchen14′9″ × 15′3″225 sq.ft.
- Bathroom8′4″ × 11′7″97 sq.ft.
- Other7′10″ × 17′8″138 sq.ft.
- Utility room12′11″ × 4′6″58 sq.ft.
Around this home
Schools nearby
School rating, out of 10.
Listing details
Helpful tools
Your HOMEH agent
"Priced 3% under our estimate. I would see it this week."
Ask HOMEH about this home
Price, neighbourhood, monthly cost. Ask anything.
HOMEH Intelligent Agent is an AI, not a licensed representative. Check anything important with your agent.