
304 Courtland Street
Norfolk (Delhi)304 Courtland Street
Norfolk (Delhi)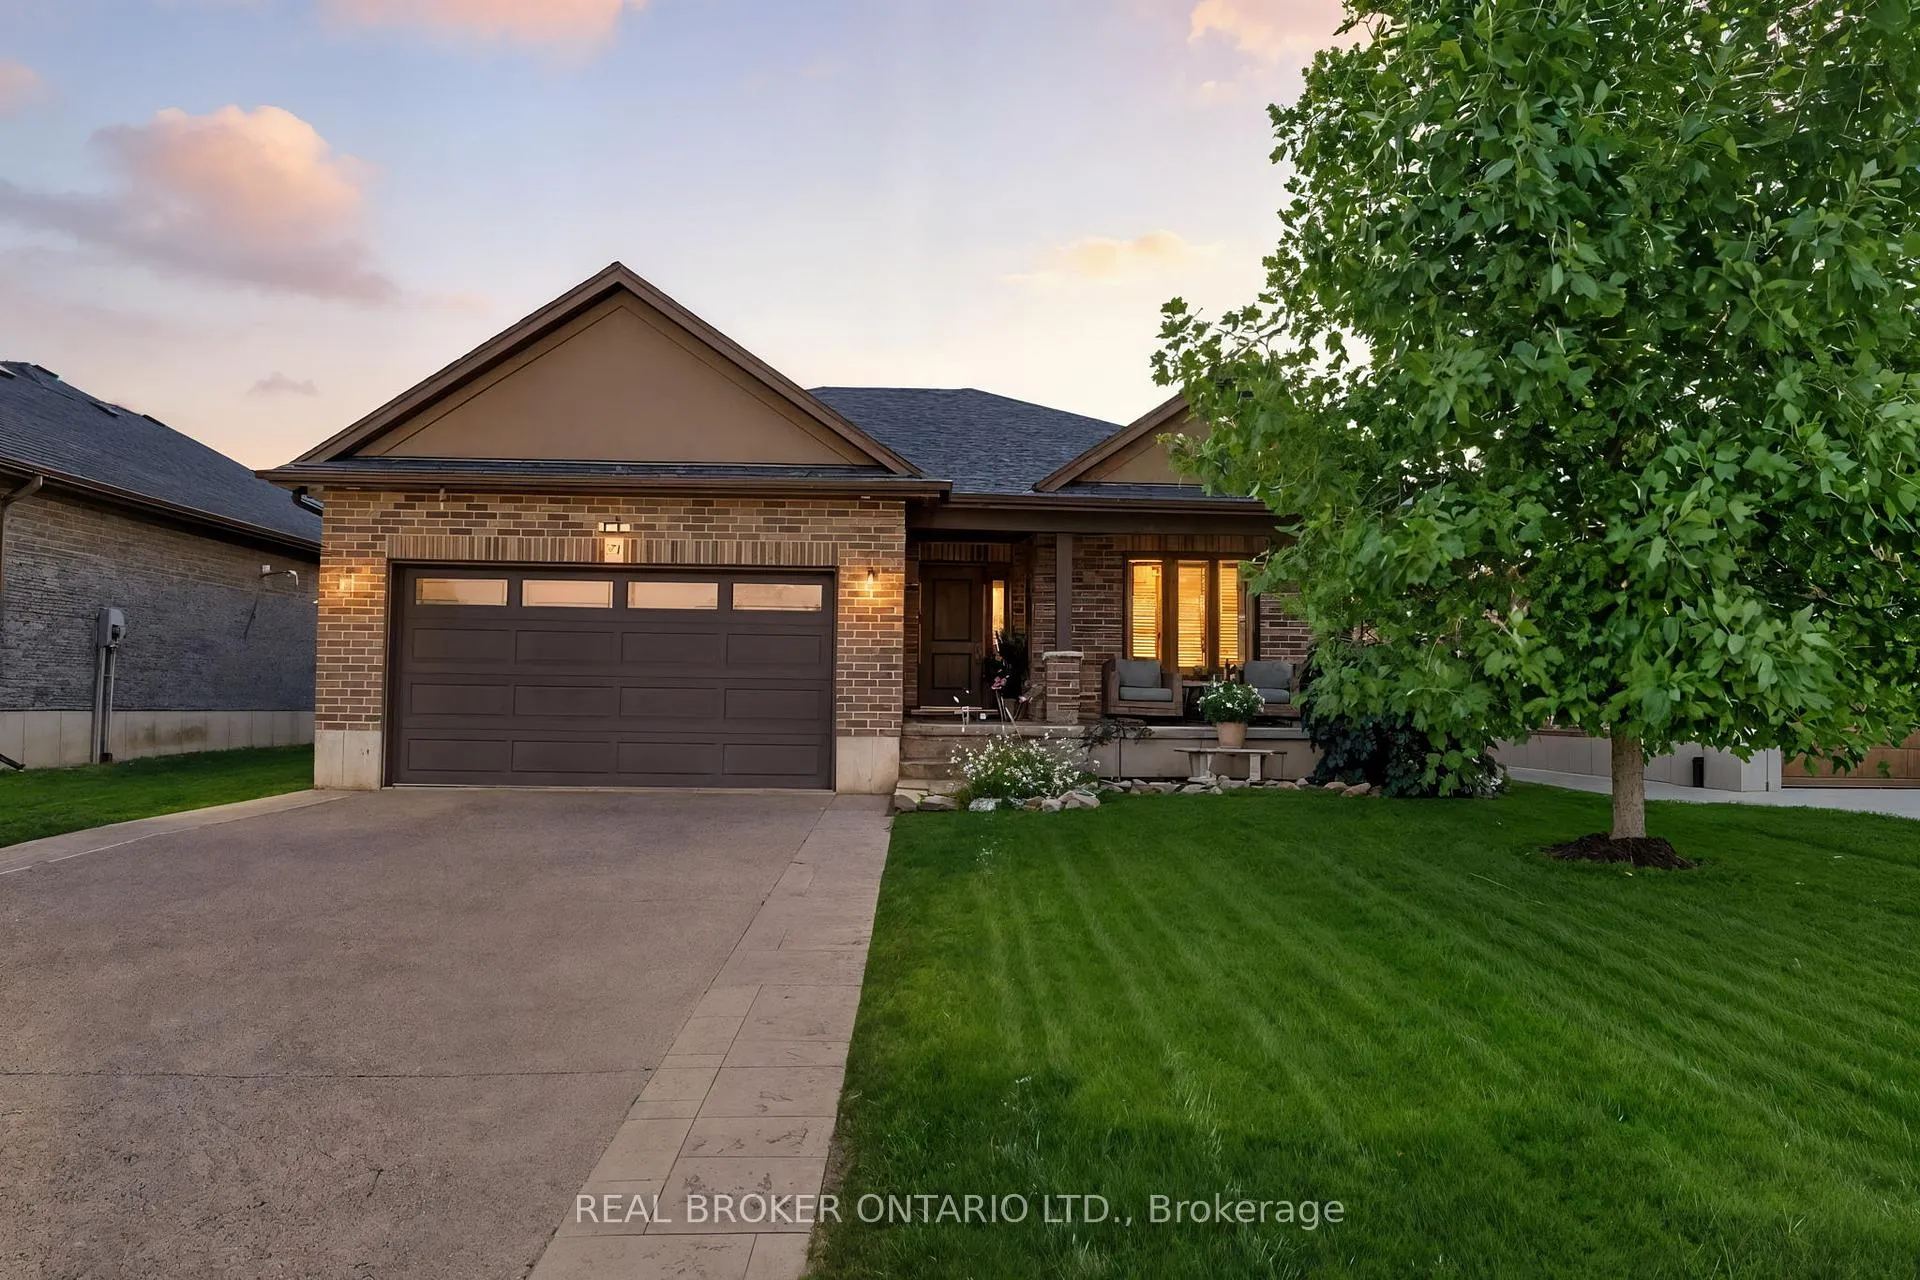
 See all 44 photos
Property history

This home has sold. It is no longer available.
Property not available for sale or for rent.
Ask about this home
A HOMEH agent will answer your questions about this home.Ask HOMEH
About this home
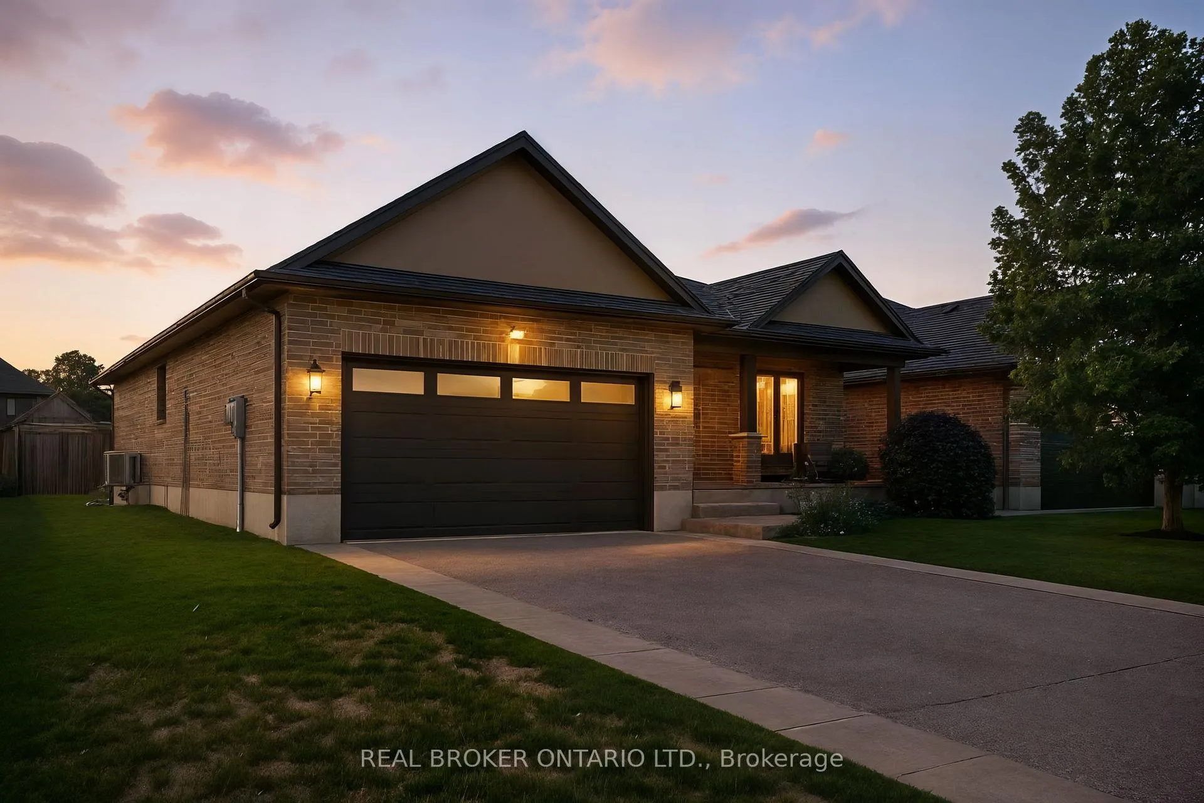
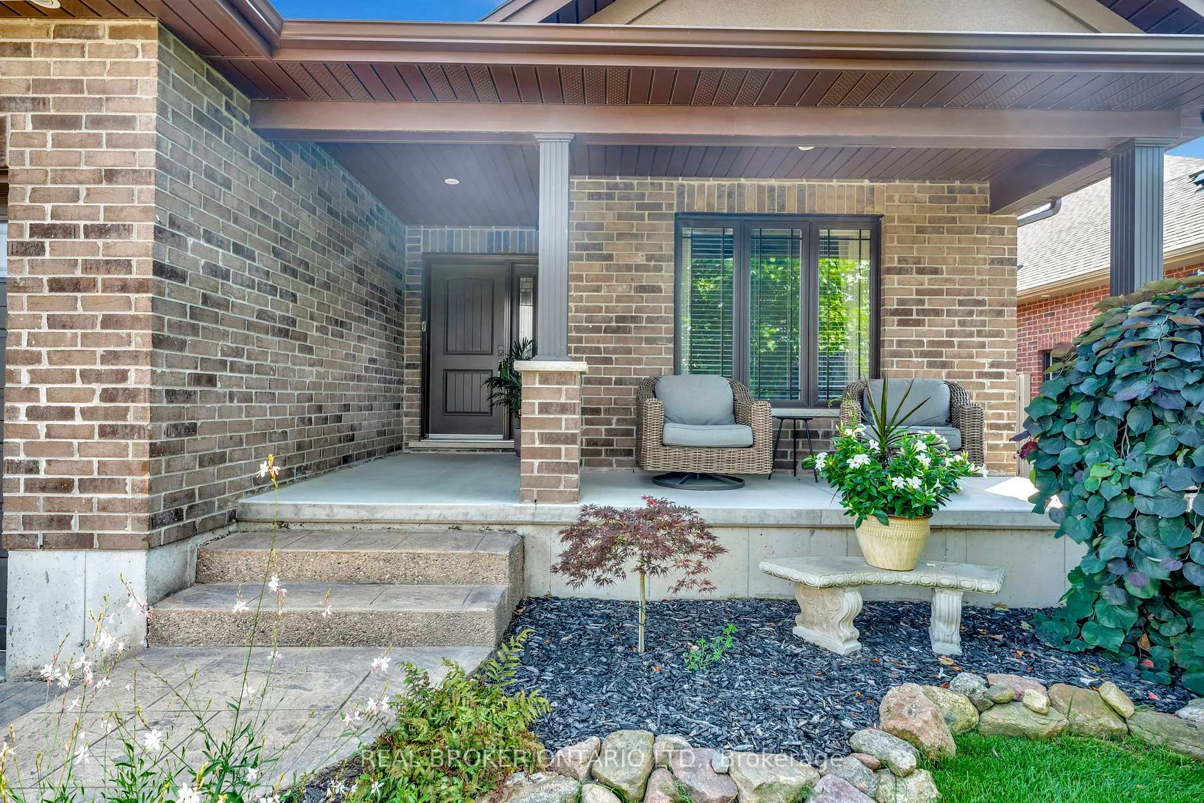
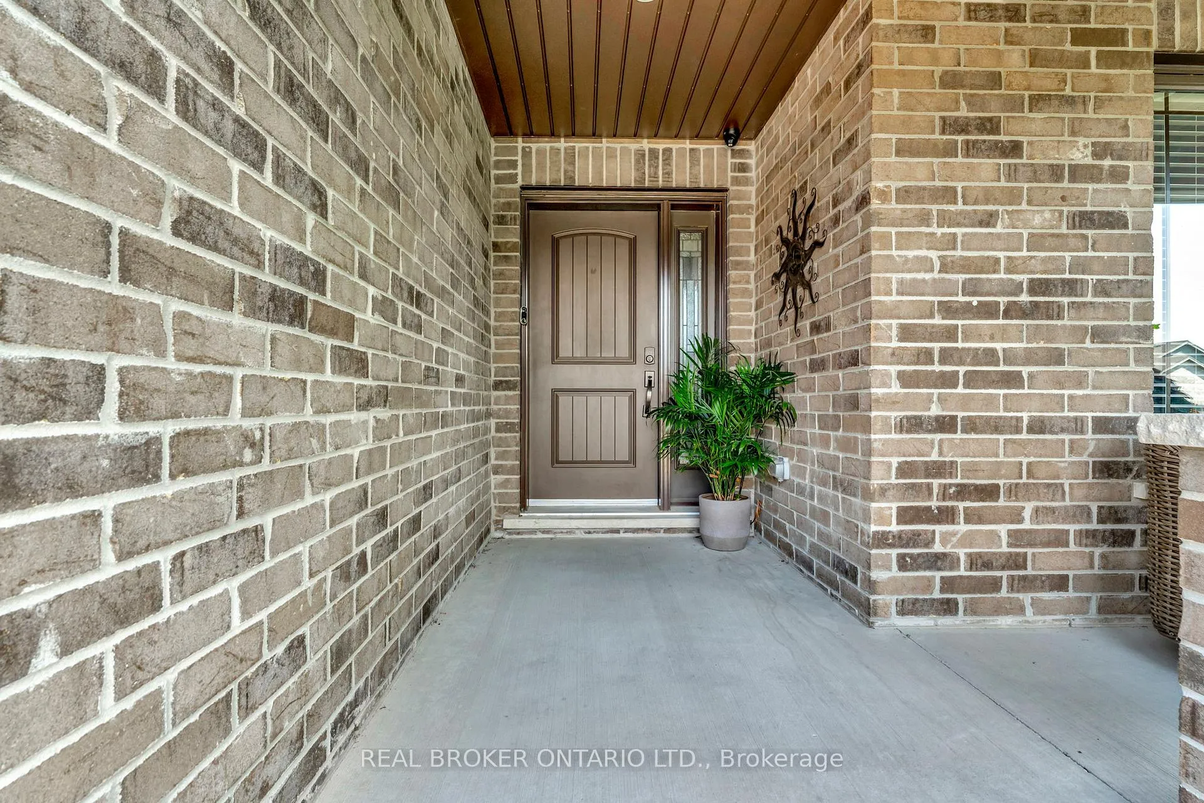
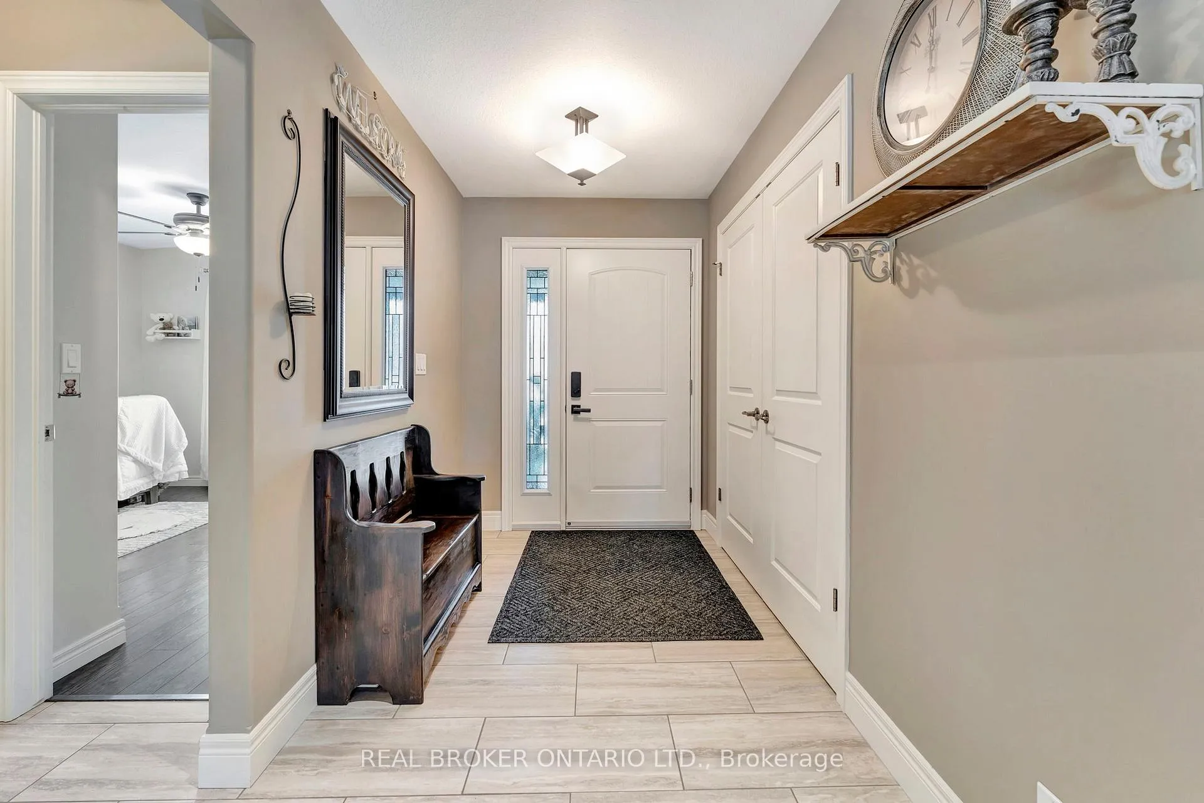
Welcome to this beautifully maintained 2+1 bedroom, 2 bathroom brick bungalow in Delhi, Ontario - offering stylish finishes, functional living space, and your own backyard oasis. Step inside to a welcoming foyer that leads to a bright front bedroom and convenient 4-piece bathroom - perfect for guests or a home office. The open-concept living room is warm and inviting, anchored by a stunning stone fireplace that creates the perfect focal point for relaxing or entertaining. The gorgeous quartz kitchen features rich dark wood cabinetry, a breakfast bar with pendant lighting, and a dedicated dining area with sliding doors leading to your outdoor patio. Just off the kitchen, the spacious primary bedroom retreat offers a luxurious 5-piece ensuite. Main floor laundry adds everyday convenience. Downstairs, the partially finished basement provides a large recreation room and an additional bedroom - ideal for guests, teens, or extended family- plus a bathroom rough-in offering the opportunity to easily add a third full bathroom. Step outside and experience your own private paradise. The expansive wood deck with a built-in hammock extends your living space, while the exposed concrete with stamped edging adds a polished touch. Enjoy summers by the beautiful heated 16x32 South Coast inground pool, all maintained effortlessly with a 4-zone Rain Bird irrigation system. This home blends comfort, style, and outdoor luxury - a true standout in Delhi.
Facts & features
Ask about this home
A HOMEH agent will answer your questions about this home.
Rooms
12 rooms · 2 bathrooms
- Kitchen14′1″ × 17′5″245 sq.ft.
- Living room12′4″ × 14′1″174 sq.ft.
- Dining room11′5″ × 8′11″102 sq.ft.
- Laundry8′6″ × 10′85 sq.ft.
- Bathroom10′1″ × 7′8″77 sq.ft.
- Primary bedroom12′8″ × 13′165 sq.ft.
- Bedroom 211′9″ × 11′11″140 sq.ft.
- Bathroom8′7″ × 8′10″76 sq.ft.
- Recreation38′6″ × 27′7″1062 sq.ft.
- Bedroom 311′7″ × 10′4″120 sq.ft.
- Other10′ × 6′6″65 sq.ft.
- Utility room10′5″ × 18′11″197 sq.ft.
Around this home
Schools nearby
School rating, out of 10.
Listing details
Helpful tools
Your HOMEH agent
"I would see it this week."
Ask HOMEH about this home
Price, neighbourhood, monthly cost. Ask anything.
HOMEH Intelligent Agent is an AI, not a licensed representative. Check anything important with your agent.