
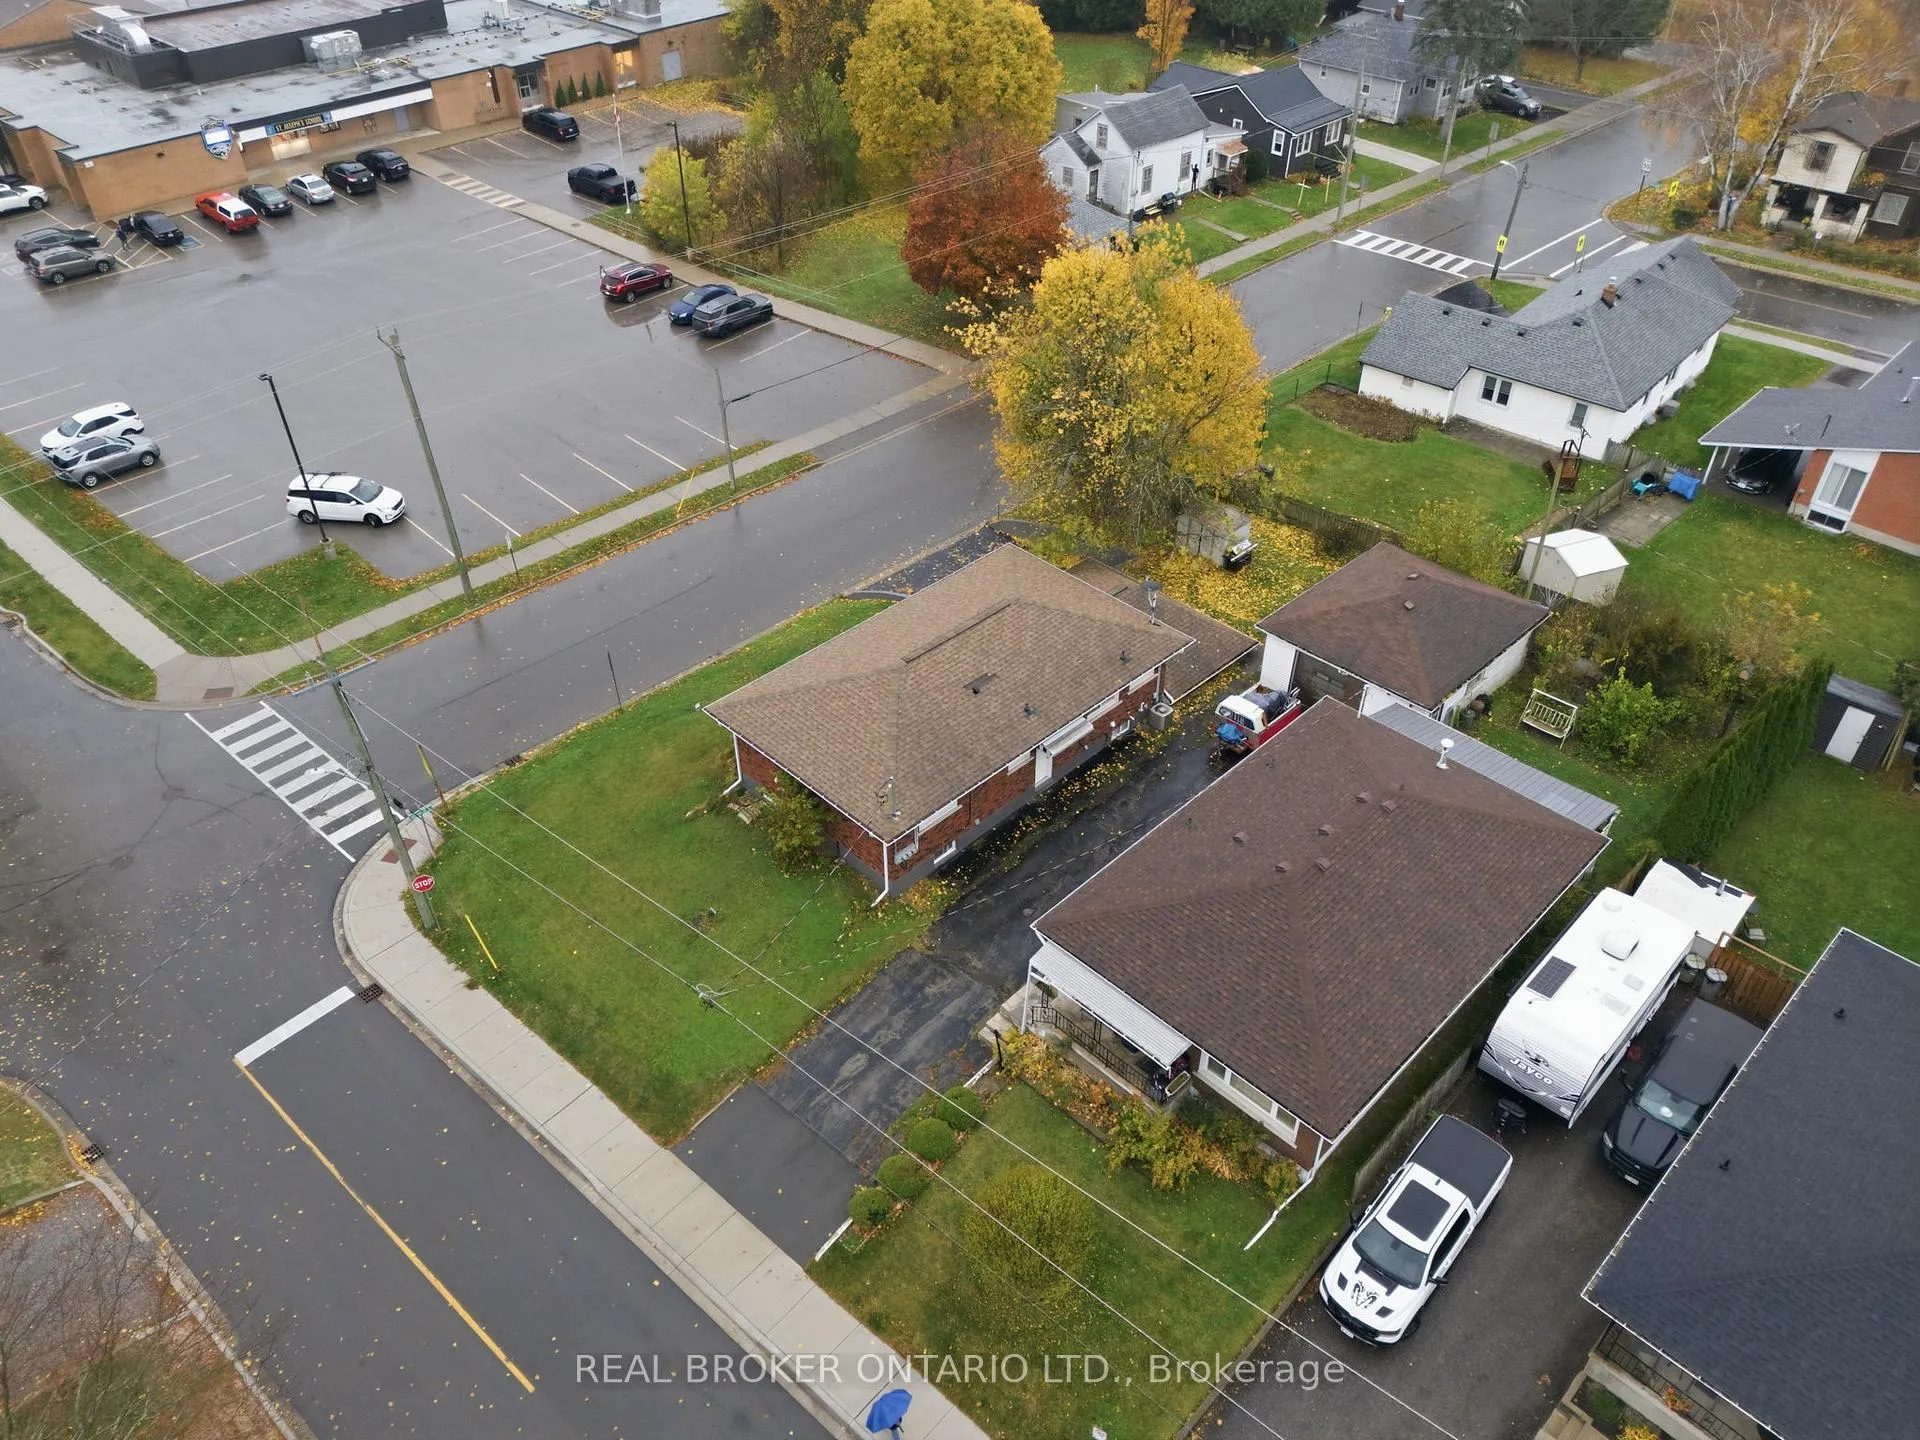
 See all 46 photos
Property history

This home has sold. It is no longer available.
Property not available for sale or for rent.
Ask about this home
A HOMEH agent will answer your questions about this home.Ask HOMEH
About this home
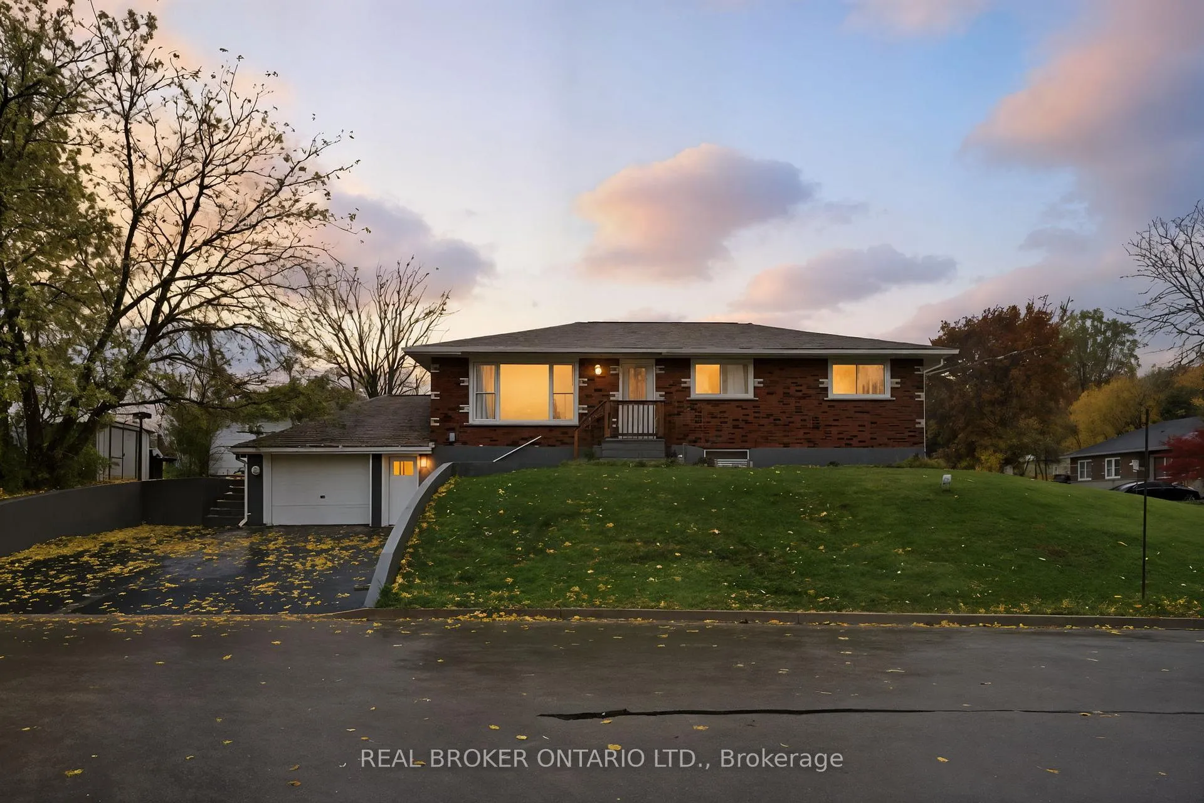
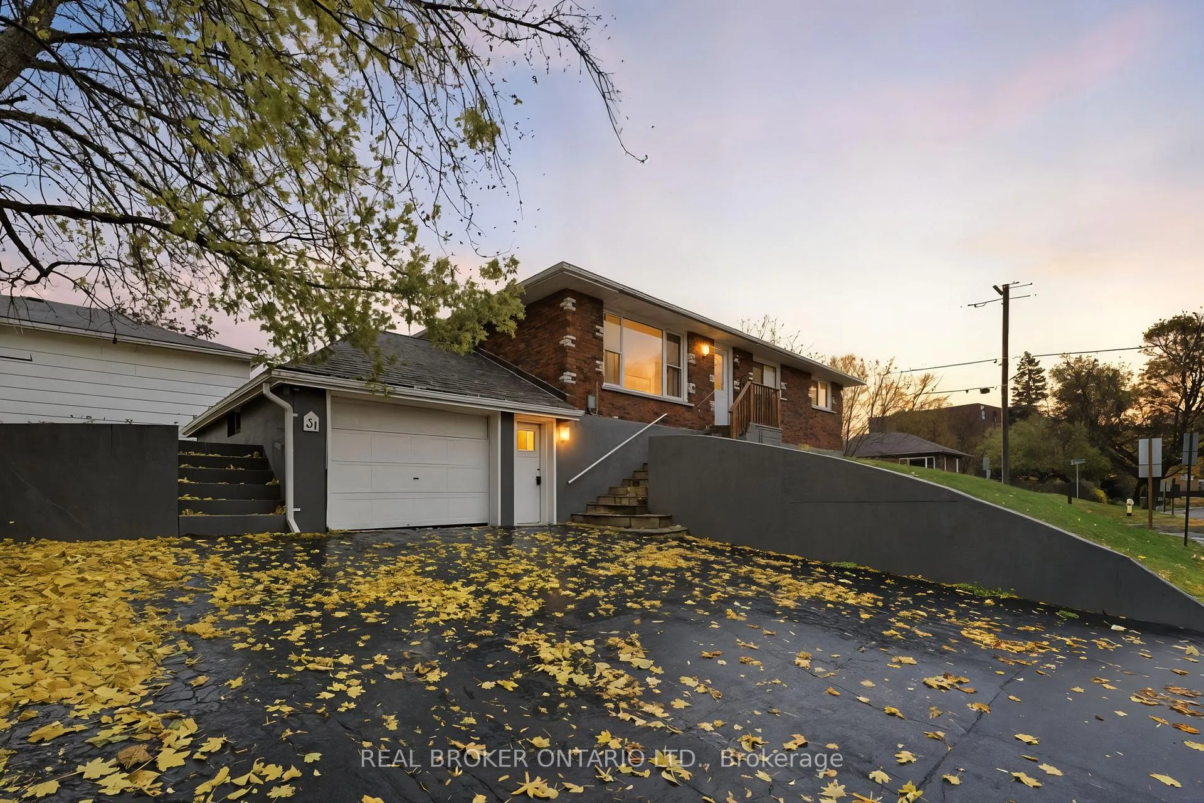
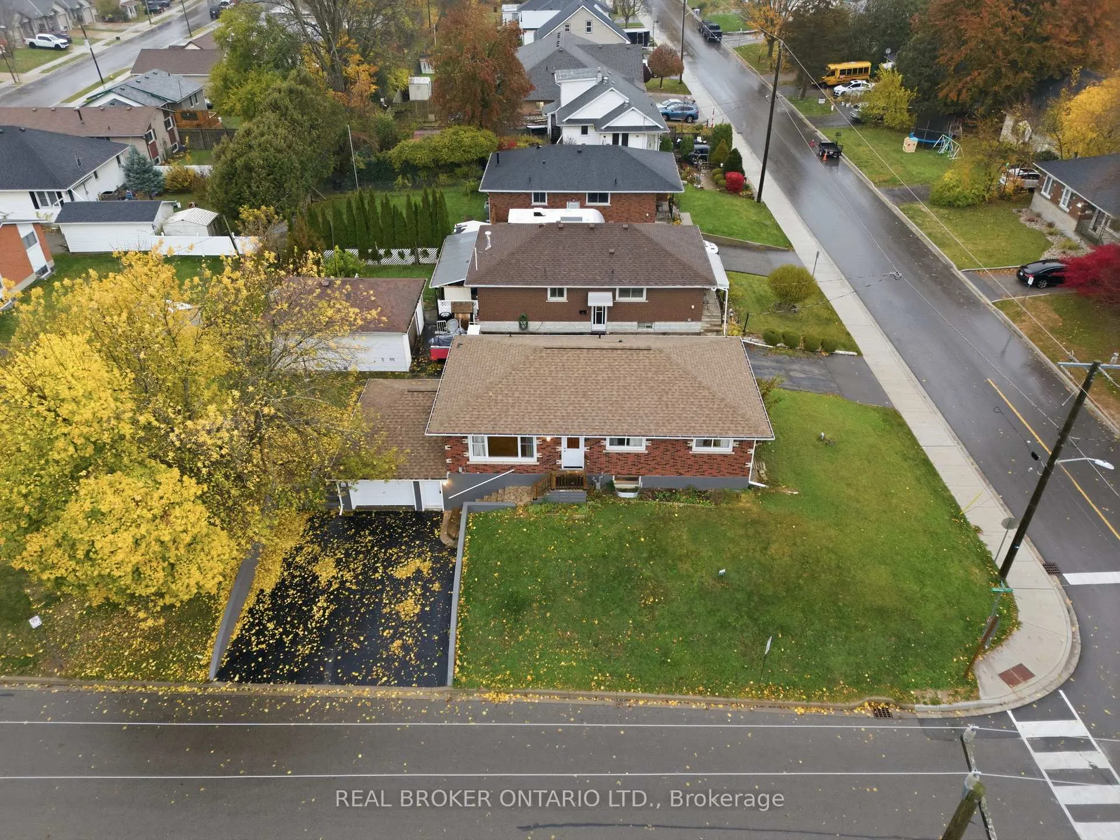
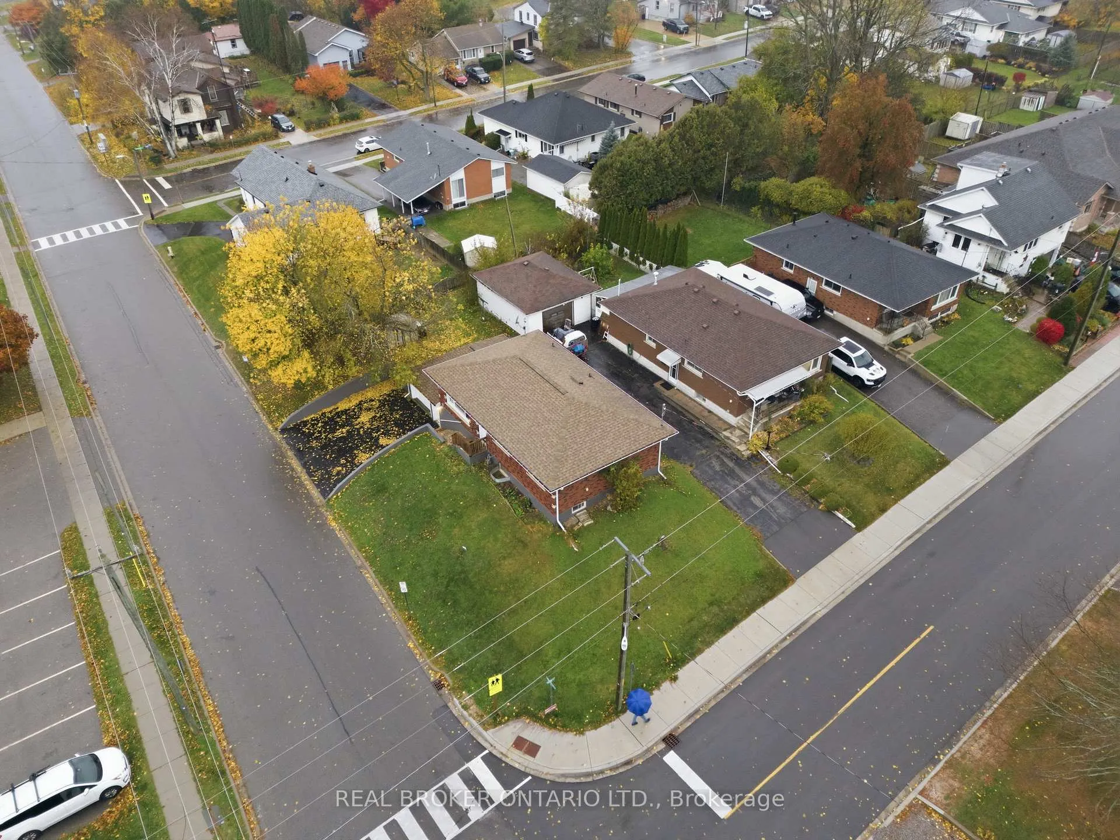
Attention investors and smart owner-occupants. This solid all-brick bungalow is located in a quiet, family-friendly neighbourhood in Simcoe and is currently configured as a duplex-style residence, offering flexible income and living potential.The main floor unit features a bright layout with three bedrooms, kitchen, bathroom, and access to the attached garage. The lower-level suite, complete with a separate entrance, includes two bedrooms, a four-piece bathroom, a spacious recreation room, and a dedicated laundry area-ideal for generating rental income or providing extended family accommodations.This property is a registered legal rental with Norfolk County and benefits from separately metered hydro for each level, allowing for independent utility management and simplified cost recovery. Recent updates include the roof, windows, and mechanical systems, enhancing long-term reliability and reducing future capital expenditures.Well-suited for investors seeking a turnkey income property or owner-occupants looking to offset mortgage costs, this versatile home offers strong functionality, durable construction, and excellent income potential in a desirable Simcoe location.
Facts & features
Ask about this home
A HOMEH agent will answer your questions about this home.
Rooms
18 rooms · 2 bathrooms
- Living room12′9″ × 11′5″146 sq.ft.
- Kitchen6′8″ × 9′11″66 sq.ft.
- Dining room9′6″ × 10′3″97 sq.ft.
- Bedroom11′1″ × 9′11″110 sq.ft.
- Bedroom 210′3″ × 7′10″80 sq.ft.
- Bedroom 37′5″ × 11′5″85 sq.ft.
- Bathroom6′10″ × 7′48 sq.ft.
- Foyer4′6″ × 11′5″51 sq.ft.
- Other13′3″ × 5′4″71 sq.ft.
- Living room13′8″ × 11′5″156 sq.ft.
- Kitchen10′6″ × 9′11″104 sq.ft.
- Bedroom 412′10″ × 11′5″146 sq.ft.
- Bedroom 57′5″ × 8′6″63 sq.ft.
- Office11′1″ × 11′5″127 sq.ft.
- Bathroom7′5″ × 5′5″40 sq.ft.
- Furnace room8′5″ × 9′11″84 sq.ft.
- Other11′4″ × 4′2″47 sq.ft.
- Foyer6′3″ × 7′44 sq.ft.
Around this home
Schools nearby
School rating, out of 10.
Listing details
Helpful tools
Your HOMEH agent
"I would see it this week."
Ask HOMEH about this home
Price, neighbourhood, monthly cost. Ask anything.
HOMEH Intelligent Agent is an AI, not a licensed representative. Check anything important with your agent.