
335 Talbot Street
Norfolk (Courtland)335 Talbot Street
Norfolk (Courtland)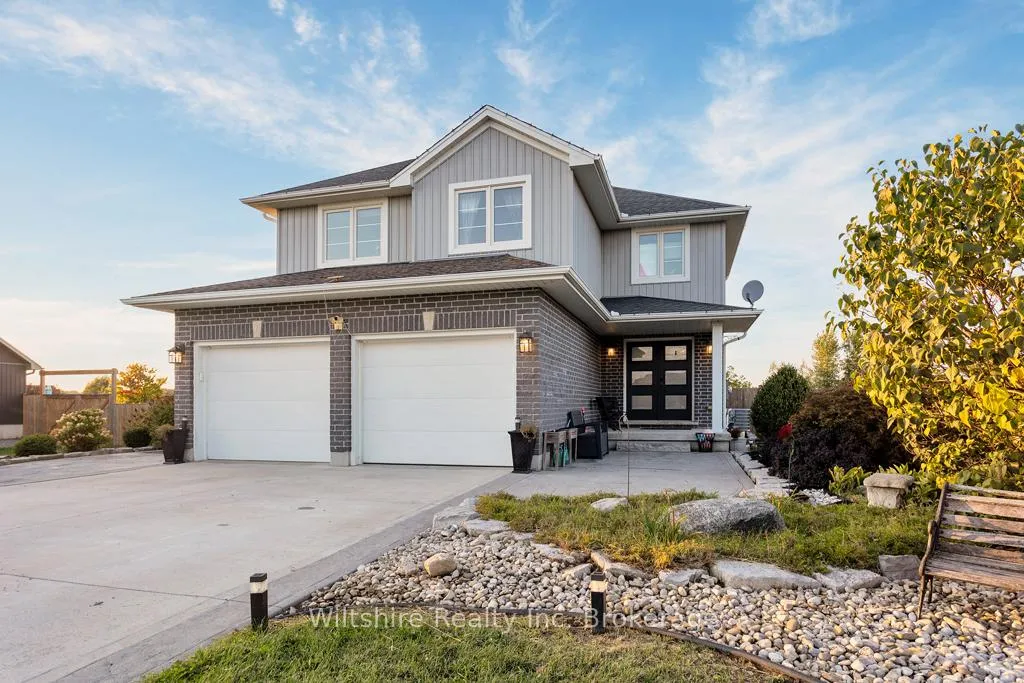
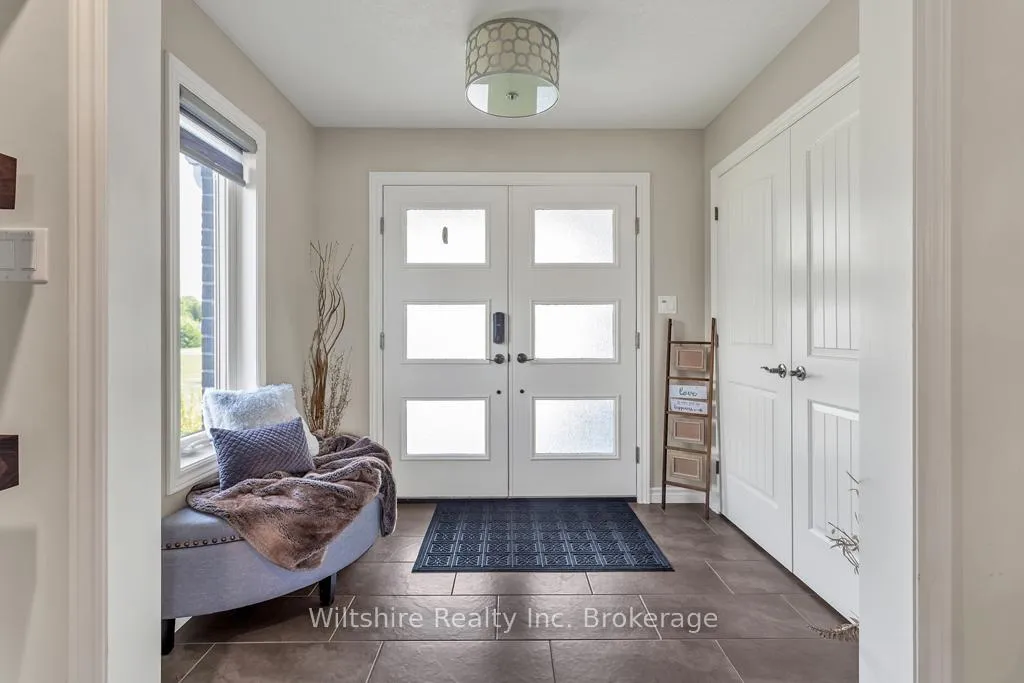 See all 25 photos
Property history

This listing has ended. It is no longer available.
Property not available for sale or for rent.
Ask about this home
A HOMEH agent will answer your questions about this home.Ask HOMEH
About this home
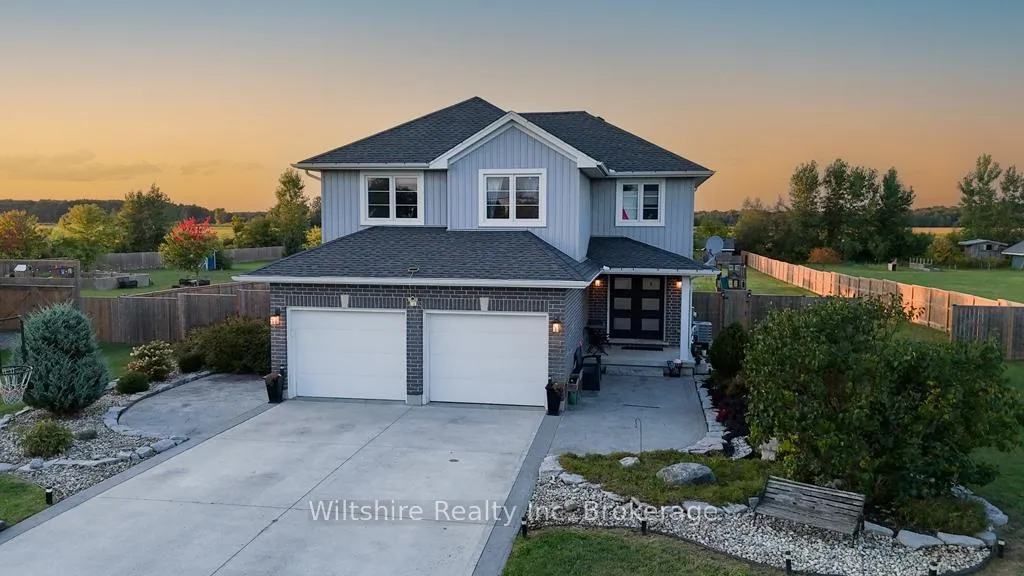
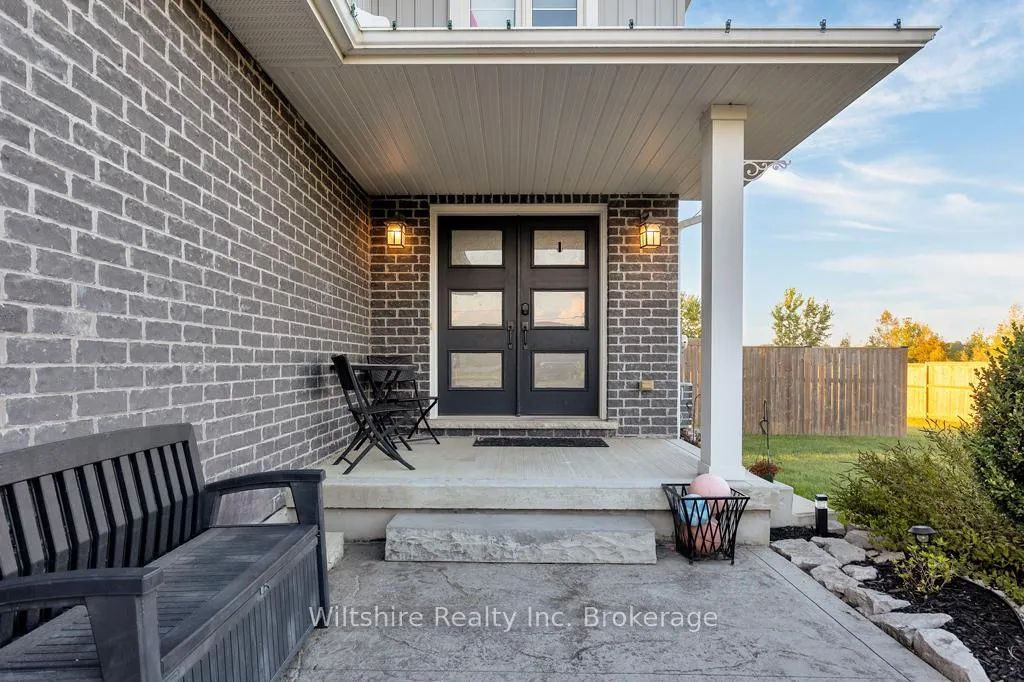
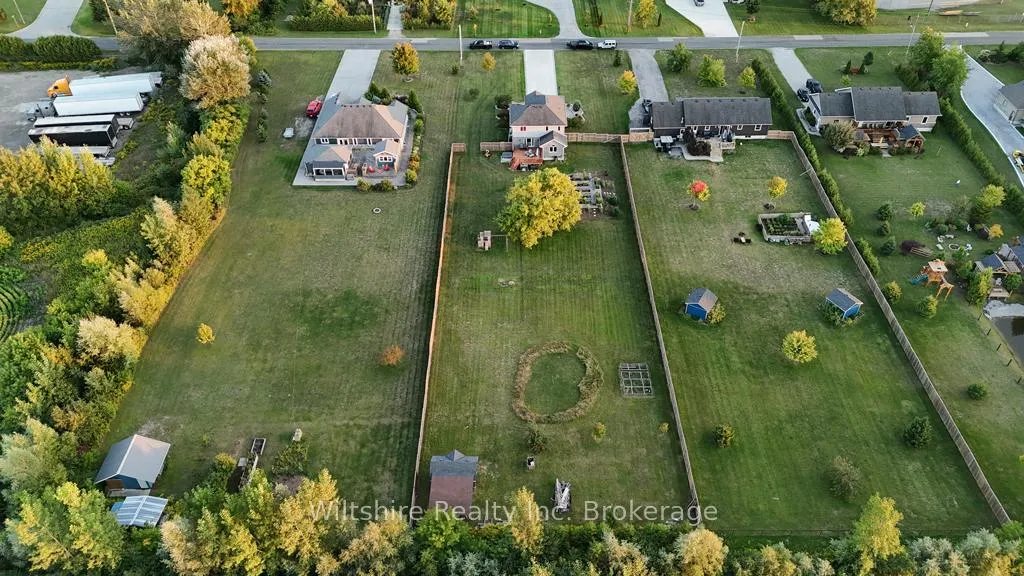
Welcome to 335 Talbot St, an exceptional property nestled in the charming community of Courtland. This magnificent 2-storey home, set on a sprawling 1-acre lot, offers an unparalleled living experience. From the moment you arrive, you'll be captivated by the stunning curb appeal, featuring a spacious concrete driveway and walkways, all meticulously crafted with 6" thick concrete for durability and elegance. Step inside to discover a home where every detail has been thoughtfully designed. The decorative chef's kitchen is a culinary dream, boasting top-of-the-line appliances, custom cabinetry, and exquisite tile work that sets the tone for the entire home. The main floor also includes a convenient mudroom, perfect for handling the demands of busy family life. Venture downstairs to the fully finished basement, where you'll find a kitchenette and guest accommodations, ideal for hosting visitors or creating an in-law suite. The rear deck offers a serene spot to unwind, overlooking a vast yard and open field that provide breathtaking sunset views. Upstairs, the second floor features three generously sized bedrooms, a home office, and a loft lounge area that invites relaxation. The primary suite is a true retreat, complete with a stunning ensuite bathroom, while the main bathroom continues the theme of impeccable tile work and luxurious finishes. This home combines the best of indoor and outdoor living, offering a perfect balance of comfort and sophistication. Don't miss your chance to own this exceptional property at 335 Talbot St. Schedule your private showing today and experience the beauty and elegance of this remarkable home for yourself.
Facts & features
Ask about this home
A HOMEH agent will answer your questions about this home.
Rooms
13 rooms · 3 bathrooms
- Dining room11′9″ × 10′3″120 sq.ft.
- Kitchen12′2″ × 13′3″161 sq.ft.
- Living room18′1″ × 14′2″256 sq.ft.
- Foyer8′5″ × 6′4″53 sq.ft.
- Mud room11′6″ × 9′6″110 sq.ft.
- Primary bedroom12′7″ × 12′7″159 sq.ft.
- Bedroom11′2″ × 10′10″121 sq.ft.
- Bedroom11′11″ × 10′7″126 sq.ft.
- Office11′2″ × 12′3″137 sq.ft.
- Loft9′8″ × 13′6″131 sq.ft.
- Recreation29′9″ × 13′10″412 sq.ft.
- Den7′7″ × 6′11″52 sq.ft.
- Other11′2″ × 9′11″111 sq.ft.
Around this home
Schools nearby
School rating, out of 10.
Listing details
Helpful tools
Your HOMEH agent
"Priced 19% over our estimate. I would see it this week."
Ask HOMEH about this home
Price, neighbourhood, monthly cost. Ask anything.
HOMEH Intelligent Agent is an AI, not a licensed representative. Check anything important with your agent.