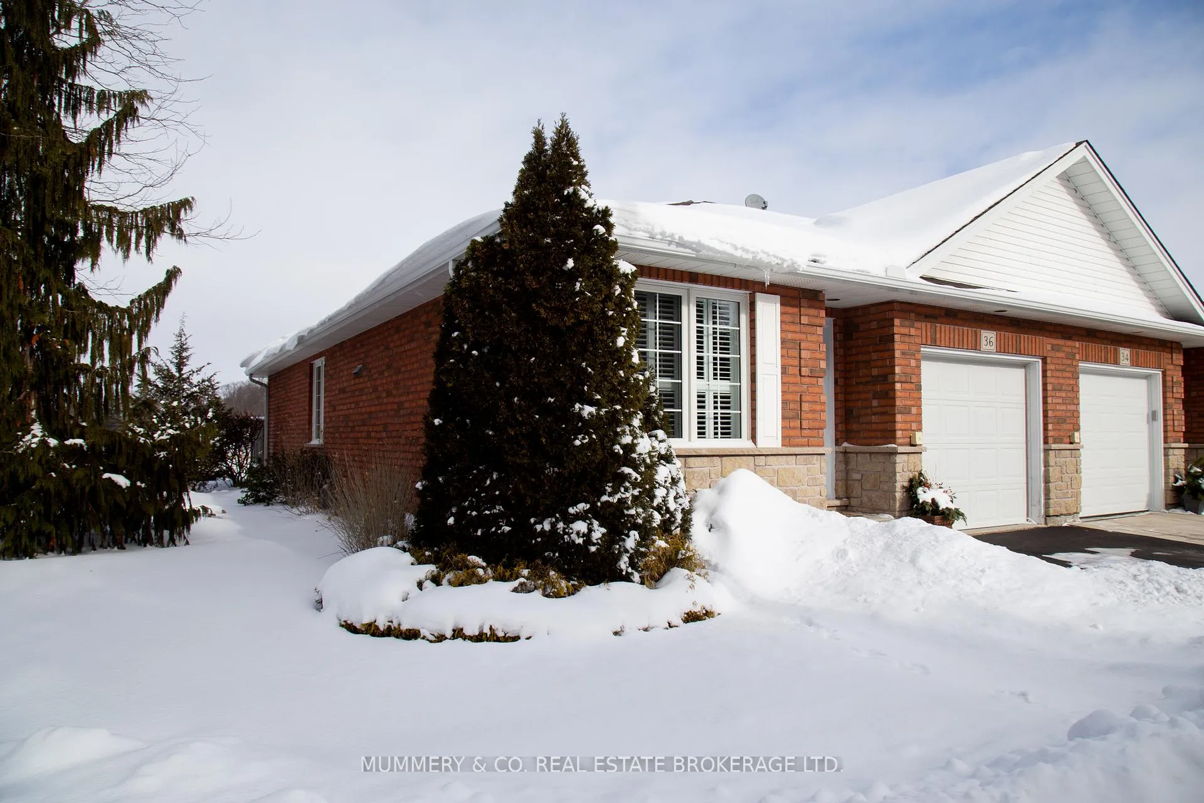
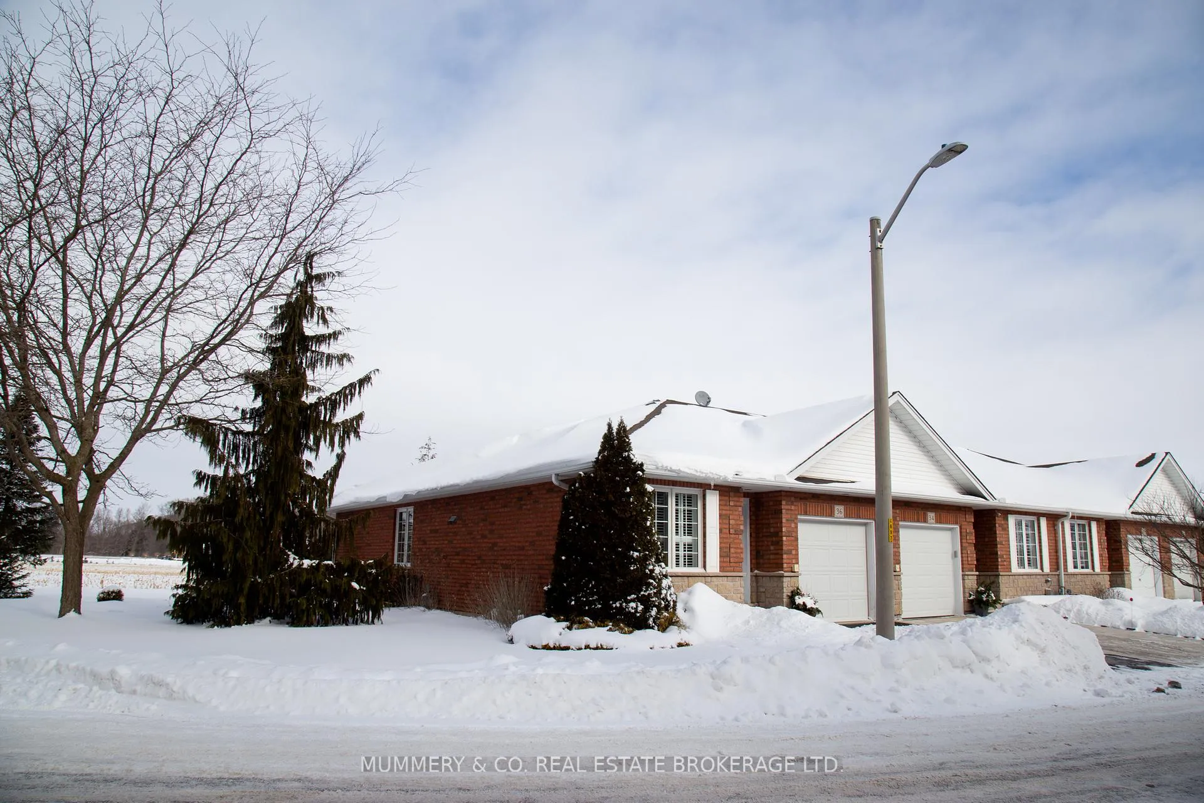
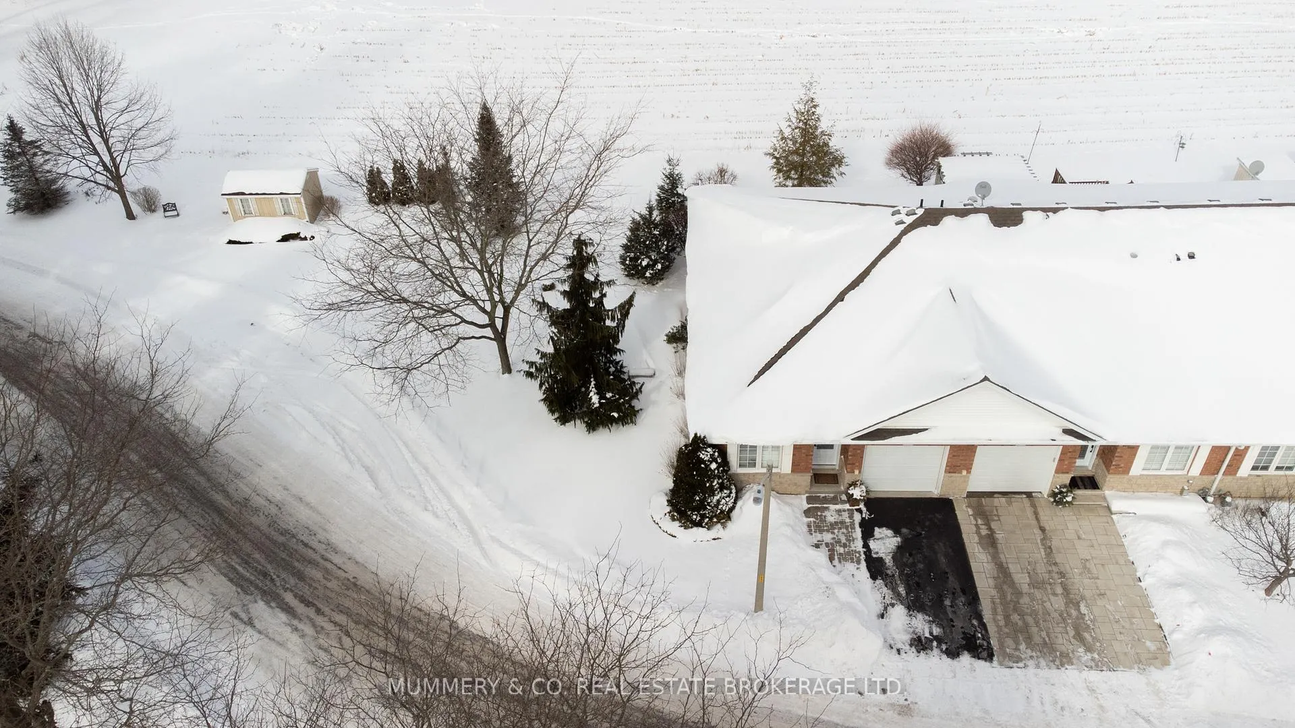
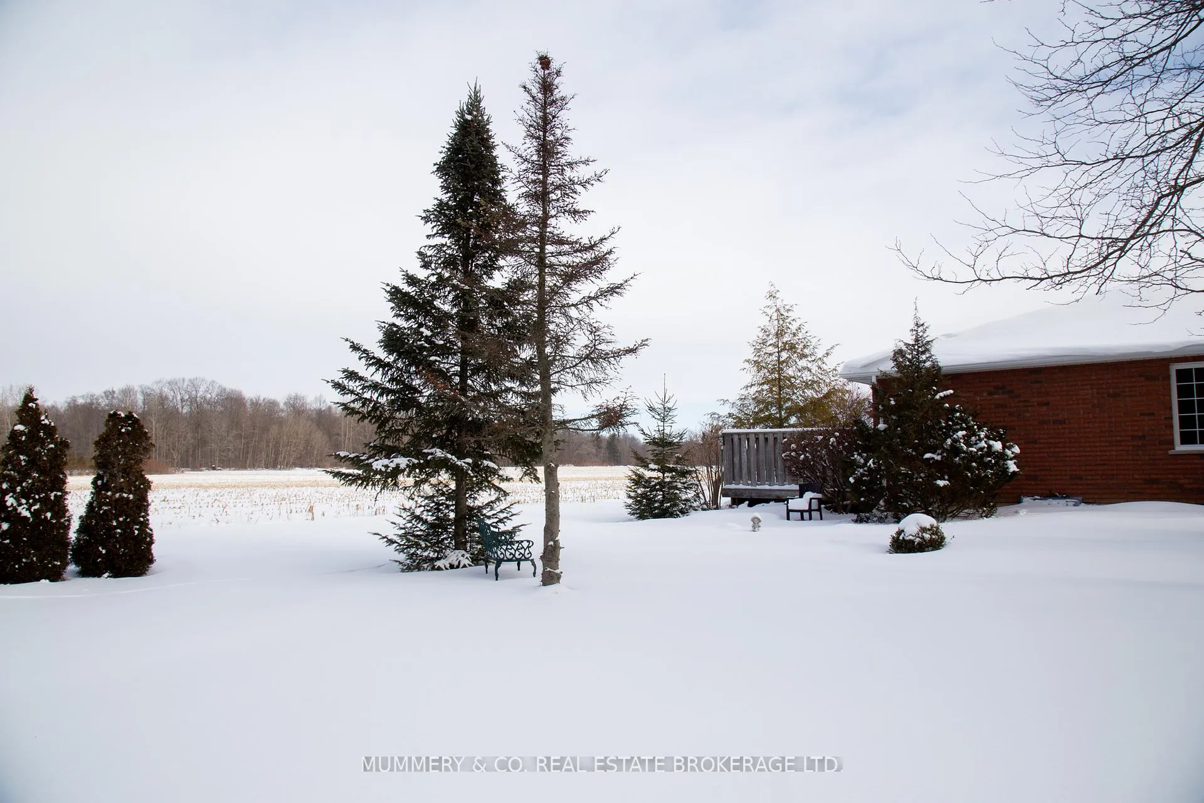
36 Clonmel Lane, Port Dover is an incredibly bright, charming, end unit freehold townhome that is much more than "Move-In Ready". As the original owner's pride and joy, this home has been lovingly maintained and well cared for. As you enter the foyer you will find the front Bedroom that would also make a great Den or Office. The spacious Primary Bedroom enjoys ensuite access to the main floor 4 Pc Bath with Laundry, and a view of the farmer's field behind. With an open concept Living/Dining room, and good sized Kitchen, the layout is easy to host friends and family. The lower level is finished with a cozy Rec Room that features a gas Fireplace, a 3 Pc Bath, 3rd Bedroom, Utility Room and Storage Room. You can park two cars here, one in the garage and one in the driveway out front, with guest parking just across the street. The yard is what makes this unit stand out from the crowd, thanks to a spacious side yard that allows you to enjoy Bungalow townhome living, without sacrificing outdoor space. Port Dover is THE place to be if you enjoy a friendly, small town lifestyle with boutique shopping, the beach, the world class Lighthouse Theatre and the prettiest downtown. All this while being a short drive to larger box style stores, the hospital, many professional services, vacation spots like wineries, breweries and beautiful waterfront drives. Located an hour or less from Brantford, Hamilton, and Tillsonburg, and an hour and a half or less from Toronto, Oakville, Burlington and London, come see for yourself!
Read more
Auto Garage Door RemoteWater Heater OwnedLevelDeckYear Round Living
Facts & features
TypeFreehold Townhouse
StyleBungalow
Built16-30
Size700~1.1K Sq.Ft.
Lot30.87 x 84.11 ft
Tax$3,793 (2025)
HeatingForced air, gas
CoolingCentral air
BasementFull, finished
Parking1 drive
WaterMunicipal
FireplaceYes, natural gas
Book a viewing
Wed28Oct
Thu29Oct
Fri30Oct
Sat31Oct
Sun1Nov
Pick a time
Rooms
12 rooms · 2 bathrooms
Main floor7 rooms
Foyer12′8″ × 4′4″55 sq.ft.
Bedroom 28′11″ × 9′11″88 sq.ft.
Kitchen10′5″ × 16′4″170 sq.ft.
Dining room13′3″ × 8′10″117 sq.ft.
Living room16′4″ × 16′6″270 sq.ft.
Bathroom7′5″ × 11′2″83 sq.ft.
Bedroom10′10″ × 13′141 sq.ft.
Basement5 rooms
Recreation23′7″ × 15′10″374 sq.ft.
Utility room7′5″ × 12′5″92 sq.ft.
Bathroom7′5″ × 6′5″48 sq.ft.
Other7′5″ × 8′11″66 sq.ft.
Bedroom 312′9″ × 12′153 sq.ft.
Bathrooms2
4-pcMain3-pcBasement
Thinking of selling your home?See what your home is worth today.

 See all 50 photos
