
 See all 50 photos
Property history

This home has sold. It is no longer available.
Property not available for sale or for rent.
Book a viewing
Ask HOMEH
About this home
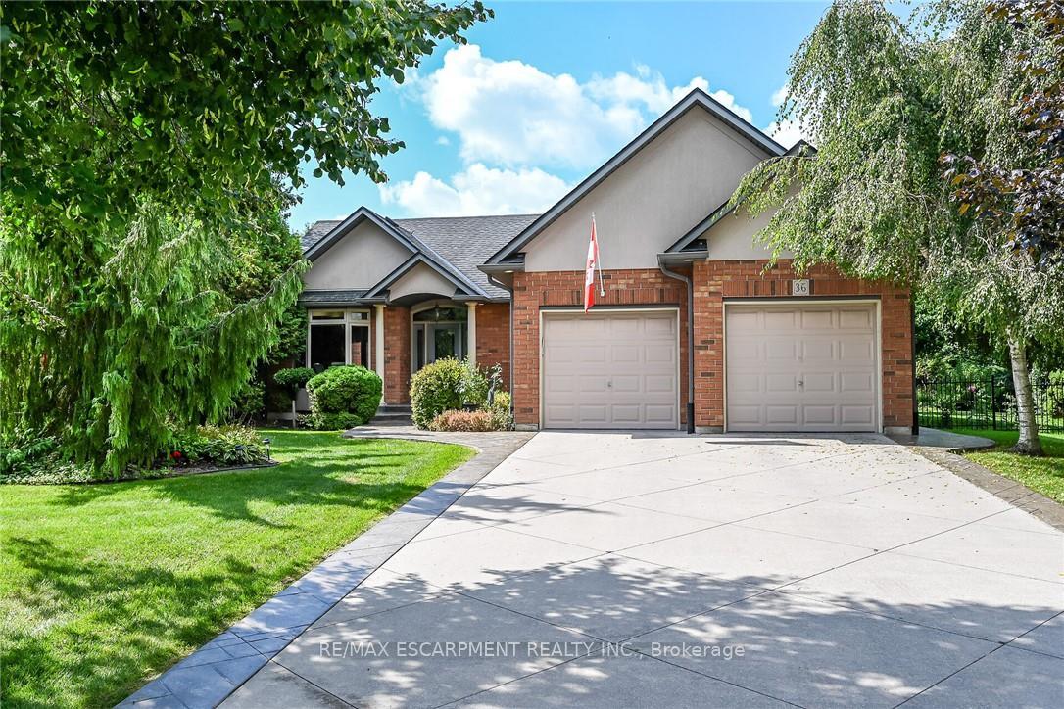
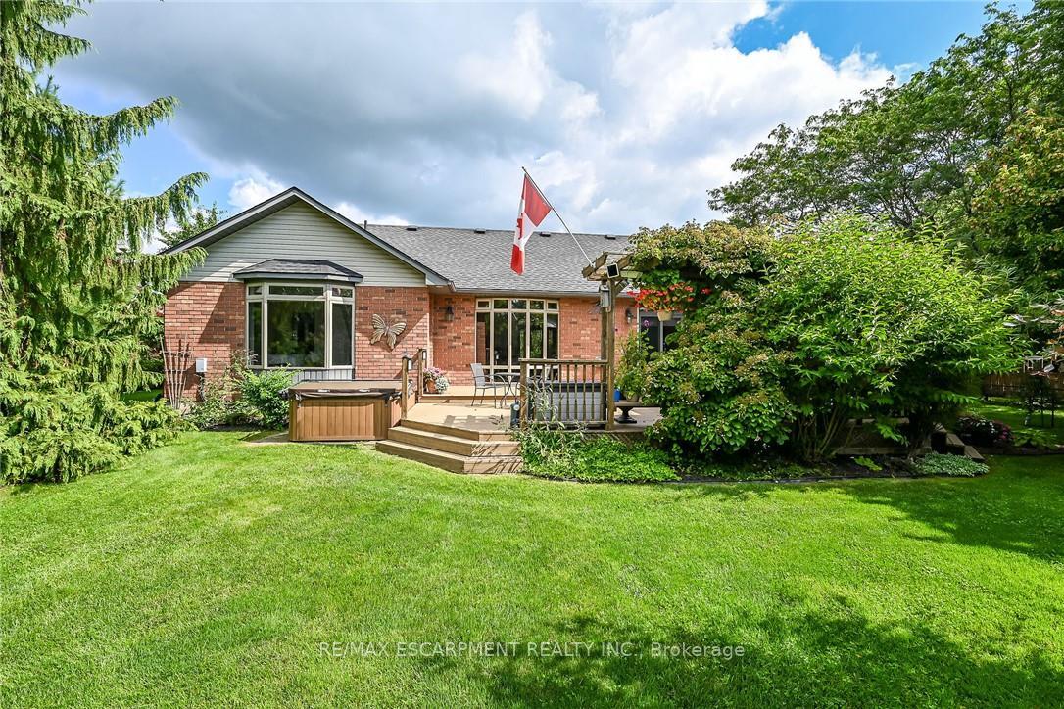
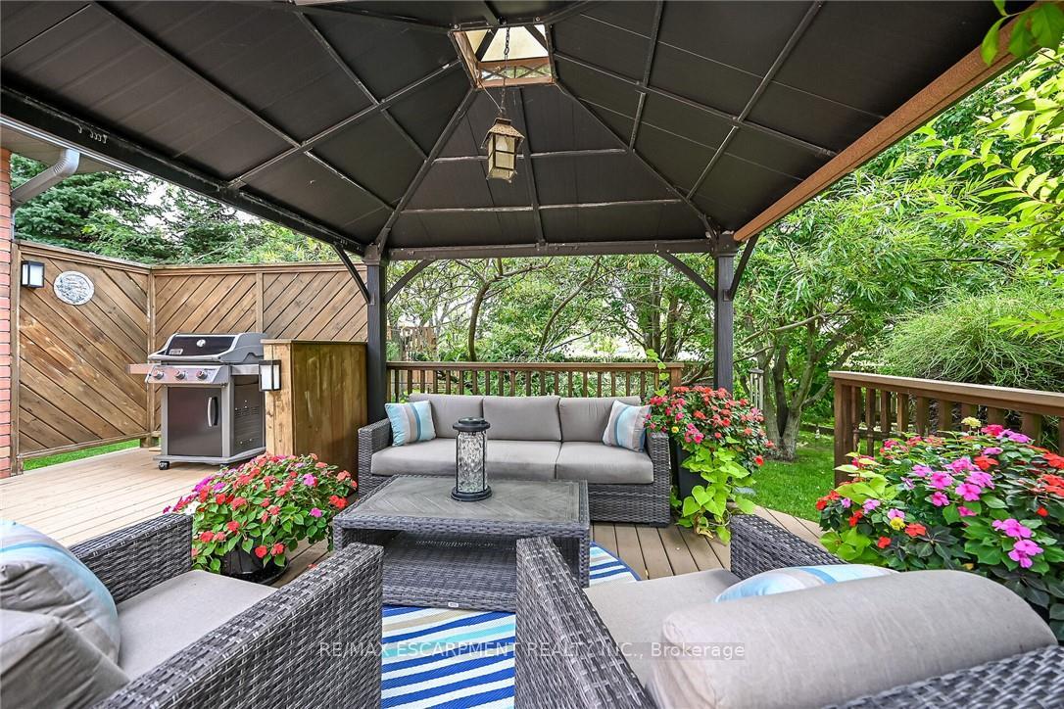
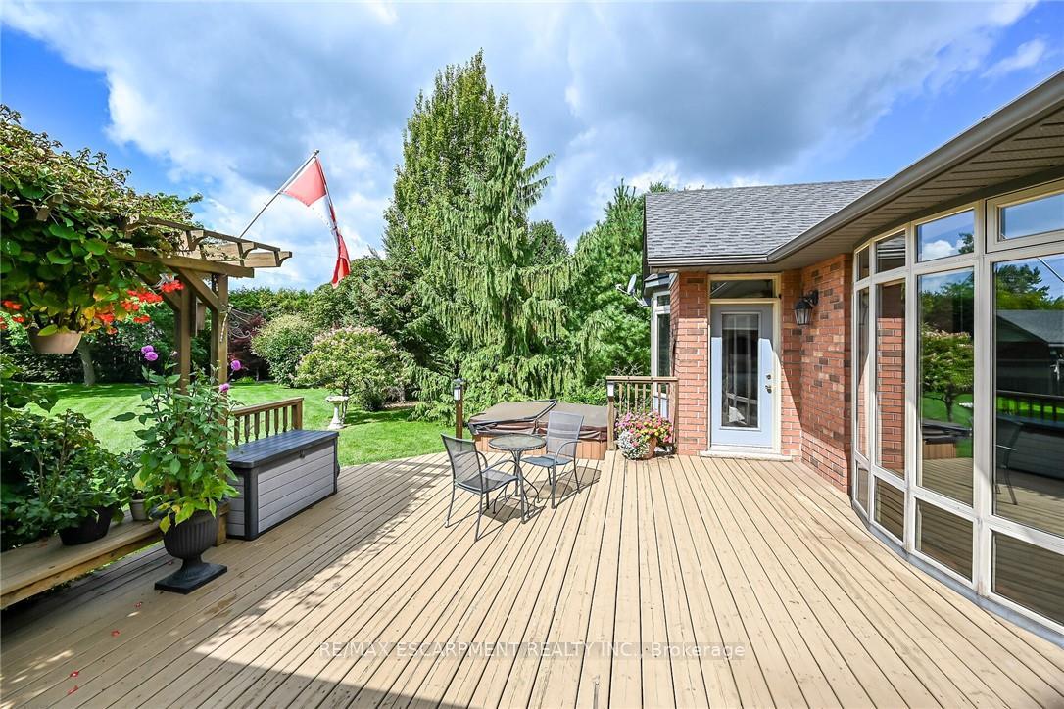
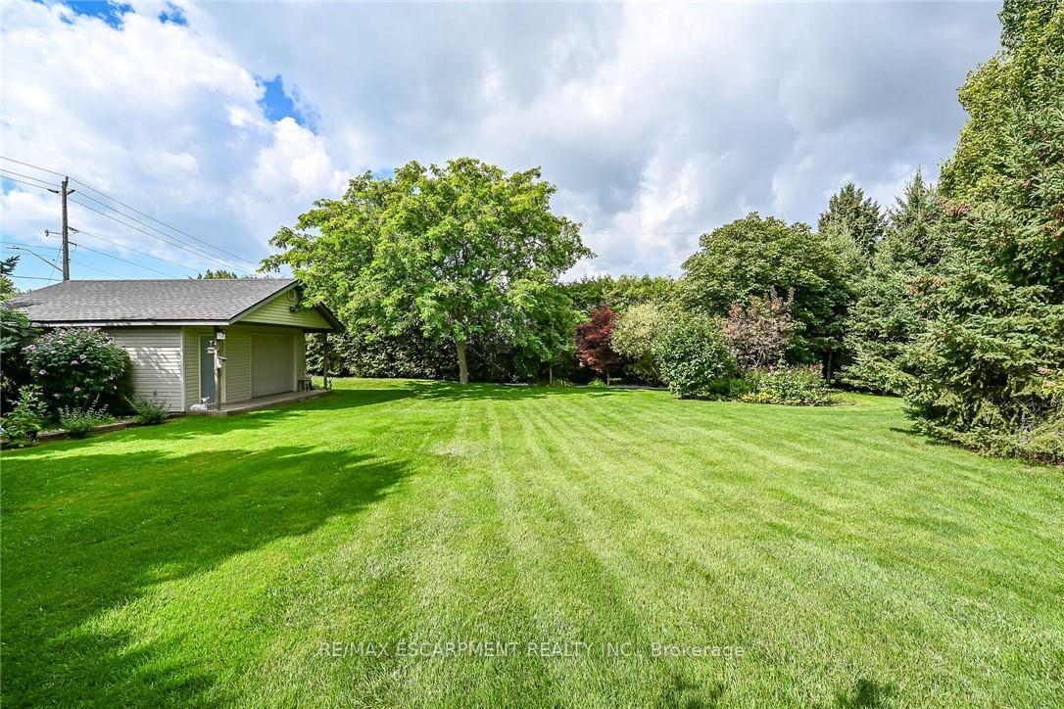
Exquisitely presented, Tastefully updated 4 bedroom, 3 bathroom custom built 2004 Port Dover Bungalow situated on Irreplaceable 0.48 acre cul-de-sac lot. Incredible curb appeal with all brick exterior, concrete driveway, extensive stamped concrete walkways, attached double garage with epoxy flooring, meticulously landscaped gardens, lawn irrigation system, ultra private backyard with custom deck for entertaining, hot tub, gazebo, & rarely offered 18' x 20' insulated detached garage with hydro, 220, & concrete floor. The flowing, open concept interior layout features over 2500 sq ft of distinguished living space highlighted by gourmet eat in kitchen with granite countertops & S/S appliances, bright living room with vaulted ceilings & a floor to ceiling window overlooking the lush back yard, dining area, 2 spacious MF bedrooms including primary suite with updated 4 pc ensuite including walk in shower & walk in closet, desired MF laundry, primary 4 pc bathroom, & welcoming foyer. The finished lower level is highlighted by large rec room, 3 pc bathroom, 2 additional bedrooms, & ample storage. Recent updates include furnace & A/C - 20', water heater - 24', premium flooring, decor, lighting, & fixtures throughout. Conveniently located minutes to all the Incredible amenities that Port Dover offers including restaurants, theatre, shopping, stunning beach, wineries, marina & Yacht club, parks, & easy access to all other Norfolk experiences. Ideal for those looking for main living or ample space for the growing family. Truly Irreplaceable property, setting, & home. Port Dover Living is a Lifestyle that must be Experienced!
Facts & features
Book a viewing
Rooms
15 rooms · 3 bathrooms
- Living room16′7″ × 15′7″258 sq.ft.
- Laundry10′10″ × 8′5″91 sq.ft.
- Bathroom8′10″ × 5′1″45 sq.ft.
- Dining room12′8″ × 8′10″112 sq.ft.
- Bedroom13′1″ × 17′3″226 sq.ft.
- Foyer10′11″ × 7′1″77 sq.ft.
- Bedroom9′11″ × 10′9″107 sq.ft.
- Kitchen10′6″ × 21′220 sq.ft.
- Bathroom8′4″ × 11′4″94 sq.ft.
- Recreation27′1″ × 17′10″483 sq.ft.
- Bedroom10′7″ × 12′6″132 sq.ft.
- Utility room10′ × 10′5″104 sq.ft.
- Bathroom7′7″ × 8′1″61 sq.ft.
- Other22′ × 10′220 sq.ft.
- Bedroom12′3″ × 9′6″116 sq.ft.
Around this home
Listing details
Helpful tools
Your HOMEH agent
"I would see it this week."
Ask HOMEH about this home
Price, neighbourhood, monthly cost. Ask anything.
HOMEH Intelligent Agent is an AI, not a licensed representative. Check anything important with your agent.