
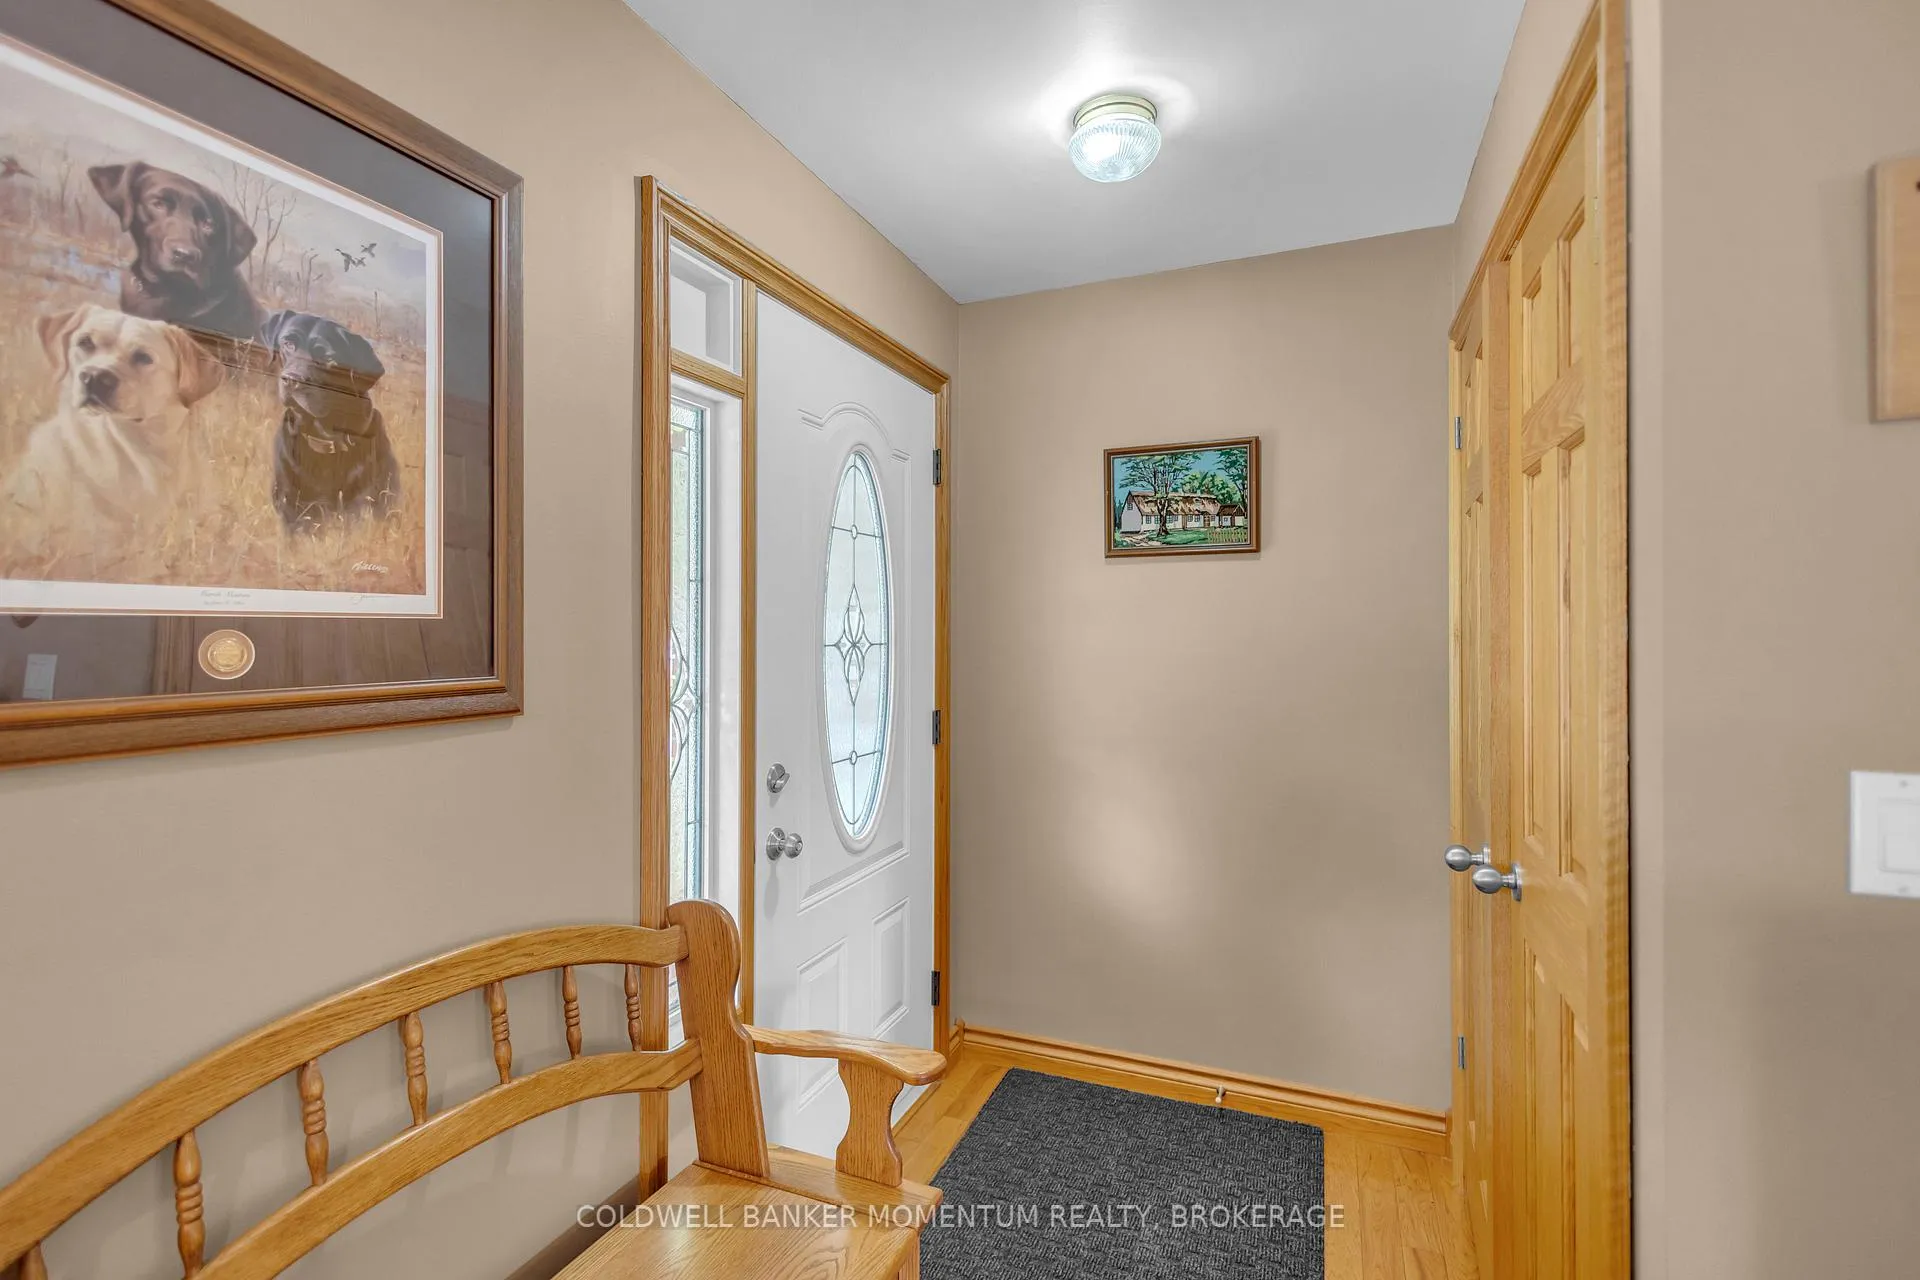
 See all 47 photos
Property history

This listing has ended. It is no longer available.
Property not available for sale or for rent.
Book a viewing
Ask HOMEH
About this home
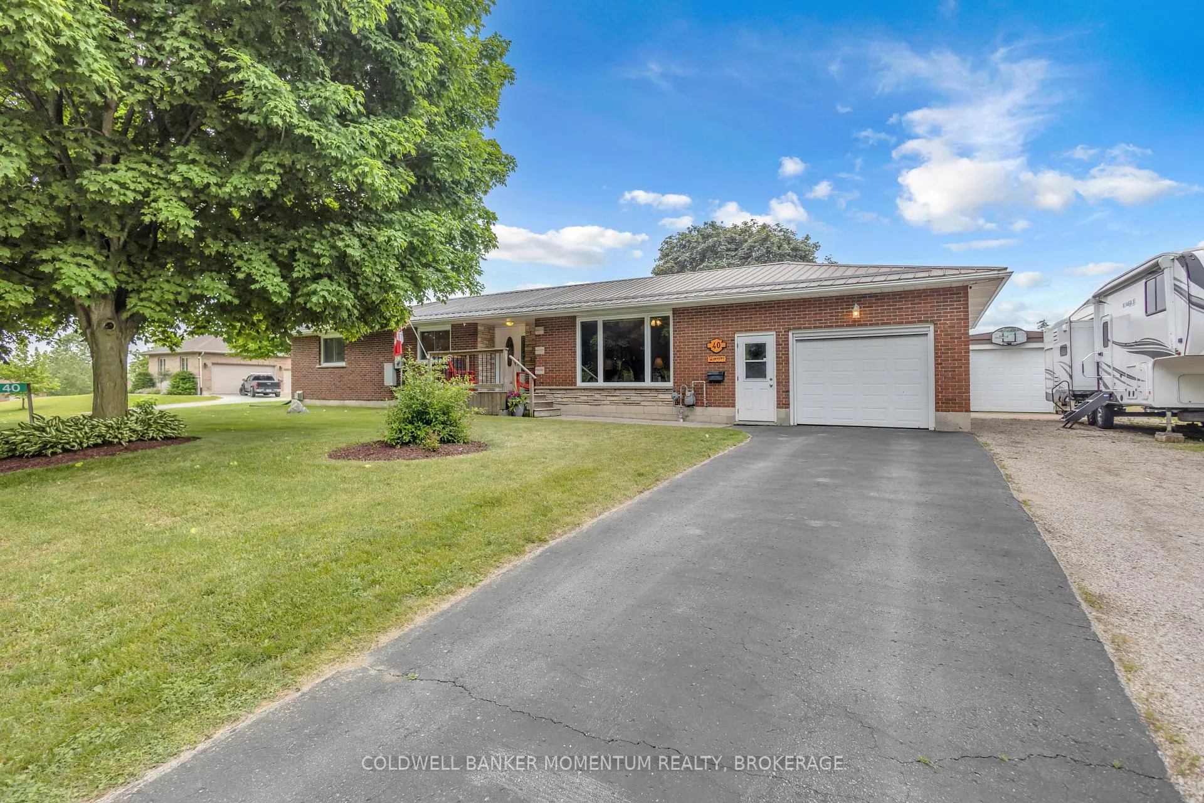
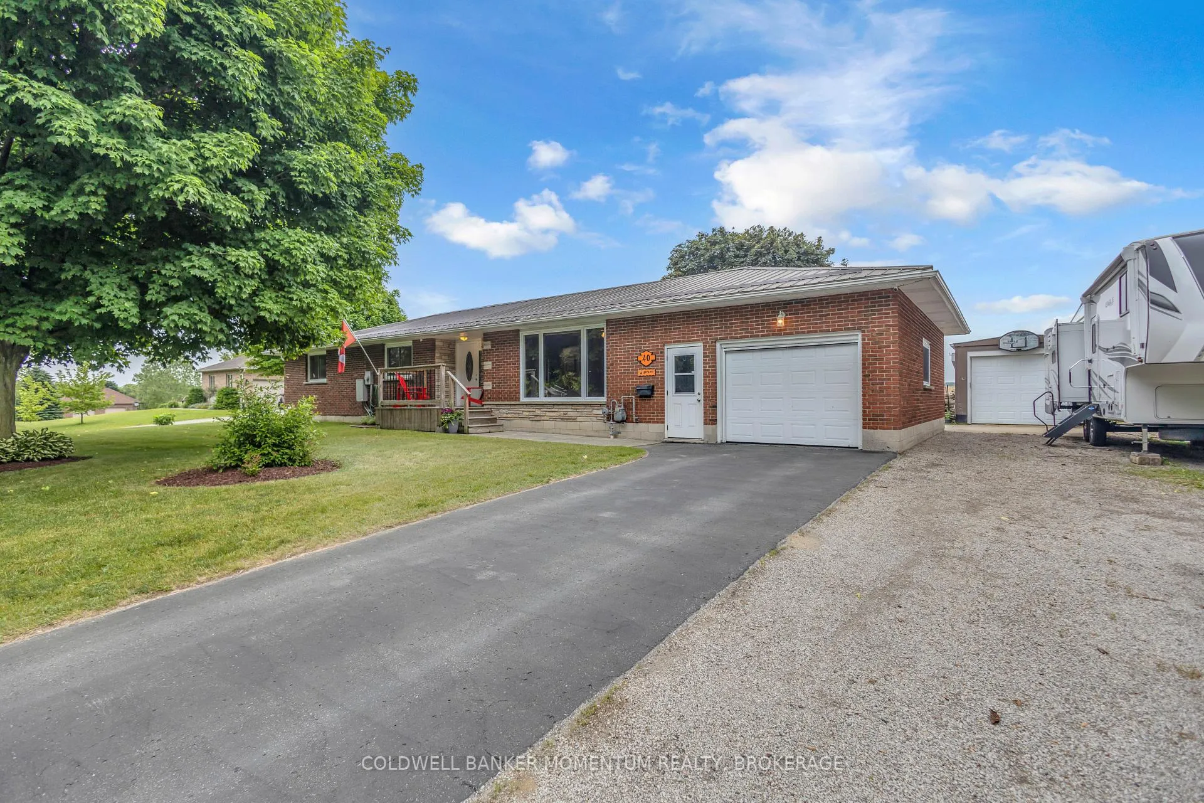
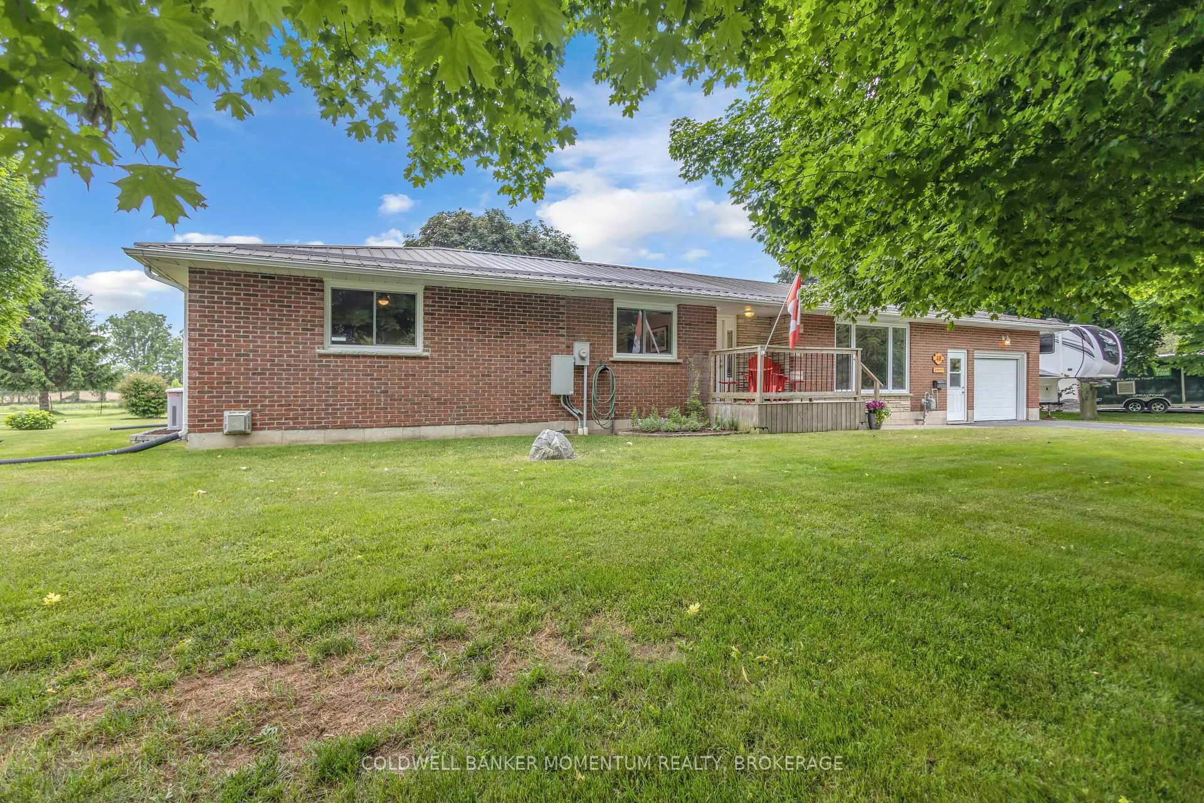
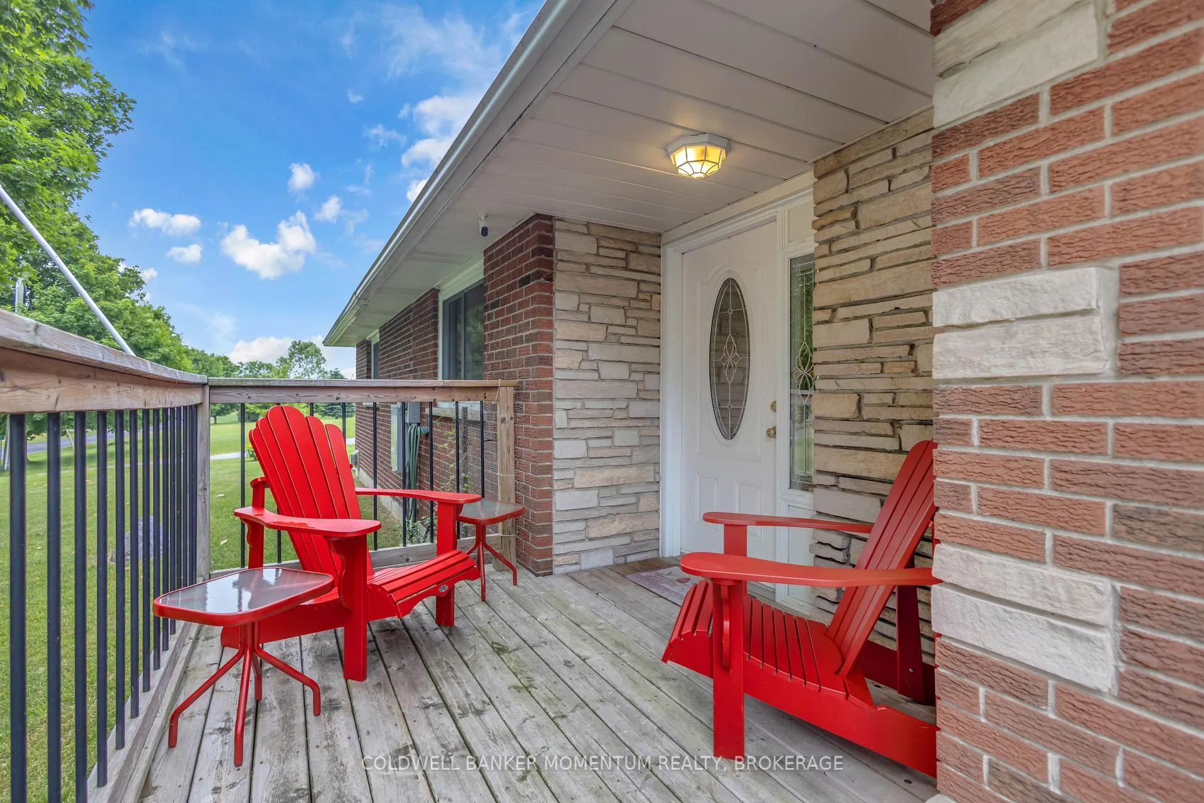
Welcome to 40 Murray Street, Vittoria, a beautifully maintained ranch-style home offering the perfect blend of comfort, functionality, and privacy. Nestled on a spacious lot with no rear neighbours, this property provides a peaceful country feel while still being conveniently located near Simcoe, Port Dover, and the shores of Lake Erie. Inside, you'll find a large updated kitchen designed for both everyday living and entertaining, featuring ample cabinetry, generous counter space, and plenty of room for family gatherings. Comfortable living spaces throughout the home are complemented by the convenience of central vacuum and the peace of mind provided by a whole-home backup generator, ensuring you're prepared year-round. Step outside and discover your own private retreat. The backyard offers exceptional privacy and is the perfect place to relax and unwind, featuring a hot tub ideal for enjoying quiet evenings under the stars. Outdoor enthusiasts, hobbyists, or those needing extra workspace will appreciate the insulated 12' x 24' workshop, perfect for projects, storage, or a home-based business. The attached garage is enhanced with a screened door, allowing you to enjoy fresh air while keeping insects out during the warmer months. Whether you're entertaining guests, gardening, soaking in the hot tub, or simply enjoying the tranquility of village living, this property offers a lifestyle that's hard to find. Perfect for first-time buyers, downsizers, or anyone seeking a home with added versatility and comfort, 40 Murray Street delivers exceptional value in one of Norfolk County's most charming communities. Don't miss your opportunity to make this wonderful Vittoria property your next home.
Facts & features
Book a viewing
Rooms
10 rooms · 3 bathrooms
- Living room18′7″ × 11′204 sq.ft.
- Office24′11″ × 15′8″391 sq.ft.
- Kitchen20′10″ × 15′9″328 sq.ft.
- Bedroom10′10″ × 11′119 sq.ft.
- Primary bedroom27′1″ × 16′3″440 sq.ft.
- Bathroom10′3″ × 6′10″70 sq.ft.
- Laundry8′11″ × 4′9″42 sq.ft.
- Recreation27′1″ × 20′1″543 sq.ft.
- Bedroom 312′1″ × 10′1″122 sq.ft.
- Bathroom7′3″ × 6′2″45 sq.ft.
Around this home
Listing details
Helpful tools
Your HOMEH agent
"Priced 22% under our estimate. I would see it this week."
Ask HOMEH about this home
Price, neighbourhood, monthly cost. Ask anything.
HOMEH Intelligent Agent is an AI, not a licensed representative. Check anything important with your agent.