

415 Barth Side Road
415 Barth Side Road
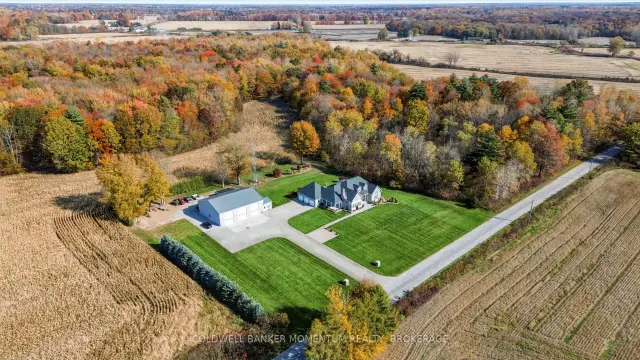 See all 50 photos
Facts and features
- BasementWalk-up
- Age of home16–30 years
- Price per sq ft~$1,091
- Water, sewerWell, septic
- Second kitchen
- Separate entrance
- Hardwood floors
- Fireplace
- Central air
The homeDetached, Bungalow, Age 16–30 years
- TypeDetached
- StyleBungalow
- Age16–30 years
- Living space2,500–3,000 sq ft
- BasementFinished, walk-up, separate entrance
- ViewForest, trees/woods, panoramic
InsideFireplace Yes, natural gas, wood, Heated, Slate flooring, Hardwood, Tile, Main level
- FireplaceYes, natural gas, wood
- FlooringHeated, Slate flooring, Hardwood, Tile
- LaundryMain level
- FeaturesBar fridge, built-in oven, countertop range, generator - full, on demand water heater
- Rooms above ground9
- Rooms in the basement9
- Bedrooms3
- Bathrooms3
- Kitchens2
- Family roomYes
Outside and lotStone, Asphalt shingle, Concrete
- ExteriorStone
- RoofAsphalt shingle
- FoundationConcrete
- FeaturesDeck, hot tub, landscaped, lawn sprinkler system, tv tower/antenna
- Other structuresGazebo, workshop, shed
- Size2,091 × 1,056 ft
- ShapeIrregular
- ZoningA
Parking3 Garage, Attached, Private triple
- Spaces3 Garage
- GarageAttached
- DrivewayPrivate triple
Heating, water and powerOther, gas, Central air, Well
- HeatingOther, gas
- CoolingCentral air
- WaterWell
- SewerSeptic
- Natural gasYes
- HydroYes
Costs and taxesTaxes $11,518 a year, Plus HST
- Taxes, 2026$11,518 a year
- HSTPlus HST
Included in the saleBuilt-in microwave, central vac, dishwasher, dryer, garage door opener, hot tub, hot tub equipment, hot water tank owned, range hood, refrigerator, washer, window coverings, wine cooler, bosch dishwasher basement, sub-zero keg fridge, sub-zero wine fridge, subzero bar fridge, sauna, air compressor garage, gas wolf cooktop/griddle, build in double wolf oven w/warming drawer
- IncludedBuilt-in microwave, central vac, dishwasher, dryer, garage door opener, hot tub, hot tub equipment, hot water tank owned, range hood, refrigerator, washer, window coverings, wine cooler, bosch dishwasher basement, sub-zero keg fridge, sub-zero wine fridge, subzero bar fridge, sauna, air compressor garage, gas wolf cooktop/griddle, build in double wolf oven w/warming drawer
NearbyGreenbelt/conservation, wooded/treed
- Close toGreenbelt/conservation, wooded/treed
Listing detailsX14141712, For Sale, Nov 2, 2026
- MLS® numberX14141712
- StatusFor Sale
- Listed onNov 2, 2026
- Days on market18
- UpdatedNov 3, 2026
- PossessionFlexible
- Occupied byOwner
- Listing brokerageCOLDWELL BANKER MOMENTUM REALTY, BROKERAGE
About this home
415 Barth Side Road, Norfolk (Langton), ON N0E 1G0
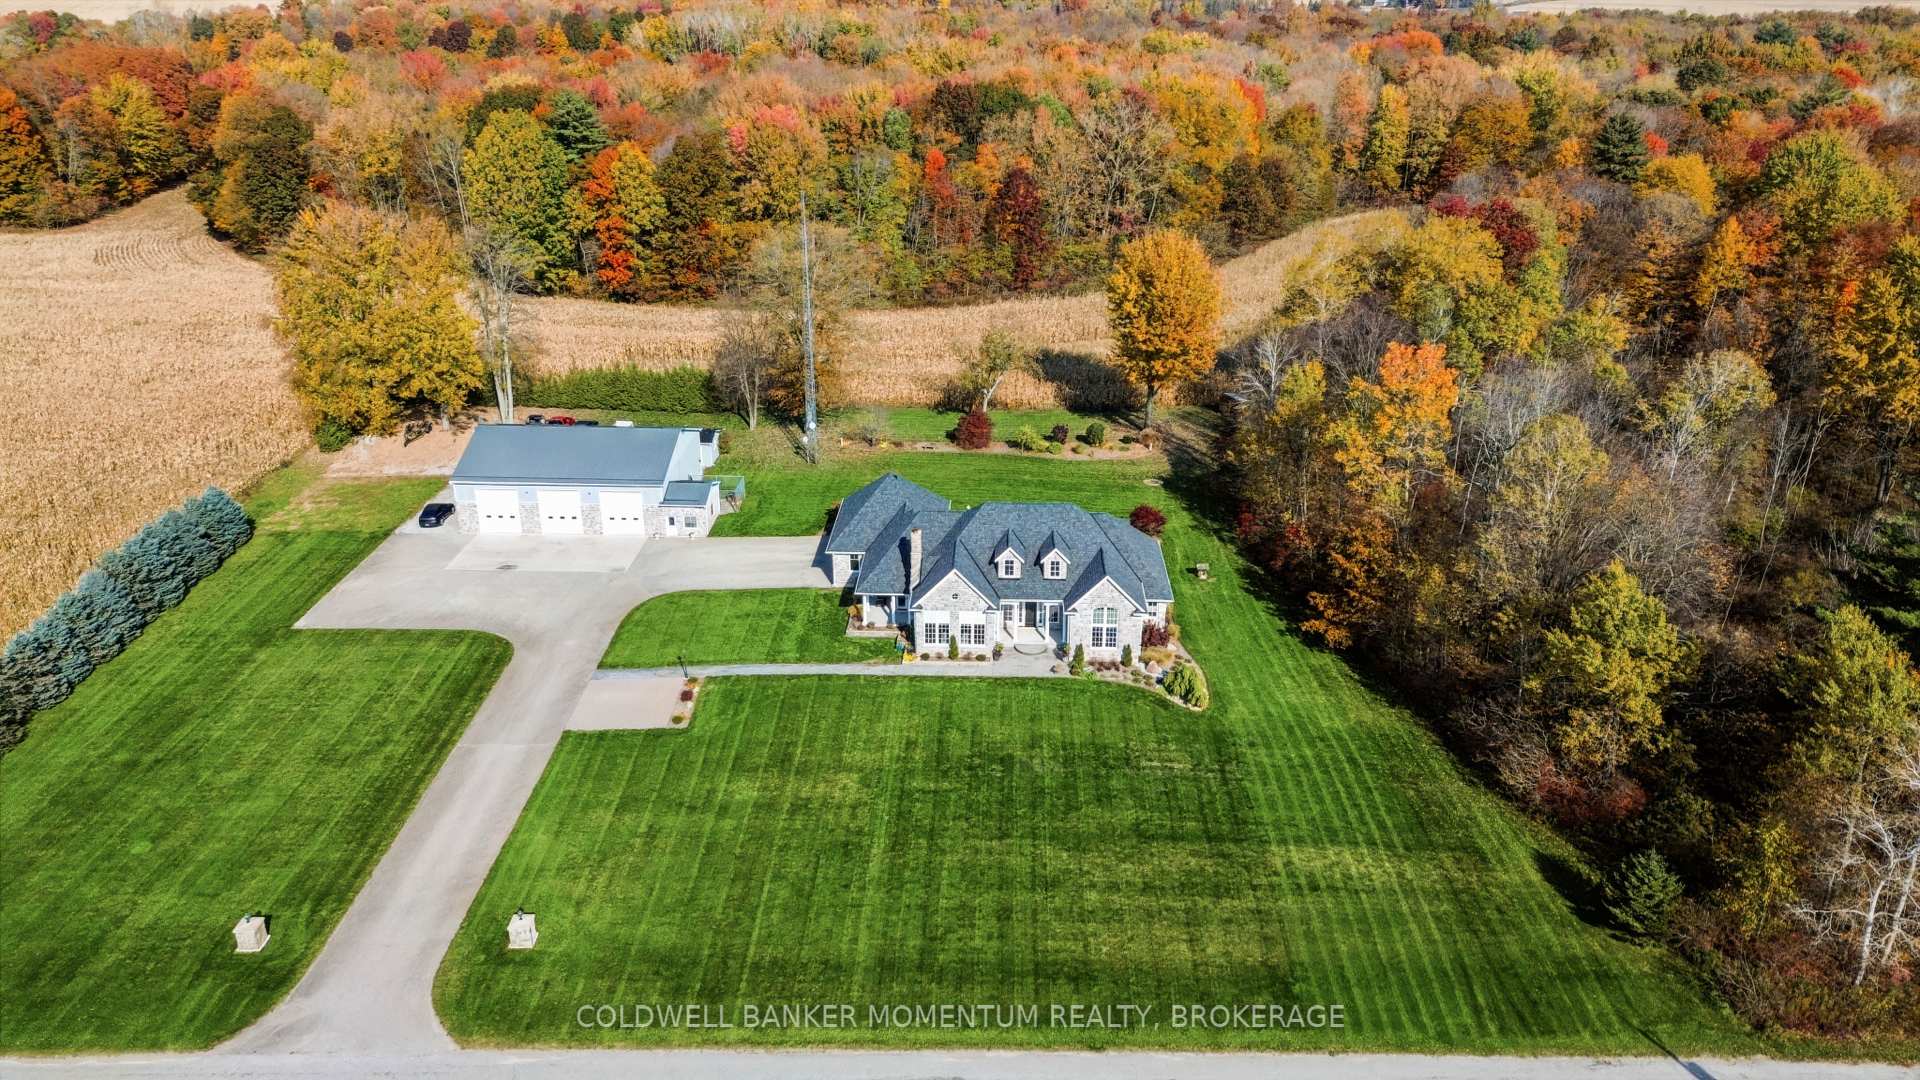
Welcome to 415 Barth Side Road, Langton, where luxury, craftsmanship and country living come together on approximately 48 acres. This extraordinary private estate offers a custom residence, an impressive multi-bay barn/shop, irrigation and exceptional outdoor entertaining spaces, along with approximately $10,000 in annual cash crop income. From the moment you arrive along the paved asphalt driveway, the attention to detail is undeniable. Inside, soaring cathedral ceilings, beautiful hardwood and slate flooring, heated floors, custom woodwork and granite countertops throughout create a warm yet sophisticated atmosphere. The stunning custom-designed kitchen is a chef's dream, featuring premium built-in Wolf, Sub-Zero and Bosch appliances, quality cabinetry and beautiful finishes. Designed for both everyday comfort and entertaining, this home features a fully equipped wet bar complete with a keg fridge, wine fridge, bar fridge and dishwasher. A spacious private gym, thoughtfully designed living spaces add to the home's versatility and appeal. Step outside and discover your own private country retreat! Relax in the impressive 9-person hot tub, entertain on the low-maintenance composite deck or gather beneath the spectacular custom-built gazebo, showcasing intricate woodworking and exceptional craftsmanship. Beautiful stamped concrete surfaces and an irrigation system further enhance this remarkable property. For hobbyists, entrepreneurs, collectors or those seeking exceptional workspace, the substantial barn/shop is a standout feature. Complete with in-floor boiler heating individually controlled for each bay, a dedicated office and convenient 2-piece bathroom. Additional highlights include a whole-home backup generator, roof replacement in 2019. Whether you're dreaming of a private country estate, a hobby farm, space to pursue your passions or simply room to live, work and play, an exceptional lifestyle that's increasingly hard to find.
Book a viewing
Around this home
Helpful calculators
Your HOMEH agent

"Priced 4% over the Hestimate. I would see it this week."