

420 Charlotteville Road 1
420 Charlotteville Road 1
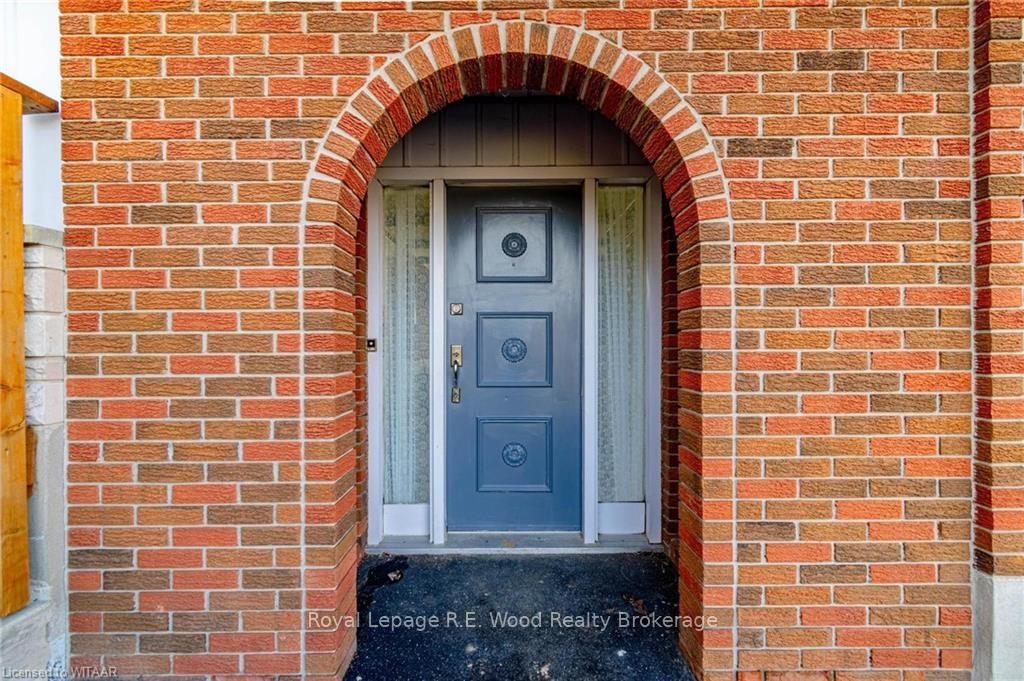 See all 39 photos
Property history
Facts and features
- BasementFinished
- Age of home51–99 years
- Water, sewerWell, septic
- LaundryIn basement
- Central air
The homeDetached, Bungalow-raised, Age 51–99 years
- Type: Detached
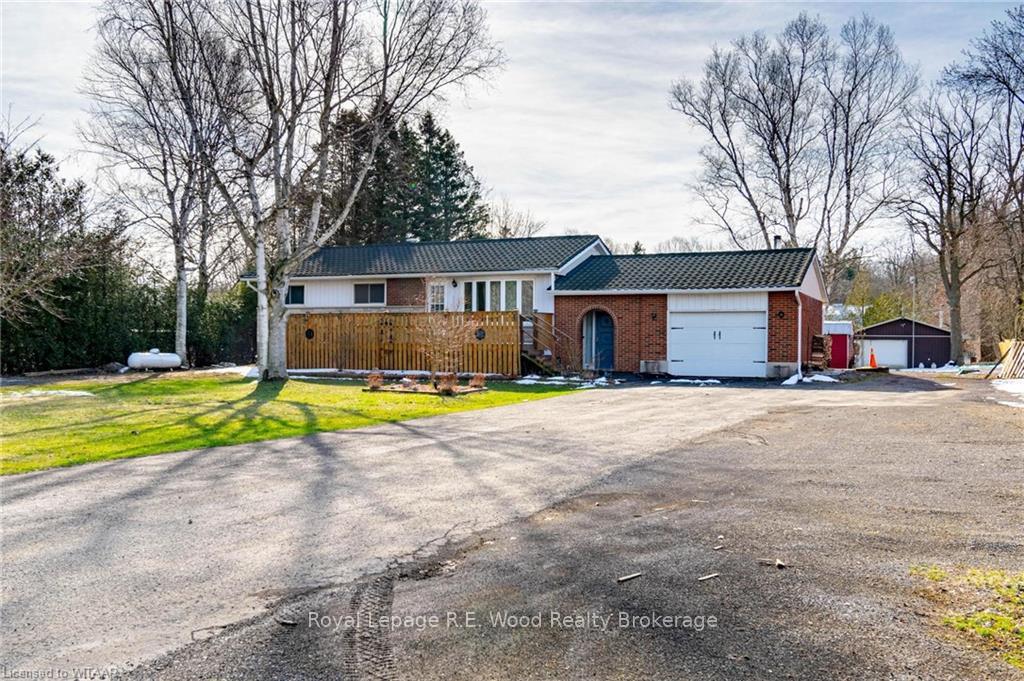
- Style: Bungalow-raised
- Age: 51–99 years
- Living space: 1,100–1,500 sq ft
- Basement: Finished, full
- Exposure: South
- View: Forest, trees/woods
- Waterfront: None
InsideIn basement, Propane tank, upgraded insulation, water heater, sump pump, Rooms above ground 8
- Laundry: In basement
- Features: Propane tank, upgraded insulation, water heater, sump pump
- Rooms above ground: 8
- Rooms in the basement: 3
- Bedrooms: 3
- Bathrooms: 2
- Kitchens: 1
Outside and lotBrick, Metal, Block
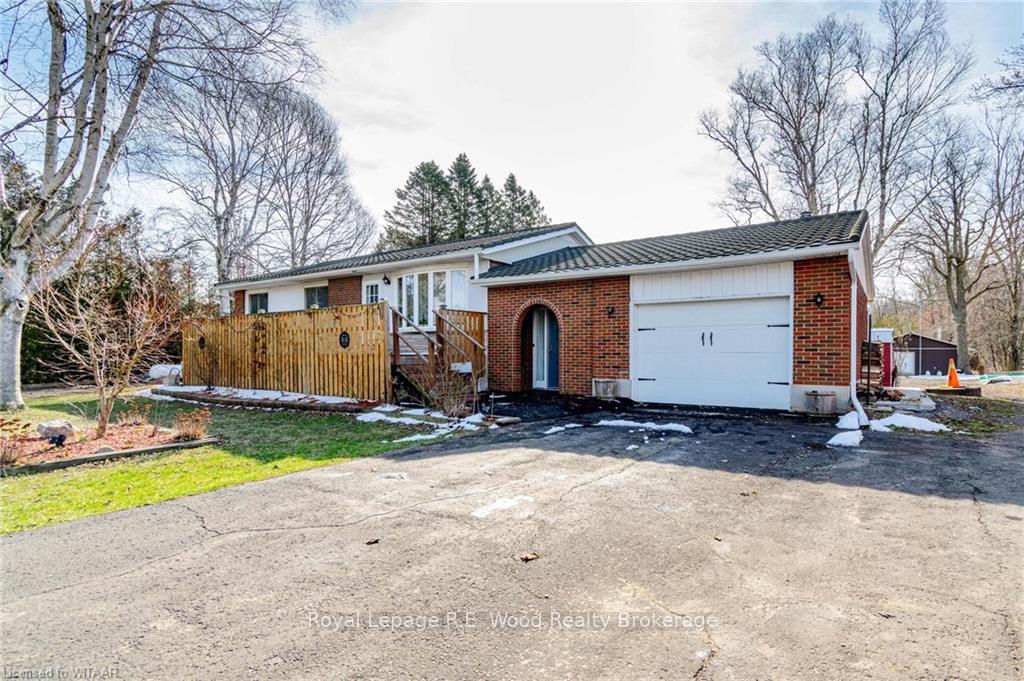
- Exterior: Brick
- Roof: Metal
- Foundation: Block
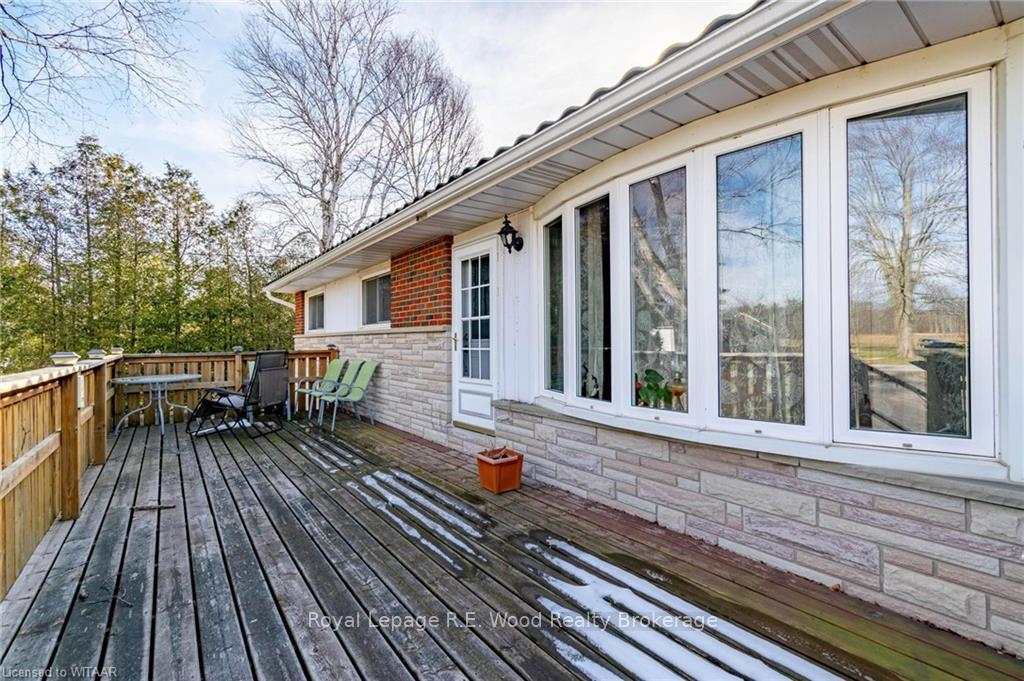
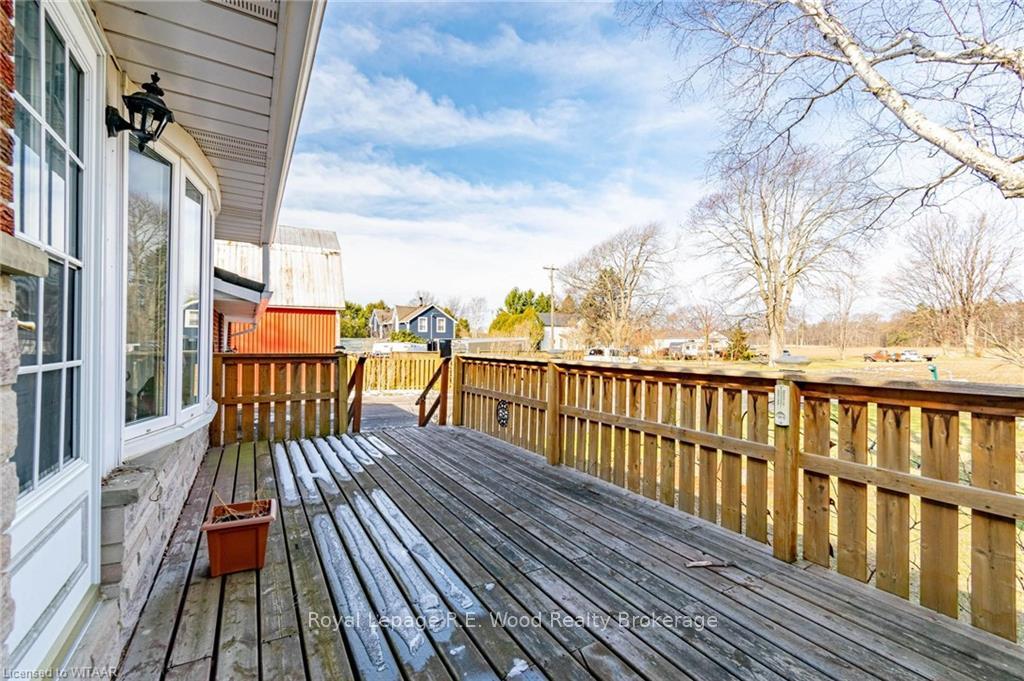
- Features: Deck, porch, privacy
- Other structures: Workshop
- Size: 119 × 262.54 ft
- Zoning: RH
Parking1 Garage, Attached, Private double, other
- Spaces: 1 Garage
- Garage: Attached
- Driveway: Private double, other
Heating, water and powerForced air, propane, Central air, Well
- Heating: Forced air, propane
- Cooling: Central air
- Water: Well
- Sewer: Septic
Costs and taxesTaxes $3,400 a year, Air conditioner, propane tank, water softener
- Taxes, 2023: $3,400 a year
- Under contract: Air conditioner, propane tank, water softener
Included in the saleDishwasher, dryer, furniture, microwave, refrigerator, stove, washer
- Included: Dishwasher, dryer, furniture, microwave, refrigerator, stove, washer
Listing detailsX10744403, Sold, Jun 5, 2024
- MLS® number: X10744403
- Status: Sold
- Listed on: Jun 5, 2024
- Days on market: 180
- Updated: Dec 2, 2024
- Possession: Immediate
- Occupied by: Owner
- Listing brokerage: Royal Lepage R.E. Wood Realty Brokerage
About this home
420 Charlotteville Road 1, Norfolk (Forestville), ON N0E 1P0
Proud to introduce this quaint, 3 bedroom 2 bath raised brick bungalow. Sitting on 3/4 of an acre, the property boasts front and rear decks, mature trees, ample parking space for cars/trucks/boats/recreation vehicles and a 24x28 insulated workshop with a propane furnace and woodstove. Inside the house, the spacious main foyer has new epoxy flooring, the attached garage with woodstove makes a very functional mancave, or could be used to park a vehicle. The lower level just had (2024) extensive waterproofing completed by a professional with transferable warranty. It has also been completely renovated with new drywall, insulation, and epoxy floors. The main floor, while dated, is very functional with 3 bedrooms, full bath, large living room and an eat in kitchen, which leads to the back deck. Potential basement apartment with the way the house is set up, buyer to do their own due diligence. Don't miss your chance to own a brick bungalow on a large lot with your very own workshop.
Ask about this home
A HOMEH agent will answer your questions about this home.
Around this home
Helpful calculators
Your HOMEH agent

"I would see it this week."