

44 Prospect Street
44 Prospect Street
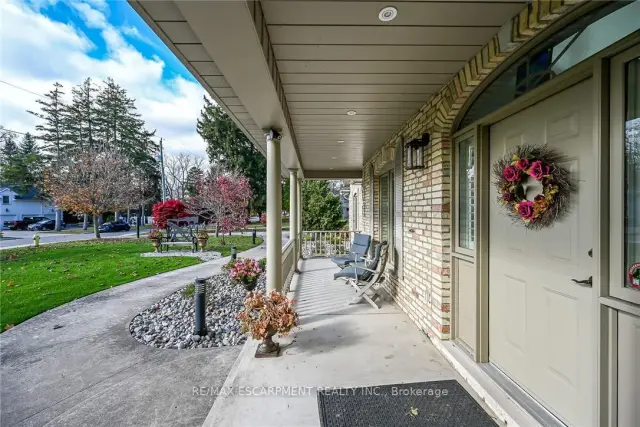 See all 50 photos
Facts and features
- BasementPart finished
- Age of home16–30 years
- Price per sq ft~$418
- Water, sewerMunicipal
- Fireplace
- Central air
The homeDetached, Bungalow, Age 16–30 years
- Type: Detached
- Style: Bungalow
- Age: 16–30 years
- Living space: 2,500–3,000 sq ft
- Basement: Full, partially finished
InsideFireplace Yes, family room, natural gas, Auto garage door remote, bar fridge, central vacuum, erv/hrv, generator - full, water heater owned, Rooms above ground 10
- Fireplace: Yes, family room, natural gas
- Features: Auto garage door remote, bar fridge, central vacuum, erv/hrv, generator - full, water heater owned
- Rooms above ground: 10
- Rooms in the basement: 7
- Bedrooms: 3
- Bathrooms: 2
- Kitchens: 1
Outside and lotBrick, Metal, Poured concrete
- Exterior: Brick
- Roof: Metal
- Foundation: Poured concrete
- Features: Landscaped, privacy
- Other structures: Shed
- Size: 178 × 180 ft
- Zoning: R1-A
Parking3 Garage, Attached, Private double
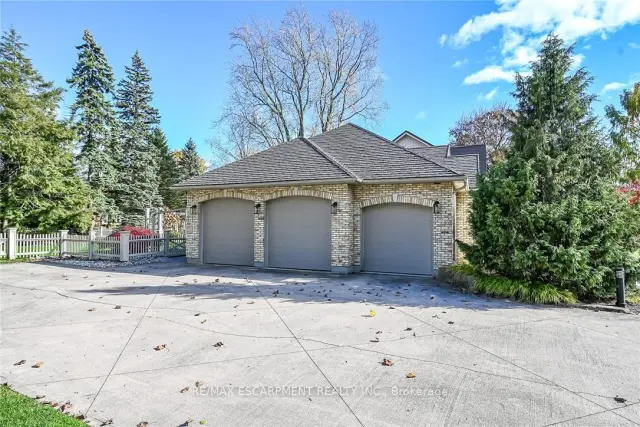
- Spaces: 3 Garage
- Garage: Attached
- Driveway: Private double
Heating, water and powerForced air, gas, Central air, Municipal water
- Heating: Forced air, gas
- Cooling: Central air
- Water: Municipal water
- Sewer: Municipal sewer
Costs and taxesTaxes $9,751 a year, HST included in the price
- Taxes, 2026: $9,751 a year
- HST: HST included in the price
Included in the saleBuilt-in microwave, carbon monoxide detector, central vac, dishwasher, dryer, garage door opener, hot water tank owned, range hood, smoke detector, washer, window coveringsall attached interior & exterior light fixtures, ss fridge, built-in ss double oven(electric), ss dishwasher, cooktop(electric), basement bar, bar fridge, bar wine fridge, bathroom stained glass, outdoor music garden bench, Not included None
- Included: Built-in microwave, carbon monoxide detector, central vac, dishwasher, dryer, garage door opener, hot water tank owned, range hood, smoke detector, washer, window coveringsall attached interior & exterior light fixtures, ss fridge, built-in ss double oven(electric), ss dishwasher, cooktop(electric), basement bar, bar fridge, bar wine fridge, bathroom stained glass, outdoor music garden bench
- Not included: None
NearbyBeach, golf, lake/pond, library, place of worship, school
- Close to: Beach, golf, lake/pond, library, place of worship, school
Listing detailsX14171950, For Sale, Nov 10, 2026
- MLS® number: X14171950
- Status: For Sale
- Listed on: Nov 10, 2026
- Days on market: 11
- Updated: Nov 20, 2026
- Possession: Flexible
- Occupied by: Owner
- Listing brokerage: RE/MAX ESCARPMENT REALTY INC.
About this home
44 Prospect Street, Norfolk (Port Dover), ON N0A 1H0
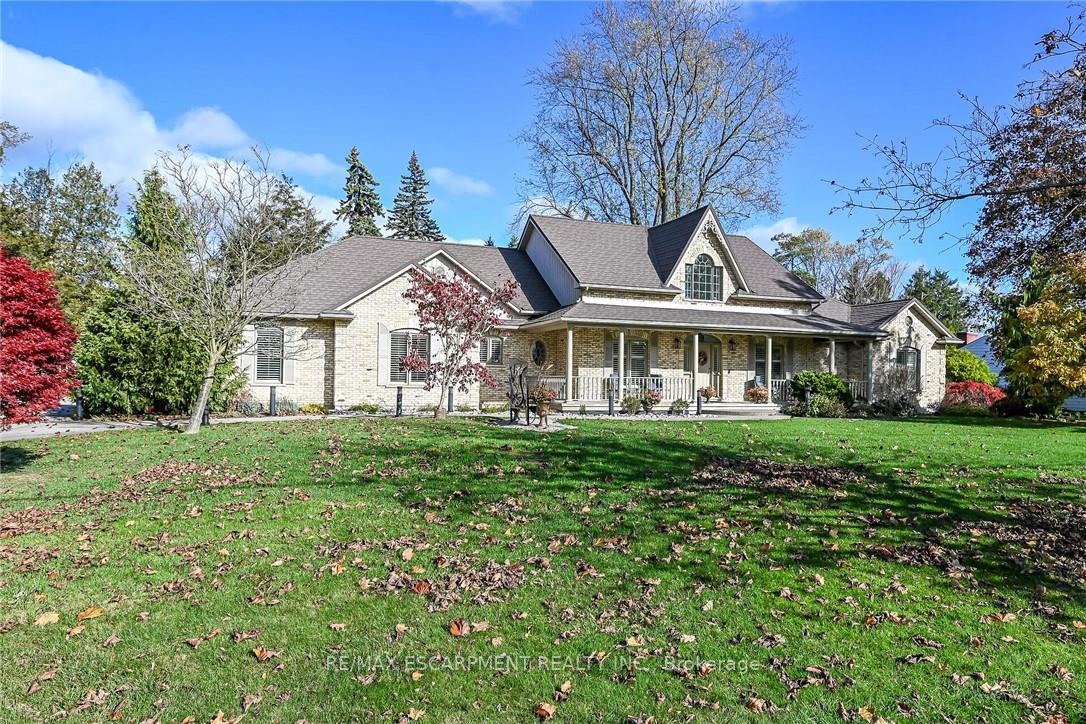
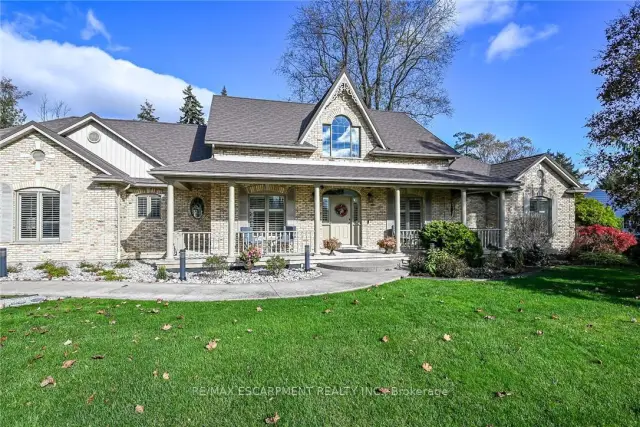
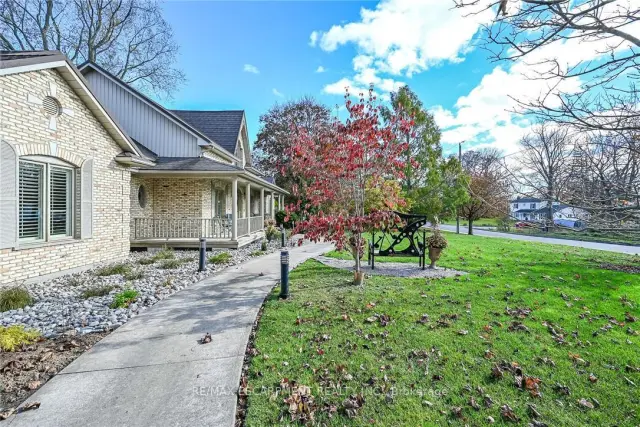
A RARE PORT DOVER MASTERPIECE! Magnificent 2003 blt all-brick original owner bungalow proudly positioned on exceptional 0.74 ac landscaped lot in one of Dover's most coveted & prestigious locations enjoying captivating views of Silver Lake across renowned Prospect Street. Near popular amenities incs Live Theatre, Music in the Park venues, golf course, fine dining restaurants, eclectic shops/boutiques, bistros/eateries & Lake Erie beach front. Delivers 2577sf of prof. designed main-floor living, equally remarkable 2577sf of beautifully finished (2011) lower-level living space & 1011sf insulated triple car garage. Inviting covered porch provides entry to grand 20ft hi foyer leads to stunning kitchen sporting modern white cabinetry, granite countertops, breakfast peninsula & dinette showcasing 4 panel 8ft hi garden door back yard WO - continues to formal dining room, comfortable living room enhanced w/gas FP - seamlessly flows to luxurious primary bedroom ftrs gas FP, garden door WO, large WI closet & 4pc ensuite - continues to guest bedroom, office/bedroom, 4pc bath, main level laundry w/custom dog bath plus roomy side stair system to ultra spacious lower level family room boasting vintage style bar, versatile room designed for home theatre, multiple utility rooms, cold room & Hobbyist's "Dream" workshop incs garage walk-up. Expansive conc. driveway extends beyond home accessing spectacular rear yard highlighted by exposed aggregate entertainment patios. Flawless cherry wood stained maple hardwood flooring & 9ft crown moulded ceilings compliment interior w/distinguished flair. Extras -metal roof'19, re-built chimney'22, n/g hot water heater'24, HRV'25, n/g furnace, AC, sump pumps'25, n/g standby generator, raised toilets'26, California shutters, improved rear/front yard drainage incs 4 French drains'25, water softener, gutter guards, RO purification, hi-speed Internet, n/g BBQ & hot tub wiring hook-up. A "One of a Kind" property oozing w/pride of original ownership!
Book a viewing
Around this home
Daily convenience, out of 100, from the distances below
Schools nearby
School rating, out of 10.
Helpful calculators

Your HOMEH agent
"Priced 2% over the Hestimate. I would see it this week."