
 See all 50 photos
Property history

This listing has ended. It is no longer available.
Property not available for sale or for rent.
Book a viewing
Ask HOMEH
About this home
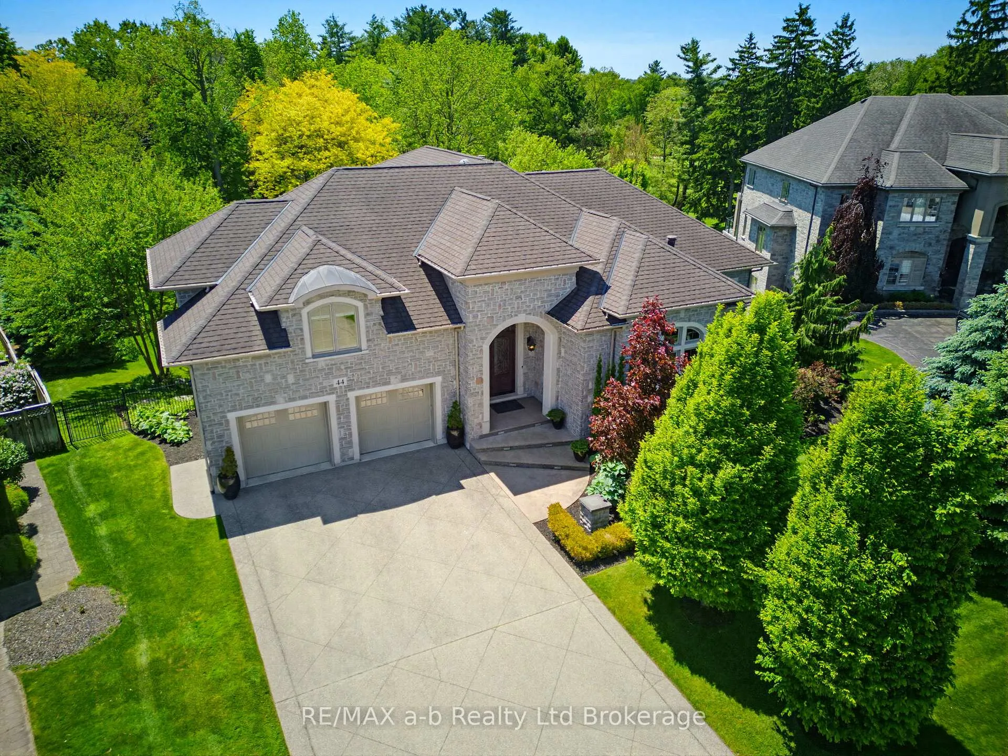
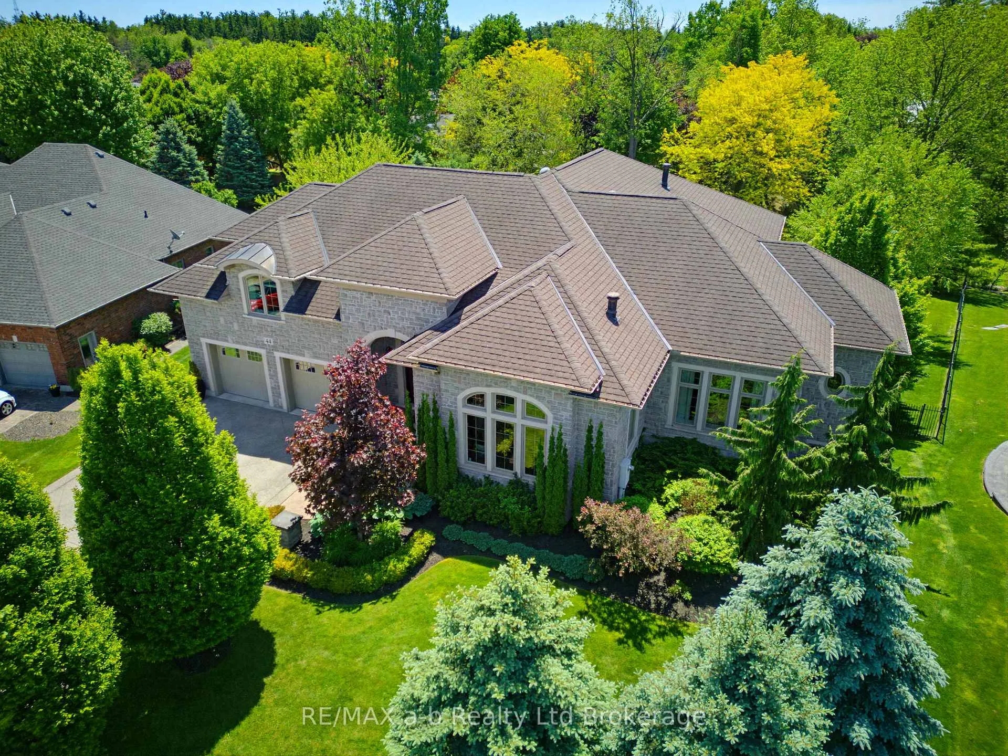
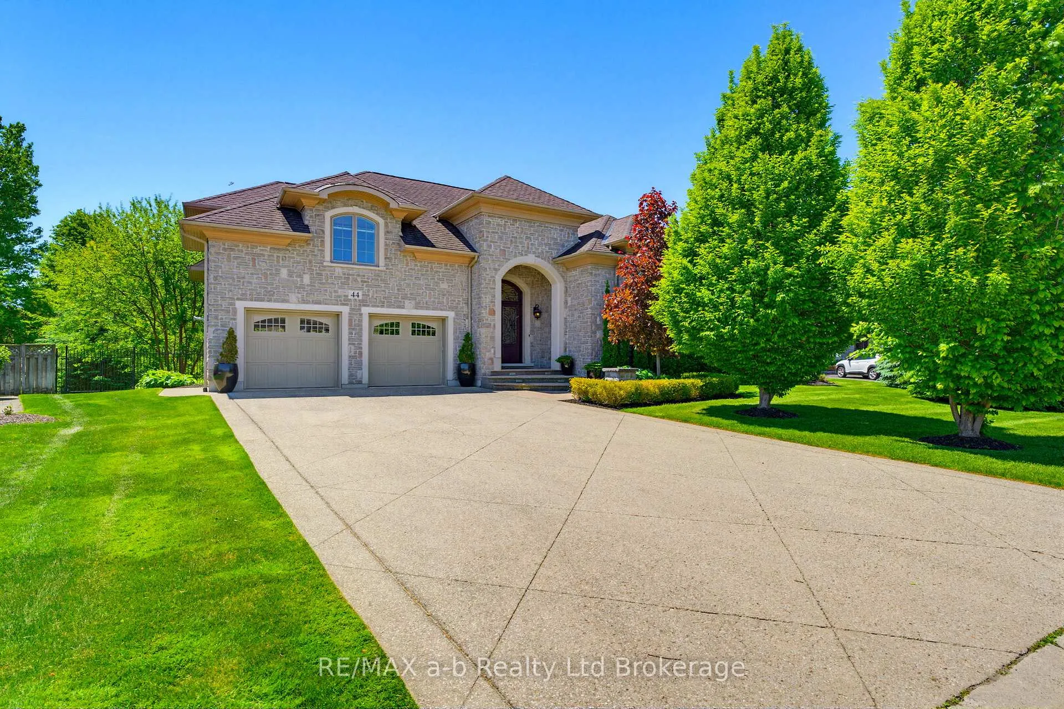
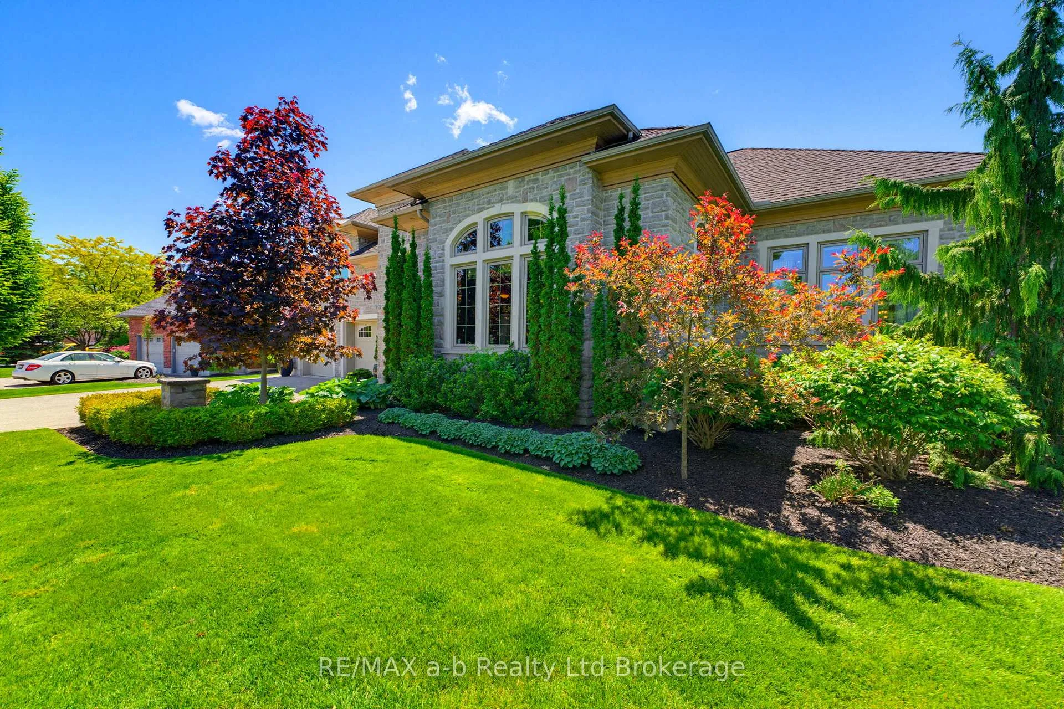
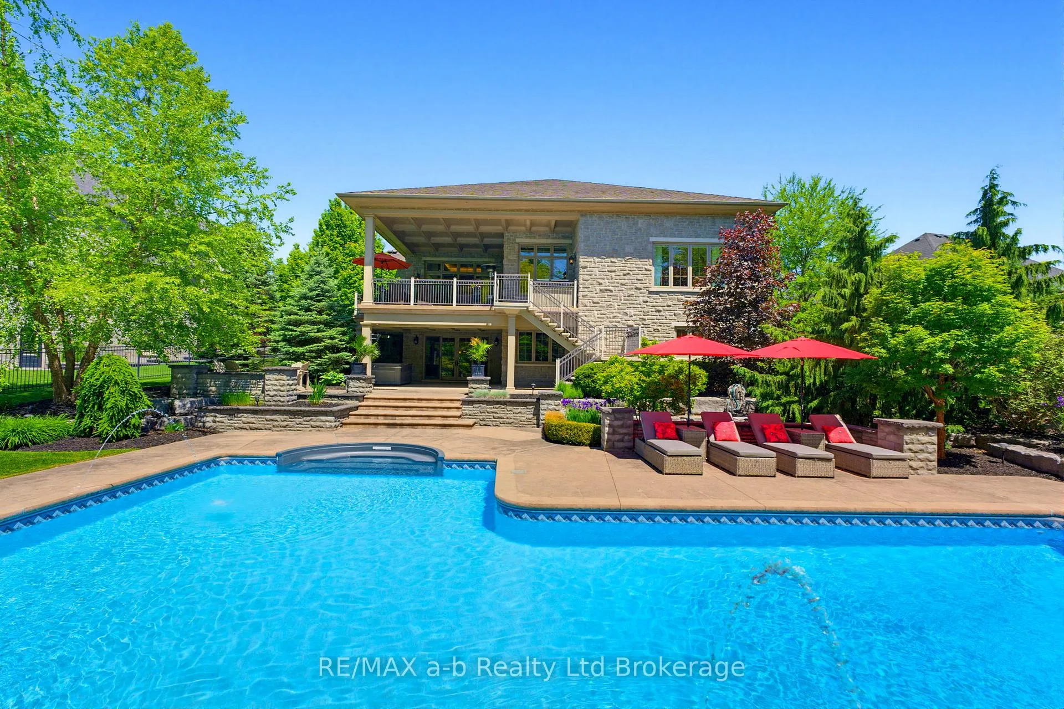
Set on an oversized estate lot beside Norfolk Golf & Country Club, this extraordinary custom-built residence offers over 7,000 sq. ft. of finished living space designed for luxury living and exceptional entertaining. Built with ICF construction, steel floor joists and trusses, and an all-stone exterior with limestone accents, the home showcases outstanding craftsmanship and quality throughout. The main level offers approximately 4,500 sq. ft. of living space, complemented by an 850 sq. ft. bonus suite above the garage, ideal for extended family, guests, a nanny suite, or private retreat. Featuring 5 bedrooms and 5.5 bathrooms, the home provides exceptional space and privacy. The chef-inspired kitchen features premium built-in appliances, custom cabinetry, and a hidden butler's pantry. The adjoining family room offers a double-sided gas fireplace, tray ceilings with accent lighting, and integrated surround sound. A cherry wood executive office with its own gas fireplace creates an impressive work-from-home environment. The primary suite includes a spa-inspired ensuite with jetted tub, steam shower, double vanity, and walk-in closet. Additional features include radiant in-floor heating, Control4 smart home automation, shatter-resistant windows, sound-insulated walls, and automated blinds. The fully finished walkout lower level offers three bedrooms, each with a walk-in closet and private ensuite, along with a recreation room, games area, gas fireplace, sauna, fitness room, and large patio doors. Outside, enjoy a resort-style backyard with a heated saltwater L-shaped pool, hot tub, covered outdoor living spaces, and professionally landscaped grounds. A geothermal heating and cooling system enhances efficiency and comfort throughout the home. A rare offering, this distinguished estate represents one of Norfolk County's premier luxury residences.
Facts & features
Book a viewing
Rooms
22 rooms · 6 bathrooms
- Bathroom18′5″ × 12′2″224 sq.ft.
- Dining room16′4″ × 12′196 sq.ft.
- Kitchen14′11″ × 15′7″233 sq.ft.
- Family room14′4″ × 13′2″189 sq.ft.
- Bathroom6′ × 7′11″47 sq.ft.
- Office19′ × 17′9″337 sq.ft.
- Foyer12′3″ × 11′5″140 sq.ft.
- Living room33′4″ × 26′8″889 sq.ft.
- Primary bedroom17′3″ × 16′11″292 sq.ft.
- Bedroom 215′8″ × 10′8″167 sq.ft.
- Sitting20′3″ × 24′11″504 sq.ft.
- Bathroom9′ × 14′3″128 sq.ft.
- Bathroom11′11″ × 8′6″101 sq.ft.
- Laundry6′10″ × 7′6″51 sq.ft.
- Bathroom8′11″ × 7′10″70 sq.ft.
- Bedroom 314′4″ × 16′230 sq.ft.
- Recreation27′10″ × 24′3″675 sq.ft.
- Bedroom 515′ × 17′7″264 sq.ft.
- Kitchen5′2″ × 21′1″109 sq.ft.
- Bedroom 416′9″ × 12′8″212 sq.ft.
- Exercise room18′8″ × 18′2″339 sq.ft.
- Bathroom13′5″ × 6′81 sq.ft.
Around this home
Schools nearby
School rating, out of 10.
Listing details
Helpful tools
Your HOMEH agent
"I would see it this week."
Ask HOMEH about this home
Price, neighbourhood, monthly cost. Ask anything.
HOMEH Intelligent Agent is an AI, not a licensed representative. Check anything important with your agent.