
 See all 45 photos
Property history

This listing has ended. It is no longer available.
Property not available for sale or for rent.
Ask about this home
A HOMEH agent will answer your questions about this home.Ask HOMEH
About this home
442 First Concession Road, Norfolk
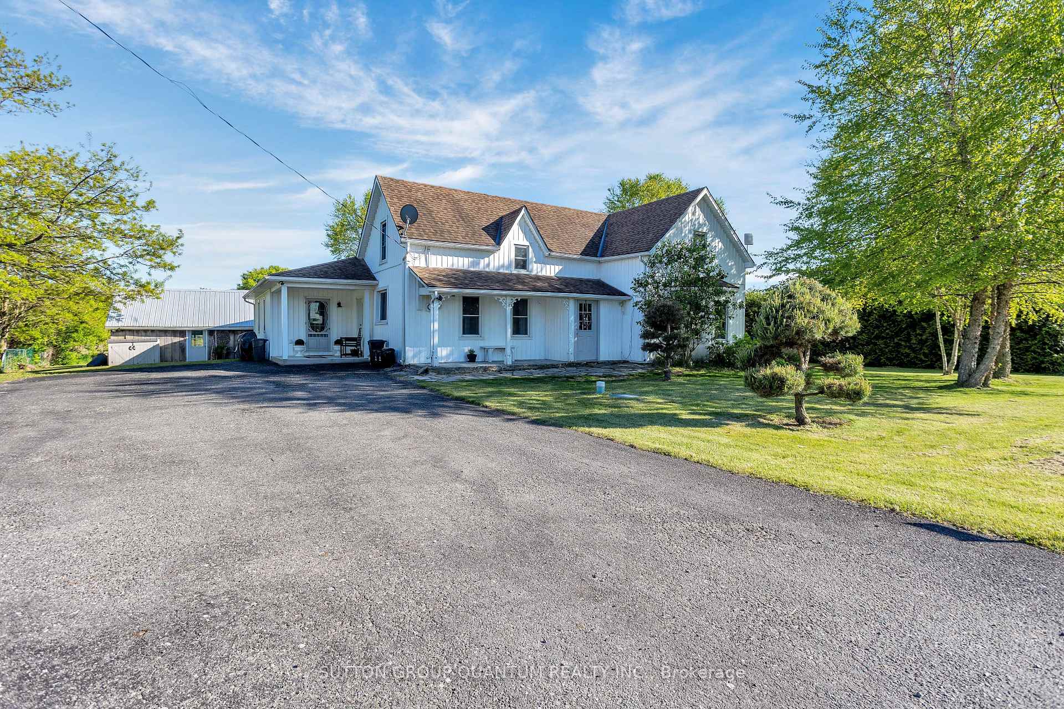
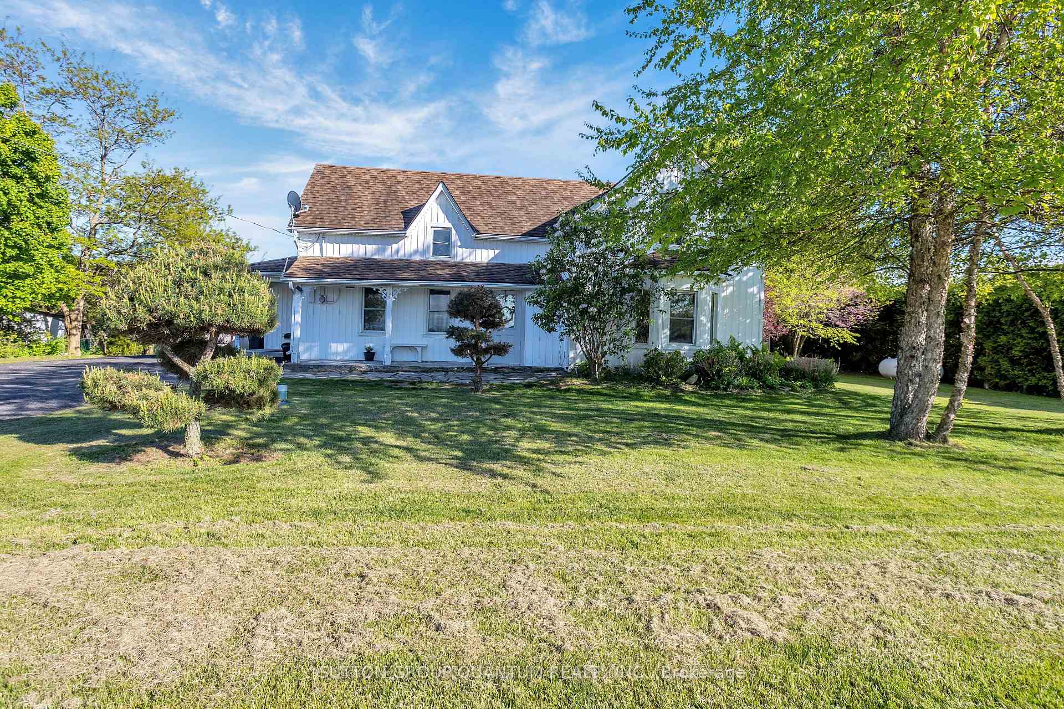
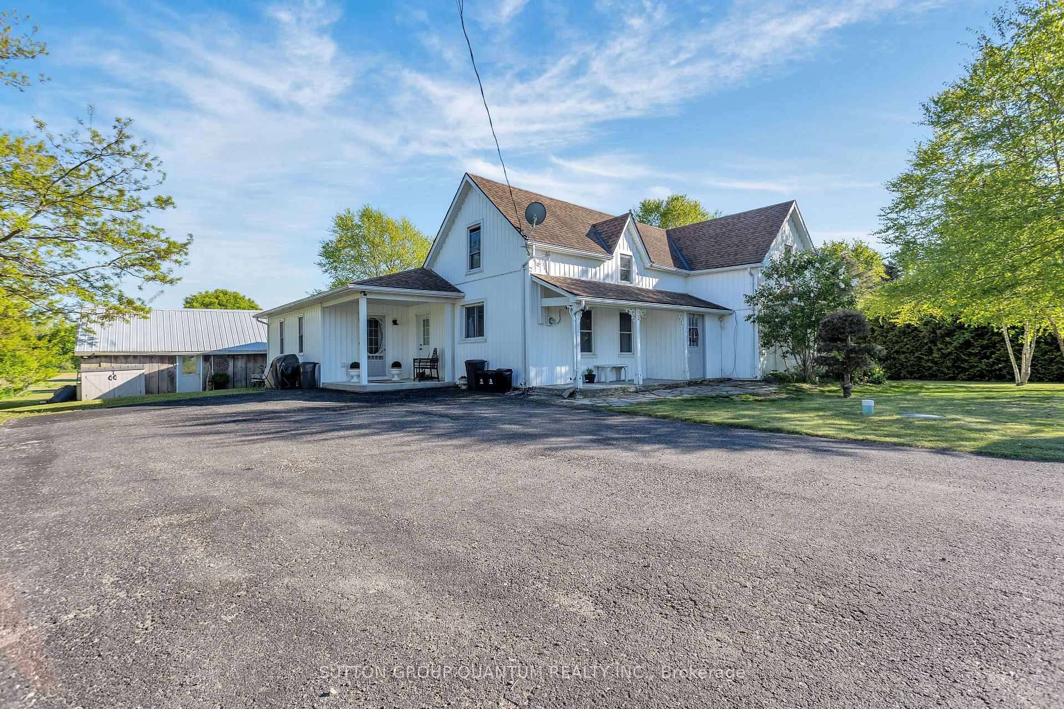
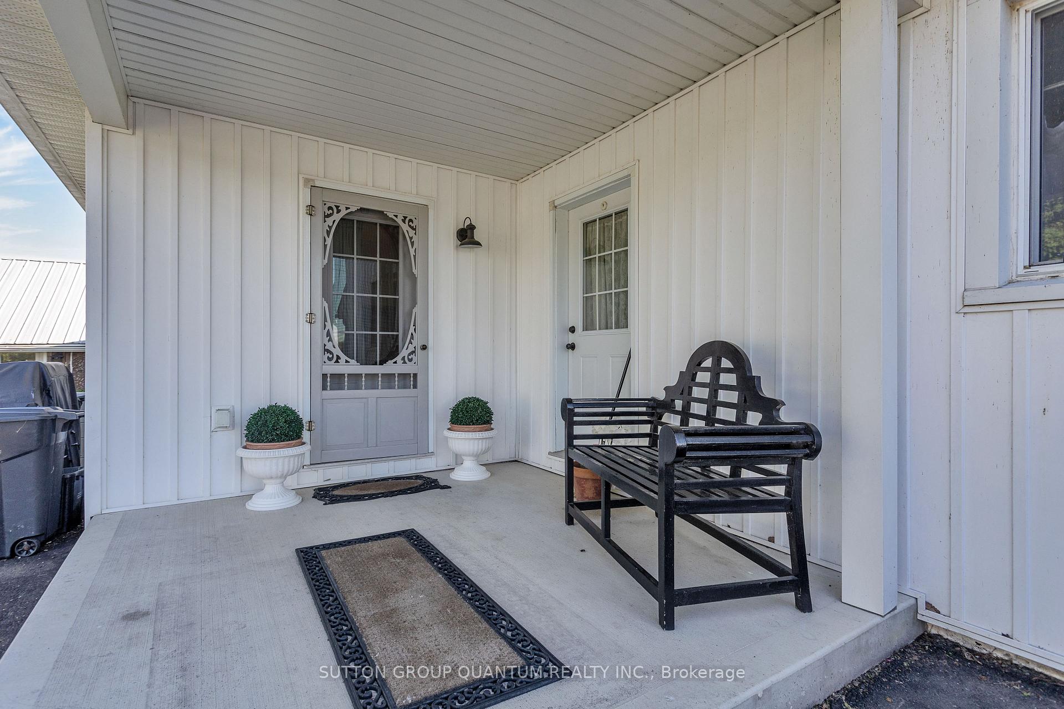
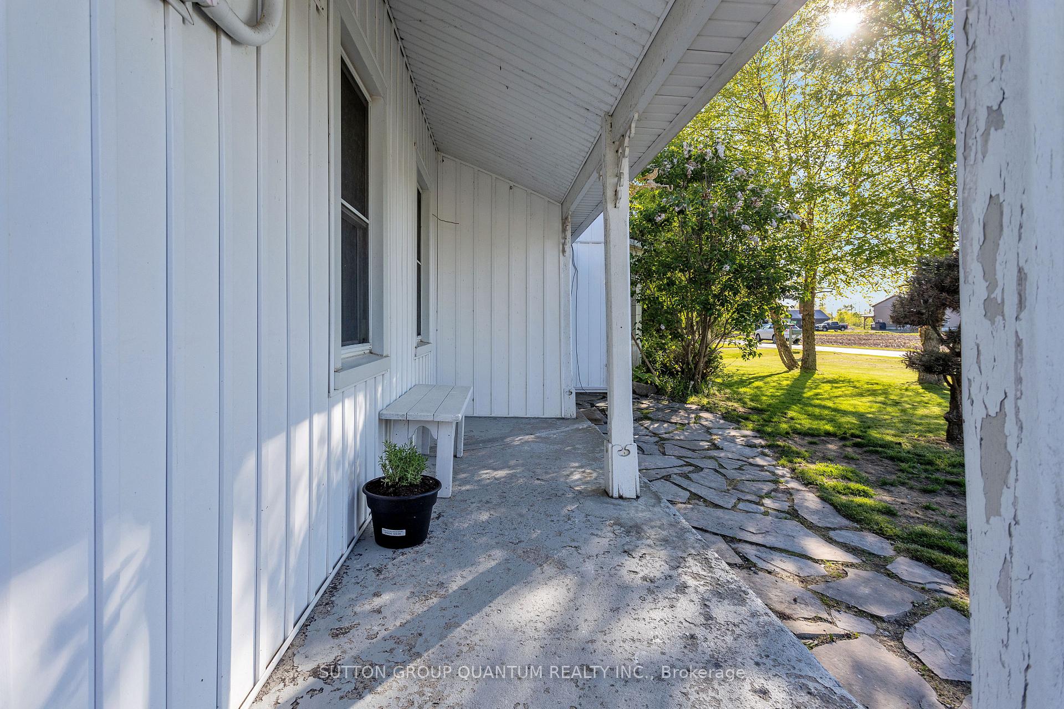
Your Dream Country Retreat Awaits! Escape to tranquility in beautiful Norfolk County, nestled on just under an acre of picturesque countryside and less than 20 minutes from Long Point Provincial Park and Beach. This enchanting country home features a beautifully preserved 1890s farmhouse wrapped in classic white vertical siding, surrounded by mature trees and lush landscaping. In 2014, a French Country-inspired in-law suite was added, complete with a generous bedroom, four-piece bath, and open-concept kitchen and sitting area-perfect for guests, extended family, or potential rental income. With its private entrance and covered porch, it offers a peaceful retreat of its own. Multiple porches invite you to relax and take in the serene views, while the barn and large seasonal studio outbuilding offer endless possibilities-whether for creative pursuits, hobbies, or cozy gatherings. The barn has even hosted winter craft shows, showcasing the property's warm community spirit. Inside, the home balances comfort and functionality, with a main-floor bedroom or den ideal for a home office or quiet reading space. Surrounded by open fields, you'll enjoy peaceful mornings, breathtaking sunsets, and a true connection to nature. Norfolk County offers a vibrant lifestyle filled with local fairs, festivals, and a thriving arts scene. Nature lovers will appreciate the nearby Long Point Bird Observatory, a world-renowned sanctuary for migratory birds.This is more than a home-it's a country haven where new memories and adventures await.Schedule your private tour today and experience the character and comfort of this one-of-a-kind retreat.
Facts & features
Ask about this home
A HOMEH agent will answer your questions about this home.
Rooms
15 rooms · 2 bathrooms
- Kitchen15′ × 10′150 sq.ft.
- Dining room15′ × 19′8″295 sq.ft.
- Living room19′4″ × 15′290 sq.ft.
- Bedroom11′6″ × 15′10″182 sq.ft.
- Kitchen18′6″ × 5′10″108 sq.ft.
- Dining room14′2″ × 10′10″153 sq.ft.
- Living room10′5″ × 13′3″138 sq.ft.
- Bathroom19′4″ × 14′10″287 sq.ft.
- Laundry10′8″ × 7′10″84 sq.ft.
- Bedroom 215′2″ × 15′10″240 sq.ft.
- Bedroom 312′10″ × 16′8″214 sq.ft.
- Bedroom 411′8″ × 16′8″195 sq.ft.
- Bathroom9′10″ × 11′108 sq.ft.
- Room14′10″ × 14′1″209 sq.ft.
- Room26′8″ × 27′4″729 sq.ft.
Around this home
Listing details
Helpful tools
Your HOMEH agent
"I would see it this week."
Ask HOMEH about this home
Price, neighbourhood, monthly cost. Ask anything.
HOMEH Intelligent Agent is an AI, not a licensed representative. Check anything important with your agent.