
 See all 37 photos
Property history

This listing has ended. It is no longer available.
Property not available for sale or for rent.
Book a viewing
Ask HOMEH
About this home
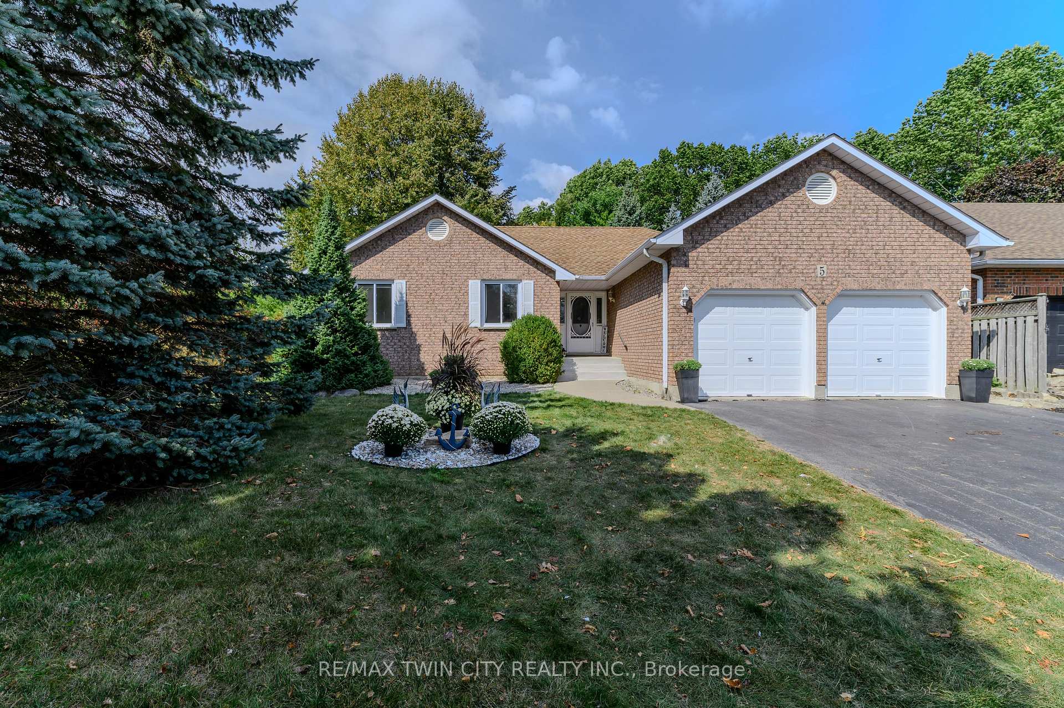
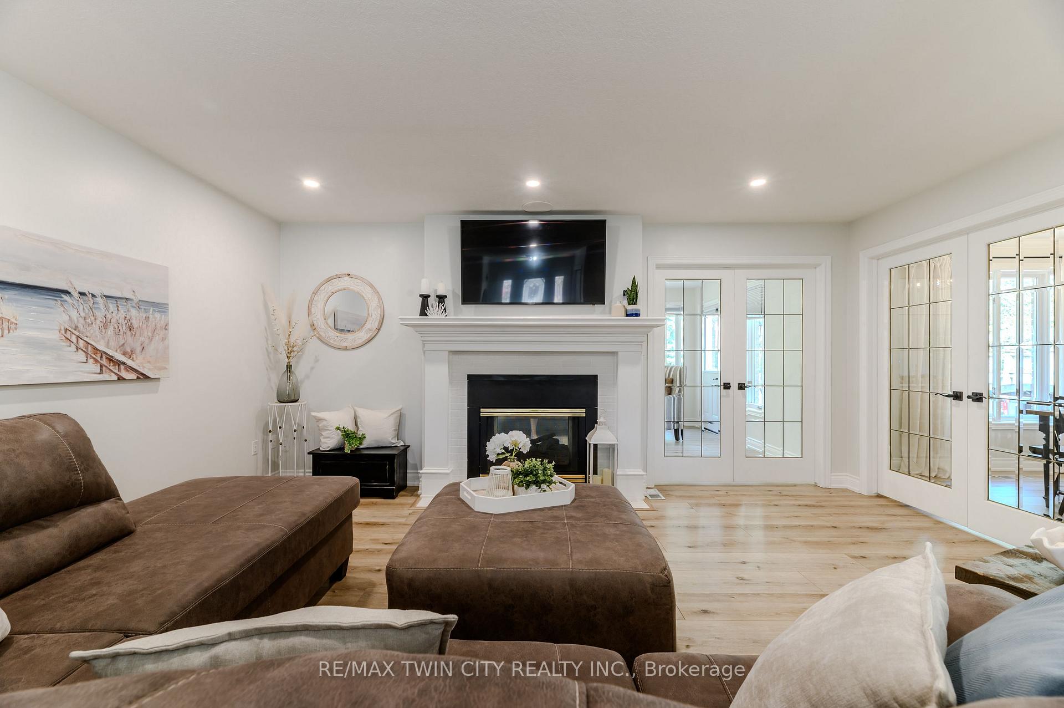
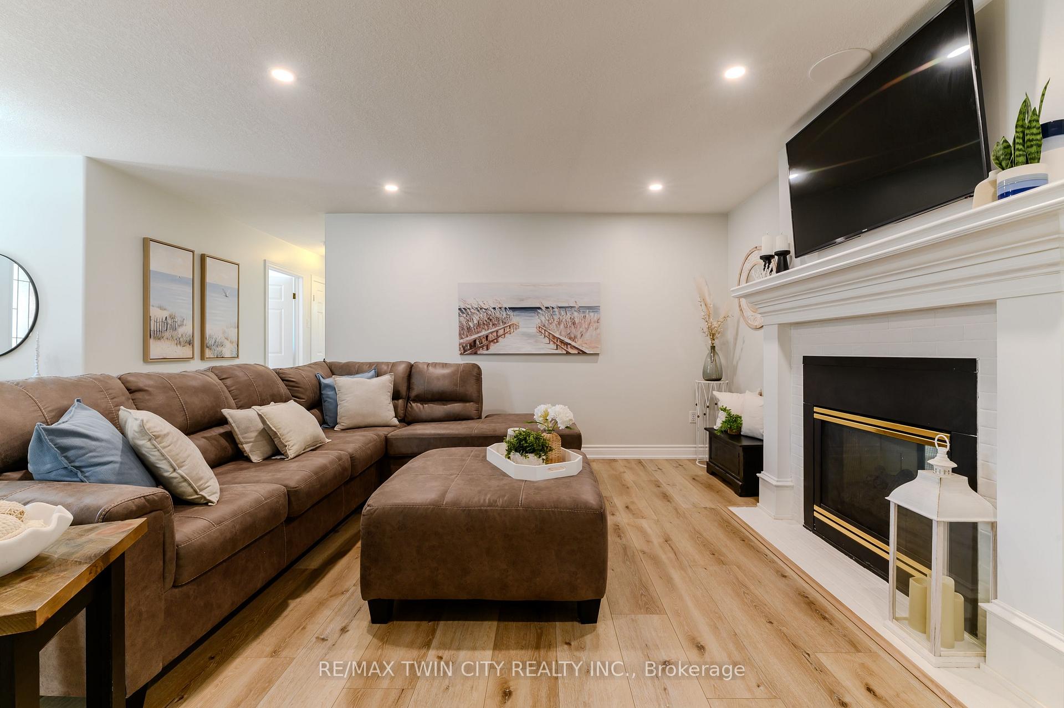
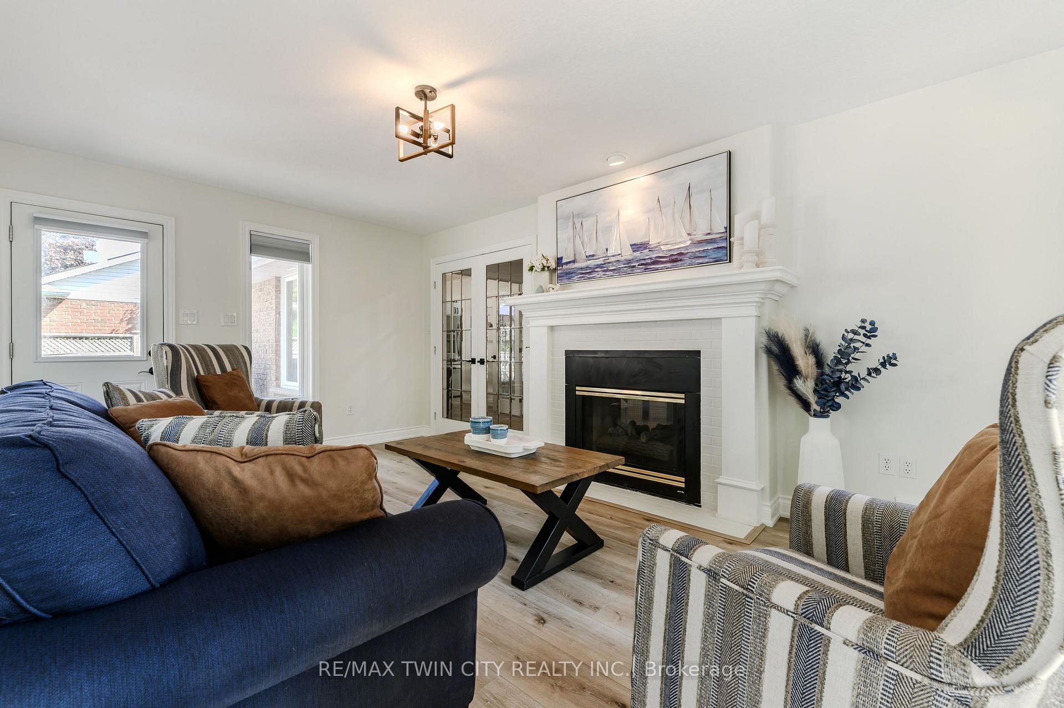
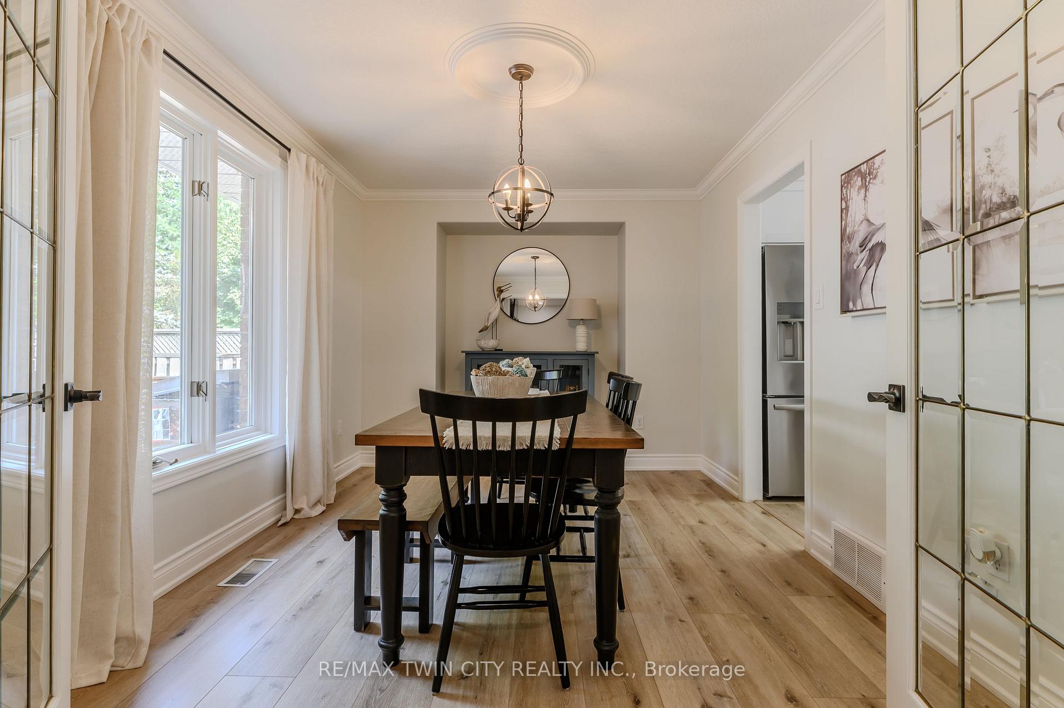
Catch the breeze-lake town living awaits at 5 Newport Lane in Port Dover. Located in the desirable Woodlands neighbourhood, this fully renovated all-brick bungalow blends modern comfort with functional multi-family living. Thoughtful updates throughout make this home move-in ready and designed for family flexibility. The main level features three generous bedrooms, including a primary suite with its own ensuite bathroom, plus a second full bathroom for the family. Bright open living and dining areas connect to a refreshed kitchen with contemporary cabinetry, made-in-Canada countertops, and stylish finishes. Featuring convenient main-level laundry adds ease for the primary household. An additional rear family room with large windows overlooks the yard and peaceful ravine, providing a natural backdrop. The lower level stands out as a complete second living space-two dwellings in one home. The suite includes two bedrooms, a full kitchen, its own laundry, and two large living or recreation areas, plus accessible entrance through the side garage door. This setup offers comfort, privacy, and independence for multi-family arrangements, in-law accommodation, adult children, or extended family stays. Set on a ravine lot with a brand-new 2025 deck, the backyard provides space for outdoor enjoyment, a hot tub, or quiet moments in a tree-lined setting. Modern updates throughout the home, including an upgraded 200-amp electrical panel, contribute to a truly move-in ready experience for the next owners. 5 Newport Lane combines space, flexibility, and lake town charm-just moments from the sandy shoreline of Lake Erie and the beauty of Port Dover.
Facts & features
Book a viewing
Rooms
17 rooms · 3 bathrooms
- Sunroom17′3″ × 11′9″203 sq.ft.
- Dining room14′5″ × 9′10″142 sq.ft.
- Living room17′7″ × 20′11″368 sq.ft.
- Kitchen13′ × 12′11″168 sq.ft.
- Laundry4′10″ × 2′9″13 sq.ft.
- Primary bedroom12′1″ × 12′8″153 sq.ft.
- Bathroom5′2″ × 7′10″40 sq.ft.
- Bathroom5′2″ × 8′3″42 sq.ft.
- Bedroom9′8″ × 10′5″101 sq.ft.
- Bedroom9′7″ × 10′5″100 sq.ft.
- Exercise room17′3″ × 18′7″320 sq.ft.
- Kitchen13′ × 11′7″150 sq.ft.
- Utility room9′8″ × 11′3″109 sq.ft.
- Living room18′5″ × 16′3″299 sq.ft.
- Bedroom17′7″ × 13′6″237 sq.ft.
- Bedroom16′5″ × 13′4″219 sq.ft.
- Bathroom7′9″ × 8′4″65 sq.ft.
Around this home
Schools nearby
School rating, out of 10.
Listing details
Helpful tools
Your HOMEH agent
"I would see it this week."
Ask HOMEH about this home
Price, neighbourhood, monthly cost. Ask anything.
HOMEH Intelligent Agent is an AI, not a licensed representative. Check anything important with your agent.