
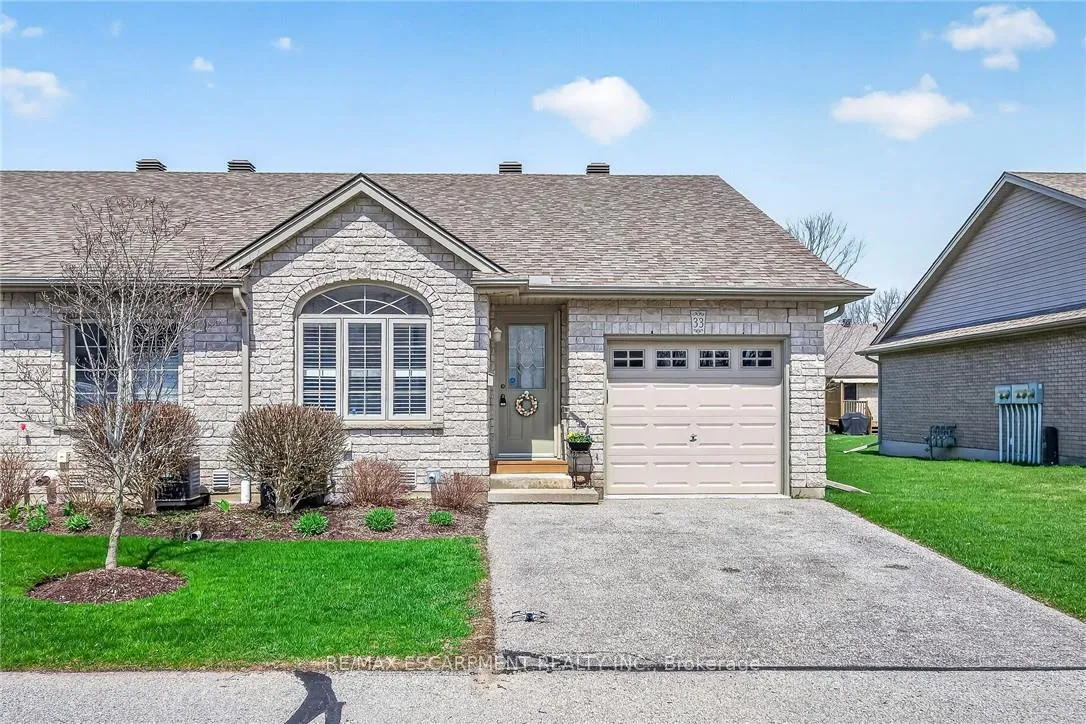
Unit 33, 510 Queensway Street W
Norfolk (Simcoe)Unit 33, 510 Queensway Street W
Norfolk (Simcoe)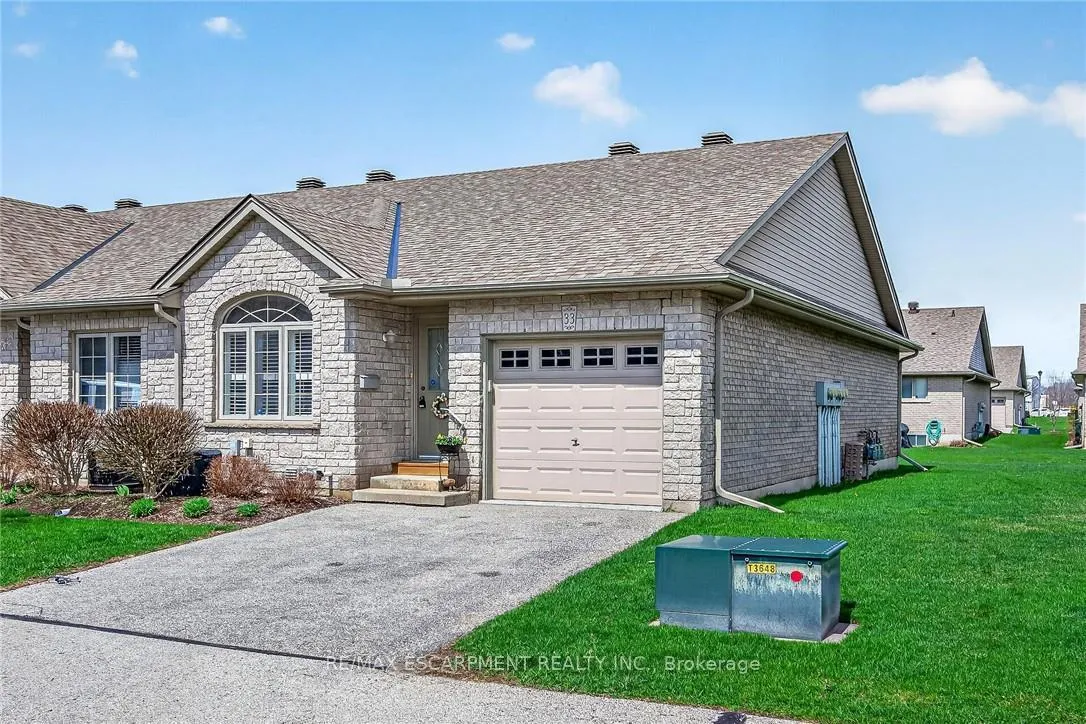
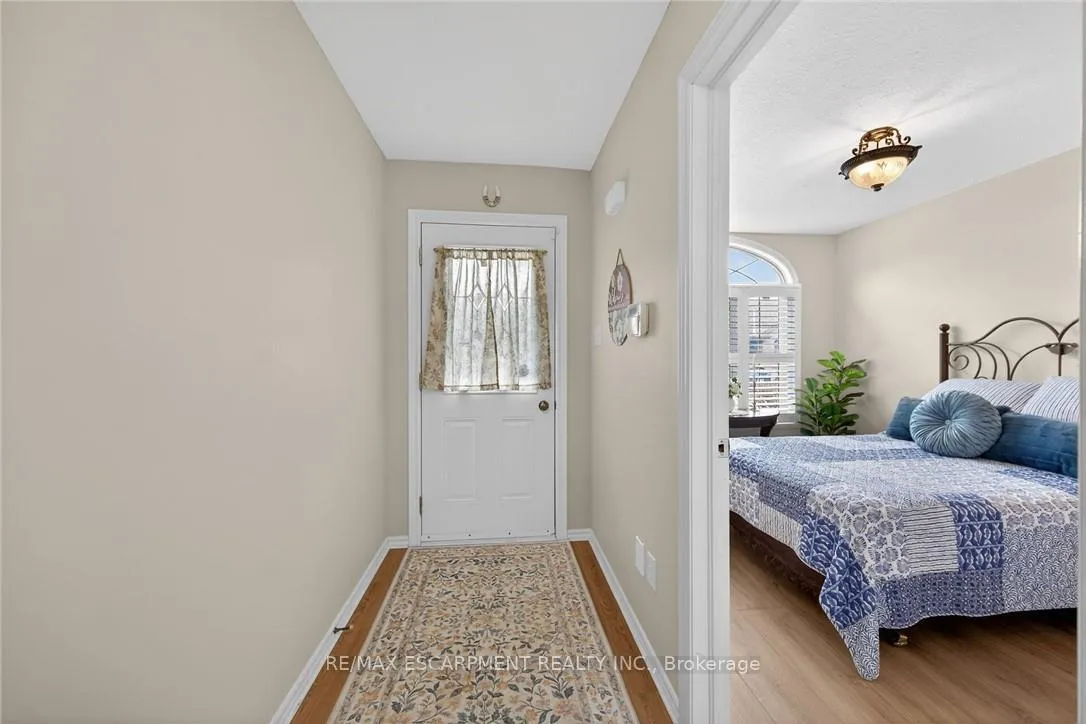 See all 50 photos
Property history

This home has sold. It is no longer available.
Property not available for sale or for rent.
Ask about this home
A HOMEH agent will answer your questions about this home.Ask HOMEH
About this home
Unit 33, 510 Queensway Street W, Norfolk
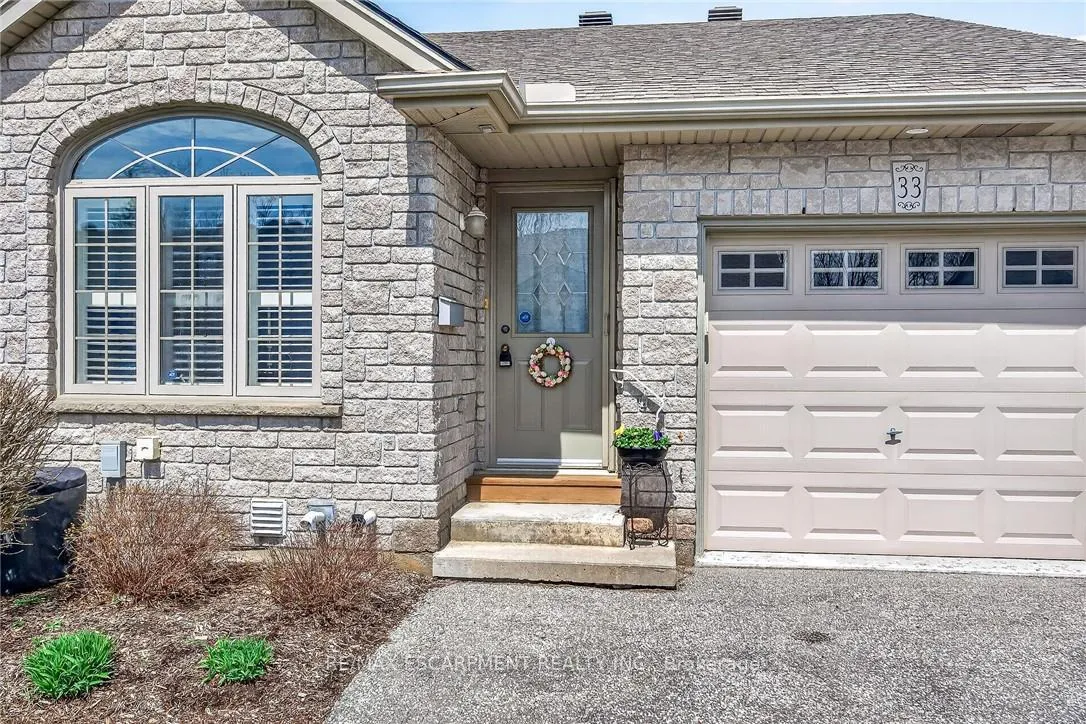
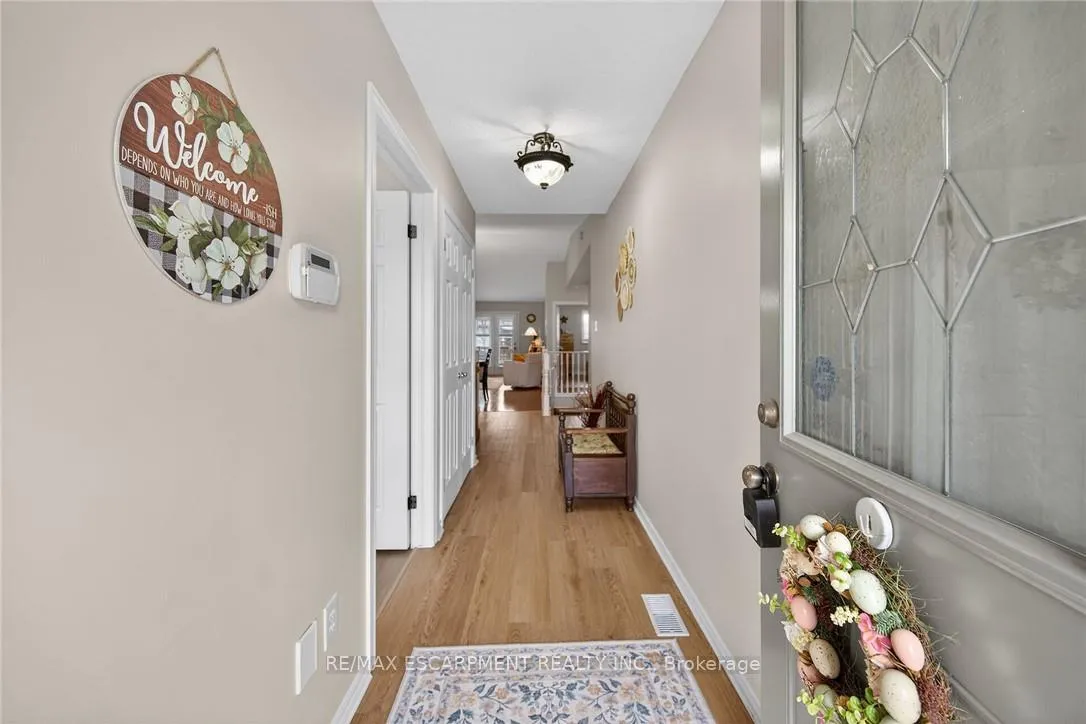
Beautifully presented one level condominium located in upscale Simcoe complex offering close proximity to this popular Norfolk County town's many amenities including General Hospital, schools, churches, arenas, parks, Lynn walking/biking trails, eclectic shops, eateries/bistros & shopping centres. Attractive stone/brick frontal facade & paved driveway promotes distinguished curb appeal - introduces 1080sf of tastefully appointed living area, 1080sf lower level with over 900sf meticulously finished plus 192sf drywalled/painted 9.6ft high attached garage. Inviting front foyer leads to open concept kitchen, dining room & living room complimented with n/gas fireplace set stylish white mantel, vaulted ceilings, hardwood flooring & patio door walk-out to 8ft x 12.6ft private entertainment deck. Culinary Enthusiasts will enjoy the fully equipped kitchen sporting classic dark cabinetry, sought after breakfast peninsula, tile back-splash, BI dishwasher, new stainless steel fridge & stove-2026. Spacious floor plan continues on to elegant primary bedroom features modern 3pc en-suite, 2 double door closets accented with quality luxury vinyl flooring, bright guest bedroom showcasing palladium window - completed with convenient main floor laundry room incs hi-end washer/dryer & direct garage access. Become the talk of the town once hosting & entertaining large family or friends gatherings in impressive 310sf family room highlighting lower level continues w/sizeable 3rd bedroom, 3pc bath, office/multi-purpose room ftrs built-in wooden shelving & huge utility/storage room housing n/g furnace equipped with central air, HRV air exchange system, 100 amp hydro panel, central vacuum canister & water softener. Reasonable condo fees inc exterior maintenance, snow clearing, grass cutting, roof, windows, deck garage, exterior & patio door, building insurance & ample visitor parking. Discover this "Simcoe Delight" - Ideal for aspiring Professionals or the ultimate venue for active Retirees.
Facts & features
Ask about this home
A HOMEH agent will answer your questions about this home.
Rooms
12 rooms · 2 bathrooms
- Primary bedroom12′9″ × 11′5″146 sq.ft.
- Bathroom8′6″ × 8′5″72 sq.ft.
- Living room24′3″ × 11′11″289 sq.ft.
- Kitchen13′4″ × 12′4″164 sq.ft.
- Foyer14′3″ × 4′3″61 sq.ft.
- Bedroom12′4″ × 8′9″108 sq.ft.
- Laundry8′7″ × 5′5″47 sq.ft.
- Family room11′4″ × 27′11″316 sq.ft.
- Bedroom11′ × 11′8″128 sq.ft.
- Office11′8″ × 13′2″154 sq.ft.
- Bathroom7′8″ × 8′1″62 sq.ft.
- Utility room14′9″ × 13′4″197 sq.ft.
Around this home
Listing details
Helpful tools
Your HOMEH agent
"I would see it this week."
Ask HOMEH about this home
Price, neighbourhood, monthly cost. Ask anything.
HOMEH Intelligent Agent is an AI, not a licensed representative. Check anything important with your agent.