
52 Ellis Street
Norfolk (Port Rowan)52 Ellis Street
Norfolk (Port Rowan)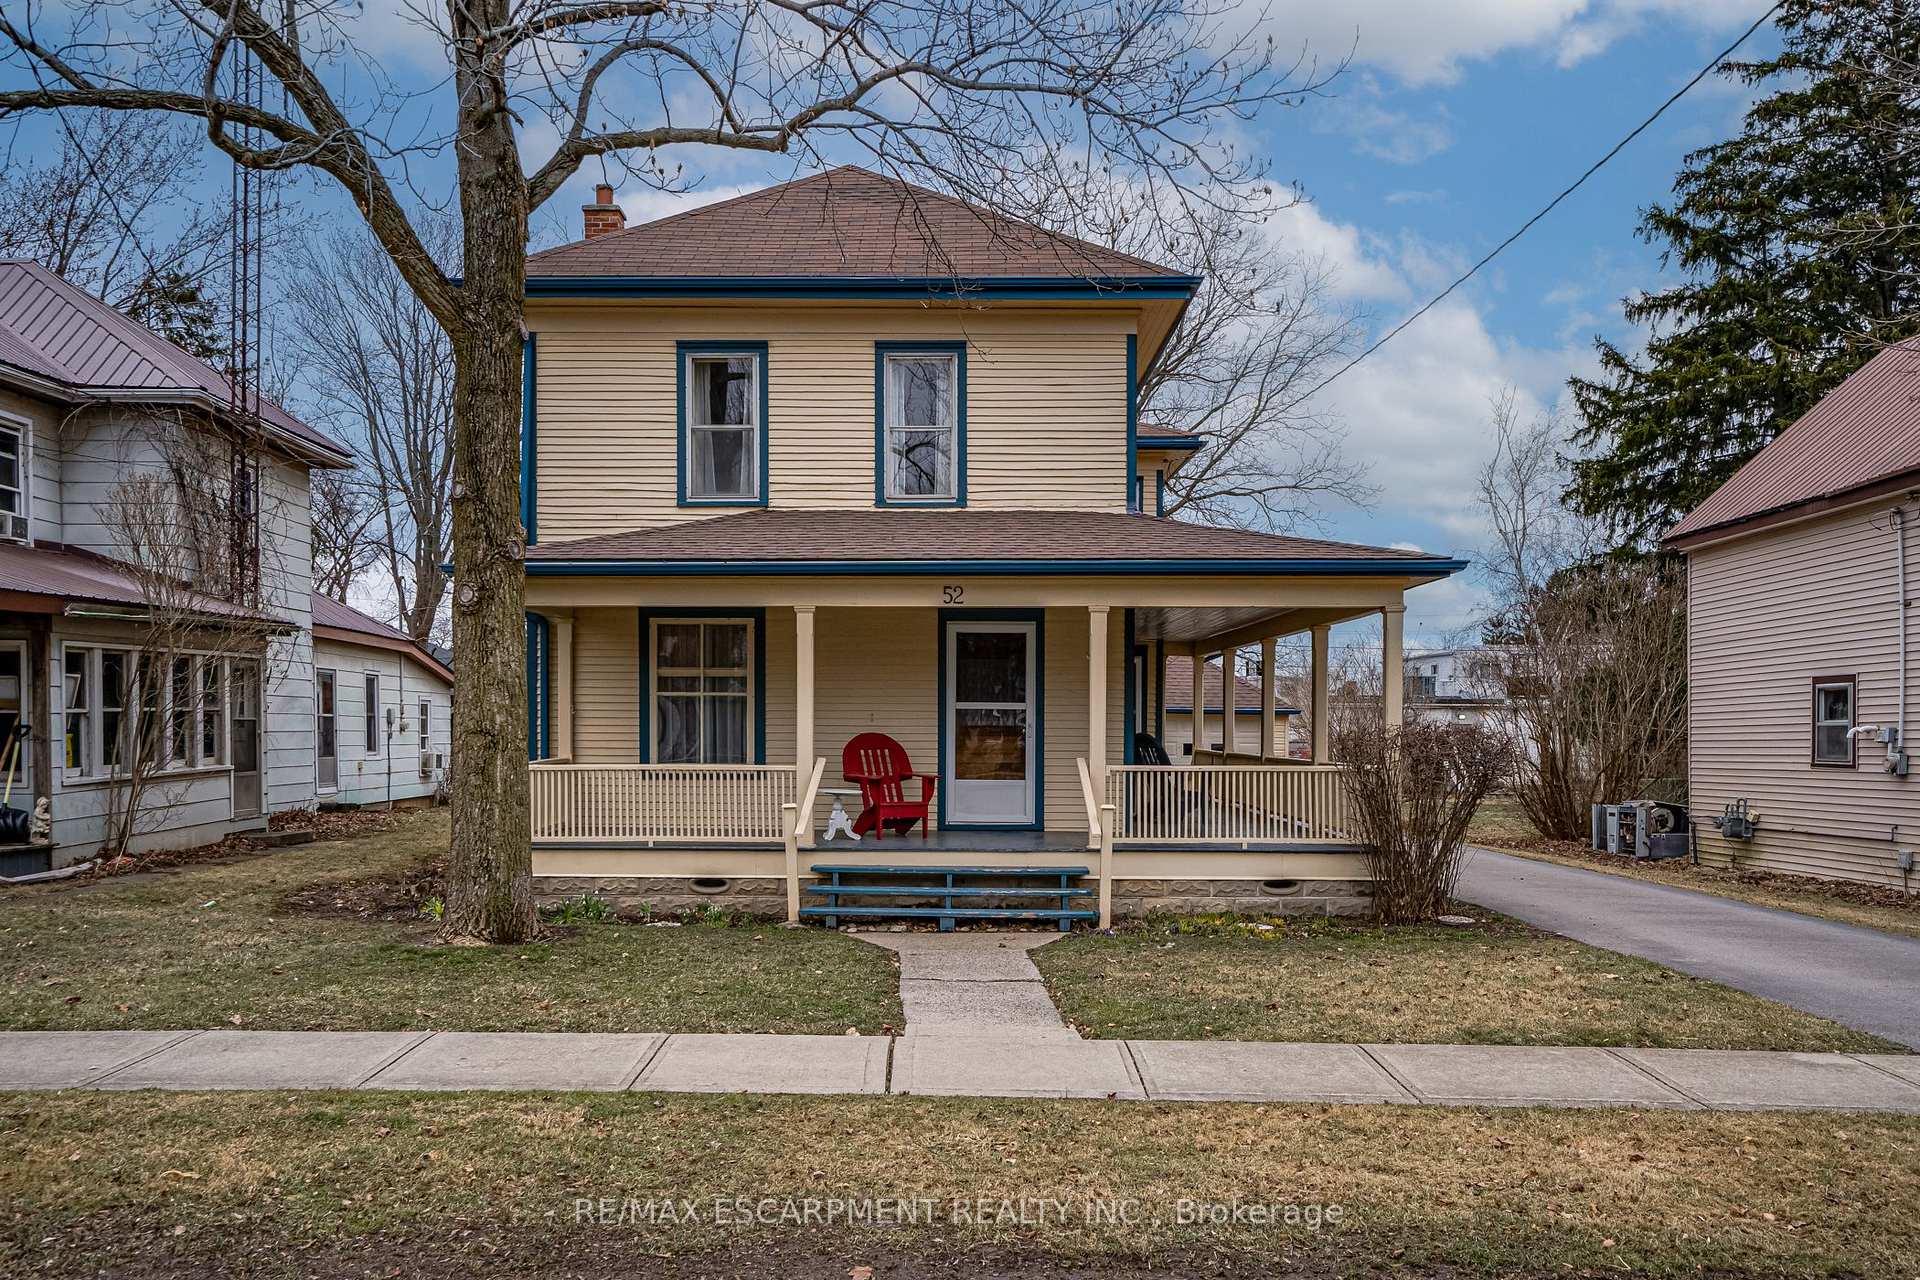
 See all 50 photos
Property history

This listing has ended. It is no longer available.
Property not available for sale or for rent.
Ask about this home
A HOMEH agent will answer your questions about this home.Ask HOMEH
About this home
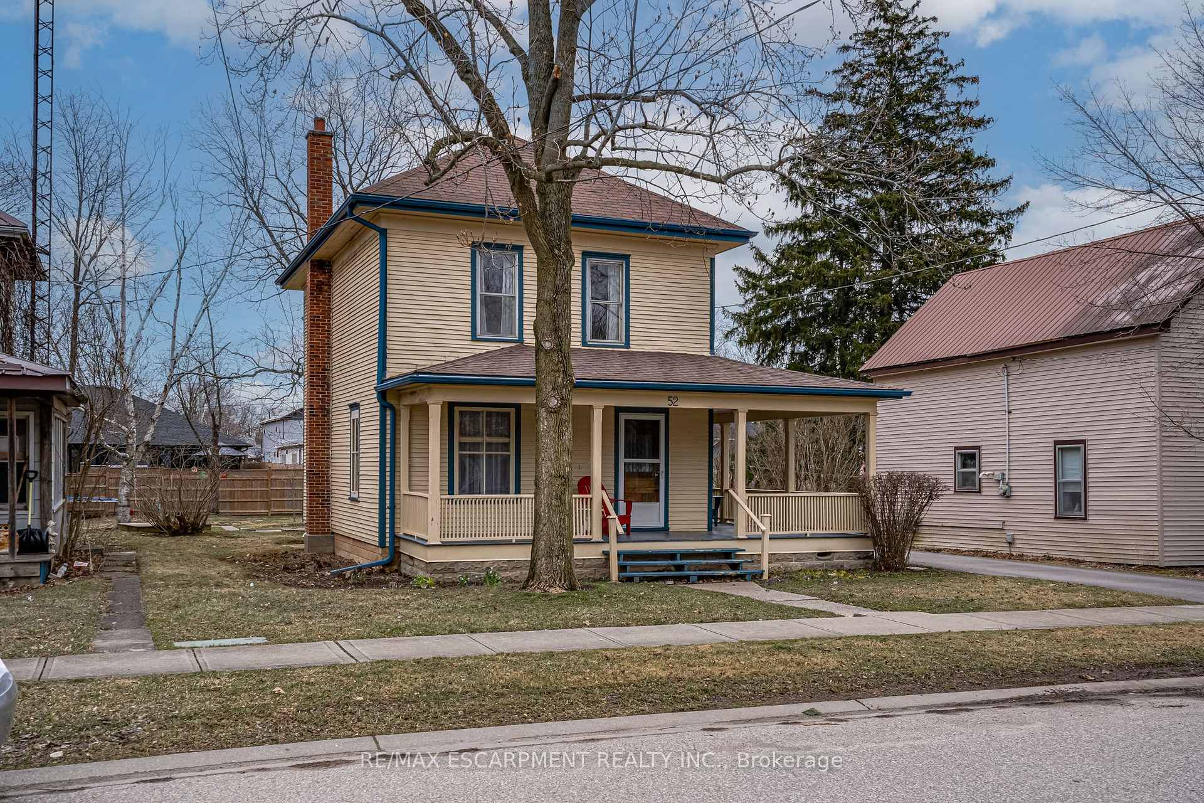
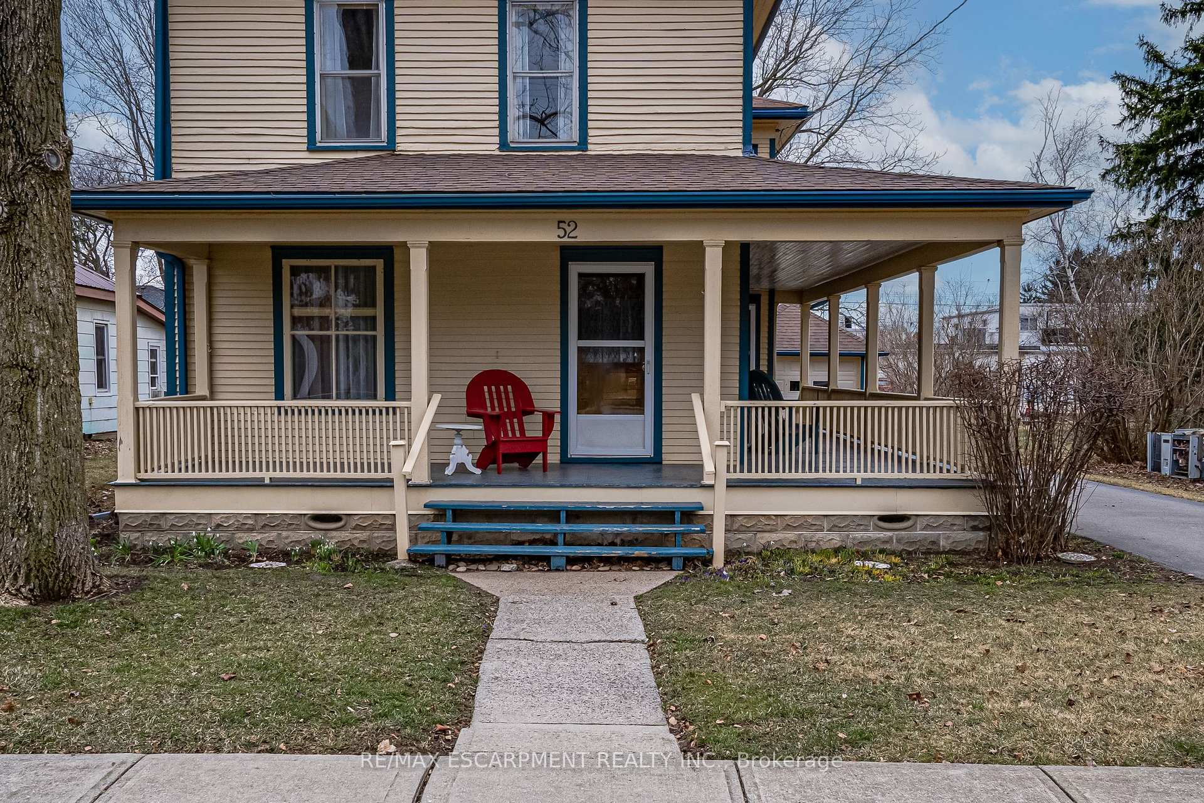
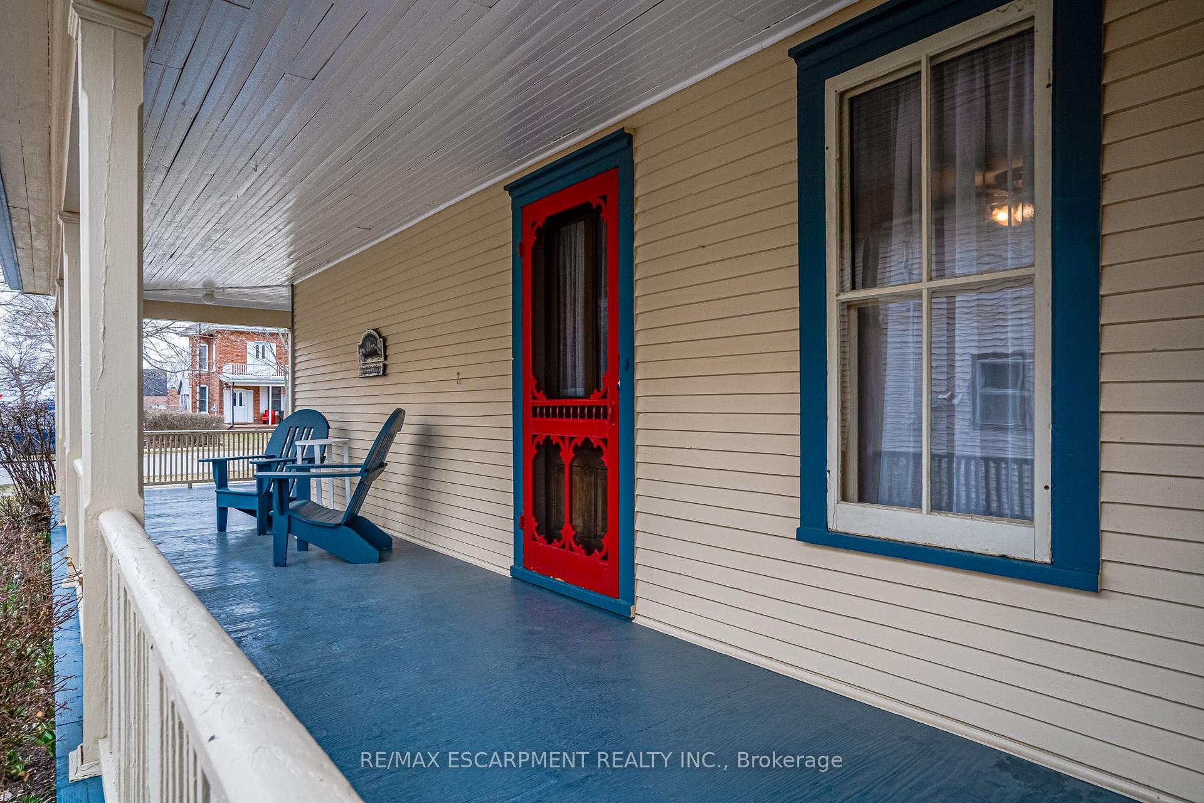
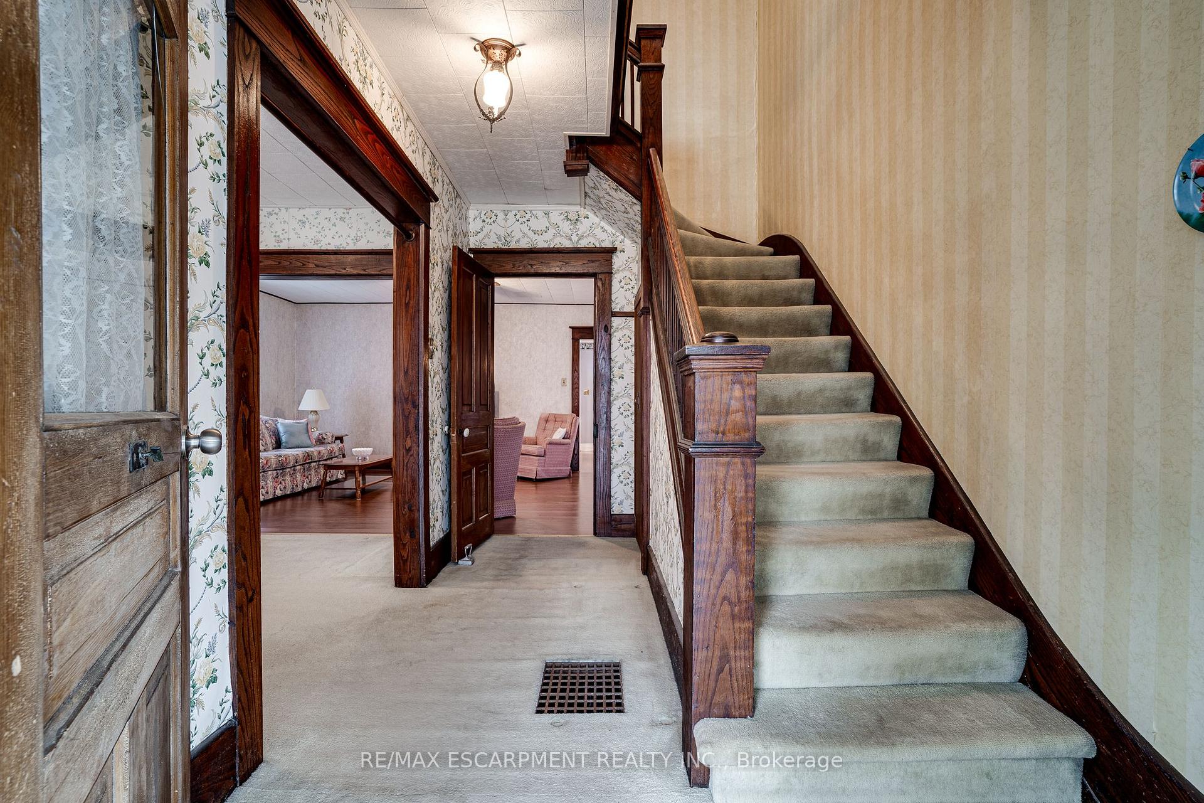
Timeless Elegance Near Lake Erie - Stunning 1911 Character Home. Step into history with this meticulously maintained 1911 home, just a 5-minute walk from the shores of Lake Erie and the charming main street of Port Rowan. Lovingly cared for by the same owners since 1967, this grand residence blends historic charm with modern possibilities - whether as a spacious family home or a potential bed & breakfast (buyer to verify requirements). Inside, you'll find four generous bedrooms, an upstairs loft, a dressing room, and a storage room, offering ample space for family and guests alike. The main floor features a formal parlour, living room, and dining room, along with a bright kitchen, creating a warm and inviting atmosphere. The graceful family staircase and the butler's staircase add a touch of old-world charm, while the original American chestnut trim, locally forested over a century ago, showcases the home's exceptional craftsmanship. Outside, a massive wraparound porch invites you to relax and enjoy the beautifully maintained perennial gardens. The large backyard offers endless possibilities, while the detached, oversized one-car garage provides extra storage. Conveniently located directly across from the elementary school, this home is perfect for families looking for both history and convenience. Don't miss this rare opportunity to own a piece of Port Rowan's heritage!
Facts & features
Ask about this home
A HOMEH agent will answer your questions about this home.
Rooms
12 rooms · 1 bathroom
- Sitting13′2″ × 11′7″152 sq.ft.
- Living room19′2″ × 13′8″262 sq.ft.
- Dining room15′5″ × 10′154 sq.ft.
- Kitchen18′4″ × 8′9″161 sq.ft.
- Primary bedroom13′7″ × 9′7″130 sq.ft.
- Bedroom10′10″ × 9′7″104 sq.ft.
- Bedroom9′9″ × 8′78 sq.ft.
- Bedroom11′4″ × 7′9″88 sq.ft.
- Loft17′1″ × 9′4″159 sq.ft.
- Sitting11′2″ × 9′3″103 sq.ft.
- Bathroom7′11″ × 7′7″60 sq.ft.
- Other7′6″ × 6′5″48 sq.ft.
Around this home
Schools nearby
School rating, out of 10.
Listing details
Helpful tools
Your HOMEH agent
"I would see it this week."
Ask HOMEH about this home
Price, neighbourhood, monthly cost. Ask anything.
HOMEH Intelligent Agent is an AI, not a licensed representative. Check anything important with your agent.