
520 Fairground Road W
Norfolk (Fairground)520 Fairground Road W
Norfolk (Fairground)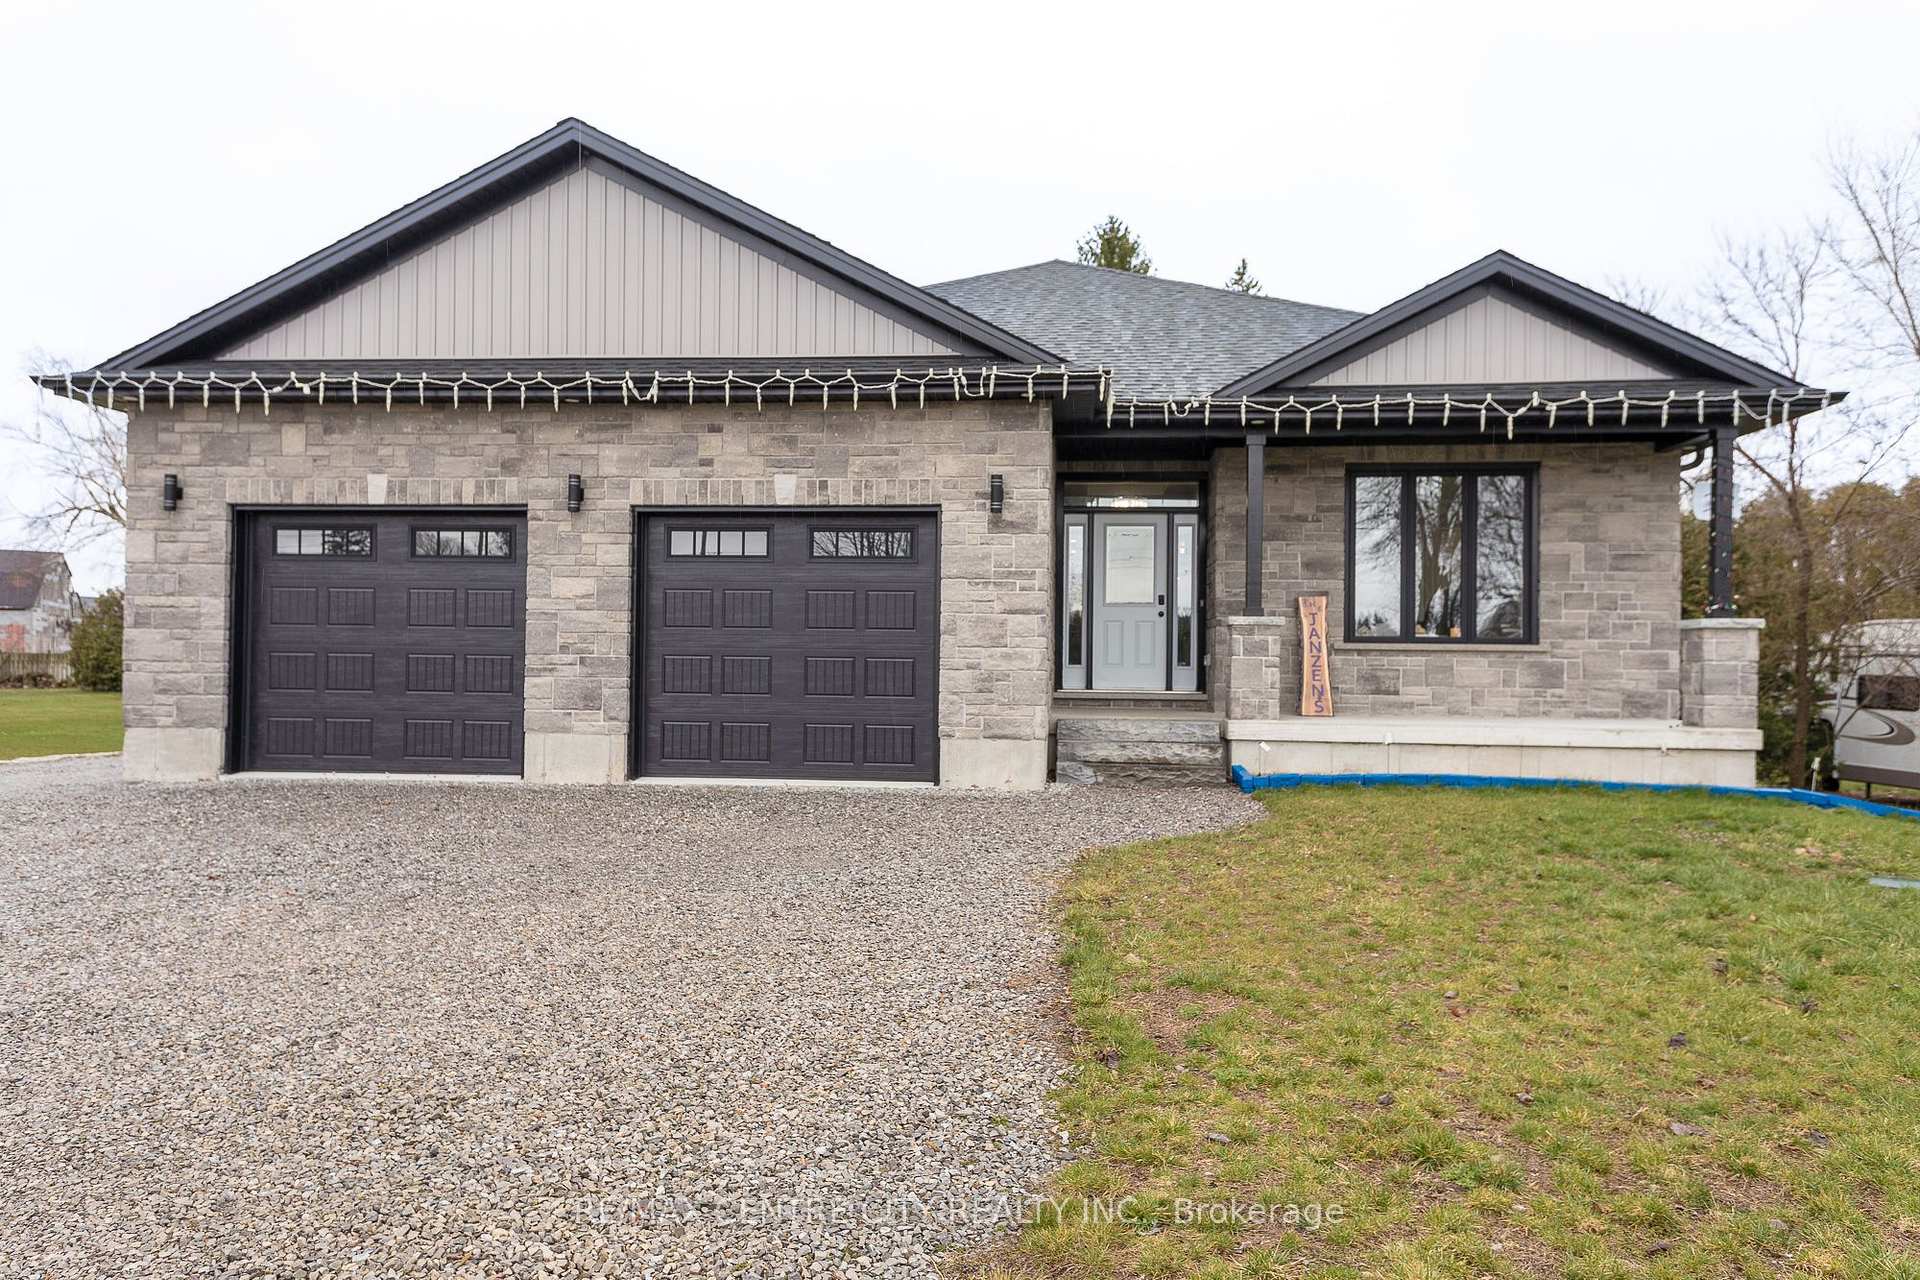
 See all 47 photos
Property history

This listing has ended. It is no longer available.
Property not available for sale or for rent.
Ask about this home
A HOMEH agent will answer your questions about this home.Ask HOMEH
About this home
520 Fairground Road W, Norfolk
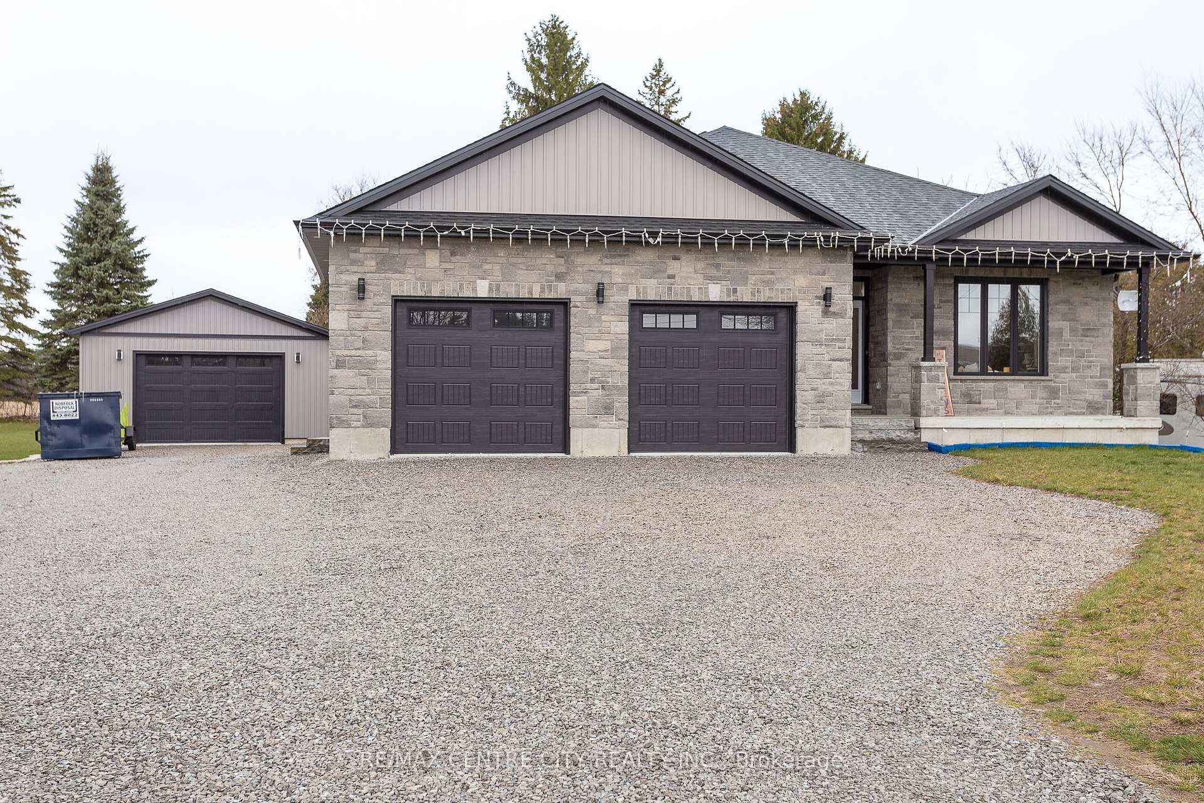
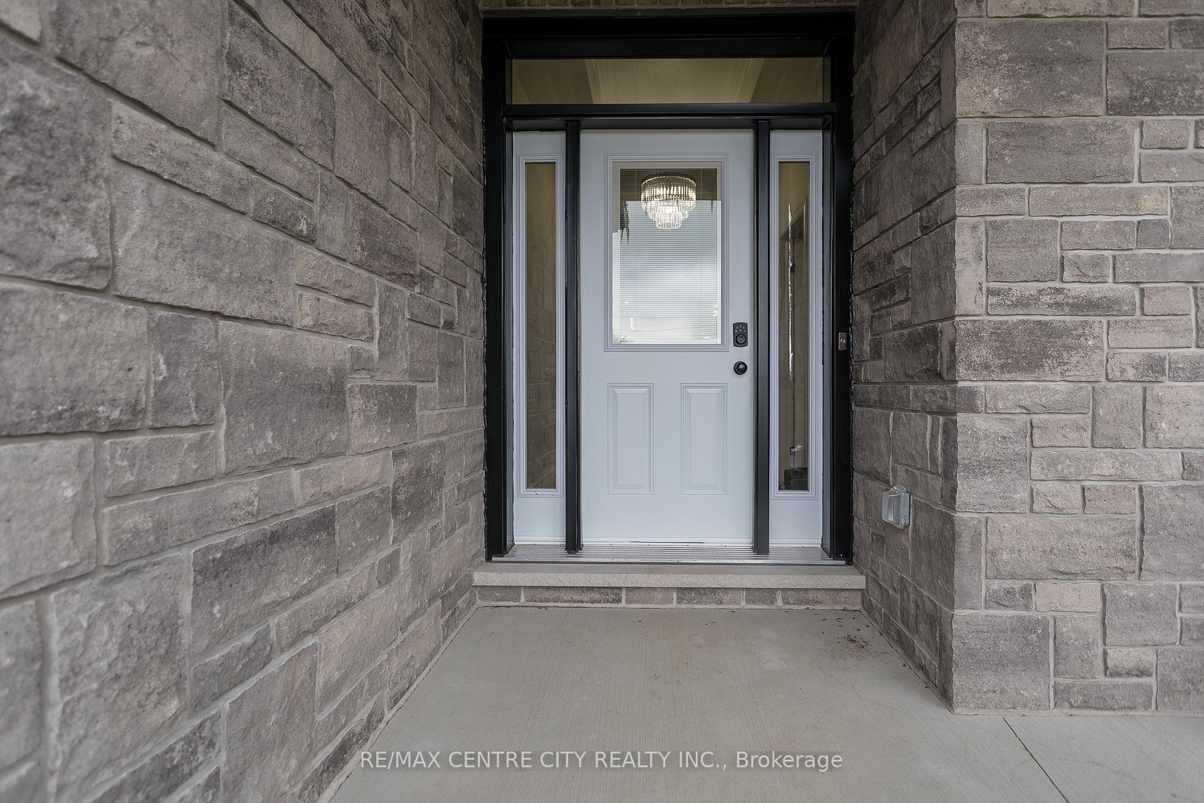
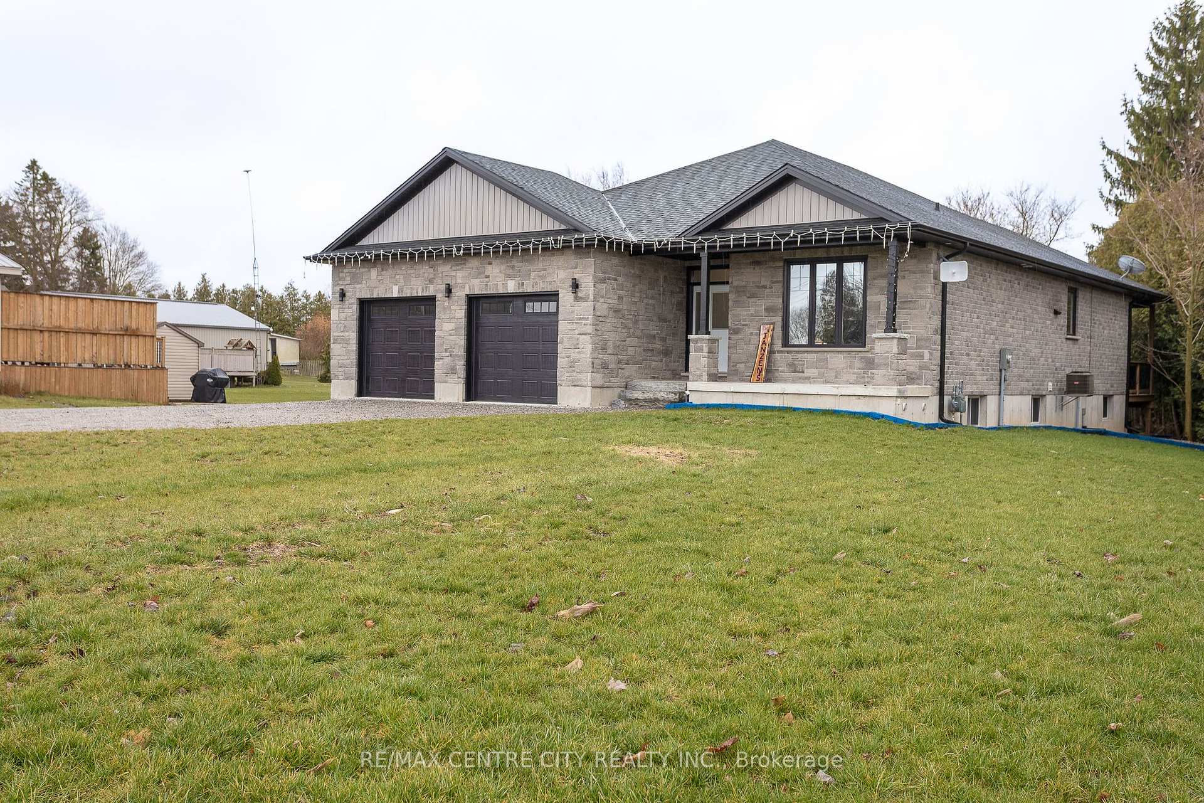
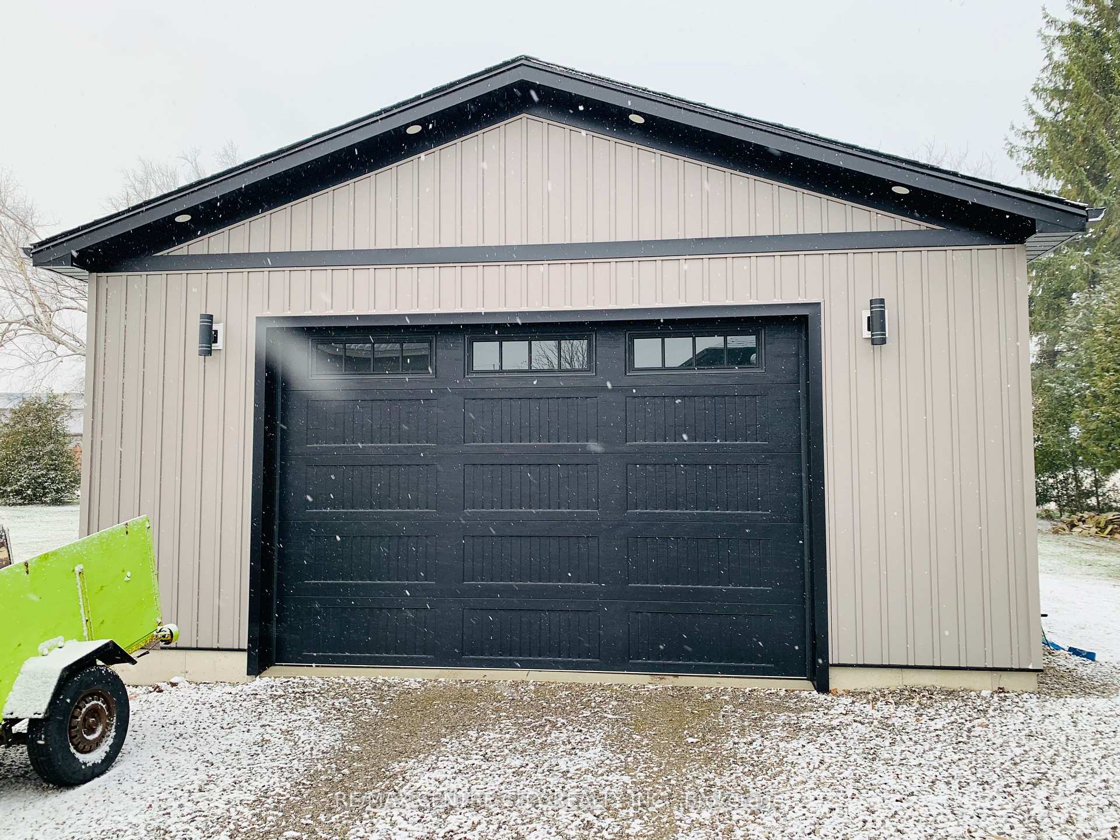
Welcome to your dream home where country charm meets modern convenience! This stunning brick and stone exterior with modern day design 4-year-old bungalow boasts 5 bedrooms & 3 bath all with quartz countertops. Sits majestically on a spacious just over half an acre lot backing onto a picturesque farmers field with a 24 x 44 Heated & A/C Shop with auto remote for the doors. Step inside to discover an inviting open-concept living space, featuring a stylish kitchen equipped with a gas stove, large island all with quartz countertops and a spacious walk-in Pantry. Living room walk out patio doors leading to a large covered deck with overhead ceiling fan, pot lights, & BBQ gas hookup. Primary bedroom including walk-in closet & a luxurious 5 piece ensuite complete with a walk-in shower. Main floor laundry. finished basement, three additional generously sized bedrooms, 4 piece bath. The finished basement is an entertainer's paradise, a sizable family room, a dedicated rec room for your pool table that is included. Outside, the backyard oasis awaits, featuring a covered deck ideal for dining, Plus, rest easy knowing your furry friends are safe with an heated dog kennel, new chicken coop ready for your chicks. Additional features include a 2 door car garage heated with auto remote and ample parking RV, Big truck, Boat come check it out for yourself.
Facts & features
Ask about this home
A HOMEH agent will answer your questions about this home.
Rooms
16 rooms · 3 bathrooms
- Kitchen13′4″ × 18′3″243 sq.ft.
- Living room23′3″ × 12′8″294 sq.ft.
- Bathroom8′ × 8′8″69 sq.ft.
- Bathroom12′11″ × 11′10″153 sq.ft.
- Bedroom16′9″ × 16′8″280 sq.ft.
- Bedroom 213′4″ × 10′2″135 sq.ft.
- Dining room9′7″ × 21′2″202 sq.ft.
- Laundry9′4″ × 7′10″73 sq.ft.
- Bedroom 315′ × 12′9″191 sq.ft.
- Bedroom 414′10″ × 12′9″190 sq.ft.
- Bedroom 515′4″ × 11′10″181 sq.ft.
- Bathroom9′3″ × 8′11″83 sq.ft.
- Recreation21′8″ × 15′10″343 sq.ft.
- Cold room/cantina19′3″ × 6′4″122 sq.ft.
- Utility room15′4″ × 8′1″124 sq.ft.
- Family room24′2″ × 20′10″503 sq.ft.
Around this home
Listing details
Helpful tools
Your HOMEH agent
"Priced 23% over our estimate. I would see it this week."
Ask HOMEH about this home
Price, neighbourhood, monthly cost. Ask anything.
HOMEH Intelligent Agent is an AI, not a licensed representative. Check anything important with your agent.