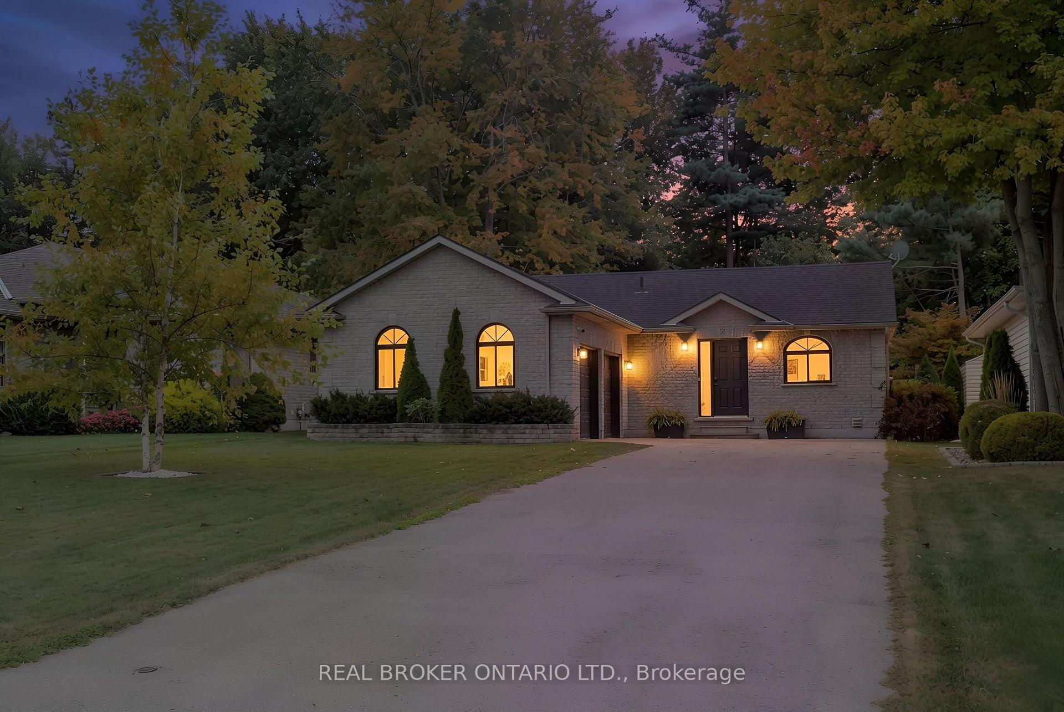
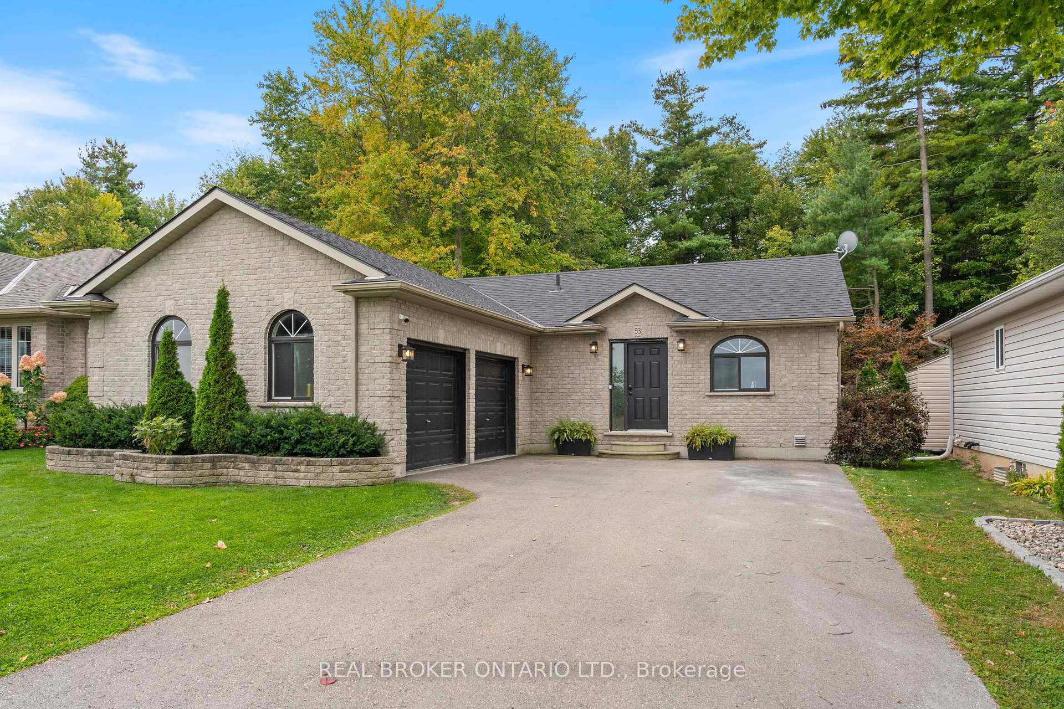
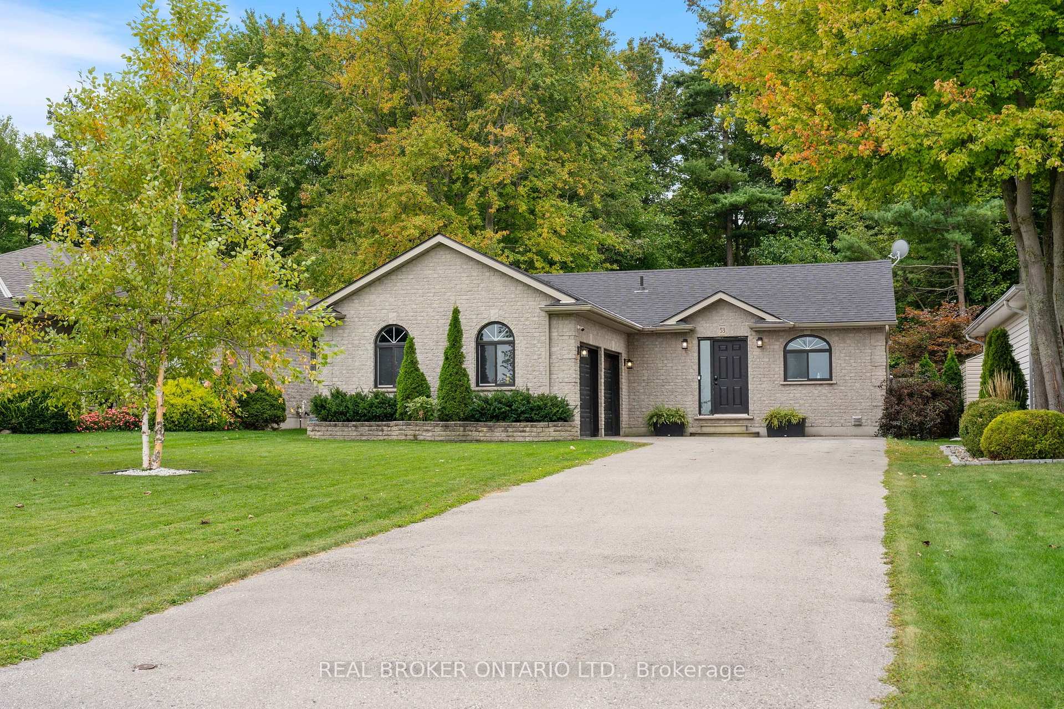
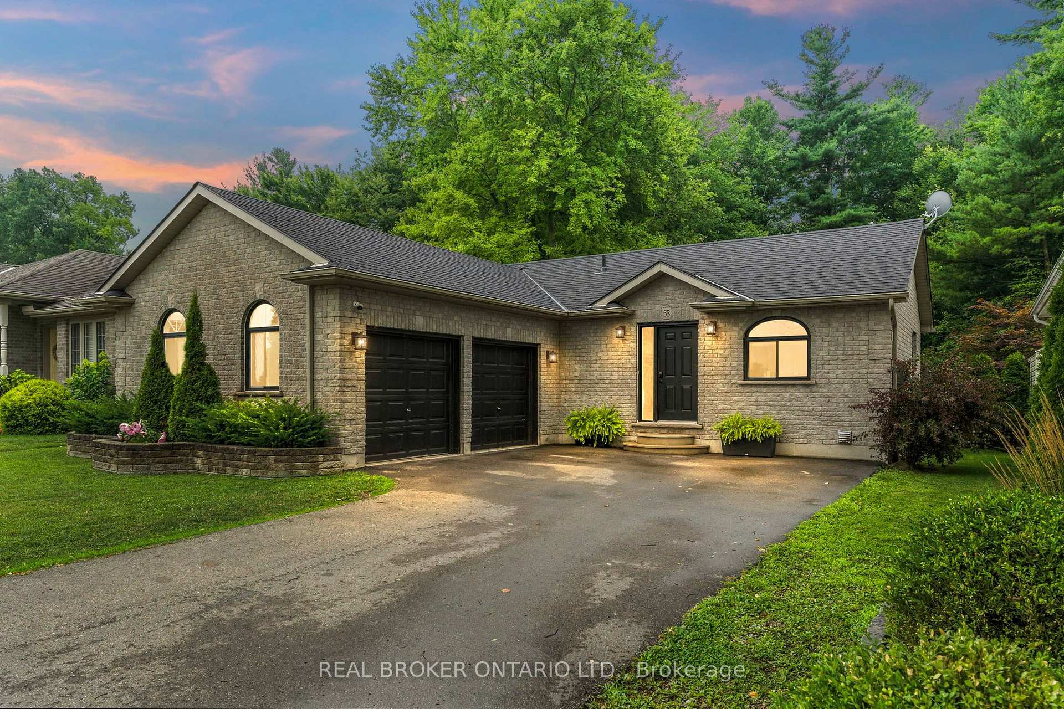
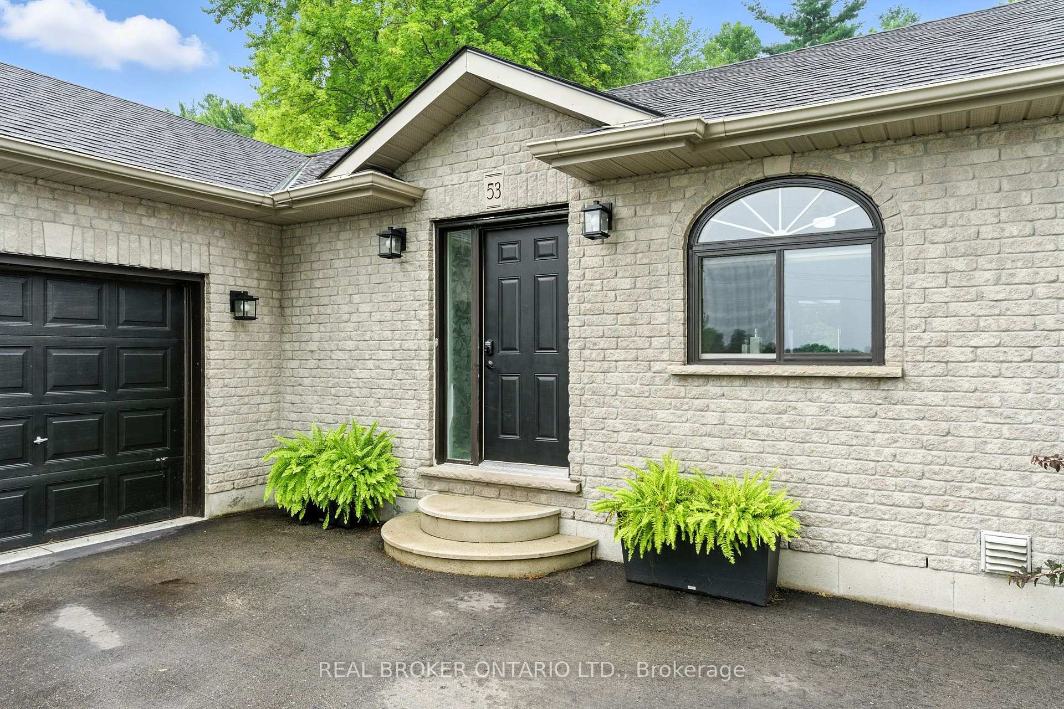
Solid brick 3-bedroom, 2-bath bungalow on a deep 50 x 214 ft lot in a quiet Delhi neighbourhood. New main-floor flooring, windows replaced in 2022, and an updated kitchen with a double oven. The extended main bath connects to the primary bedroom. The finished basement offers a large rec room, a 3-piece bath, laundry and storage. New roof (Dec 2024), owned water heater, softener, air exchanger, central air and gas forced-air heat. The EV-ready 2-car attached garage has inside entry, plus parking for six in the driveway. Fully fenced backyard with deck and wooded privacy. Municipal services. Minutes to Highways 3 and 59 for easy commuting to Simcoe and Tillsonburg. Move-in ready.
Read more
Facts & features
TypeDetached
StyleBungalow
Built16-30
Size700~1.1K Sq.Ft.
Lot50 x 214.82 ft
Tax$3,557 (2025)
HeatingForced air, gas
CoolingCentral air
BasementFinished
Parking4 drive
WaterMunicipal
Book a viewing
Wed28Oct
Thu29Oct
Fri30Oct
Sat31Oct
Sun1Nov
Pick a time
Rooms
11 rooms · 2 bathrooms
Main floor6 rooms
Living room12′10″ × 11′6″148 sq.ft.
Bedroom15′8″ × 10′10″170 sq.ft.
Kitchen15′2″ × 10′10″164 sq.ft.
Bathroom10′11″ × 5′54 sq.ft.
Bedroom 38′11″ × 9′9″87 sq.ft.
Bedroom 28′11″ × 9′11″88 sq.ft.
Basement5 rooms
Laundry5′3″ × 9′1″48 sq.ft.
Recreation30′7″ × 21′9″665 sq.ft.
Bathroom8′9″ × 5′4″47 sq.ft.
Other8′9″ × 10′9″94 sq.ft.
Utility room16′1″ × 10′161 sq.ft.
Bathrooms2
4-pc3-pc
Around this home
Hwy 59
Listing details
MLS® numberX13855730
Listed onOct 2, 2026
Days on market26
UpdatedOct 28, 2026
Listing brokerageREAL BROKER ONTARIO LTD.
Possession2026-11-12 / Flexible
Helpful tools
Mortgage calculator
Closing costs
Land transfer tax
Buyer guide
Your HOMEH agent
KimHOMEH agent · Norfolk
"Priced 9% over our estimate. I would see it this week."
Ask Kim
Ask HOMEH about this home
Price, neighbourhood, monthly cost. Ask anything.
HOMEH Intelligent Agent is an AI, not a licensed representative. Check anything important with your agent.

 See all 36 photos
