
 See all 40 photos
Property history

This listing has ended. It is no longer available.
Property not available for sale or for rent.
Ask about this home
A HOMEH agent will answer your questions about this home.Ask HOMEH
About this home
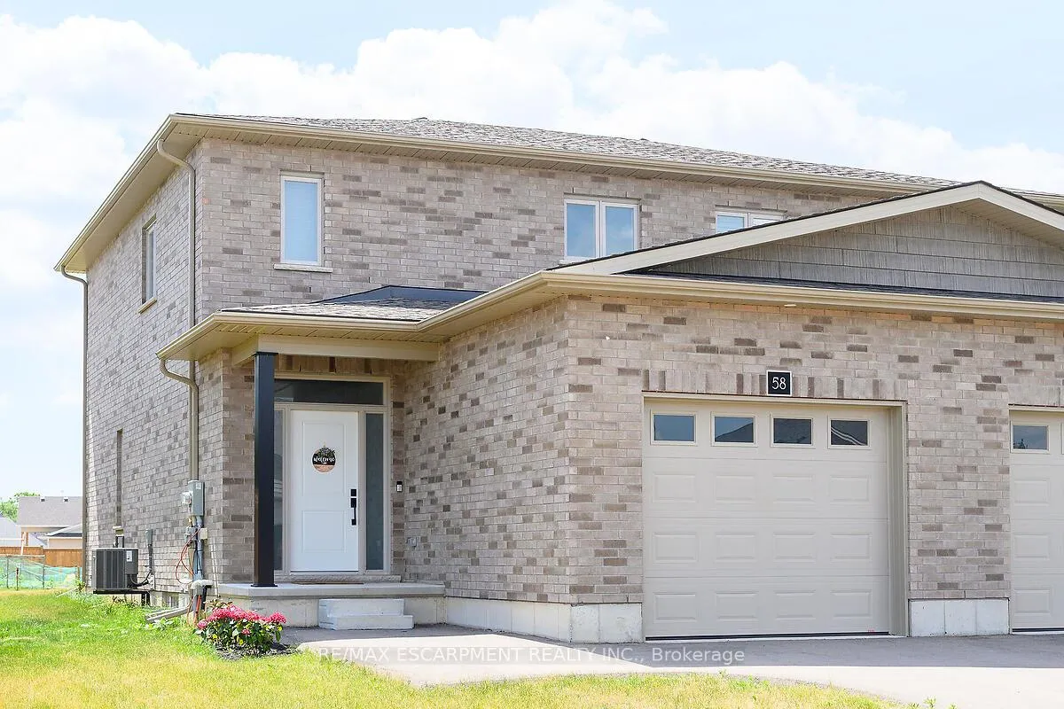
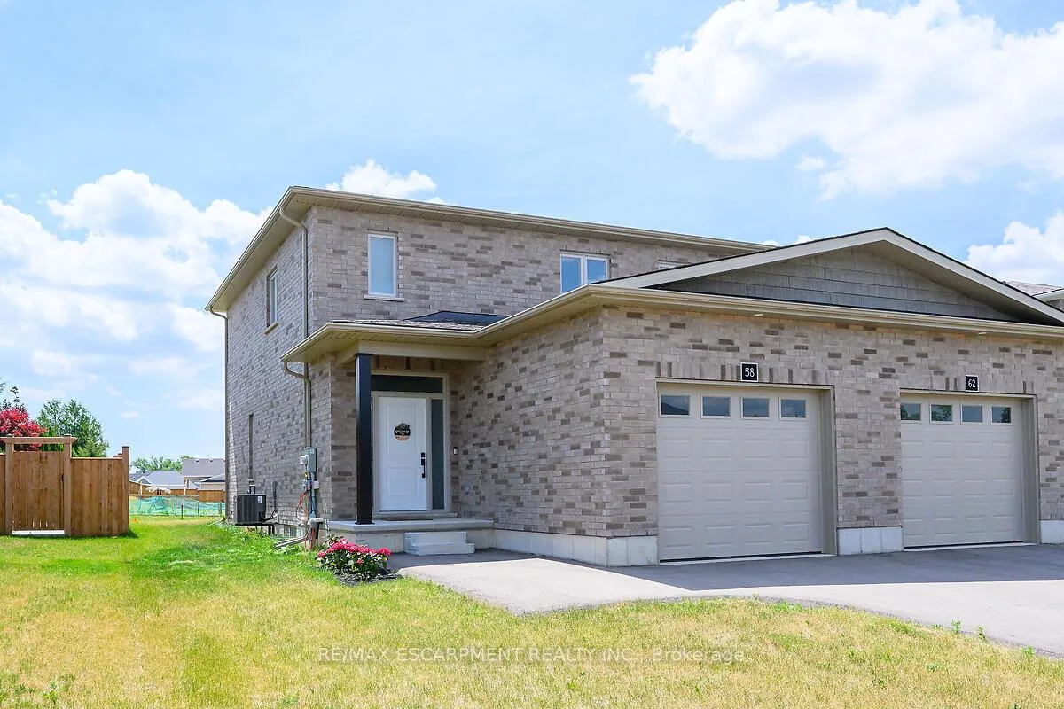
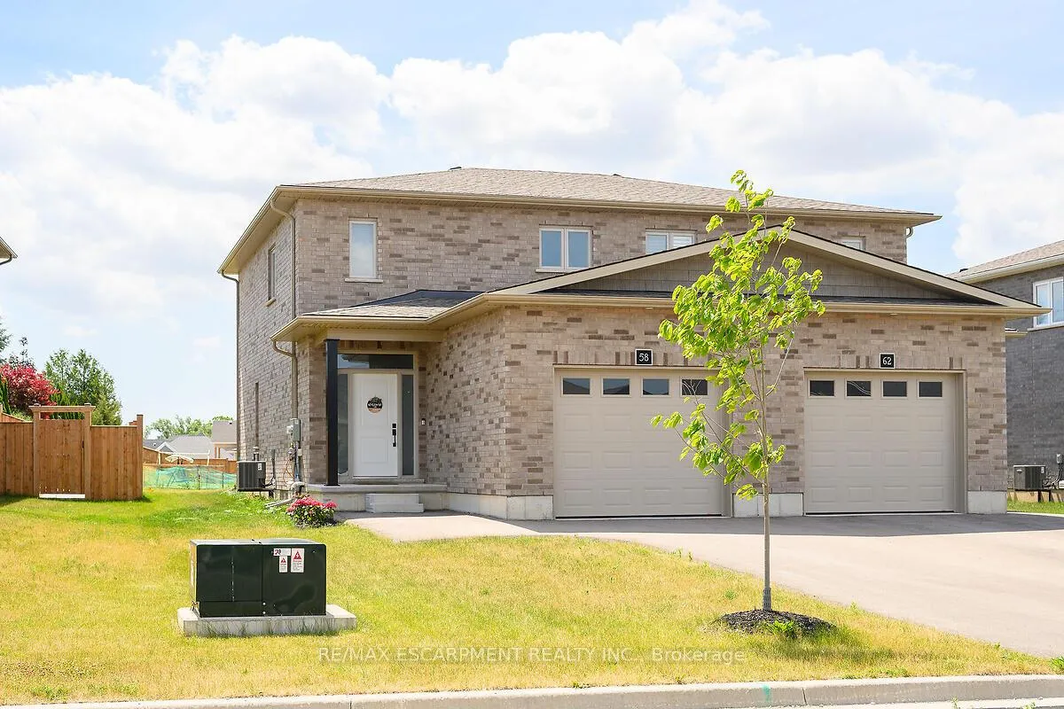
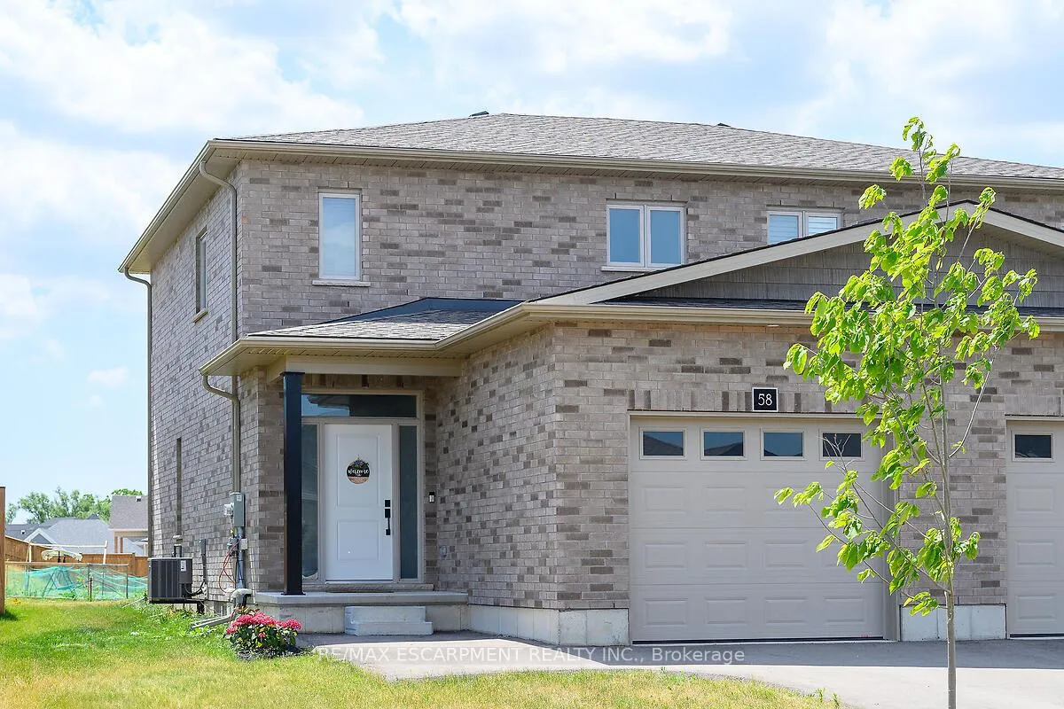
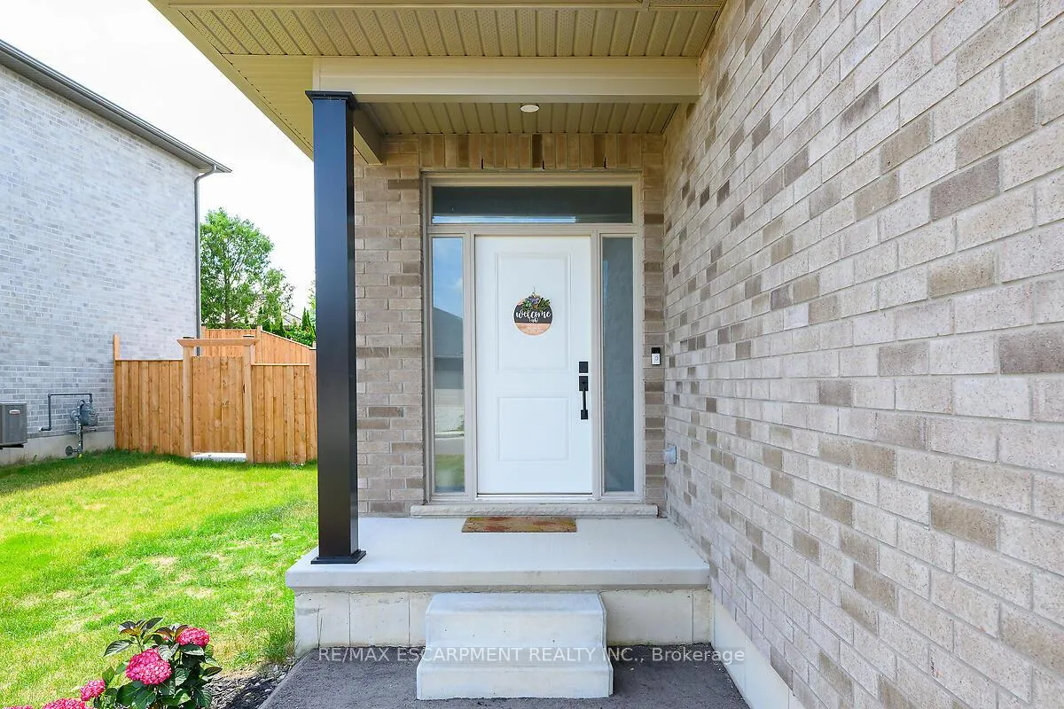
Welcome to this beautifully maintained, 2.5-year-new all-brick semi-detached home in the charming community ofWaterford, Ontario. Offering 1,510 sq ft of thoughtfully designed living space, this bright and inviting 2-storey familyhome features 2 bedrooms and 2.5 bathrooms.Step inside to an open-concept main floor filled with natural sunlight, showcasing neutral beige flooring, crisp whitekitchen cabinetry, and sleek stainless steel appliances. The eat-in kitchen flows seamlessly into a cozy dining areaand family room-perfect for both everyday living and entertaining. French doors lead you to a private, fully fencedbackyard, ideal for relaxing or hosting gatherings.Upstairs, the spacious primary bedroom offers a walk-in closet and a well-appointed 3-piece ensuite complete with aceramic shower. The second bedroom is generously sized and versatile-perfect for guests, a home office, orgrowing families. A full 4-piece bathroom completes the upper level.The basement features a large, open layout with excellent potential for future finishing, along with a convenientlylocated laundry area.Located in the welcoming town of Waterford, this home offers the perfect balance of small-town charm and everydayconvenience. Known for its family-friendly atmosphere, the area features nearby parks, an elementary school, andscenic outdoor spaces including the beautiful Waterford Ponds. Enjoy the character of locally owned shops andbusinesses, while still being just a short drive to Simcoe for additional shopping and amenities. For weekendescapes, Port Dover and its sandy beaches along Lake Erie are only minutes away.A wonderful opportunity to own a modern, move-in-ready home in a peaceful, family-friendly neighbourhood.
Facts & features
Ask about this home
A HOMEH agent will answer your questions about this home.
Rooms
9 rooms · 3 bathrooms
- Bathroom—
- Family room10′ × 17′170 sq.ft.
- Dining room11′ × 11′6″127 sq.ft.
- Kitchen11′ × 10′4″114 sq.ft.
- Primary bedroom14′ × 14′196 sq.ft.
- Bathroom—
- Bedroom13′11″ × 11′153 sq.ft.
- Bathroom—
- Laundry—
Around this home
Schools nearby
School rating, out of 10.
Listing details
Helpful tools
Your HOMEH agent
"I would see it this week."
Ask HOMEH about this home
Price, neighbourhood, monthly cost. Ask anything.
HOMEH Intelligent Agent is an AI, not a licensed representative. Check anything important with your agent.