
 See all 49 photos
Property history

This listing has ended. It is no longer available.
Property not available for sale or for rent.
Ask about this home
A HOMEH agent will answer your questions about this home.Ask HOMEH
About this home
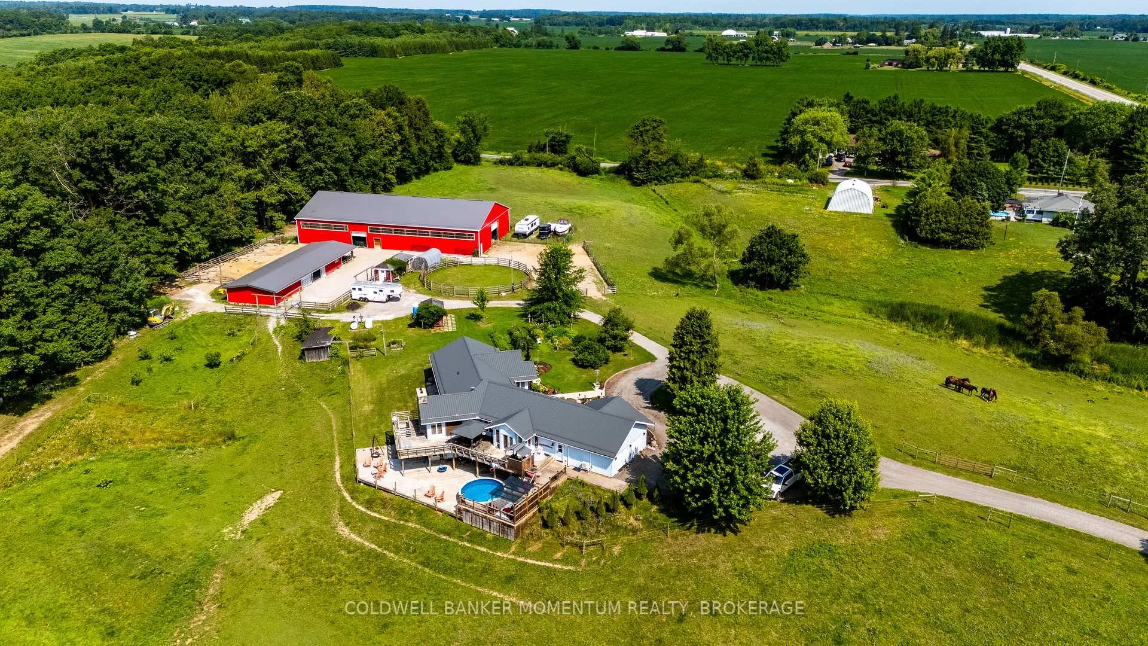
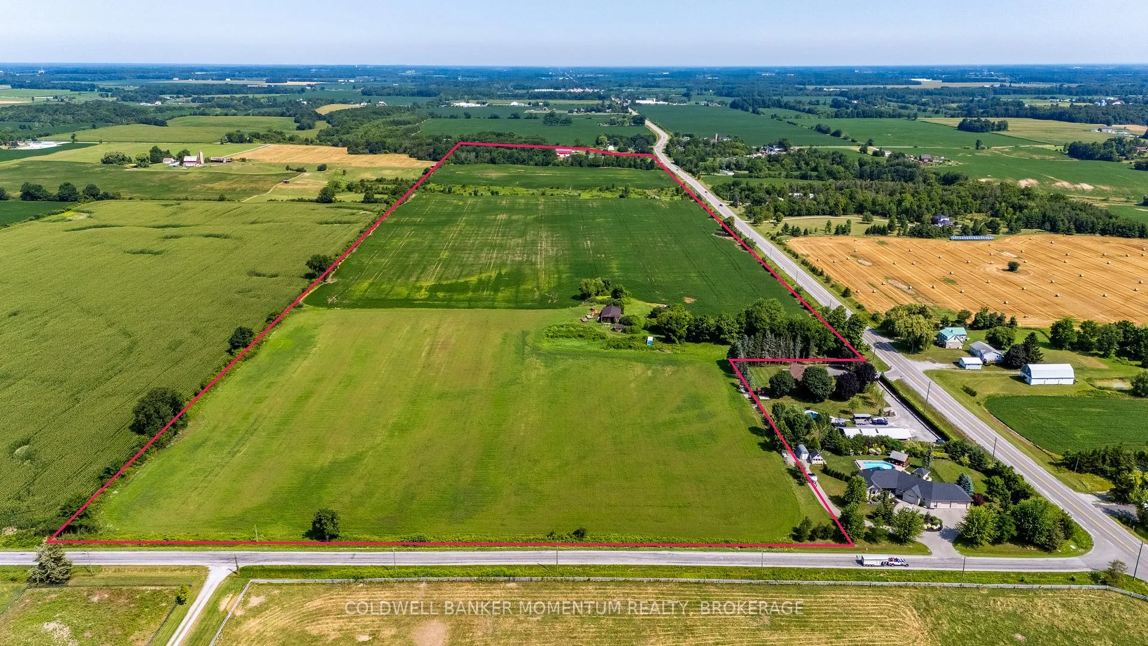
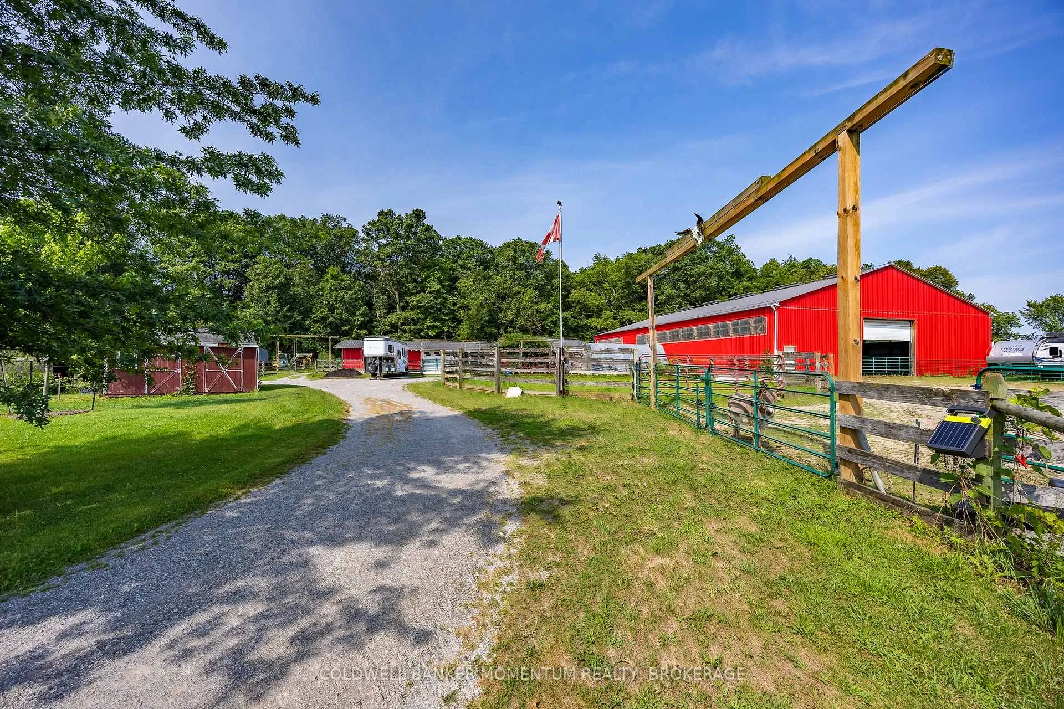
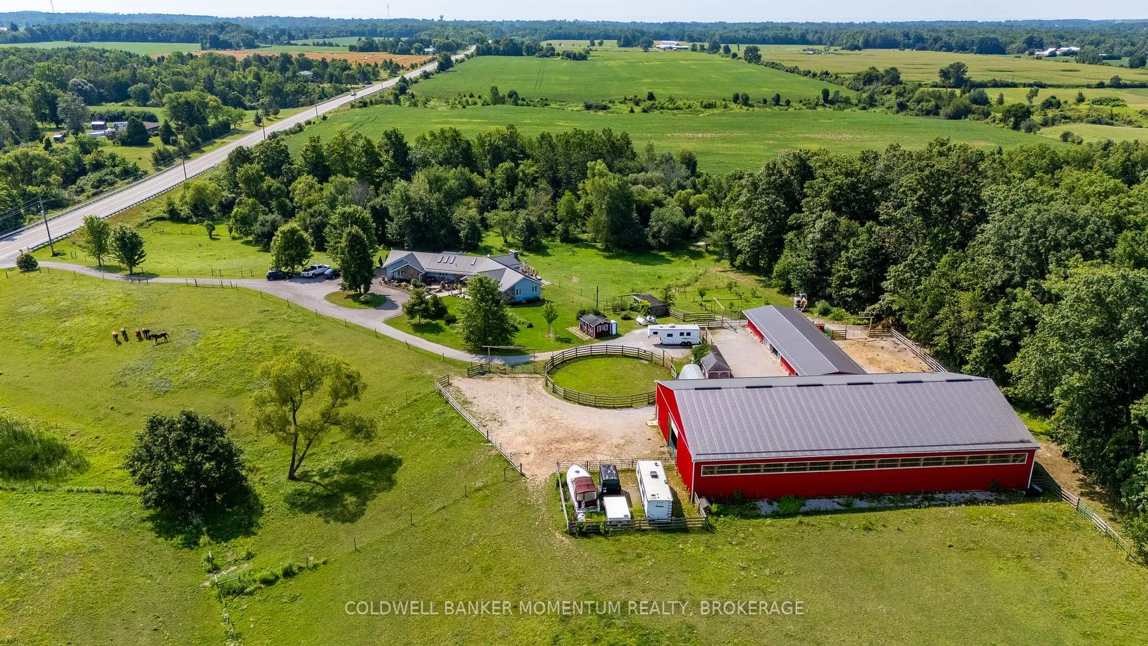
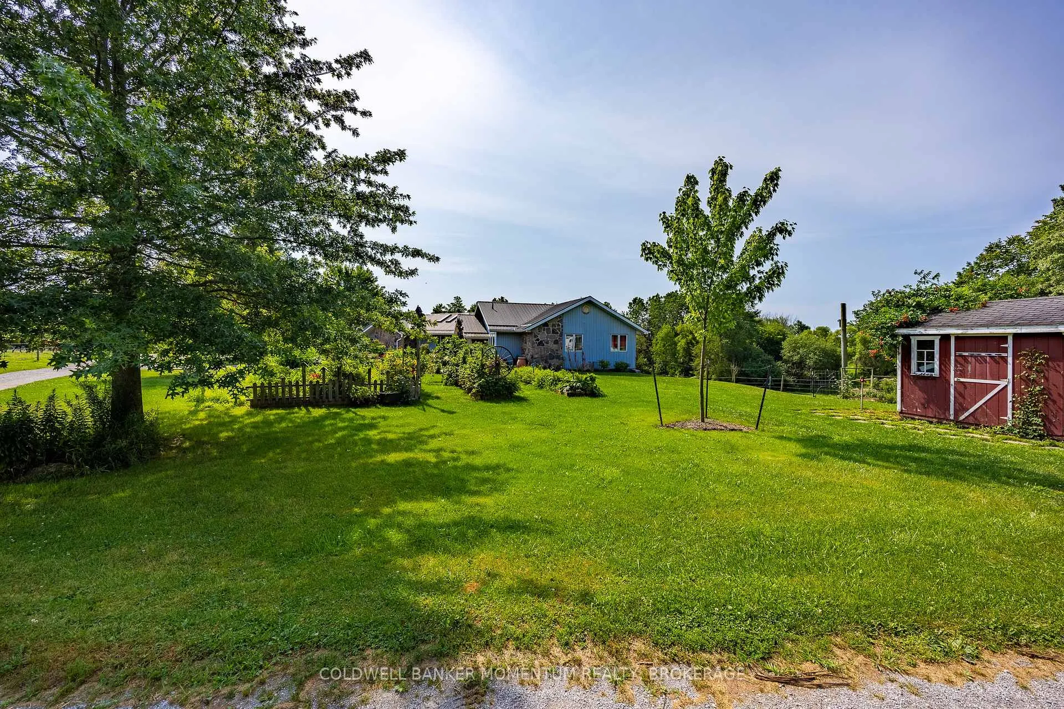
Discover the ultimate rural lifestyle on this rare 93-acre farm/equine retreat, thoughtfully designed for horse lovers, hobby farmers, or anyone seeking a peaceful and productive escape. Sustainability Meets Beauty This property is enrolled in an ALUS Canada tree planting program, with 3,500 trees different varieties planted in 2019. These trees must remain untouched for 15 years and generate an annual income of approximately $518-a smart blend of conservation and return. The Land has approximately 63 acres of worked farmland, (12 acres in hay) 4 acres of fenced pasture. Bush, Hard wood trees and pasture around the house. Plenty of space to grow, graze, and enjoy nature in every season. This spacious raised ranch features: 5 generous bedrooms & 4 bathrooms. Fully finished walk-out basement with separate entrance and a temperature-controlled wine cellar, 4 skylights that fill the home with natural light. Above-ground pool heated on the deck for summertime fun. Automatic whole-home backup generator for peace of mind. Furnace (2023) and water heater (2022)-updated for your comfort and efficiency. Equestrian & Agricultural Features, 65 x 120 indoor riding arena,, perfect for year-round riding, 28 x 80 barn with horse stalls and hay storage,, 40 x 60 equipment barn with room for all your gear. Septic has been pumped out in 2024. Ample space for trail rides, trailers, turnouts, paddocks, and more. All this, just a short drive to town amenities enjoy the serenity of country life without sacrificing convenience. Whether you're looking to grow your equestrian operation or simply enjoy the wide open spaces, this property offers the perfect blend of land, lifestyle, and long-term value.
Facts & features
Ask about this home
A HOMEH agent will answer your questions about this home.
Rooms
21 rooms · 4 bathrooms
- Living room18′8″ × 32′1″597 sq.ft.
- Dining room11′1″ × 12′9″141 sq.ft.
- Kitchen14′5″ × 15′1″217 sq.ft.
- Mud room11′10″ × 8′6″101 sq.ft.
- Laundry8′5″ × 6′8″56 sq.ft.
- Foyer8′9″ × 6′52 sq.ft.
- Bathroom10′9″ × 11′6″123 sq.ft.
- Bedroom15′8″ × 15′3″239 sq.ft.
- Bedroom 216′6″ × 19′8″325 sq.ft.
- Bedroom 318′2″ × 13′236 sq.ft.
- Bathroom8′6″ × 10′8″91 sq.ft.
- Kitchen24′1″ × 16′2″389 sq.ft.
- Bathroom5′9″ × 6′5″37 sq.ft.
- Pantry7′3″ × 6′3″45 sq.ft.
- Other12′8″ × 6′10″87 sq.ft.
- Recreation18′5″ × 29′2″536 sq.ft.
- Utility room8′7″ × 20′6″176 sq.ft.
- Bathroom11′2″ × 7′10″88 sq.ft.
- Office16′2″ × 11′3″183 sq.ft.
- Bedroom 410′7″ × 11′3″119 sq.ft.
- Bedroom 511′1″ × 24′3″269 sq.ft.
Around this home
Listing details
Helpful tools
Your HOMEH agent
"I would see it this week."
Ask HOMEH about this home
Price, neighbourhood, monthly cost. Ask anything.
HOMEH Intelligent Agent is an AI, not a licensed representative. Check anything important with your agent.