
 See all 49 photos
Property history

This listing has ended. It is no longer available.
Property not available for sale or for rent.
Ask about this home
A HOMEH agent will answer your questions about this home.Ask HOMEH
About this home
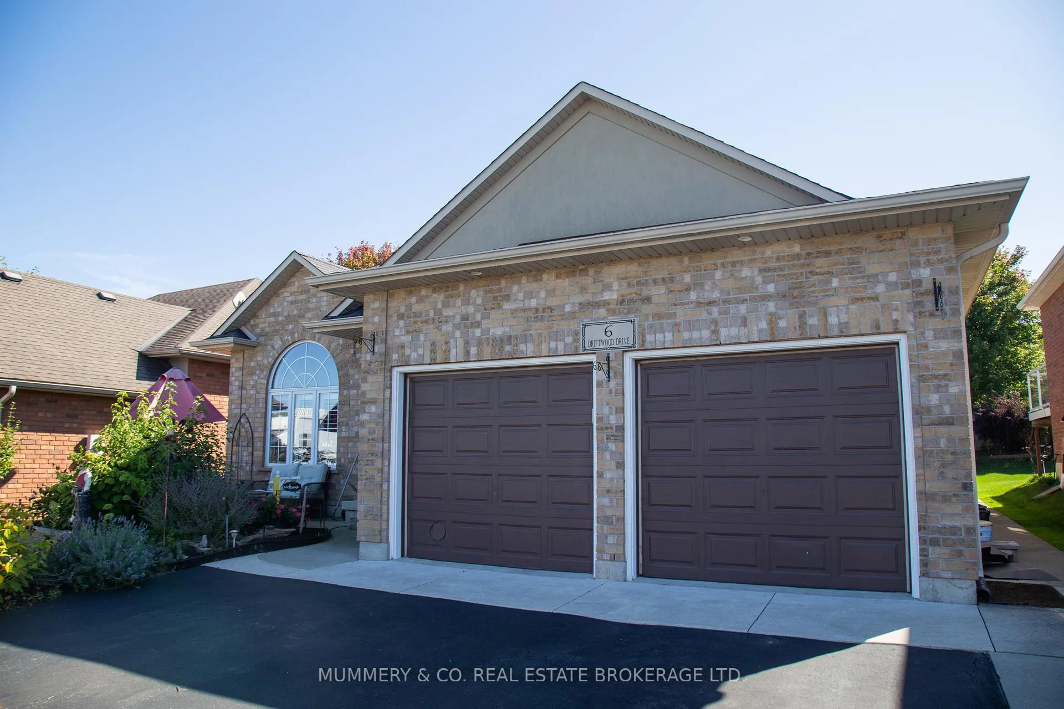
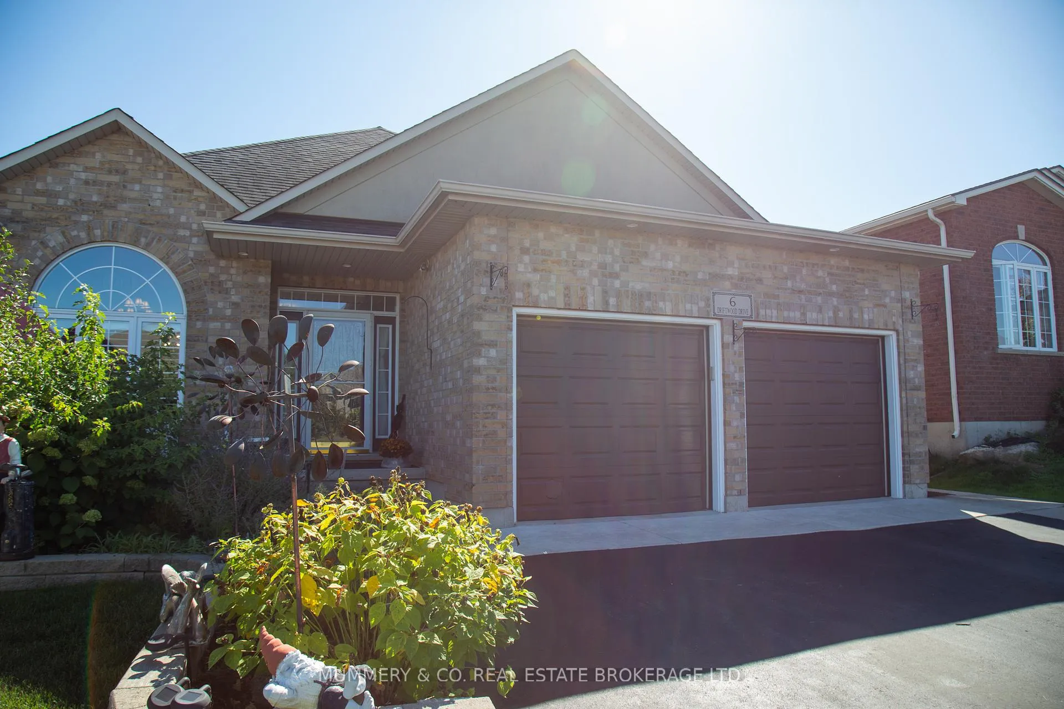
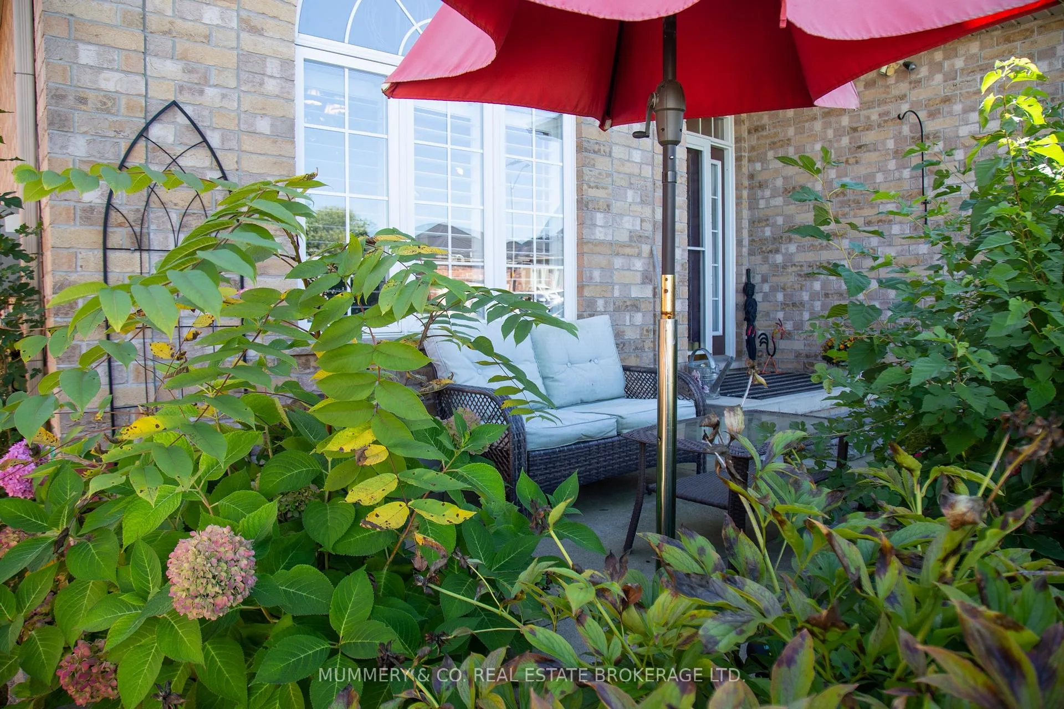
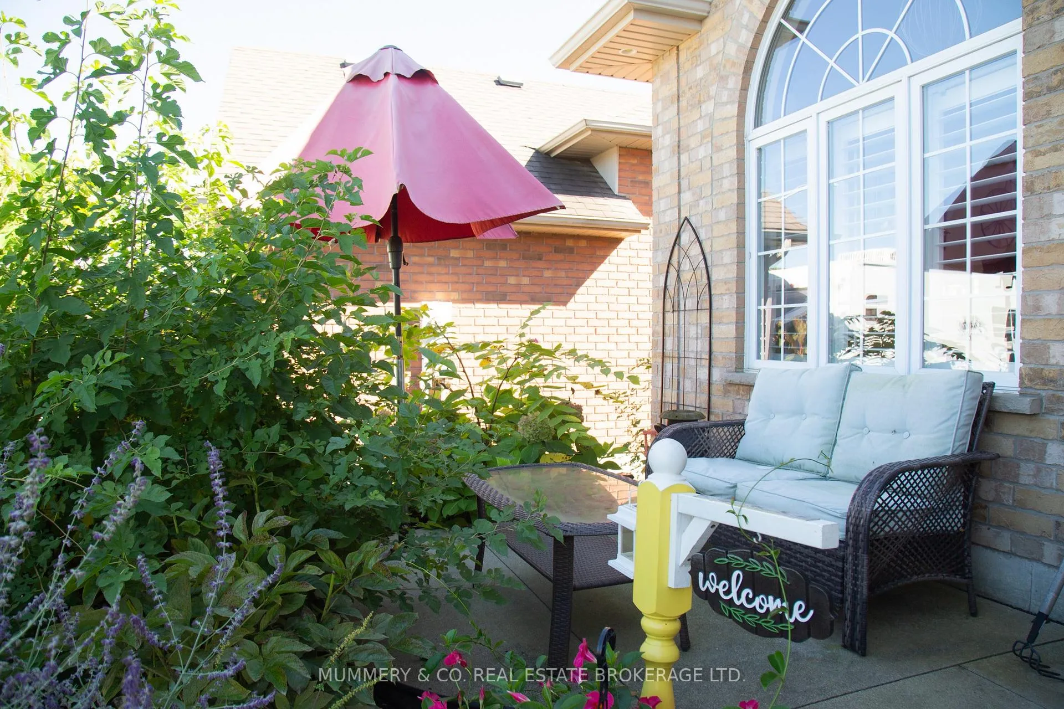
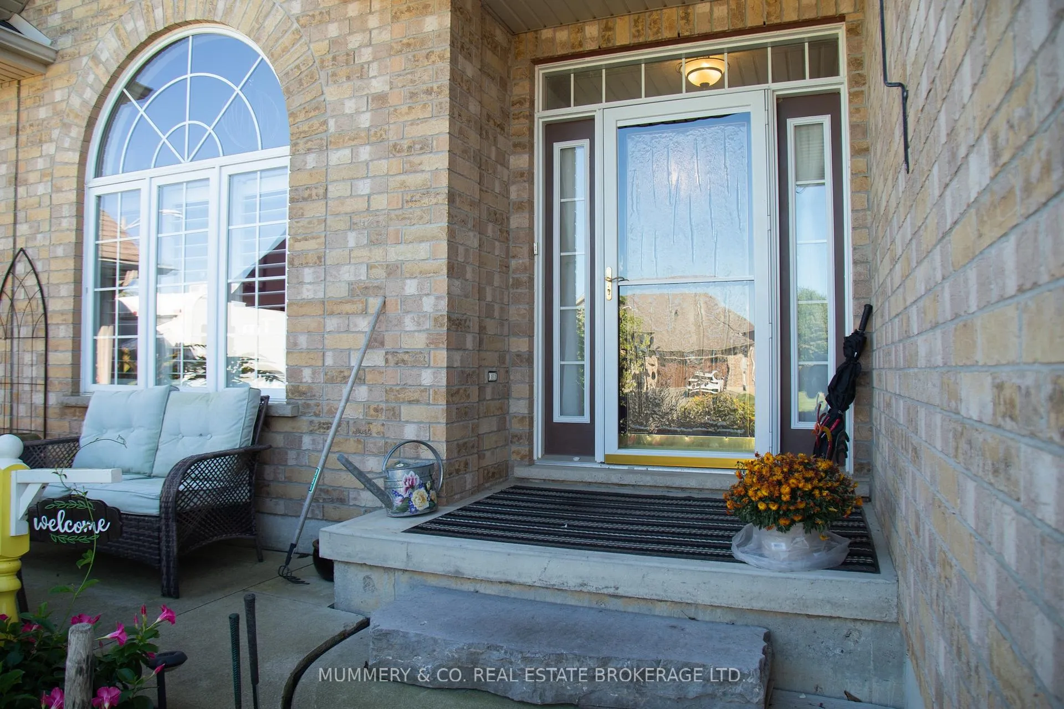
Everything you need on one levellife flows easily at 6 Driftwood Drive. This all brick, Robitaille home is a 1525 sq ft Bungalow with comfortable spaces, smart flow, and a layout that simply works. The Kitchen connects seamlessly to the Dining area so the cook doesnt miss a minute of the conversation, and everyday meals can be taken at the breakfast bar. The vaulted Living Room has access to the backyard through a sliding door to a wood deck where you can enjoy those warm Fall days under the gazebo. The main floor Primary suite features a walk-in closet and 3 Pc Ensuite, joined by two additional Bedrooms and a second, 4 Pc Bath. Practical touches include main floor Laundry in a true mud-room just off the double Garagedrop your boots, stash the winter gear, and youre set. When its time to spread out, the partially finished lower level adds a spacious Rec Room with a second gas fireplace, a fourth Bedroom, a full 3 Pc Bath, and generous storage. Simcoe has all of the city conveniences in a small town package, both boutique and large box store shopping, a hospital, professional services from lawyers to dentists and everything in between. Enjoy wineries, breweries, live theatre and some lovely country drives in your new community, come on Home to Norfolk!
Facts & features
Ask about this home
A HOMEH agent will answer your questions about this home.
Rooms
14 rooms · 3 bathrooms
- Kitchen17′3″ × 14′10″256 sq.ft.
- Dining room12′5″ × 11′2″138 sq.ft.
- Living room13′11″ × 19′264 sq.ft.
- Bathroom8′10″ × 5′3″46 sq.ft.
- Laundry5′9″ × 9′3″53 sq.ft.
- Bedroom13′10″ × 11′10″164 sq.ft.
- Bathroom8′1″ × 6′1″49 sq.ft.
- Bedroom 29′3″ × 9′11″92 sq.ft.
- Bedroom 38′11″ × 10′11″97 sq.ft.
- Recreation22′9″ × 24′8″561 sq.ft.
- Bathroom12′6″ × 6′4″79 sq.ft.
- Bedroom 412′2″ × 11′8″142 sq.ft.
- Utility room19′7″ × 17′6″343 sq.ft.
- Other19′2″ × 19′6″373 sq.ft.
Around this home
Schools nearby
School rating, out of 10.
Listing details
Helpful tools
Your HOMEH agent
"I would see it this week."
Ask HOMEH about this home
Price, neighbourhood, monthly cost. Ask anything.
HOMEH Intelligent Agent is an AI, not a licensed representative. Check anything important with your agent.