

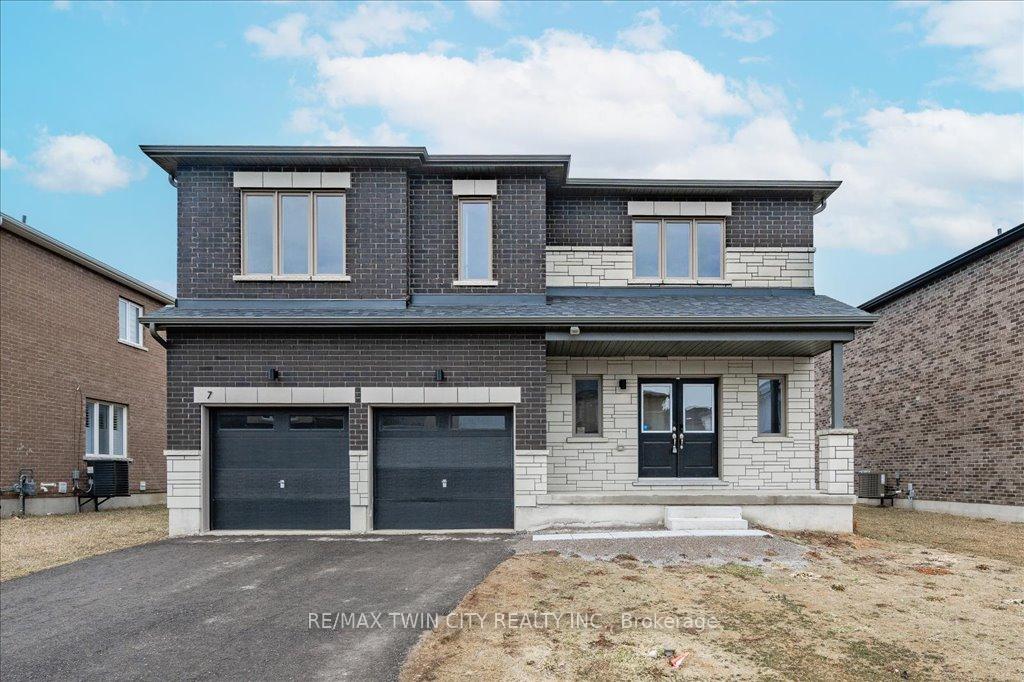
7 Bird Street
7 Bird Street
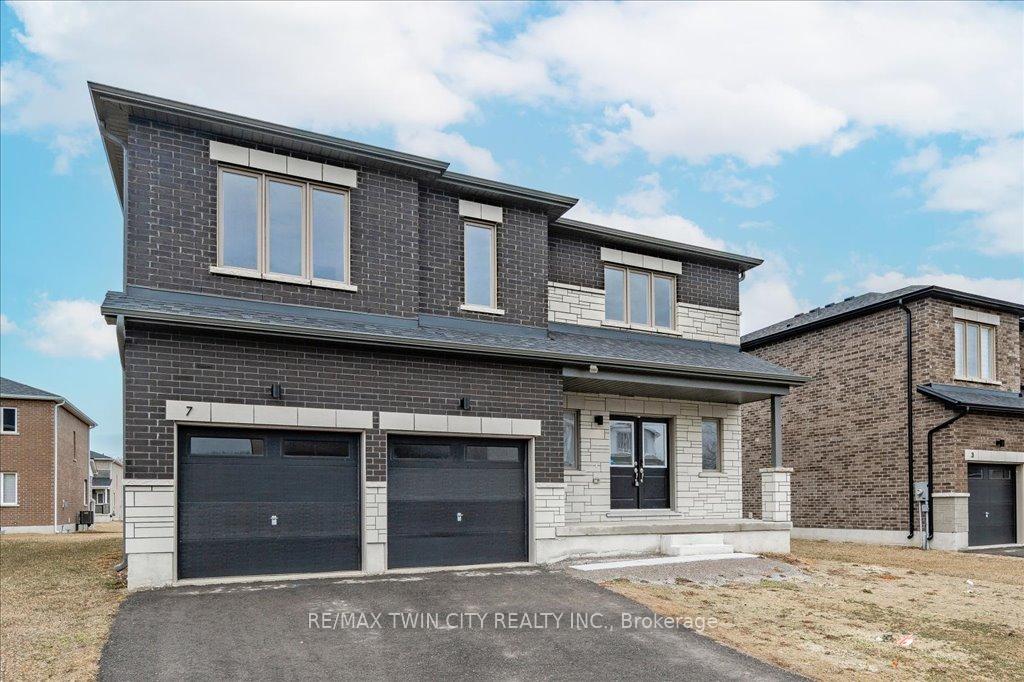
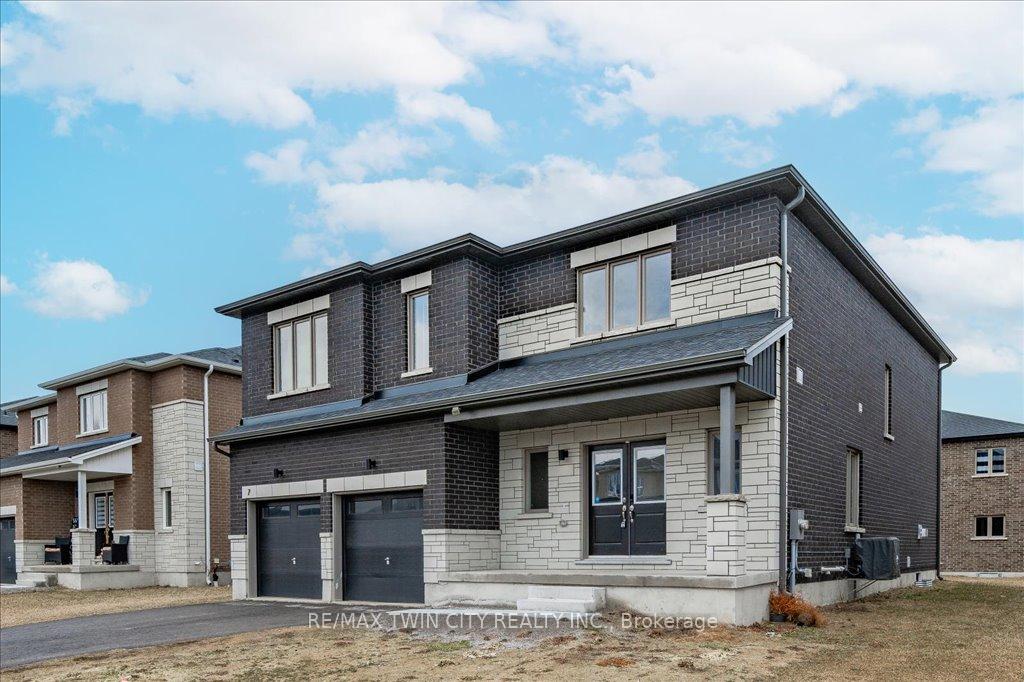
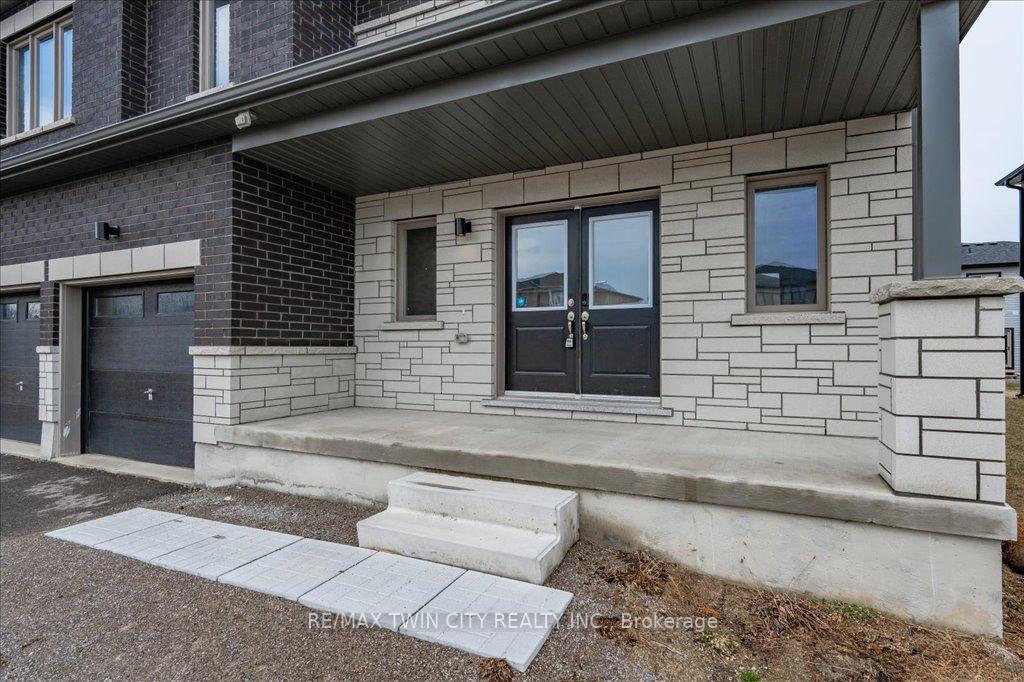
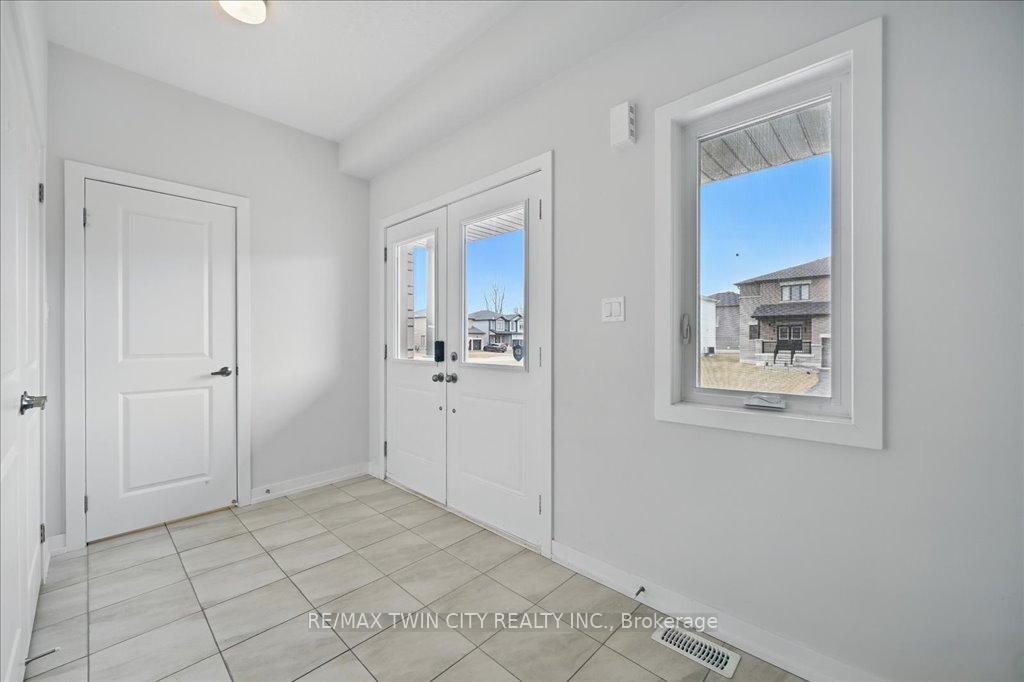 See all 50 photos
Property history
- $950,000TerminatedList: 2025-03-17|End: 2025-06-10|85 daysX12031416
Facts and features
- BasementUnfinished
- Price per sq ft~$292
- Water, sewerMunicipal
- HeatingForced air
- Fireplace
- Central air
The homeDetached, 2-storey, 3,000–3,500 sq ft
- Type: Detached
- Style: 2-storey
- Living space: 3,000–3,500 sq ft
- Basement: Full, unfinished
InsideFireplace Yes, living room, Water heater, Rooms above ground 15
- Fireplace: Yes, living room
- Features: Water heater
- Rooms above ground: 15
- Bedrooms: 4
- Bathrooms: 4
- Kitchens: 1
- Family room: Yes
Outside and lotBrick, stone, Asphalt rolled, Poured concrete
- Exterior: Brick, stone
- Roof: Asphalt rolled
- Foundation: Poured concrete
- Size: 56.15 × 95.45 ft
Parking2 Garage, Attached, Private double
- Spaces: 2 Garage
- Garage: Attached
- Driveway: Private double
Heating, water and powerForced air, gas, Central air, Municipal water
- Heating: Forced air, gas
- Cooling: Central air
- Water: Municipal water
- Sewer: Municipal sewer
Costs and taxesTaxes $6,865 a year, HST included in the price, Hot water tank
- Taxes, 2024: $6,865 a year
- HST: HST included in the price
- Rental items: Hot water tank
Included in the saleDishwasher, dryer, refrigerator, stove, washer
- Included: Dishwasher, dryer, refrigerator, stove, washer
NearbyHospital, place of worship, school, school bus route
- Close to: Hospital, place of worship, school, school bus route
Listing detailsX12031416, Terminated, Mar 17, 2025
- MLS® number: X12031416
- Status: Terminated
- Listed on: Mar 17, 2025
- Days on market: 85
- Updated: Jun 10, 2025
- Possession: Flexible
- Occupied by: Owner
- Listing brokerage: RE/MAX TWIN CITY REALTY INC.
About this home
7 Bird Street, Norfolk (Simcoe), ON N3Y 0G8
Looking for a spacious family home? Look no further than 7 Bird in the lovely town of Simcoe. As you approach, you'll find a covered porch, a perfect spot to enjoy your morning coffee. Stepping inside you'll find a spacious foyer leading to a bright flex space, ideal for a home office. The main floor also features large dining room and open concept kitchen, breakfast area, and living room all open and bright with plenty of windows. An entertainers dream with sliding door access to the back yard, large island and butlers pantry area with plenty of storage. The main floor is complete with convenient half bathroom and access to massive double car garage. Upstairs you'll find 4 spacious bedrooms including 2 with jack and jill bathroom access, another with its own en suite bathroom, and the expansive primary suite complete with gorgeous 5 piece en suite leading to large walk in closet. You'll find endless potential in the full basement with rough-in to complete your forever home. Located close to all amenities including shopping, restaurants, parks and less than 15 minutes to the beach at Port Dover. **INTERBOARD LISTING: CORNERSTONE - WATERLOO REGION**
Ask about this home
A HOMEH agent will answer your questions about this home.
Around this home
Daily convenience, out of 100, from the distances below
Schools nearby
School rating, out of 10.
Helpful calculators
Your HOMEH agent

"I would see it this week."