

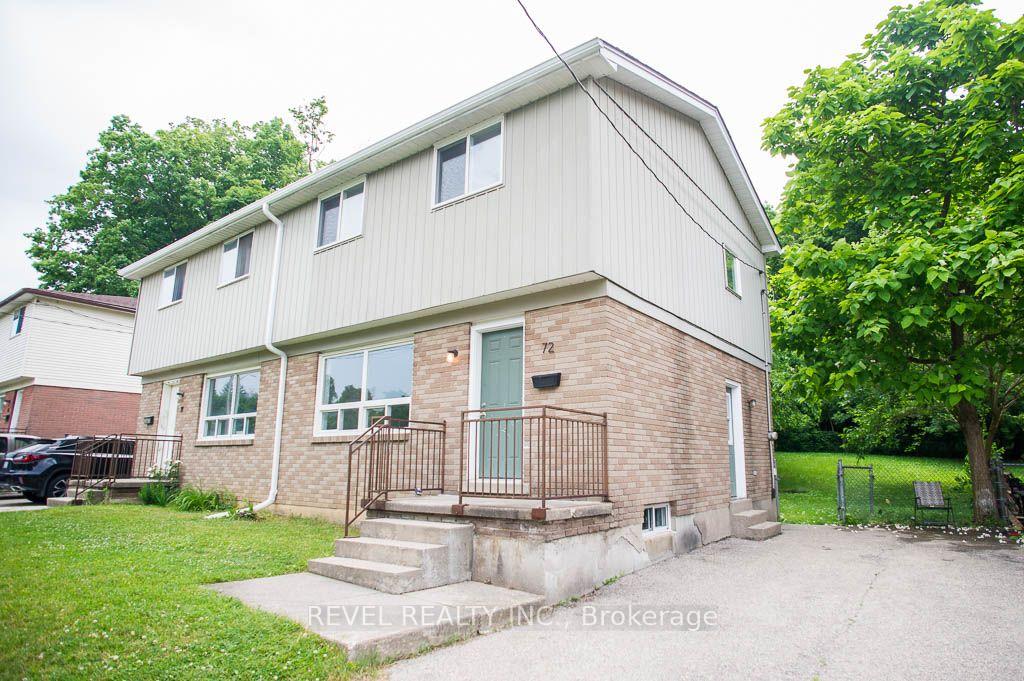
72 Oakwood Avenue
72 Oakwood Avenue
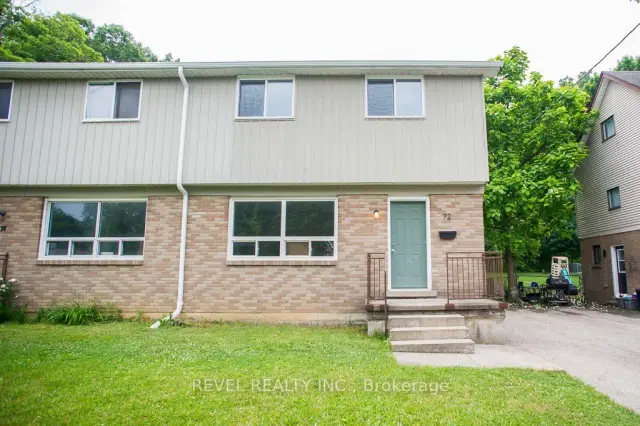
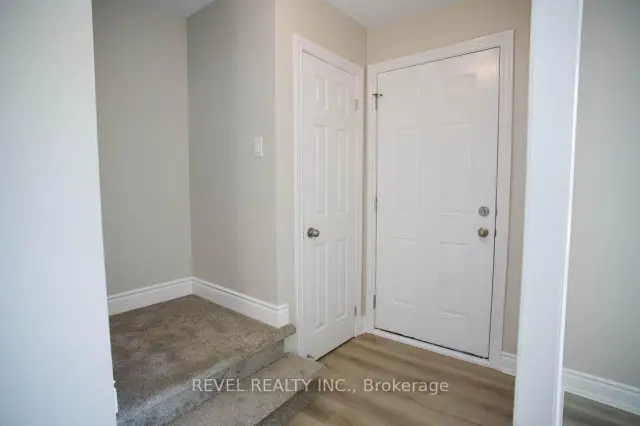
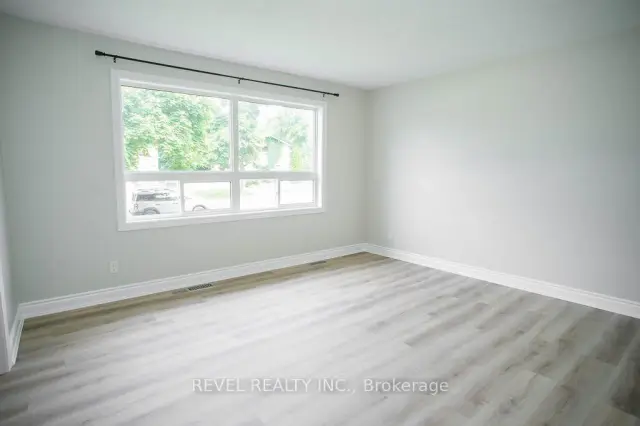
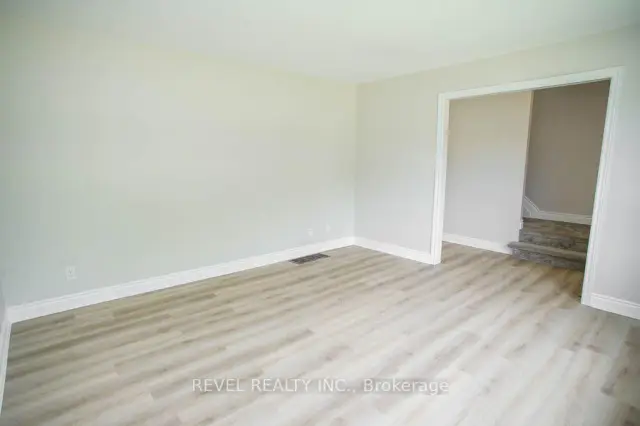 See all 20 photos
Facts and features
- BasementFinished
- Lot size67 ft frontage
- Lease term12 months
- FurnishedUnfurnished
- Central air
The homeSemi-Detached, 2-storey, Age 51–99 years
- Type: Semi-Detached
- Style: 2-storey
- Age: 51–99 years
- Living space: 700–1,100 sq ft
- Basement: Full, finished
InsideIn basement, Water heater owned, water softener, Rooms above ground 7
- Laundry: In basement
- Features: Water heater owned, water softener
- Rooms above ground: 7
- Rooms in the basement: 1
- Bedrooms: 3
- Bathrooms: 1
- Kitchens: 1
Outside and lotBrick, vinyl siding, Asphalt shingle, Poured concrete
- Exterior: Brick, vinyl siding
- Roof: Asphalt shingle
- Foundation: Poured concrete
- Size: 66.87 ft frontage
- Shape: Irregular
Parking3 Parking, Private
- Spaces: 3 Parking
- Driveway: Private
Heating, water and powerForced air, gas, Central air, Municipal water
- Heating: Forced air, gas
- Cooling: Central air
- Water: Municipal water
- Sewer: Municipal sewer
Rent and termsRent $2,400 a month, Entire property, Unfurnished
- Rent: $2,400 a month
- Space for rent: Entire property
- Furnished: Unfurnished
- Lease: 12 months
- Paid: Monthly
- Rent includes: Other
- Deposit: Required
- Credit check: Required
- Employment letter: Required
- Rental application: Required
- References: Required
- Rental items: None
IncludedDishwasher, dryer, refrigerator, stove, washer, Tenant's belongings
- Included: Dishwasher, dryer, refrigerator, stove, washer
- Not included: Tenant's belongings
NearbyOther, hospital, park, school bus route, school
- Close to: Other, hospital, park, school bus route, school
Listing detailsX14162848, For Rent, Nov 9, 2026
- MLS® number: X14162848
- Status: For Rent
- Listed on: Nov 9, 2026
- Days on market: 12
- Updated: Nov 9, 2026
- Possession: 2027-01-01 / 60-89 days
- Occupied by: Tenant
- Listing brokerage: REVEL REALTY INC.
About this home
72 Oakwood Avenue, Norfolk (Simcoe), ON N3Y 1H6
Welcome to 72 Oakwood Avenue in Simcoe! Set in a quiet neighbourhood, this three-bedroom, semi-detached home offers comfortable living with space to spread out. The main floor features a welcoming living room, a combined kitchen and dining area, and a convenient two-piece bathroom. Upstairs, three bedrooms and a four-piece bathroom provide a practical layout for everyday living. The finished basement recreation room adds flexible space for movie nights, a home office, or hobbies, with laundry also located on this level. Outside, the generously sized backyard offers room to relax, play, and gather with friends and family. Central air conditioning, a private driveway with parking for three vehicles, and included kitchen and laundry appliances add everyday convenience. Located near parks, schools, downtown Simcoe, and the hospital, this home brings together comfort, space, and an accessible location.
Book a viewing
Around this home
Daily convenience, out of 100, from the distances below
Schools nearby
School rating, out of 10.
Helpful calculators

Your HOMEH agent
"I would see it this week."