
 See all 50 photos
Property history

This home has sold. It is no longer available.
Property not available for sale or for rent.
Ask about this home
A HOMEH agent will answer your questions about this home.Ask HOMEH
About this home
721 Charlottville Rd 8 W, Norfolk
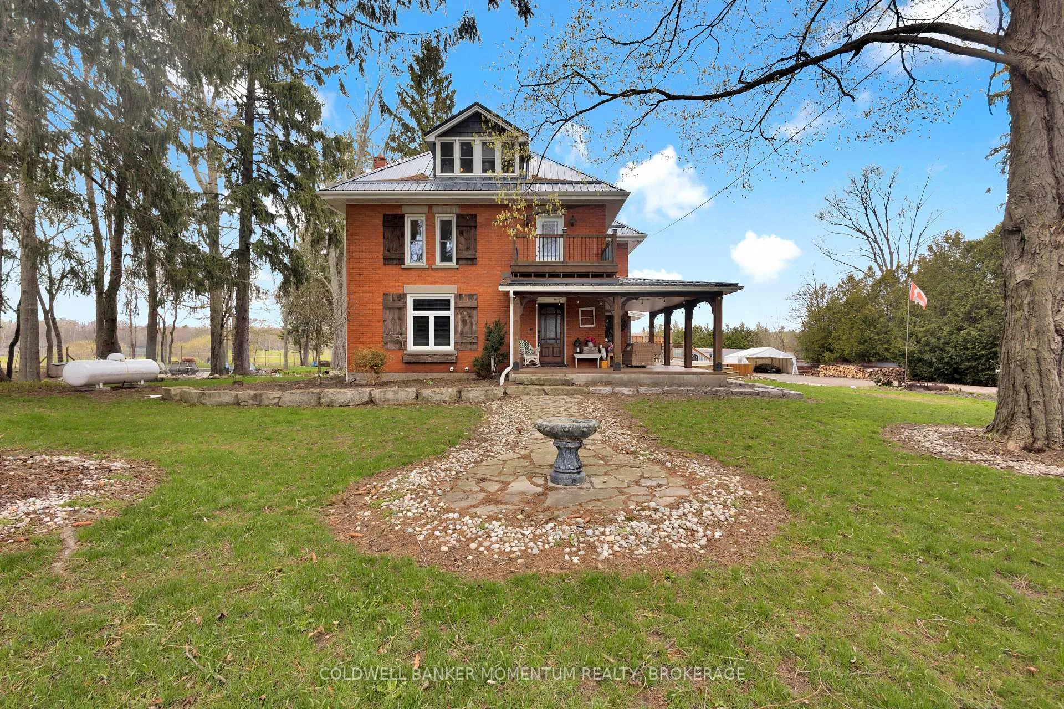
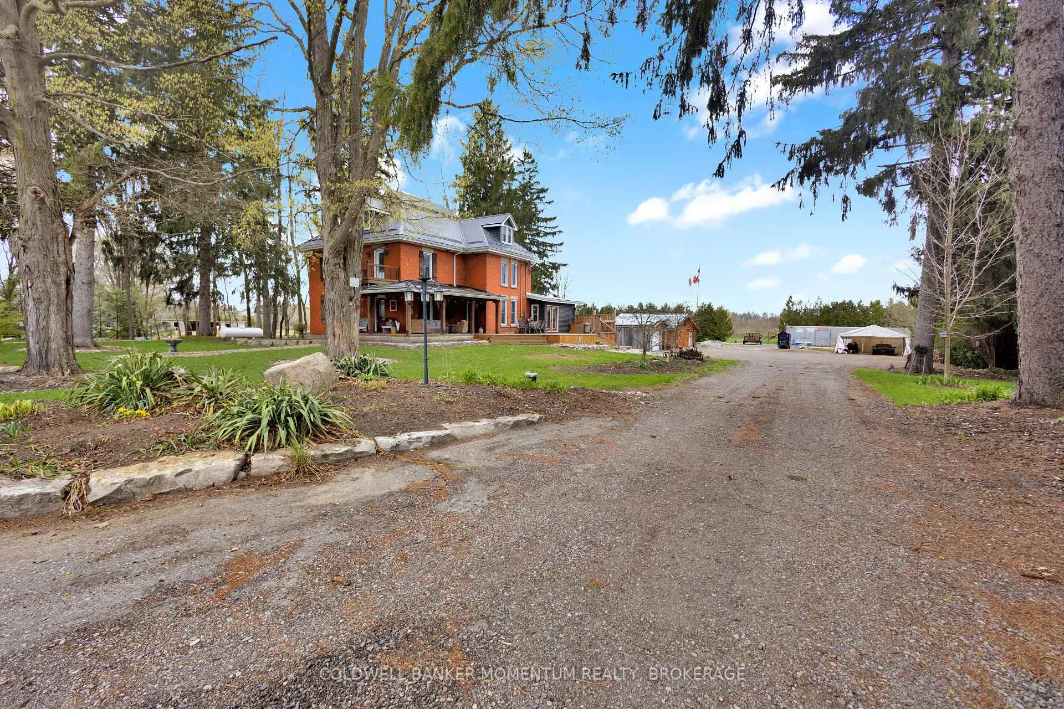
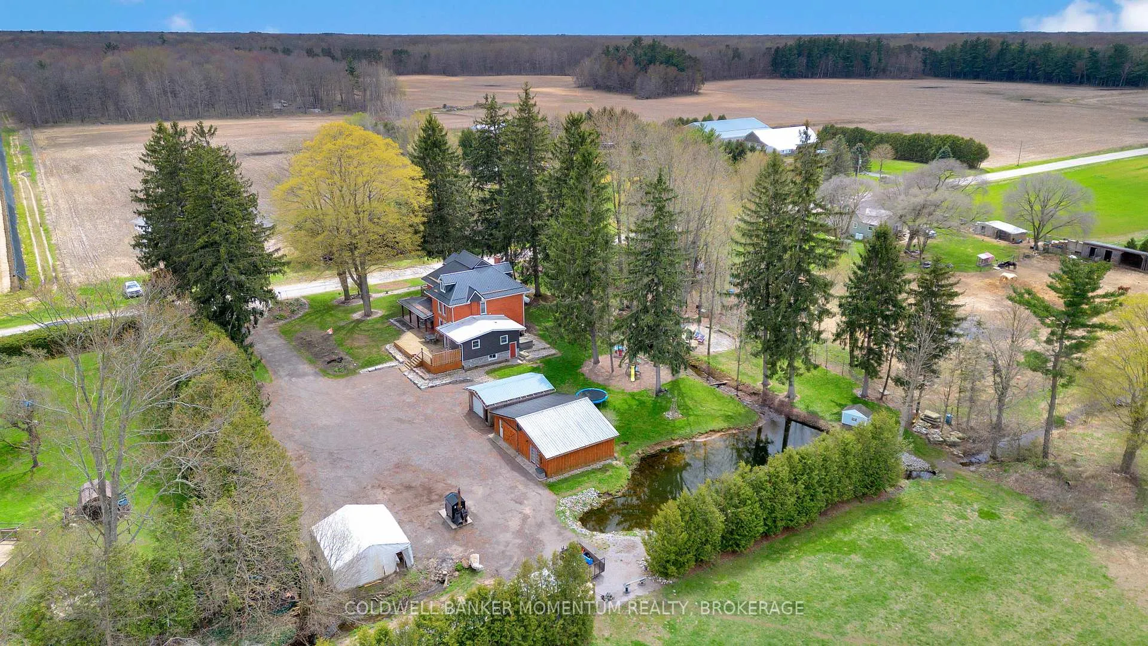
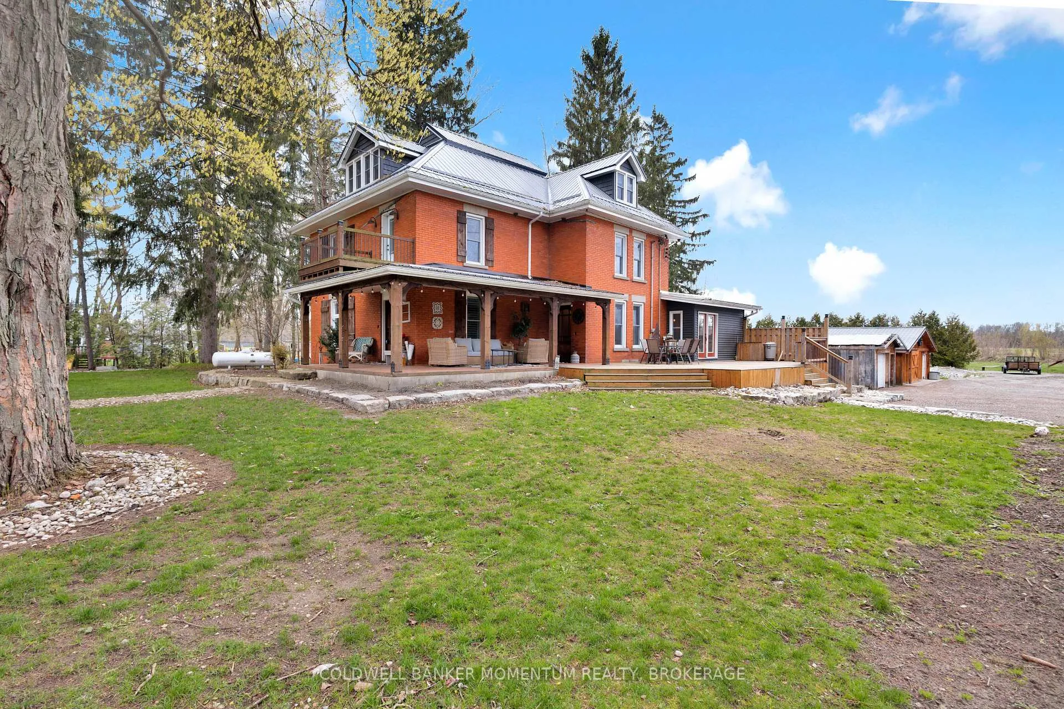
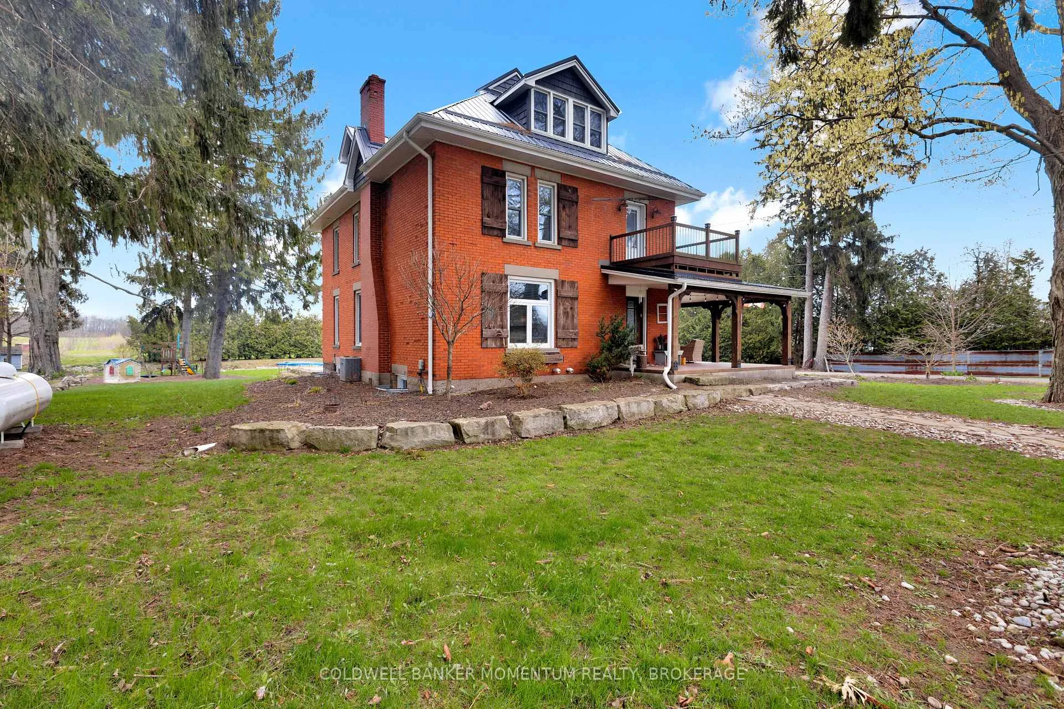
Located just 10 minutes from Delhi & 15 minutes to Simcoe, this beautiful 2-storey brick century farmhouse blends timeless character with a warm, modern farmhouse feel. Offering over 3,000 sq ft above grade, 7 bedrooms, & 3 full bathrooms, this home feels both elevated & effortlessly inviting. From the moment you step into the spacious foyer, you'll notice the charm of this era paired with thoughtfully styled country chic touches throughout. The main floor features generously sized principal rooms, including a formal dining room made for hosting, a sprawling living room filled with natural light, & a eat-in kitchen that perfectly balances function & style. Soft, neutral finishes, farmhouse-inspired details, & cozy textures create a space that feels current while still honoring the home's roots. A mudroom & pantry leads to the side yard, where evenings in the hot tub feel like a natural extension of everyday living. A main floor bedroom & full bathroom offers flexible convenience for those wishing to age in place. The second level offers a true retreat with a spacious primary bedroom, large walk-in closet, & a beautifully finished ensuite with walk-in shower & soaker tub. This level also includes a large main landing area "flex" space with door to an upper balcony, another bedroom, another full bathroom & second-floor laundry. The third level features four more generously sized bedrooms, ideal for family, guests, or flexible living space. Outside, the setting is picturesque. The grounds feature a peaceful creek with charming bridge, large pond, & a fire pit area perfect for gathering. Multiple outbuildings add both function & personality, including a detached space ideal for a private retreat, workshop, or entertaining. This property captures that sought-after modern farmhouse lifestyle, where comfort meets style & every detail feels intentional. It's warm, welcoming, & designed for those who want more space, more beauty, & a place that truly feels like home.
Facts & features
Ask about this home
A HOMEH agent will answer your questions about this home.
Rooms
16 rooms · 3 bathrooms
- Kitchen17′10″ × 16′286 sq.ft.
- Dining room15′9″ × 17′7″277 sq.ft.
- Living room16′3″ × 24′2″393 sq.ft.
- Bedroom9′10″ × 11′6″113 sq.ft.
- Bathroom6′1″ × 6′5″39 sq.ft.
- Foyer9′11″ × 11′5″113 sq.ft.
- Sitting13′2″ × 14′9″194 sq.ft.
- Bedroom13′1″ × 15′5″202 sq.ft.
- Other8′5″ × 10′7″89 sq.ft.
- Bathroom13′1″ × 9′4″122 sq.ft.
- Bedroom 39′5″ × 13′6″127 sq.ft.
- Bathroom9′3″ × 13′6″125 sq.ft.
- Bedroom 415′6″ × 13′7″210 sq.ft.
- Bedroom 516′7″ × 13′7″225 sq.ft.
- Bedroom8′11″ × 14′9″132 sq.ft.
- Bedroom9′1″ × 14′9″134 sq.ft.
Around this home
Listing details
Helpful tools
Your HOMEH agent
"I would see it this week."
Ask HOMEH about this home
Price, neighbourhood, monthly cost. Ask anything.
HOMEH Intelligent Agent is an AI, not a licensed representative. Check anything important with your agent.