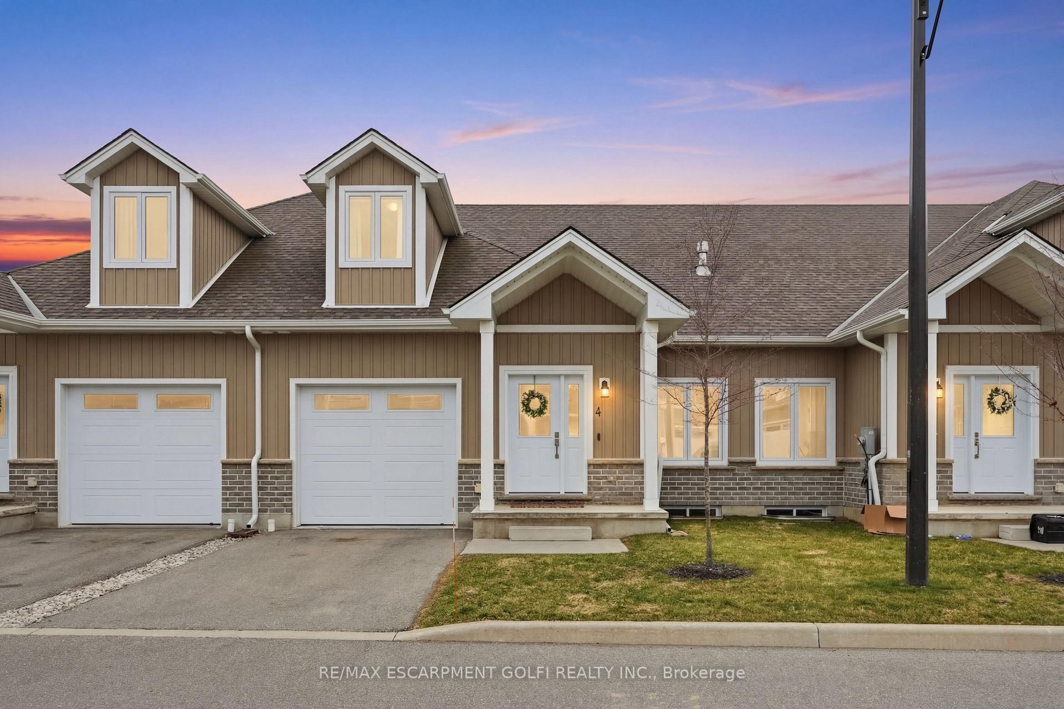
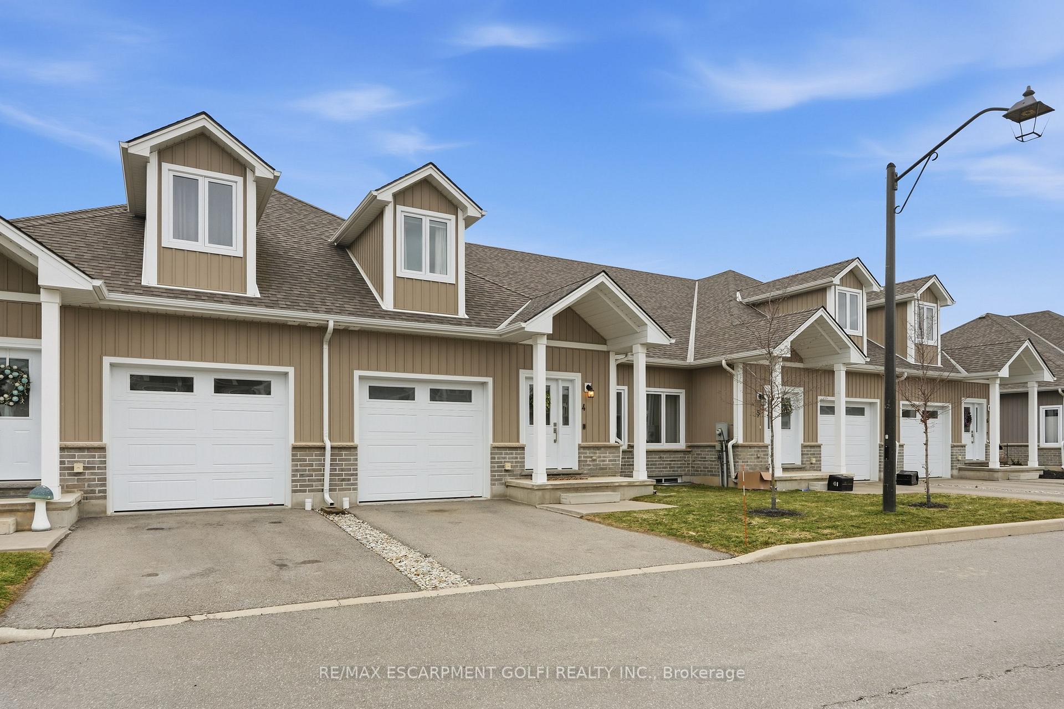
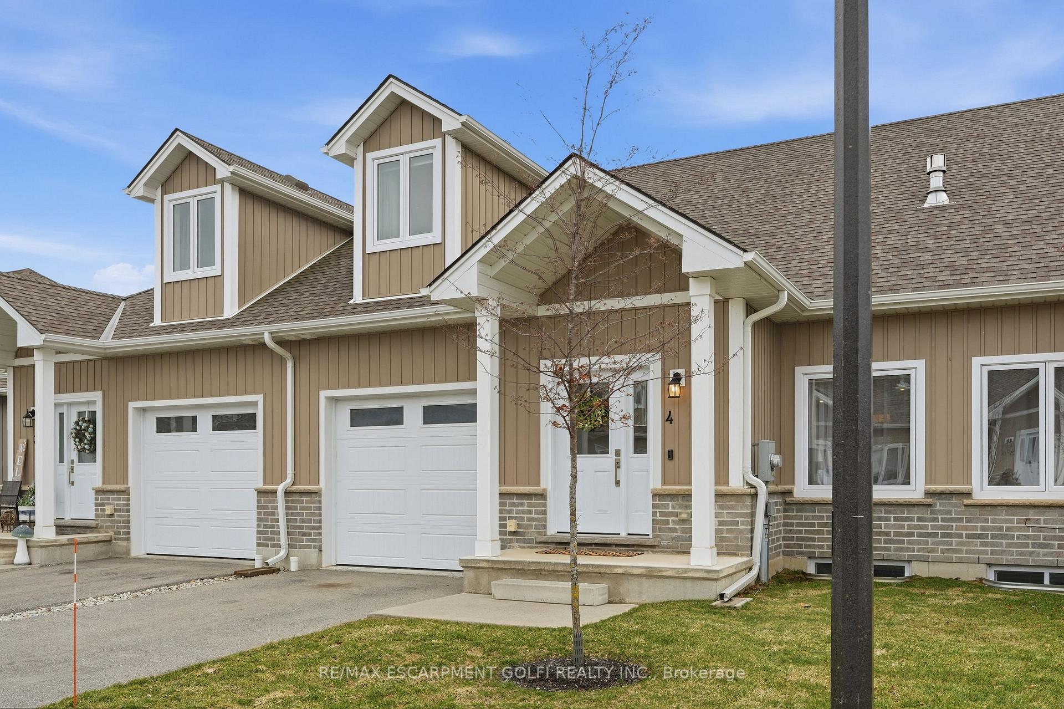
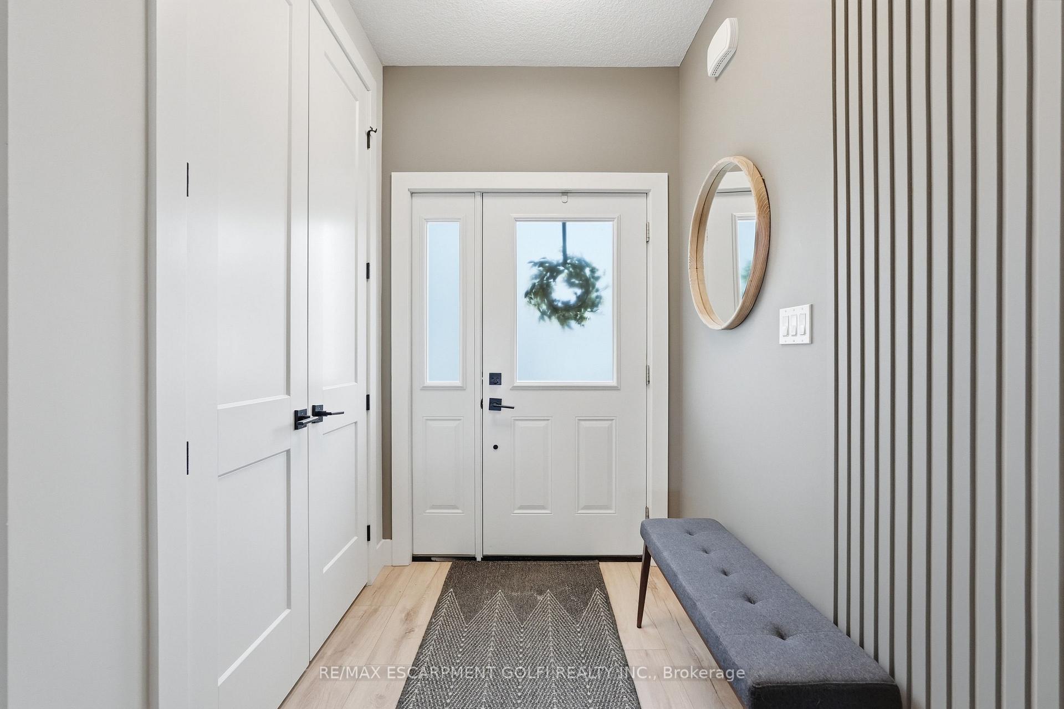
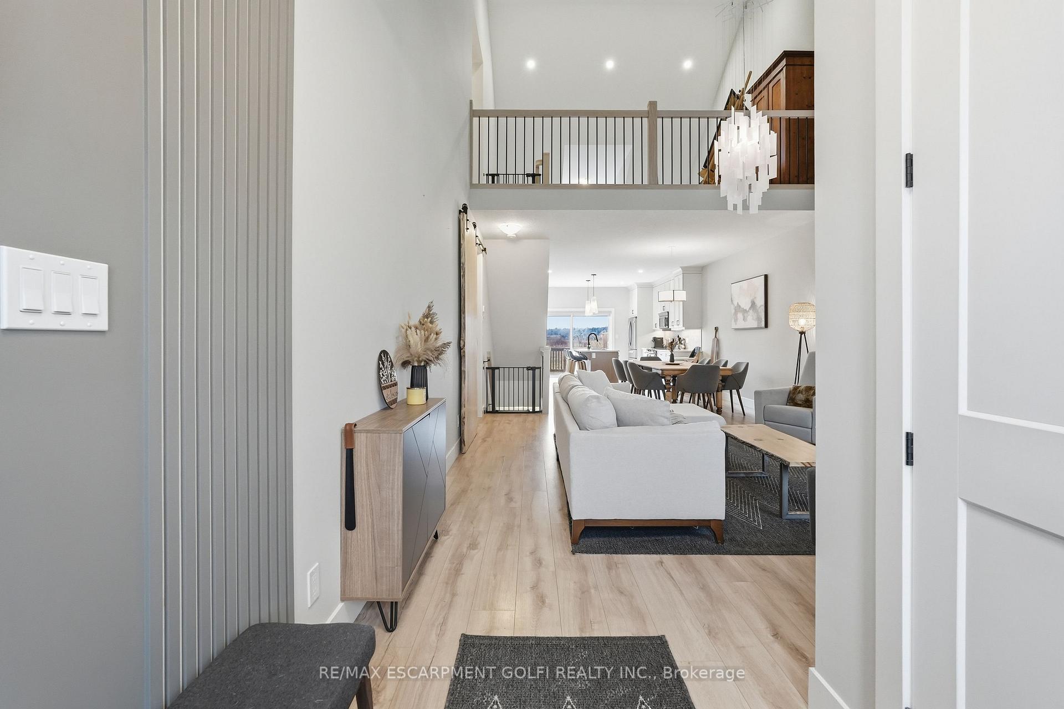
Welcome to 744 Nelson St., Port Dover. This stunning Bungaloft townhome seamlessly blends modern design with everyday comfort. Offering 3 bedrooms plus loft and 2+1 baths across 1,820 sq ft, this home delivers the perfect balance of style and functionality. The open concept main living space welcomes you with soaring vaulted ceilings, abundant natural light, and a beautiful gas fireplace framed by a custom accent wall that creates a warm and inviting focal point. The high end kitchen is designed for both everyday living and entertaining, featuring a large island, stainless steel appliances, additional cabinetry, quartz countertops, and extensive pot lighting. The main floor primary bedroom with private ensuite offers convenient main level living, while the cozy loft overlooking the living area provides the perfect space for a home office, reading nook, or additional lounge area for family and guests. Enjoy the peaceful charm of Port Dover living, where quiet surroundings and beautiful sunsets are part of everyday life. Located just minutes from the town centre, shops, restaurants, wineries, and the beach, you will enjoy both tranquility and convenience. Ideal for downsizers, young families, or anyone looking to escape the hustle of the city while still enjoying modern comforts. The 974 sq ft unfinished basement offers excellent potential for additional living space with impressive ceiling height and large windows.
Read more
Auto Garage Door RemoteBeachCul de Sac/Dead EndLake/PondMarinaPark
Facts & features
TypeCondo Townhouse
StyleBungaloft
Built0-5
Size1.8K~2K Sq.Ft.
Tax$4,999 (2026)
HeatingForced air, gas
CoolingCentral air
BasementFull, unfinished
Parking1 drive
FireplaceYes, natural gas
Book a viewing
Wed28Oct
Thu29Oct
Fri30Oct
Sat31Oct
Sun1Nov
Pick a time
Rooms
11 rooms · 3 bathrooms
Main floor7 rooms
Dining room11′8″ × 10′1″118 sq.ft.
Kitchen14′8″ × 13′1″192 sq.ft.
Primary bedroom13′1″ × 12′7″165 sq.ft.
Laundry—
Bathroom—
Living room19′ × 14′8″279 sq.ft.
Bathroom—
Second floor4 rooms
Bedroom16′2″ × 12′1″195 sq.ft.
Bedroom16′4″ × 12′1″197 sq.ft.
Bathroom—
Loft22′ × 11′242 sq.ft.
Bathrooms3
4-pcSecond3-pcMain2-pcMain
Around this home
Blueline Road
1Walking
Schools nearby
School rating, out of 10.
Doverwoodelementary · Public · 1.4 km
5.9/10
Listing details
MLS® numberX13636946
Listed onAug 4, 2026
Days on market85
UpdatedAug 24, 2026
Listing brokerageRE/MAX ESCARPMENT GOLFI REALTY INC.
PossessionFlexible
Helpful tools
Mortgage calculator
Closing costs
Land transfer tax
Buyer guide
Your HOMEH agent
KimHOMEH agent · Norfolk
"Priced 4% over our estimate. I would see it this week."
Ask Kim
Ask HOMEH about this home
Price, neighbourhood, monthly cost. Ask anything.
HOMEH Intelligent Agent is an AI, not a licensed representative. Check anything important with your agent.

 See all 38 photos
