
Unit 9, 744 Nelson Street W
Norfolk (Port Dover)Unit 9, 744 Nelson Street W
Norfolk (Port Dover)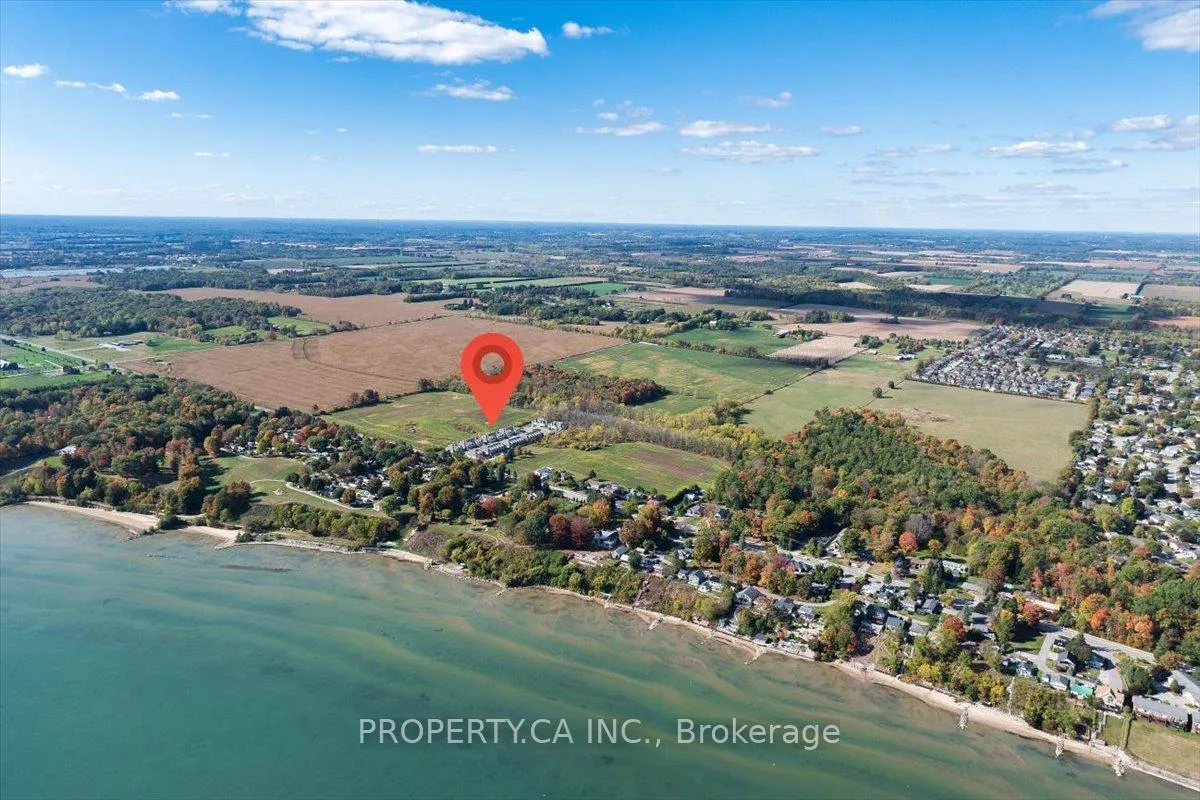
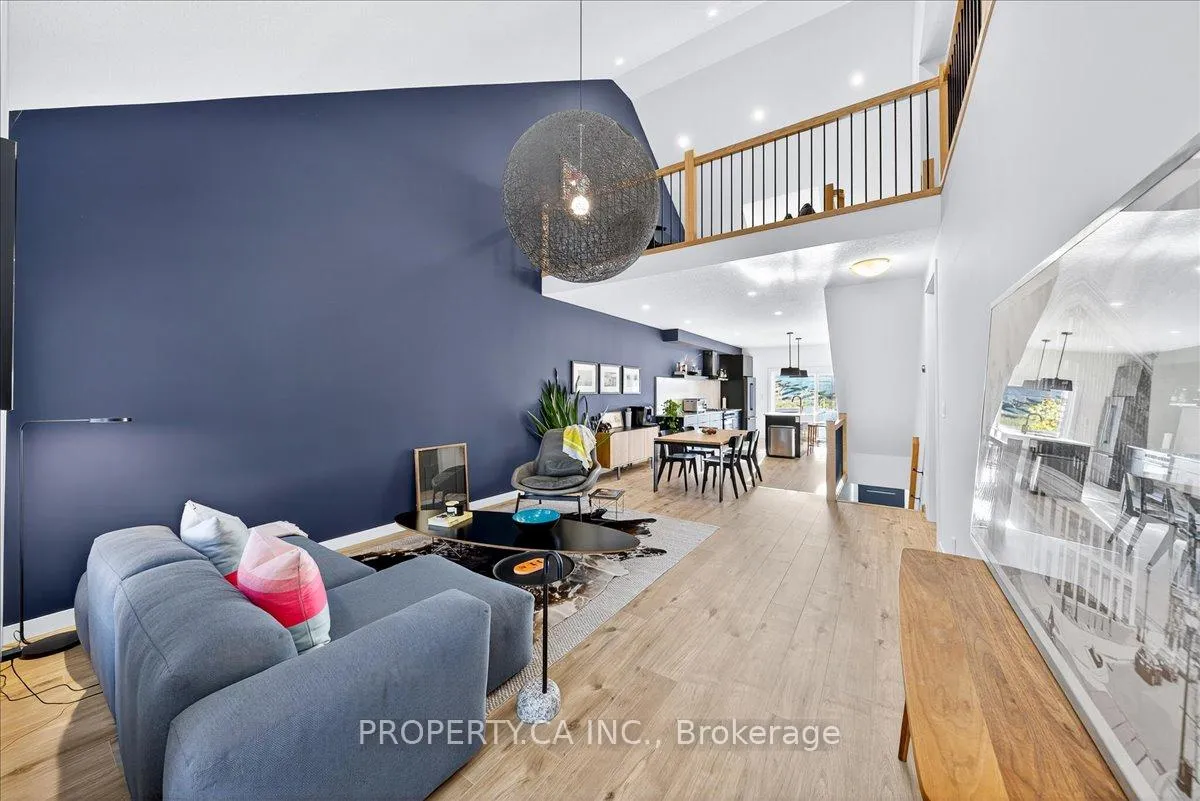 See all 50 photos
Property history

This listing has ended. It is no longer available.
Property not available for sale or for rent.
About this home
Unit 9, 744 Nelson Street W, Norfolk
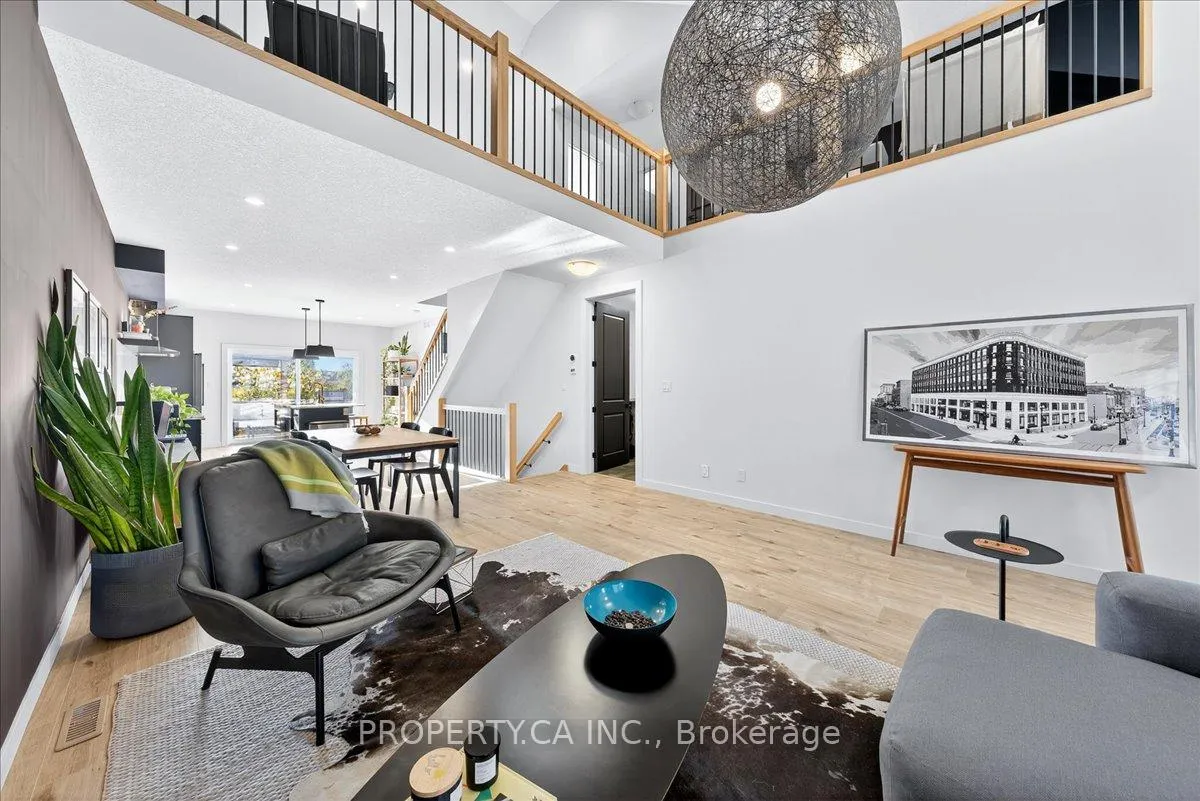
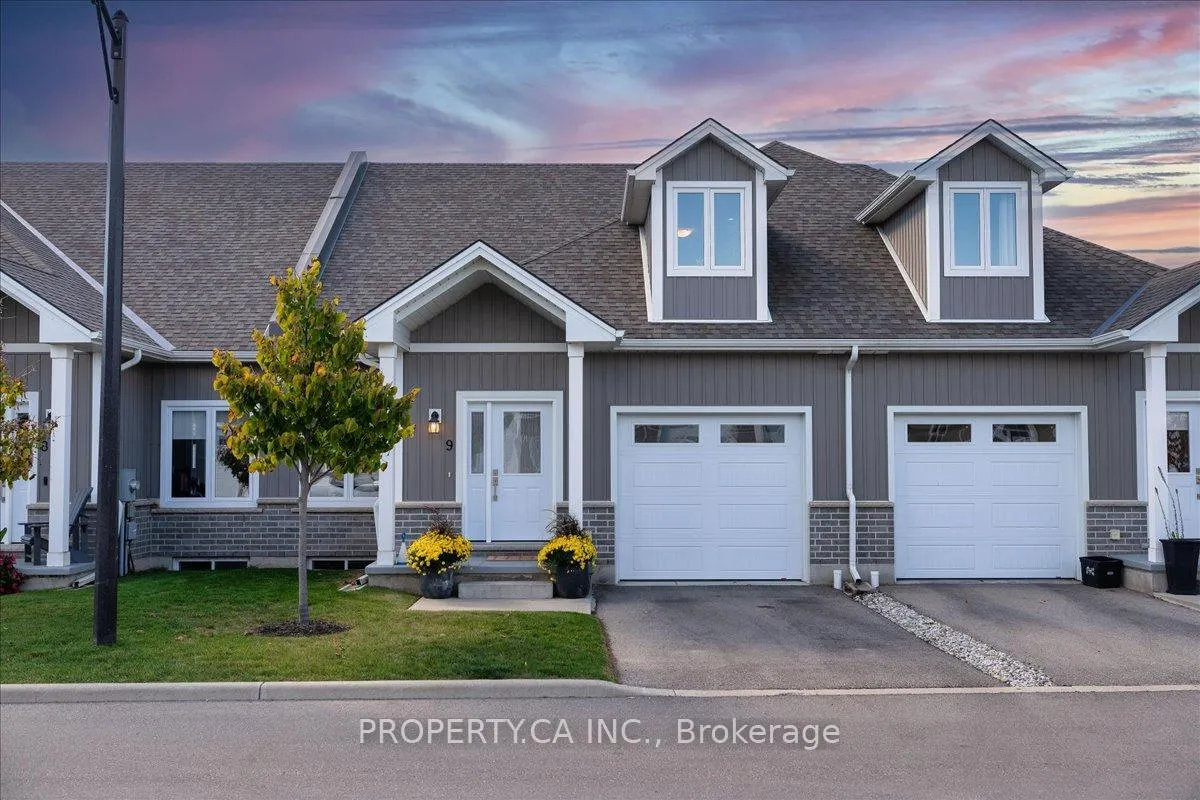
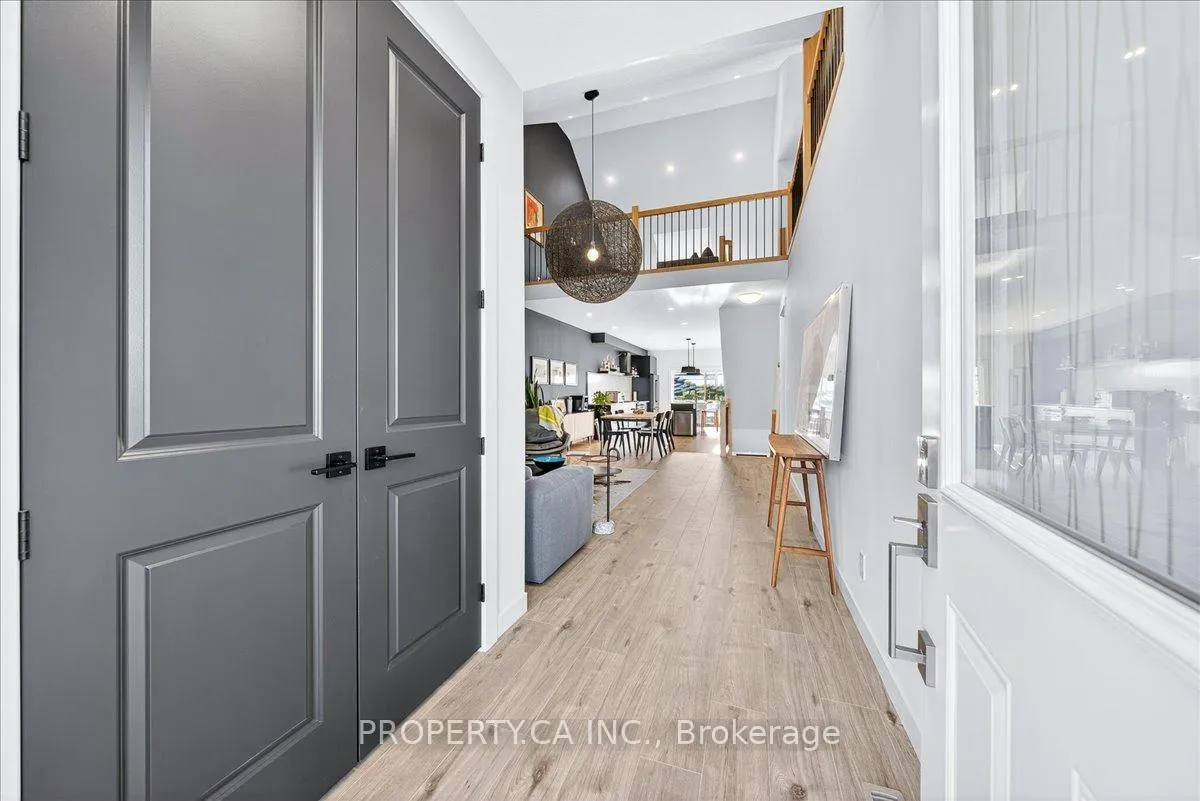
Discover your perfect retreat in this stylish home where modern luxury meets nature's tranquility. Step inside and be captivated by soaring vaulted ceilings and a contemporary loft-style design that fills the space with light and character. Built in 2021 and upgraded with over $80K in custom enhancements, this home features a unique kitchen design available in only two units in the entire complex. The gourmet kitchen is a true showpiece, boasting a gas stove, center island, high-end Bosch appliances, quartz backsplash, touchless faucet, and extended cabinetry a perfect blend of beauty and function. Here, you'll enjoy sunsets that paint the sky every evening. Experience the ease of single-level living with a main-floor primary bedroom, luxurious ensuite, walk-in closet, and convenient laundry area. Upstairs, the bright loft-style layout offers a second bedroom, open office space, and an airy family room overlooking lush green views. Nature lovers will delight in the nearby trails, beaches, and charming downtown Port Dover. Enjoy the serene vistas of open sky and greenery from your private deck, along with sunsets that pair perfectly with a glass of local wine. Just a short stroll away, you'll find Lake Erie's peaceful shores, offering the perfect escape into nature. Experience Port Dover in comfort and style with all the perks of condo townhome living. Lawn care, snow removal, and exterior maintenance are handled for you, plus Bell Fibe high-speed internet and cable TV are included in the maintenance fees.
Facts & features
Ask about this home
A HOMEH agent will answer your questions about this home.
Rooms
8 rooms · 3 bathrooms
- Living room19′ × 14′10″281 sq.ft.
- Dining room11′8″ × 10′1″118 sq.ft.
- Kitchen14′10″ × 13′1″194 sq.ft.
- Primary bedroom12′8″ × 13′1″166 sq.ft.
- Laundry7′7″ × 6′9″51 sq.ft.
- Bedroom 216′5″ × 12′1″199 sq.ft.
- Office16′5″ × 12′1″199 sq.ft.
- Family room22′ × 11′242 sq.ft.
Around this home
Schools nearby
School rating, out of 10.
Listing details
Helpful tools
Your HOMEH agent
"I would see it this week."
Ask HOMEH about this home
Price, neighbourhood, monthly cost. Ask anything.
HOMEH Intelligent Agent is an AI, not a licensed representative. Check anything important with your agent.