

81 Barn Owl Way
81 Barn Owl Way
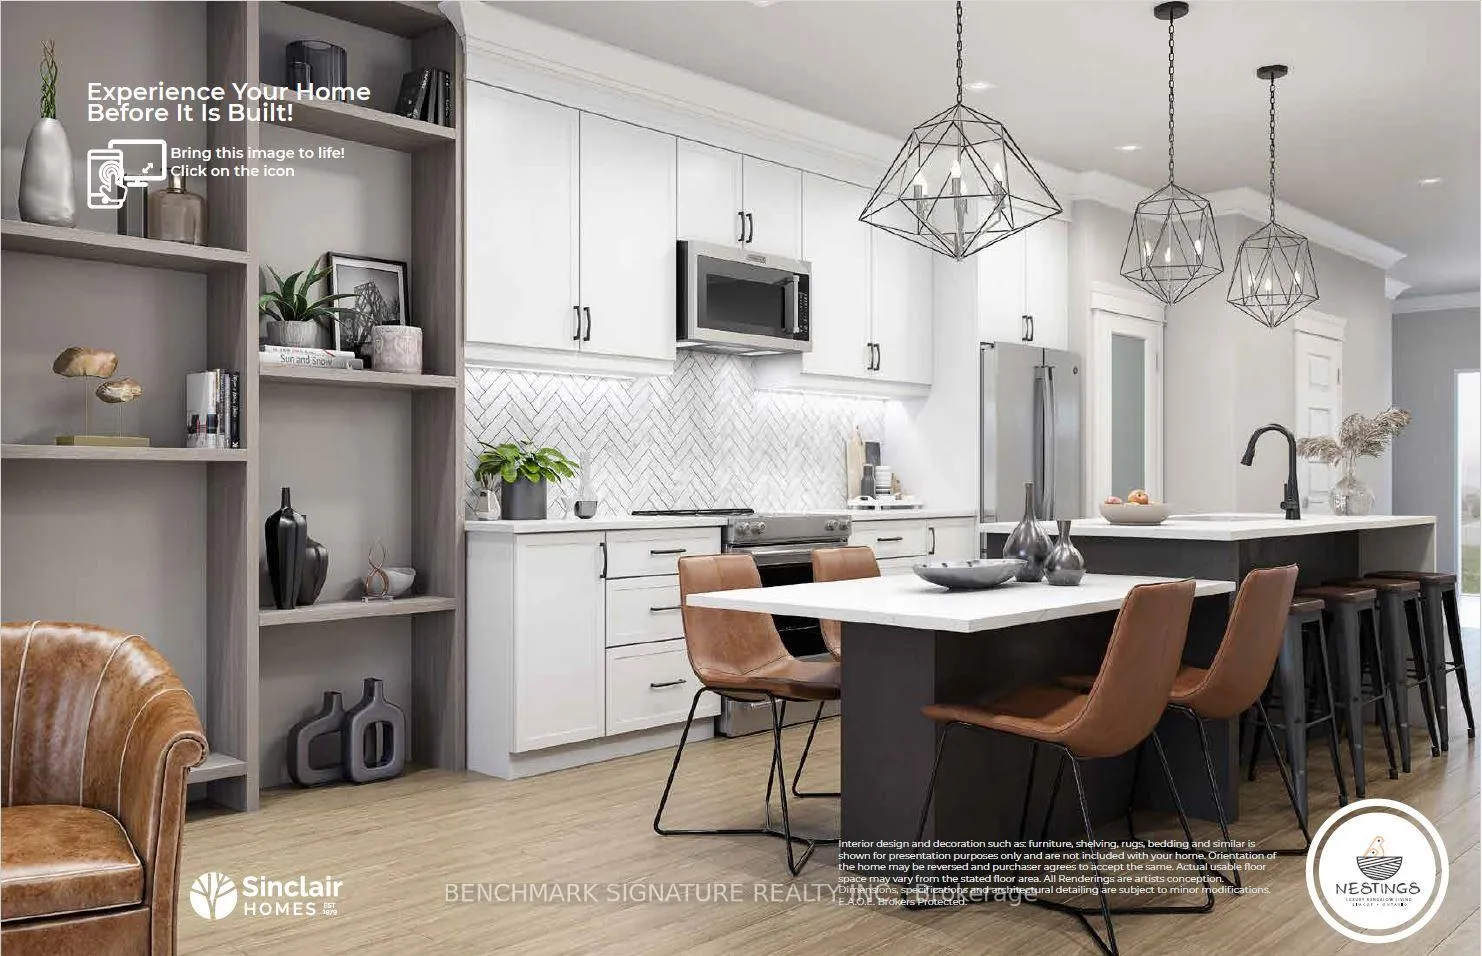 See all 5 photos
Property history
Facts and features
- BasementWalk-out
- Age of homeNew
- Water, sewerMunicipal
- HeatingHeat pump
- Central air
The homeFreehold Townhouse, Bungaloft, New
- Type: Freehold Townhouse
- Style: Bungaloft
- Age: New
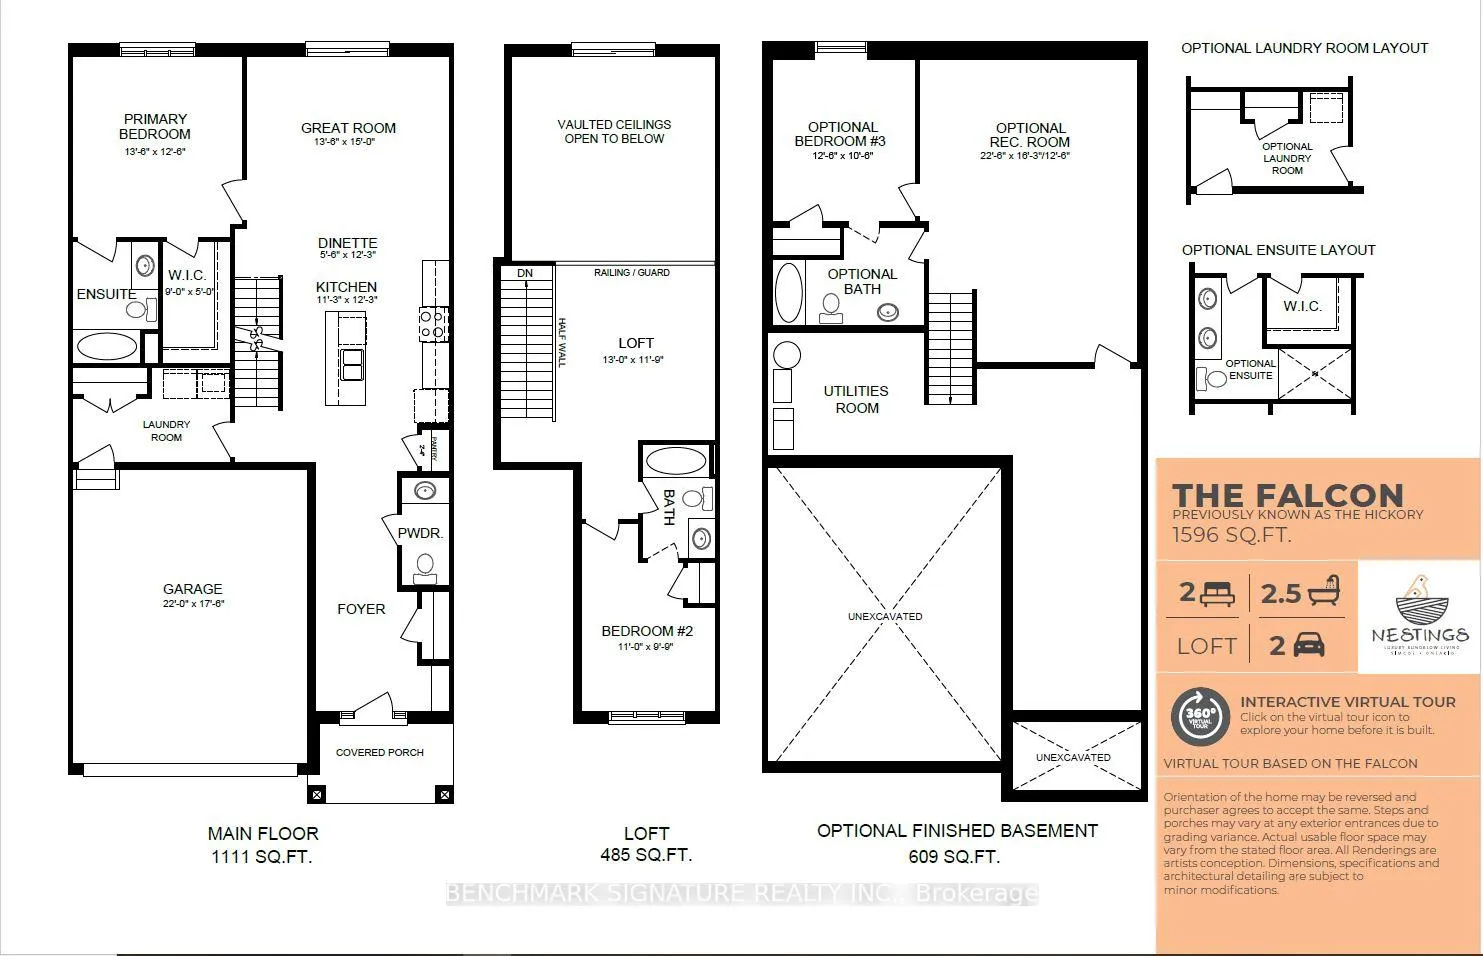
- Living space: 1,500–2,000 sq ft
- Basement: Unfinished, walk-out
InsideBroadloom, Ceramic, Main level, Sump pump, solar owned, erv/hrv, primary bedroom - main floor
- Flooring: Broadloom, Ceramic
- Laundry: Main level
- Features: Sump pump, solar owned, erv/hrv, primary bedroom - main floor
- Rooms above ground: 7
- Bedrooms: 2
- Bathrooms: 3
- Kitchens: 1
- Family room: Yes
Outside and lotBrick, stone, Asphalt shingle, Concrete
- Exterior: Brick, stone
- Roof: Asphalt shingle
- Foundation: Concrete
- Size: 29 × 95 ft
Parking2 Garage, Attached, Private
- Spaces: 2 Garage
- Garage: Attached
- Driveway: Private
Heating, water and powerHeat pump, electric, Central air, Municipal water
- Heating: Heat pump, electric
- Cooling: Central air
- Water: Municipal water
- Sewer: Municipal sewer
Costs and taxesHST included in the price, Heat pump water heater
- HST: HST included in the price
- Rental items: Heat pump water heater
Included in the saleSolar panels, stainless steel appliances, cold climate heat pump.
- Included: Solar panels, stainless steel appliances, cold climate heat pump.
Listing detailsX12660056, Sold, Jan 4, 2026
- MLS® number: X12660056
- Status: Sold
- Listed on: Jan 4, 2026
- Days on market: 25
- Updated: Jan 29, 2026
- Possession: 2026-03-31 / 90+ days
- Occupied by: Vacant
- Listing brokerage: BENCHMARK SIGNATURE REALTY INC.
About this home
81 Barn Owl Way, Norfolk (Simcoe), ON N3Y 0E3
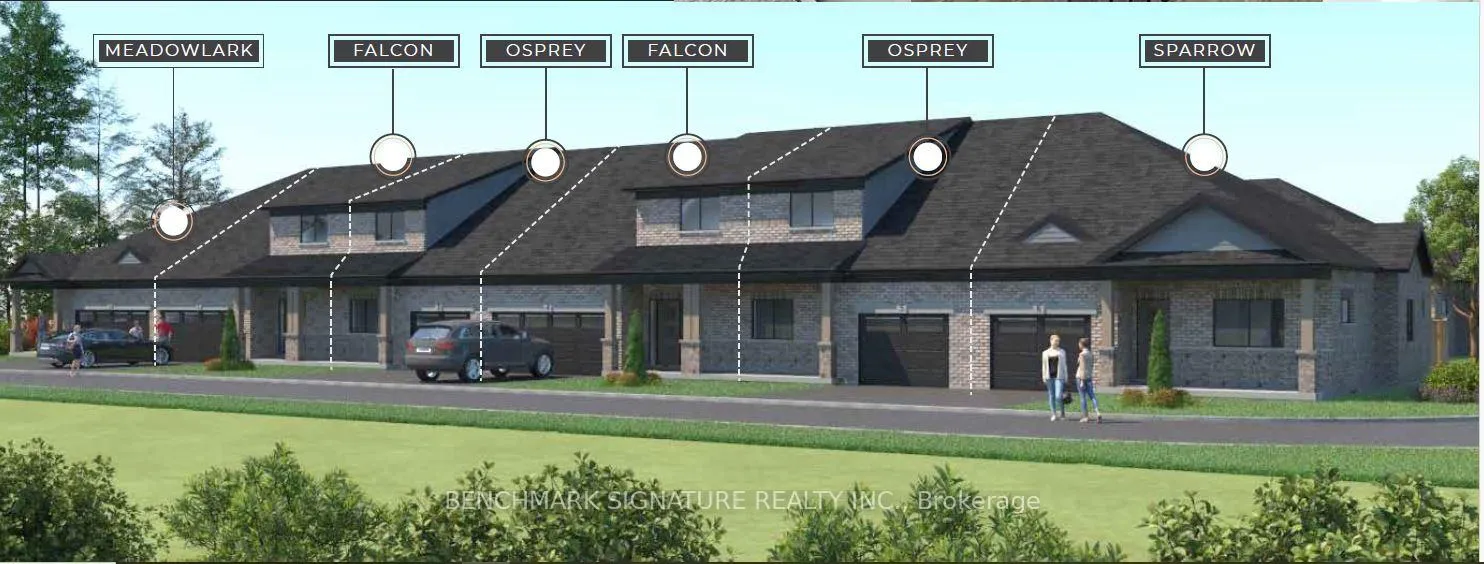
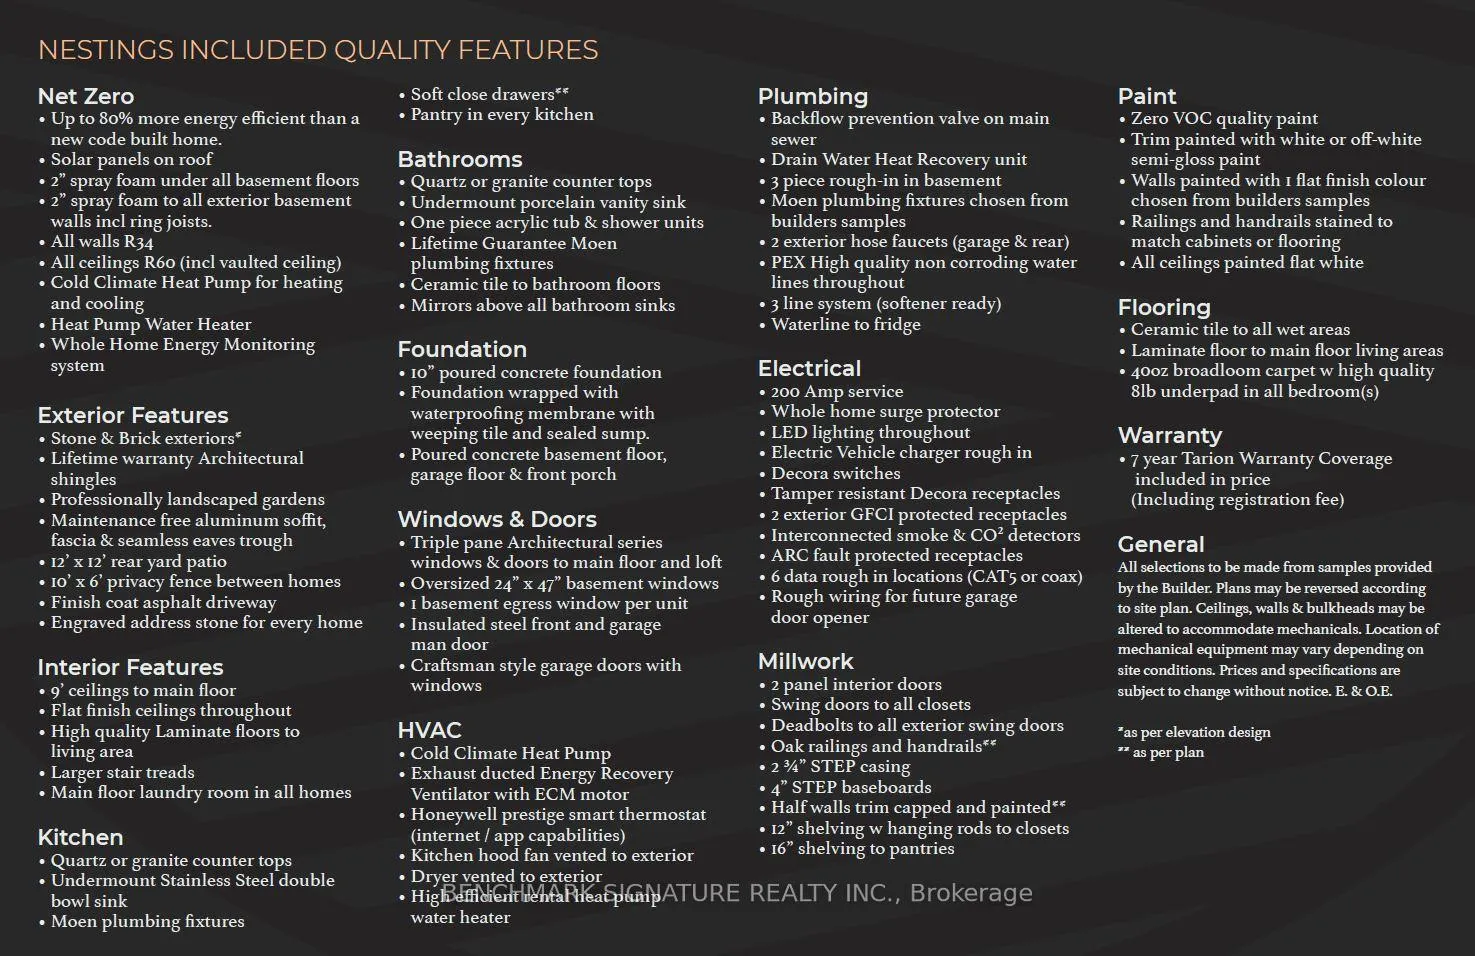
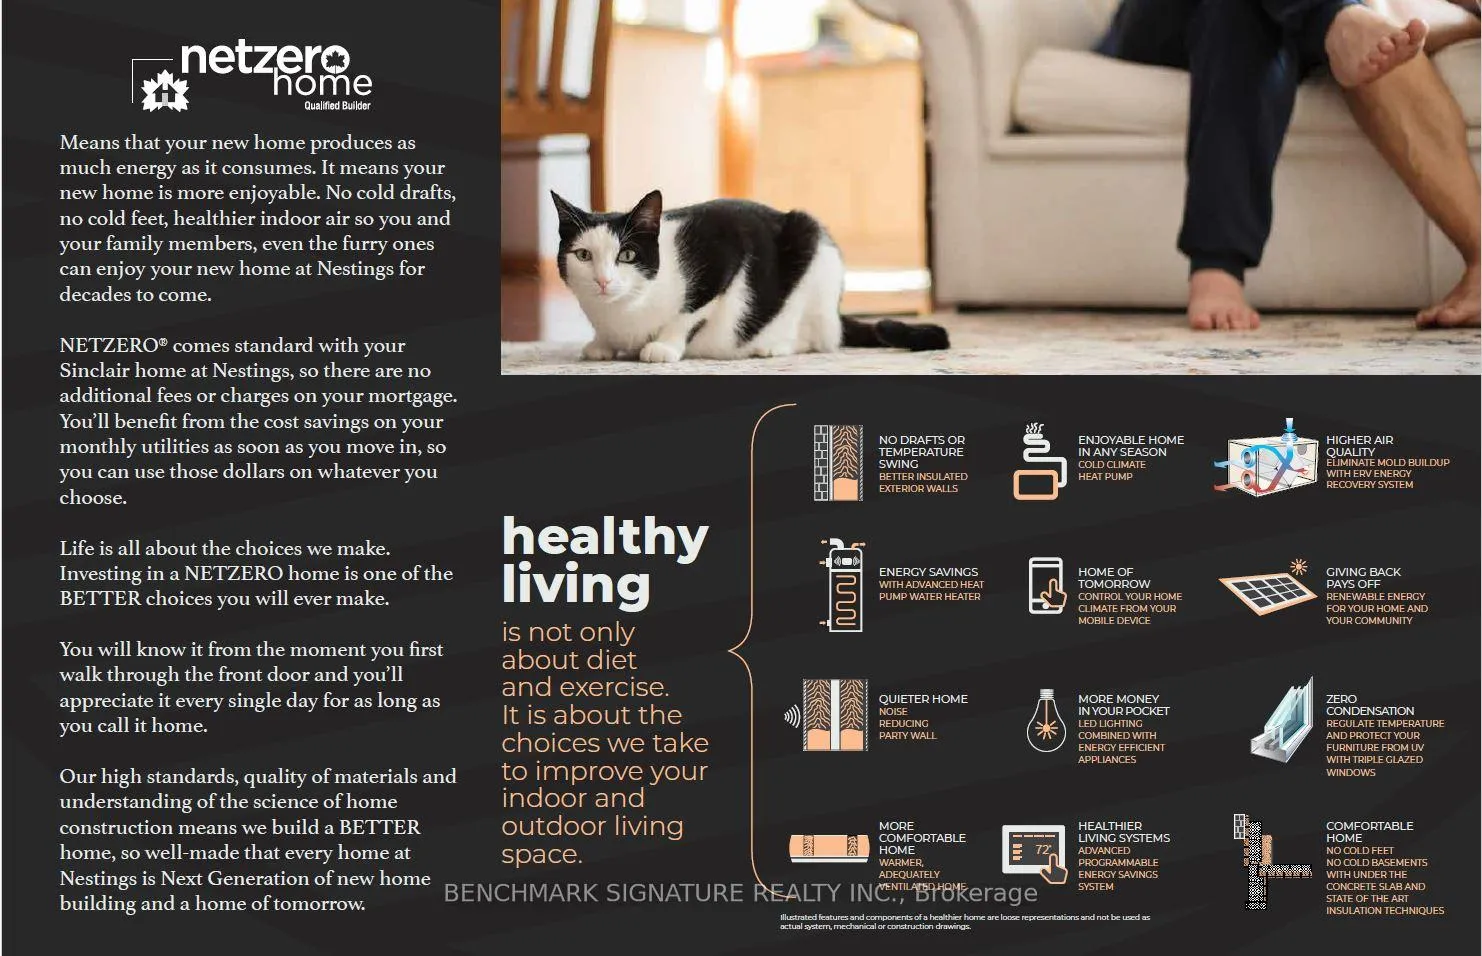
Welcome to Norfolk County's first and only Net Zero subdivision built by multi year CHBA awards finalist builder Sinclair Homes. Last Farm View lot available in Phase 1 at a large discount compared to phase 2 Can be customized and finished within 90 days, perfect for anyone who has sold their home and is looking for a fresh new start. Enjoy higher levels of comfort, better indoor air quality, and extremely minimal utility bills with Solar Panels generating the electricity needed to run the home year round. Perfect for retirees on fixed income looking to have predictable budgets and downsizing into a home with main floor living in mind. The homes will be luxurious with stone countertops throughout, high end kitchen aid appliances included, laminate flooring on the main, and a beautiful view from the family room in the loft that overlooks the vaulted ceiling in the great room. Loft area makes for a great space to have family over and especially nice for grandchildren staying the summer. Located close to many amenities in town including groceries, Walmart, shoppers drug mart, restaurants and more. Also only 15 minutes away from Port Dover where beautiful beaches await. Renderings are for examples only please refer to Brochure for all Standard Features and Finishes.
Ask about this home
A HOMEH agent will answer your questions about this home.
Around this home
Daily convenience, out of 100, from the distances below
Schools nearby
School rating, out of 10.
Helpful calculators
Your HOMEH agent

"I would see it this week."