

831 Charlotteville 7 Road
831 Charlotteville 7 Road
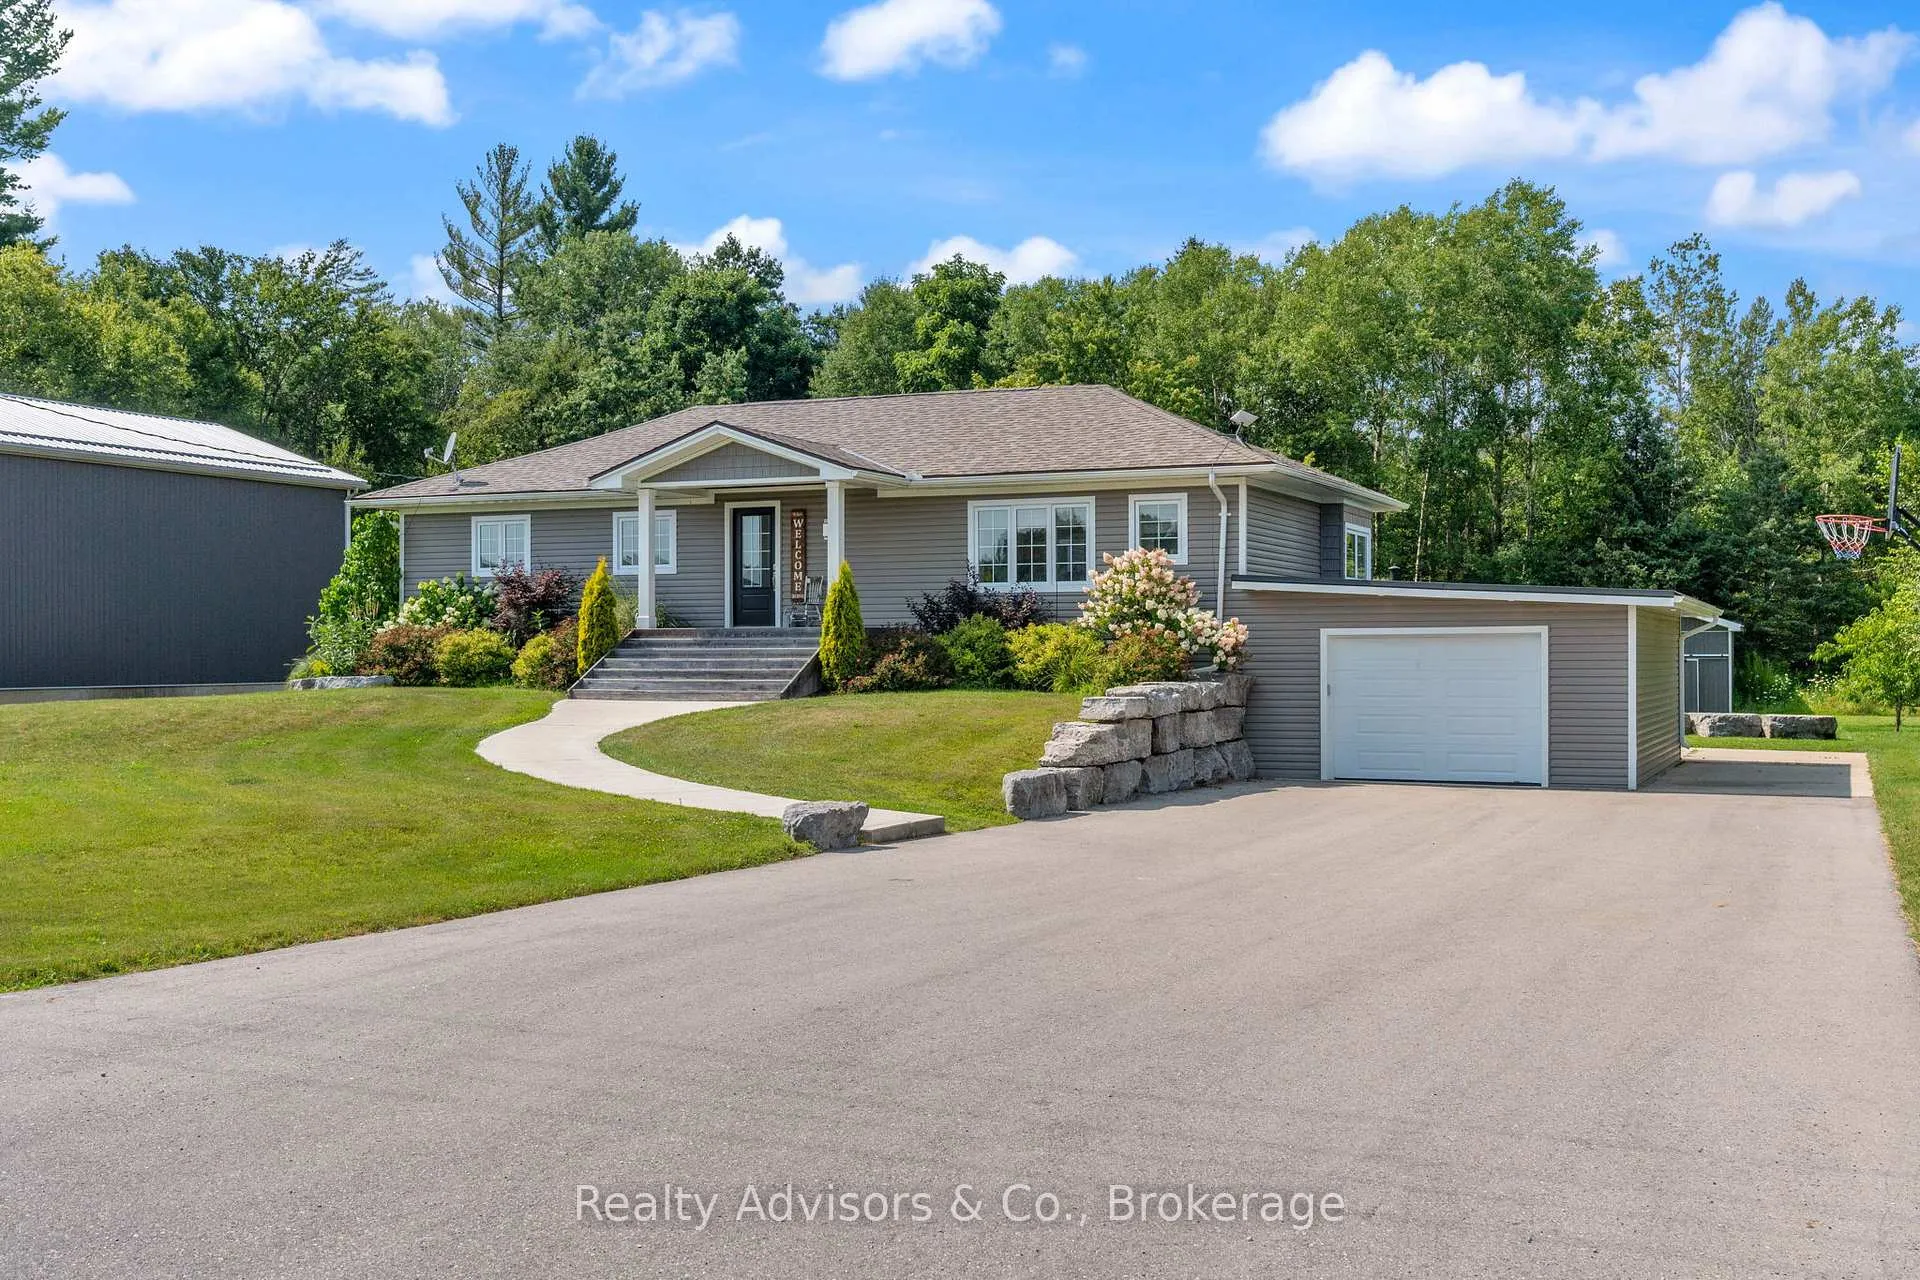 See all 40 photos
Property history
- $949,900ExpiredList: 2024-11-18|End: 2025-04-30|163 daysX10429624
Facts and features
- BasementFinished
- Price per sq ft~$543
- Water, sewerWell, septic
- HeatingForced air
- Fireplace
- Central air
The homeDetached, Bungalow, 1,500–2,000 sq ft
- Type: Detached
- Style: Bungalow
- Living space: 1,500–2,000 sq ft
- Basement: Full, finished
InsideFireplace Yes, Auto garage door remote, bar fridge, central vacuum, water treatment, Rooms above ground 8
- Fireplace: Yes
- Features: Auto garage door remote, bar fridge, central vacuum, water treatment
- Rooms above ground: 8
- Rooms in the basement: 2
- Bedrooms: 2 + 1 in the basement
- Bathrooms: 2
- Kitchens: 1
- Family room: Yes
Outside and lotVinyl siding, Metal, shingles, Concrete block
- Exterior: Vinyl siding
- Roof: Metal, shingles
- Foundation: Concrete block
- Size: 168 ft frontage
Parking1 Garage, Attached, Private double
- Spaces: 1 Garage
- Garage: Attached
- Driveway: Private double
Heating, water and powerForced air, gas, Central air, Well
- Heating: Forced air, gas
- Cooling: Central air
- Water: Well
- Sewer: Septic
Costs and taxesTaxes $2,383 a year, HST included in the price
- Taxes, 2023: $2,383 a year
- HST: HST included in the price
Included in the saleCentral vac, dishwasher, dryer, garage door opener, hot tub, hot water tank owned, range hood, refrigerator, smoke detector, stove, washer, wine cooler
- Included: Central vac, dishwasher, dryer, garage door opener, hot tub, hot water tank owned, range hood, refrigerator, smoke detector, stove, washer, wine cooler
Listing detailsX10429624, Expired, Nov 18, 2024
- MLS® number: X10429624
- Status: Expired
- Listed on: Nov 18, 2024
- Days on market: 163
- Updated: Apr 30, 2025
- Possession: Flexible
- Occupied by: Owner
- Listing brokerage: Realty Advisors & Co.
About this home
831 Charlotteville 7 Road, Norfolk (Rural Charlotteville), ON N3Y 4K5
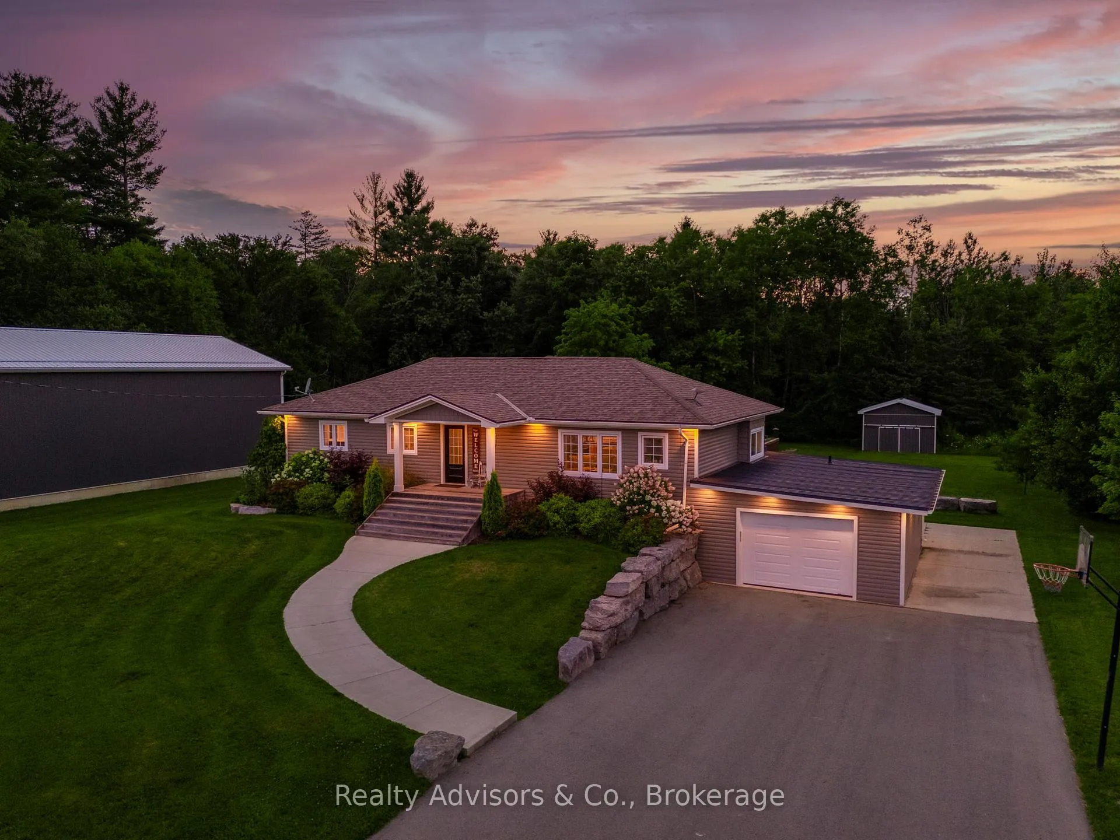
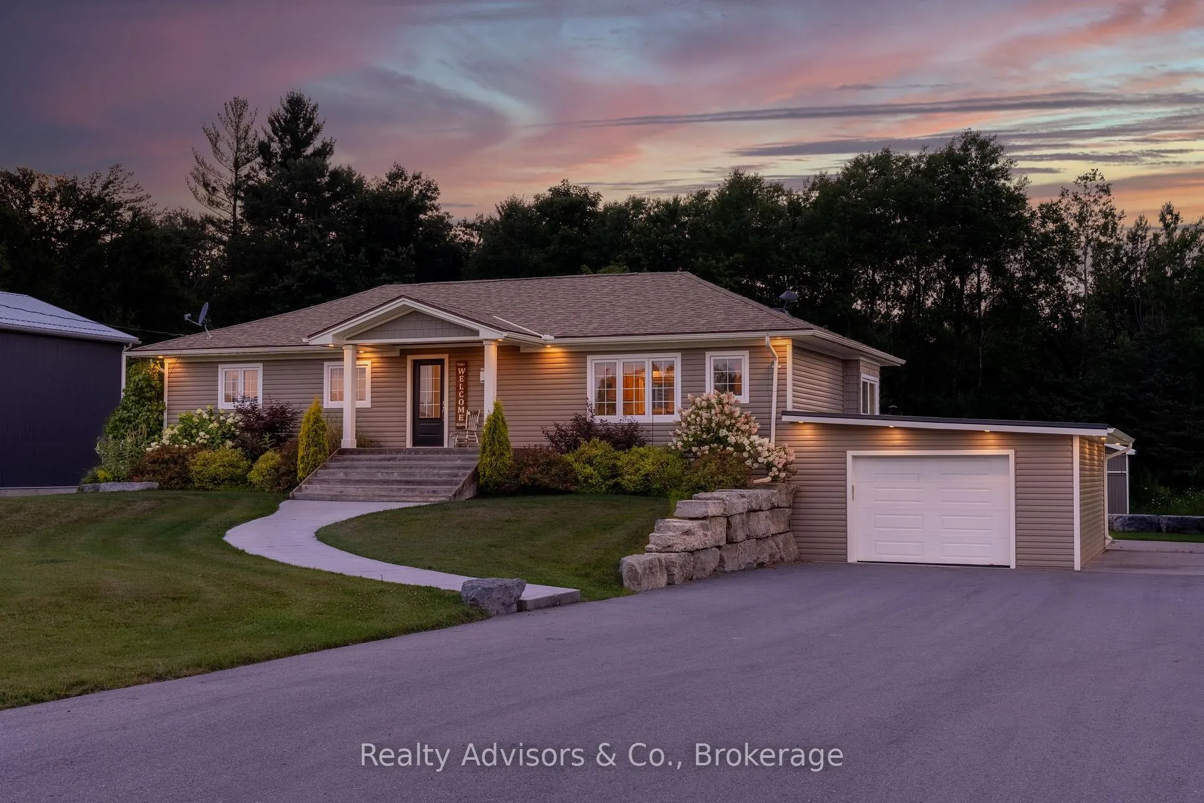
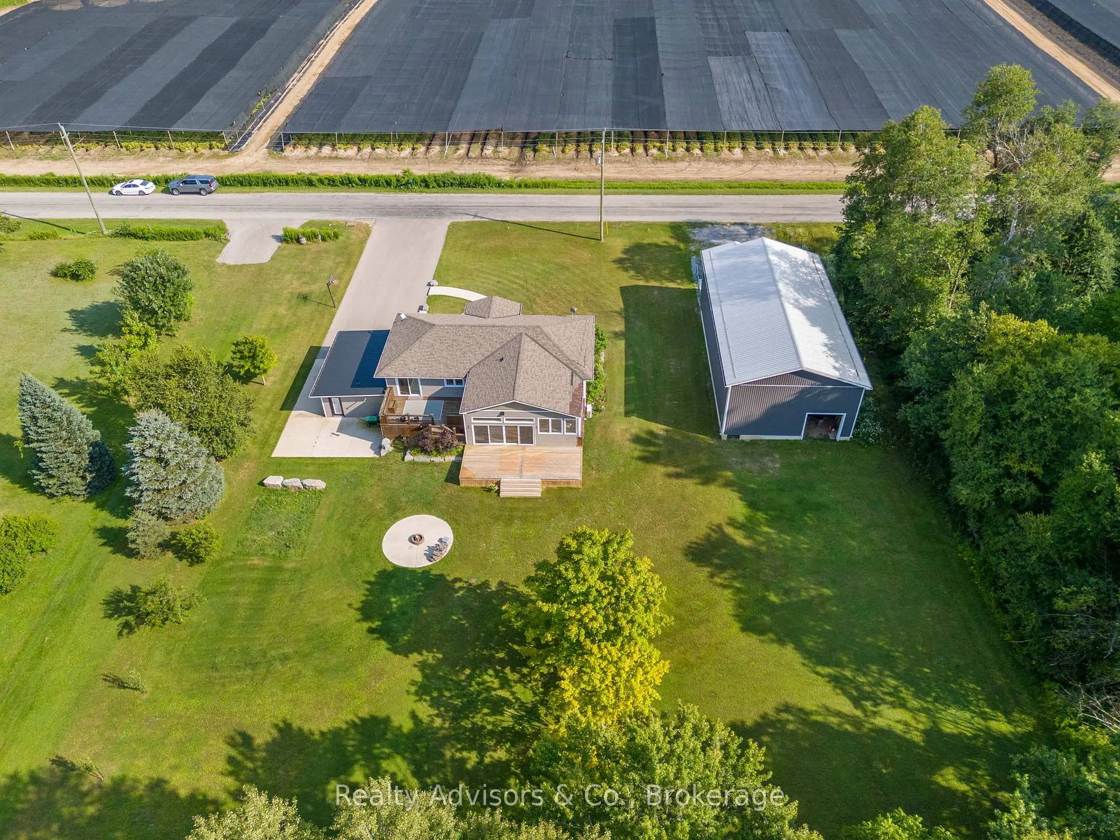
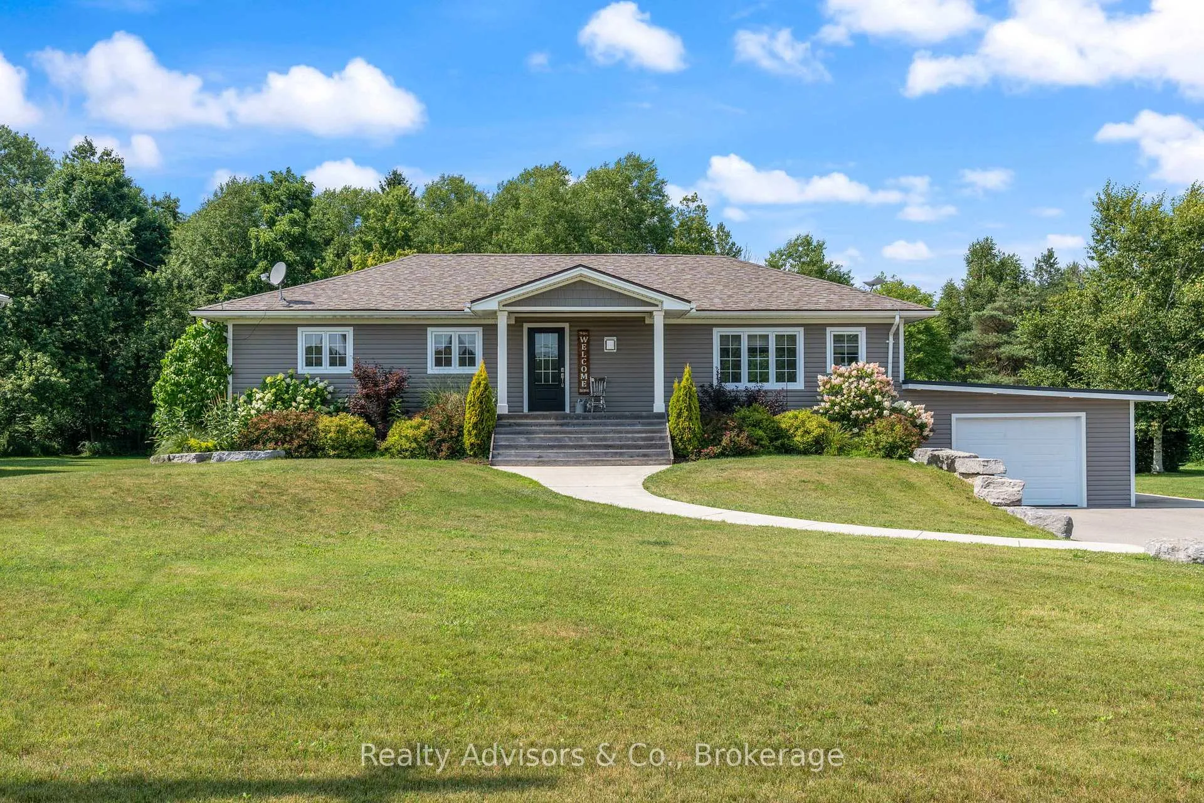
Discover modern elegance and serene country living in this exquisite 2+1 bedroom raised bungalow, set on over an acre of beautifully landscaped, tree-lined property. This well maintained home boasts a grand driveway with an abundance of parking leading you to a concrete path and covered porch. Step inside to a free-flowing living room and kitchen layout, featuring soaring vaulted ceilings and a sophisticated corner gas Fireplace. The hickory kitchen is complete with an island breakfast bar, pot drawers, stainless steel appliances, and gleaming granite counters. A separate coffee station makes mornings a delight, while the bright dinette area with walk-out access to a raised deck offers seamless indoor/outdoor dining. The main floor office, separated by a charming barn door, provides a perfect workspace central to family life. The primary bedroom includes a spacious walk-in closet while the second bedroom boasts custom built-in cabinetry. Unwind in the fabulous sunroom, featuring tranquil views of the property, an indoor barbecue with range hood, a kitchenette area, fireplace, hot tub, and patio doors leading to the outdoors make this the room to entertain and impress your guests! The finished lower-level rec room also includes a 2pc bathroom with shared laundry facilities and a third bedroom, offering space for guests and family. A mudroom off the attached garage is perfectly designed for all the boots, coats and backpacks with tons of closet space and storage. The 32 x 62 ft detached shop, built in 2022, is a remarkable feature with its impressive 17ft height, two 12x12 ft doors, a 9ft rear door, and 100 amp service. Outdoors, a cement patio and firepit area provide a great spot for friends and family to gather. A 10x16.5 ft garden shed completes this exceptional property. Located a short drive from Simcoe, Delhi, and Turkey Point, this home offers the ideal mix of rural tranquility and accessibility to nearby towns all within rural Charlotteville.
Ask about this home
A HOMEH agent will answer your questions about this home.
Around this home
Schools nearby
School rating, out of 10.
Helpful calculators
Your HOMEH agent

"I would see it this week."