

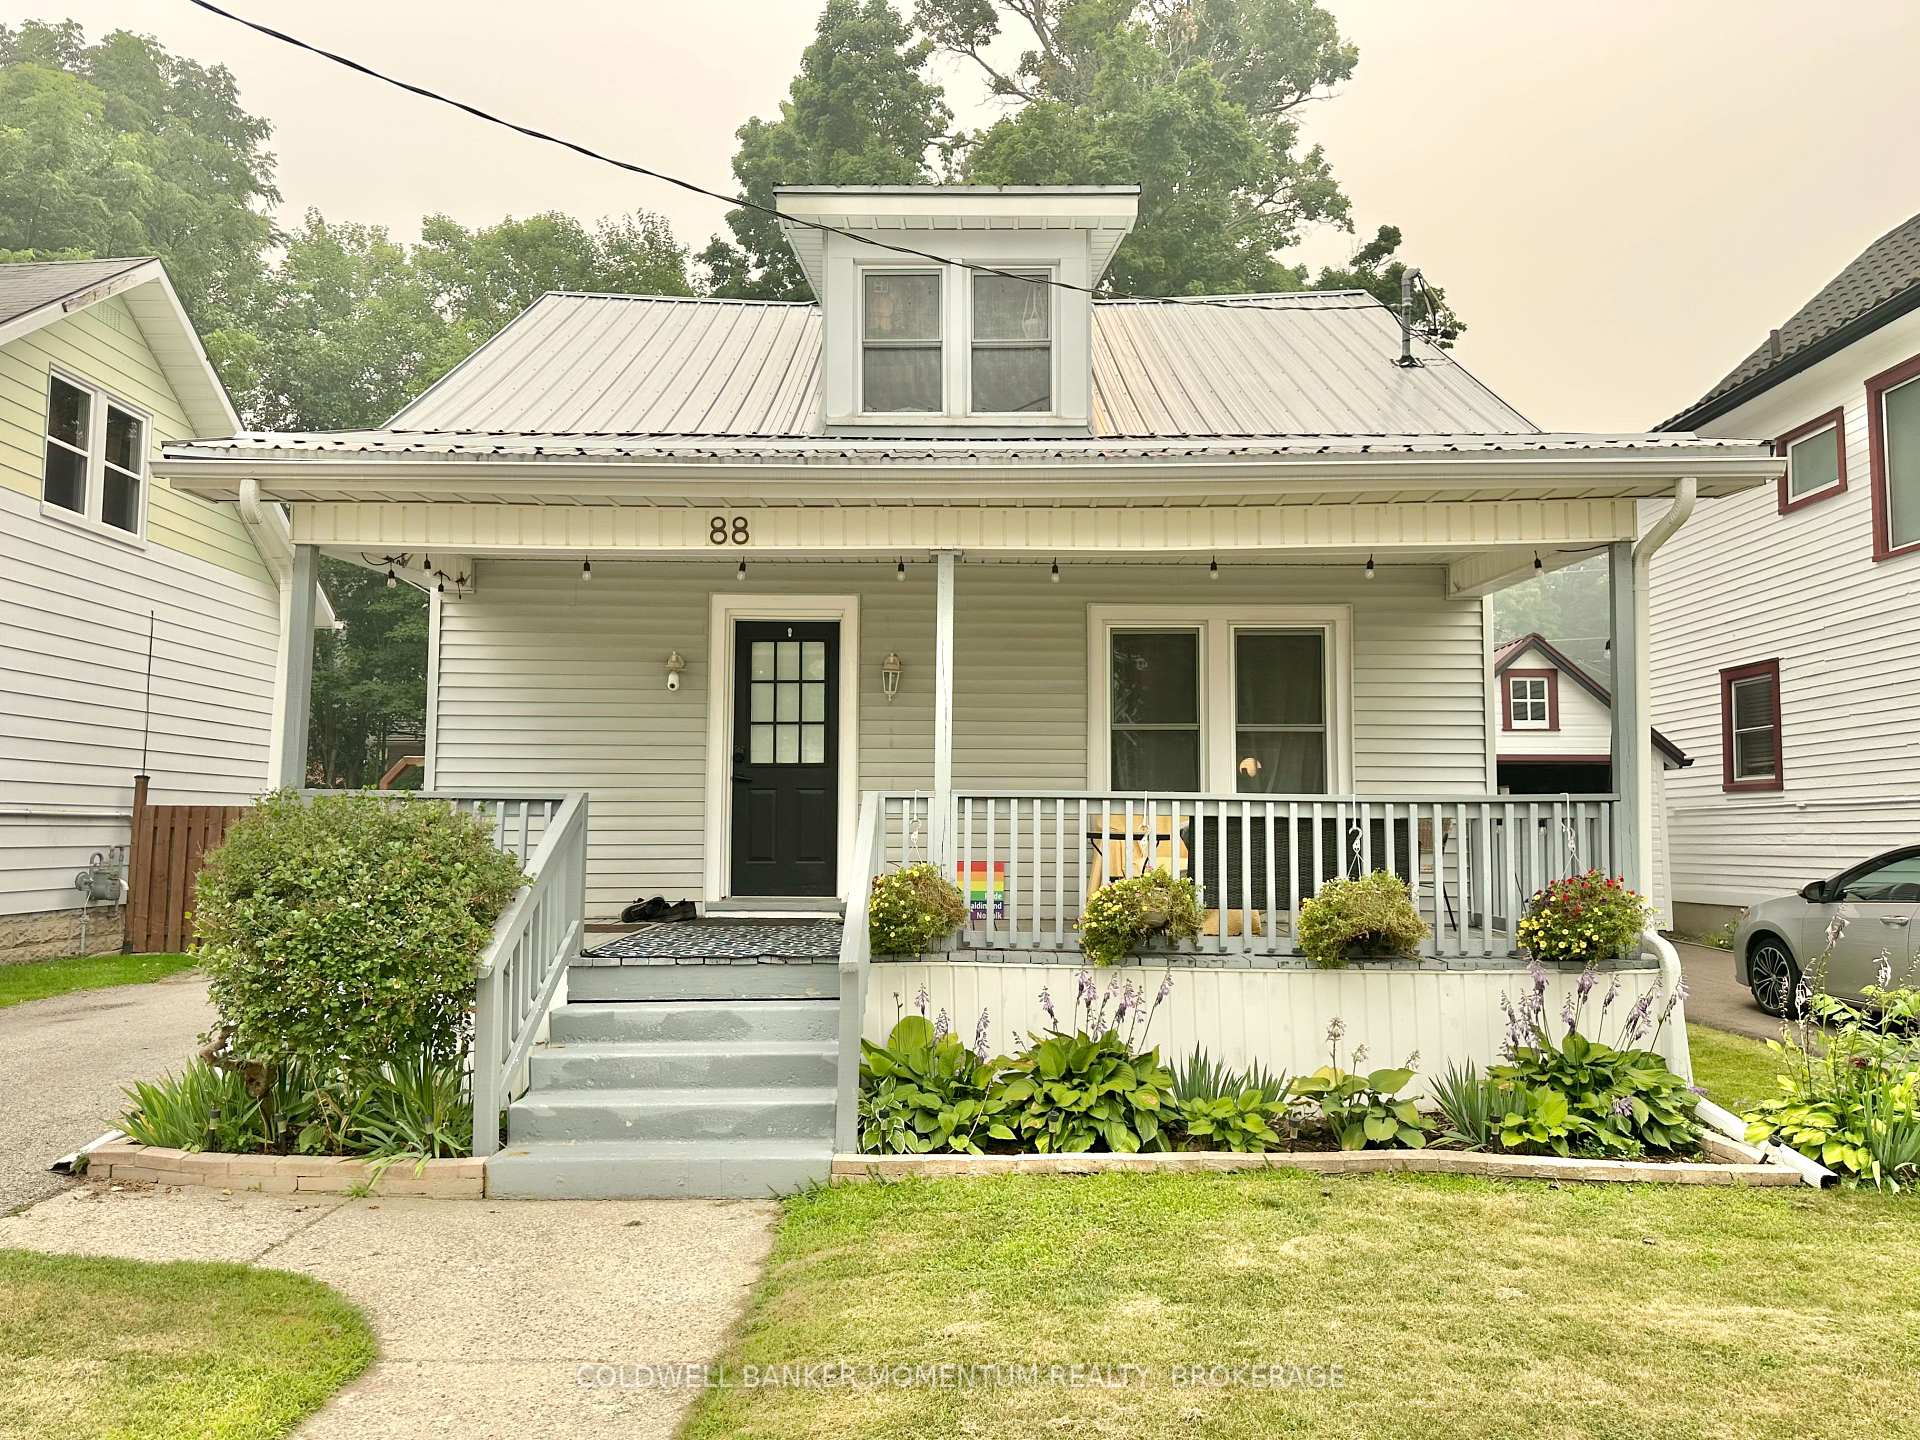
88 Brook Street
Detached For Sale
1/3488 Brook Street
Detached For Sale
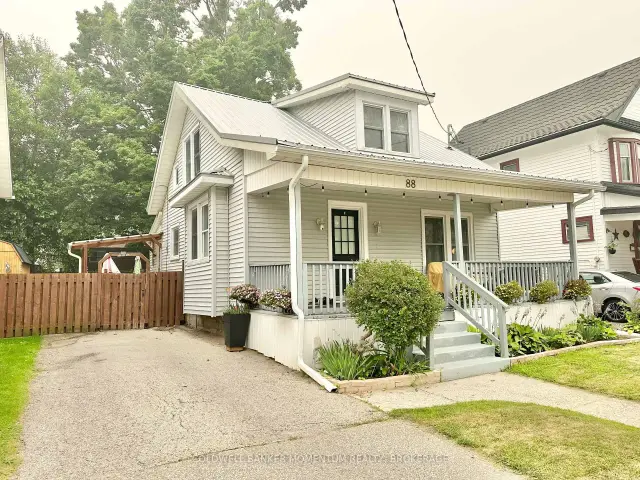
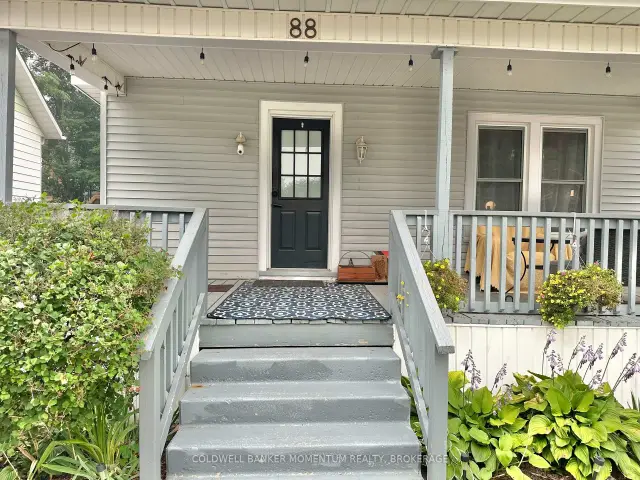
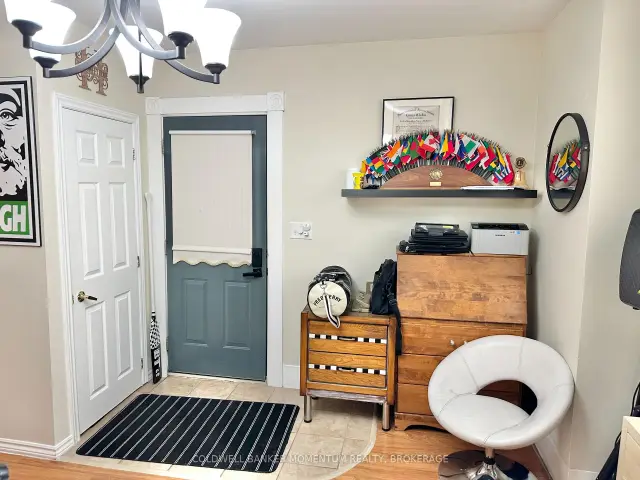
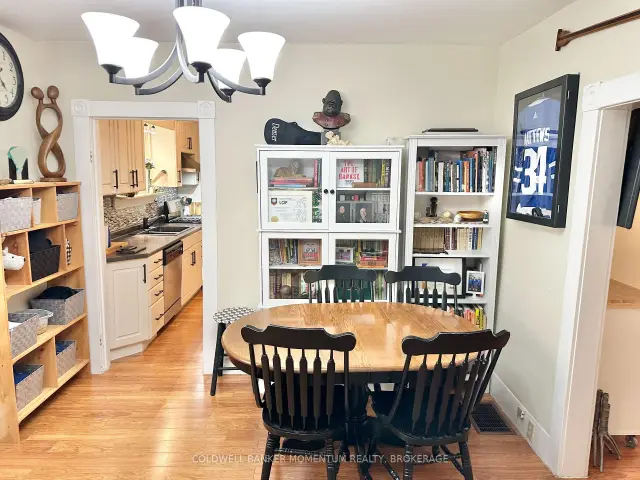 See all 34 photos
Listed for:Listed 18 days ago
$449,999
Hestimate*: $436,000▼ 3%3 Bedrooms
2 Bathrooms
0 Garage
1.1K–1.5K sq.ft
40×111.92 ft
$2,156/yr
Facts and features
- BasementPartial
- Age of home100+
- Price per sq ft~$346
- Water, sewerMunicipal
What stands out
- Central air
The homeDetached, 1 1/2 storey, 100+
- Type: Detached
- Style: 1 1/2 storey
- Age: 100+
- Living space: 1,100–1,500 sq ft
- Basement: Partial basement
InsideMain level, Primary bedroom - main floor, water heater owned, Rooms above ground 9
- Laundry: Main level
- Features: Primary bedroom - main floor, water heater owned
- Rooms above ground: 9
- Bedrooms: 3
- Bathrooms: 2
- Kitchens: 1
Outside and lotVinyl siding, Metal, Block
Outside
- Exterior: Vinyl siding
- Roof: Metal
- Foundation: Block
- Features: Porch, deck
- Other structures: Fence - full, garden shed
- Size: 40 × 111.92 ft
- Shape: Rectangular
- Zoning: R2
Parking2 Parking, Private
- Spaces: 2 Parking
- Driveway: Private
Heating, water and powerForced air, gas, Central air, Municipal water
- Heating: Forced air, gas
- Cooling: Central air
- Water: Municipal water
- Sewer: Municipal sewer
Costs and taxesTaxes $2,156 a year, HST included in the price, Water softener
- Taxes, 2025: $2,156 a year
- HST: HST included in the price
- Rental items: Water softener
Included in the saleDishwasher, dryer, range hood, refrigerator, smoke detector, washer (water heater owned)
- Included: Dishwasher, dryer, range hood, refrigerator, smoke detector, washer (water heater owned)
NearbyArts centre, fenced yard, library, park, place of worship, rec./commun.centre
- Close to: Arts centre, fenced yard, library, park, place of worship, rec./commun.centre
Listing detailsX14144378, For Sale, Nov 3, 2026
- MLS® number: X14144378
- Status: For Sale
- Listed on: Nov 3, 2026
- Days on market: 18
- Updated: Nov 3, 2026
- Possession: 2026-12-17 / 1-29 days
- Occupied by: Owner
- Listing brokerage: COLDWELL BANKER MOMENTUM REALTY, BROKERAGE
About this home
88 Brook Street, Norfolk (Simcoe), ON N3Y 3G5
Primary Bedroom - Main FloorWater Heater OwnedArts CentreFenced YardLibraryPark
Discover this charming single-family home on a quiet street in Simcoe. Perfect for starters, or seniors! Featuring 3 bedrooms, 2 bathrooms, a metal roof, and no carpets. It offers comfort and low maintenance. Central Air Conditioner, Owned water heater, and stove are less than 3 years old. Enjoy the fenced yard with 2 sheds and a lovely front porch, all close to amenitites for convenient living.
Read more
Book a viewing
Sat21Nov
Sun22Nov
Mon23Nov
Tue24Nov
Wed25Nov
Thu26Nov
Fri27Nov
Pick A Time
Buy with HOMEH and get back$4,500Cashback Rebate, paid at closing
Claim my rebate
Around this home
West Street
Errands
Parks
Schools
Daily convenience, out of 100, from the distances below
ParkEvergreen Heights Park · 2 within 1 km12 min walk726 m
GroceryFood Basics7 min walk456 m
SchoolElgin Avenue Public School6 min walk390 m
PharmacyRoulston's Pharmacy15 min walk944 m
Cafés & foodTim Hortons · 1 within 1 km16 min walk982 m
Gym & rec centreTalbot Gardens10 min walk601 m
LibraryNorfolk County Public Library - Simcoe Branch11 min walk660 m
HospitalNorfolk General Hospital3 min walk206 m
WalkDriveStraight-line distance, open map data
Grocery0.5 km
Park0.7 km
Coffee1.0 km
Dining1.3 km
Gym0.6 km
Hospital0.2 km
Schools nearby
School rating, out of 10.
Elgin Avenue Public Schoolelementary · Public · 0.4 km
3.1/10Low
Ééc Sainte-Marie-Simcoeelementary · Public · 0.7 km
—
ÉÉC Sainte-Marie-Simcoeelementary · Public · 0.7 km
—
Contact agent
Helpful calculators
Mortgage
Affordability
Closing costs
Land transfer tax
Property tax
Down payment
CMHC insurance
Stress test
Cashback Rebate
Your HOMEH agent

NimaHOMEH agent · Norfolk
"Priced 3% over the Hestimate. I would see it this week."
Ask Nima