

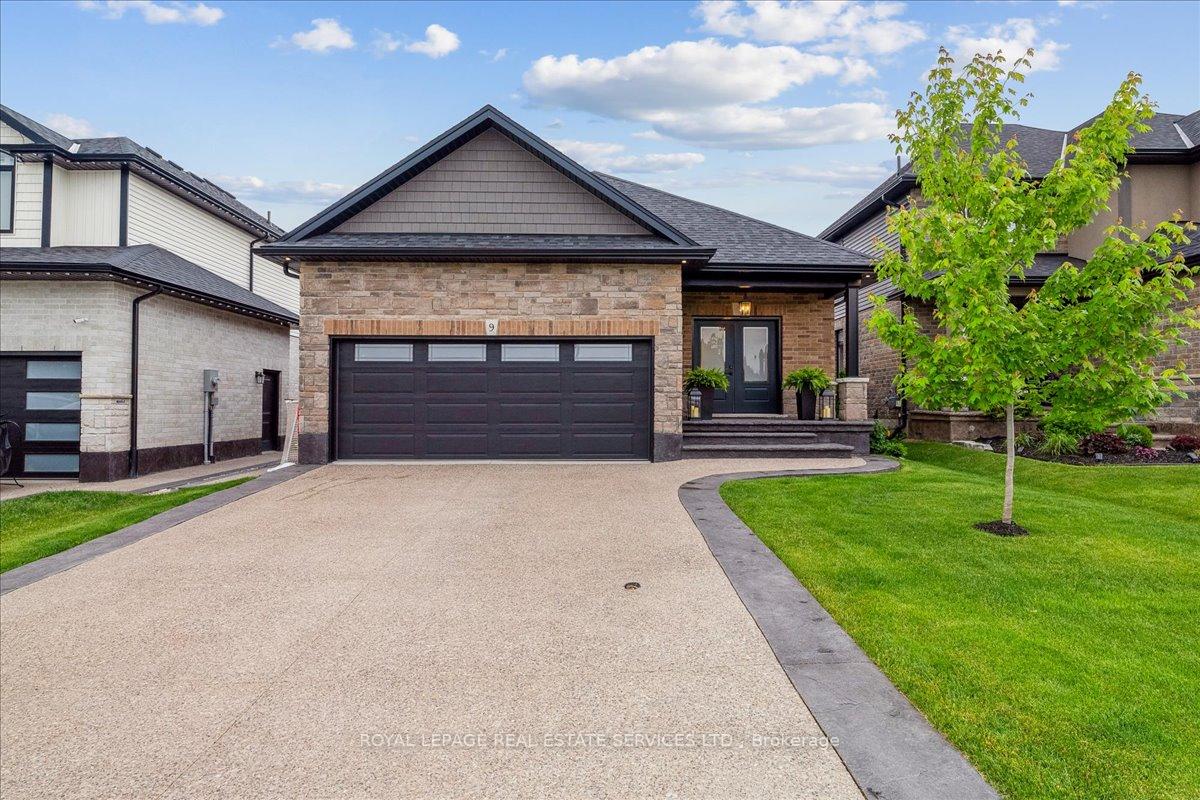
9 Hare Street
9 Hare Street
 See all 30 photos
Property history
Facts and features
- BasementFinished
- Age of home0–5 years
- Water, sewerMunicipal
- HeatingForced air
- Central air
The homeDetached, Bungalow, Age 0–5 years
- Type: Detached
- Style: Bungalow
- Age: 0–5 years
- Living space: 1,100–1,500 sq ft
- Basement: Full, finished
InsideMain level, Primary bedroom - main floor, carpet free, Rooms above ground 6
- Laundry: Main level
- Features: Primary bedroom - main floor, carpet free
- Rooms above ground: 6
- Rooms in the basement: 3
- Bedrooms: 2 + 2 in the basement
- Bathrooms: 2
- Kitchens: 1
Outside and lotBrick, stone, Asphalt shingle, Poured concrete
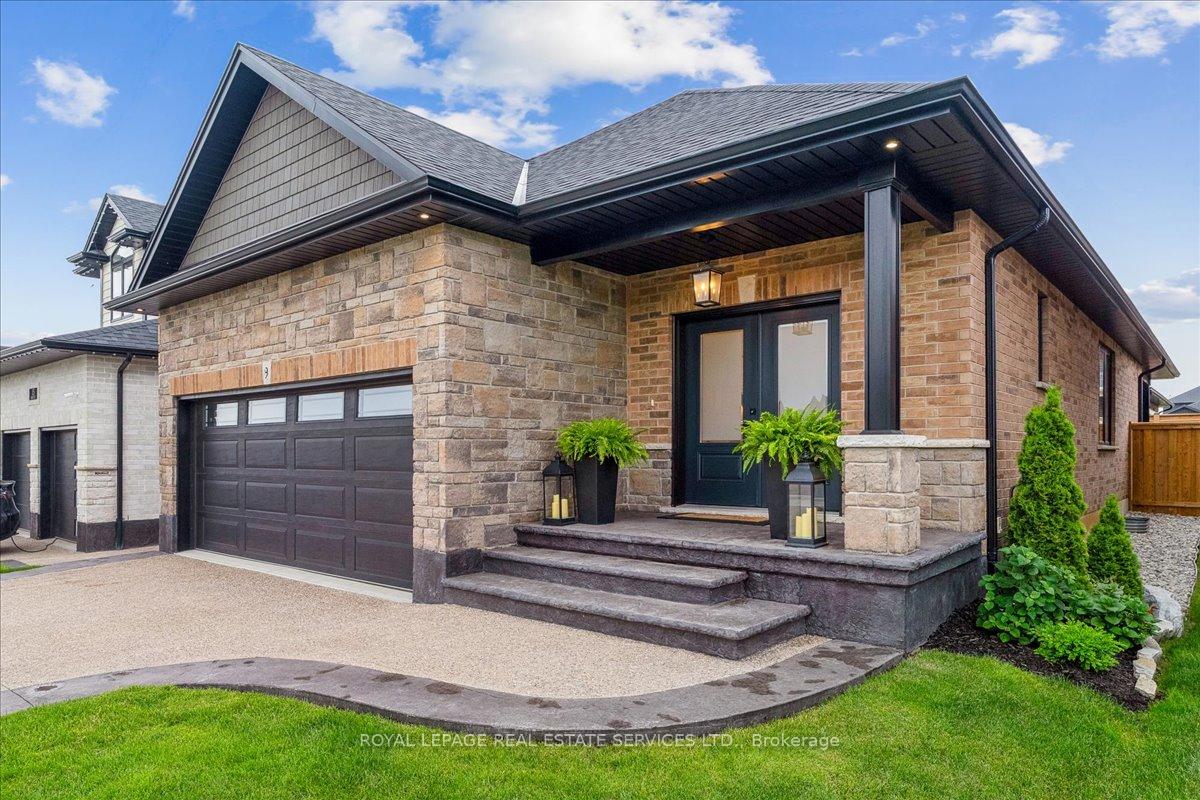
- Exterior: Brick, stone
- Roof: Asphalt shingle
- Foundation: Poured concrete
- Size: 41.34 × 100.79 ft
- Zoning: R1-B
Parking2 Garage, Attached, Private double
- Spaces: 2 Garage
- Garage: Attached
- Driveway: Private double
Heating, water and powerForced air, gas, Central air, Municipal water
- Heating: Forced air, gas
- Cooling: Central air
- Water: Municipal water
- Sewer: Municipal sewer
Costs and taxesTaxes $5,041 a year, HST included in the price, Hot water tank & water softener
- Taxes, 2024: $5,041 a year
- HST: HST included in the price
- Rental items: Hot water tank & water softener
Included in the saleAll existing elfs, window coverings, appliances in the kitchen ( fridge, gas stove, b/i dishwasher & microwave), washer & dryer., Tv mounts, fire pit & lilac in backyard.
- Included: All existing elfs, window coverings, appliances in the kitchen ( fridge, gas stove, b/i dishwasher & microwave), washer & dryer.
- Not included: Tv mounts, fire pit & lilac in backyard.
NearbyPark, place of worship, rec./commun.centre, school, clear view
- Close to: Park, place of worship, rec./commun.centre, school, clear view
Listing detailsX12207277, Sold, Jun 9, 2025
- MLS® number: X12207277
- Status: Sold
- Listed on: Jun 9, 2025
- Days on market: 17
- Updated: Jun 26, 2025
- Possession: 90+ days
- Occupied by: Owner
- Listing brokerage: ROYAL LEPAGE REAL ESTATE SERVICES LTD.
About this home
9 Hare Street, Norfolk (Waterford), ON N0E 1Y0
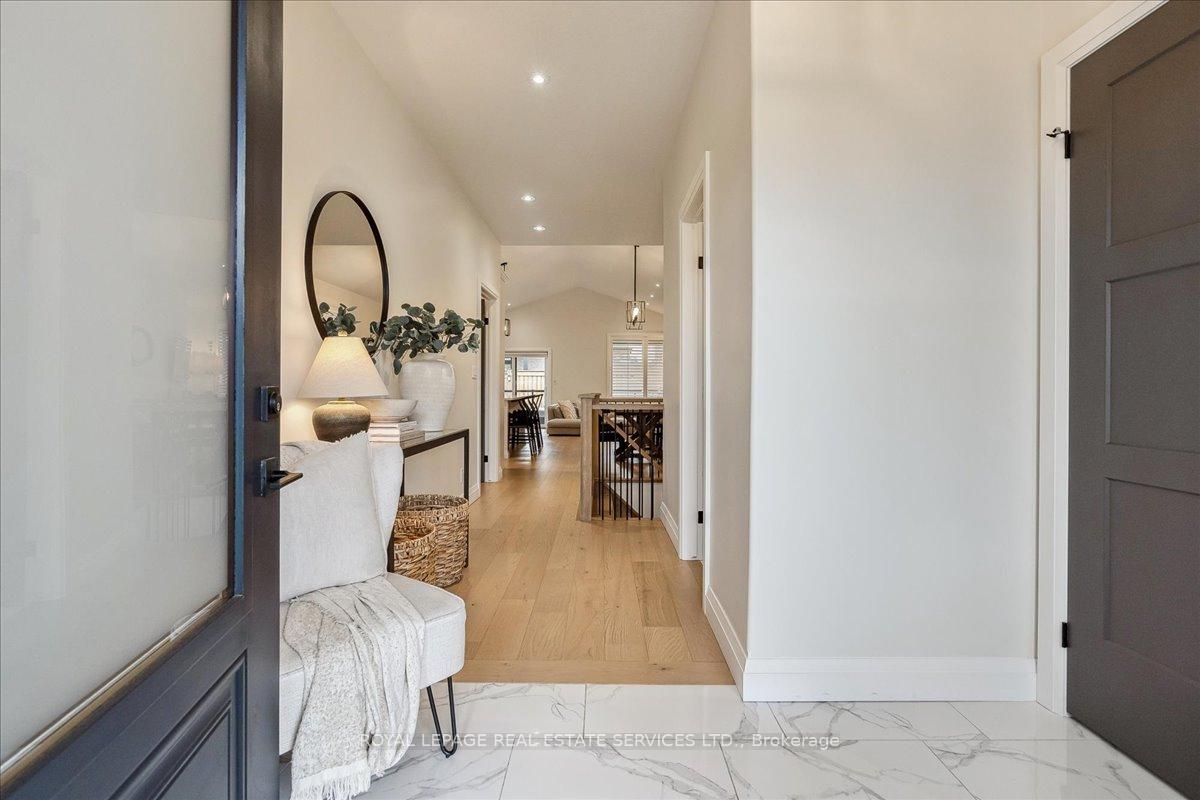
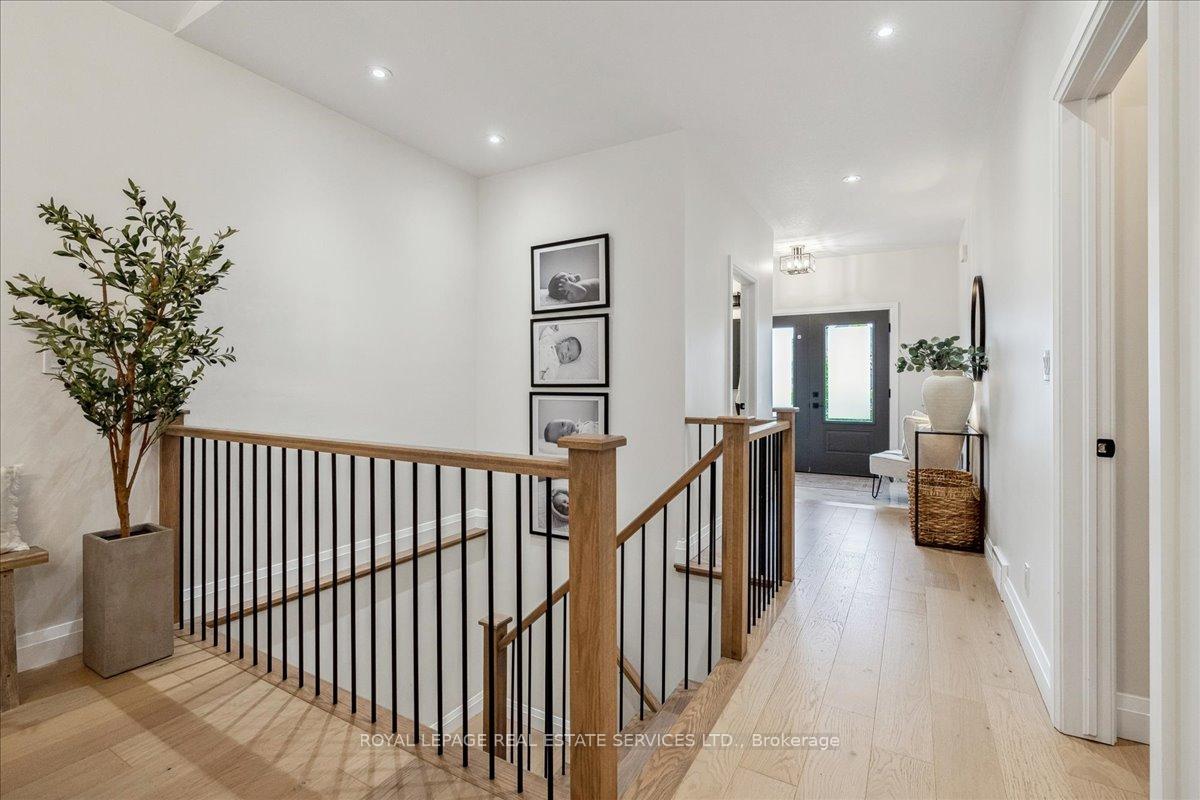
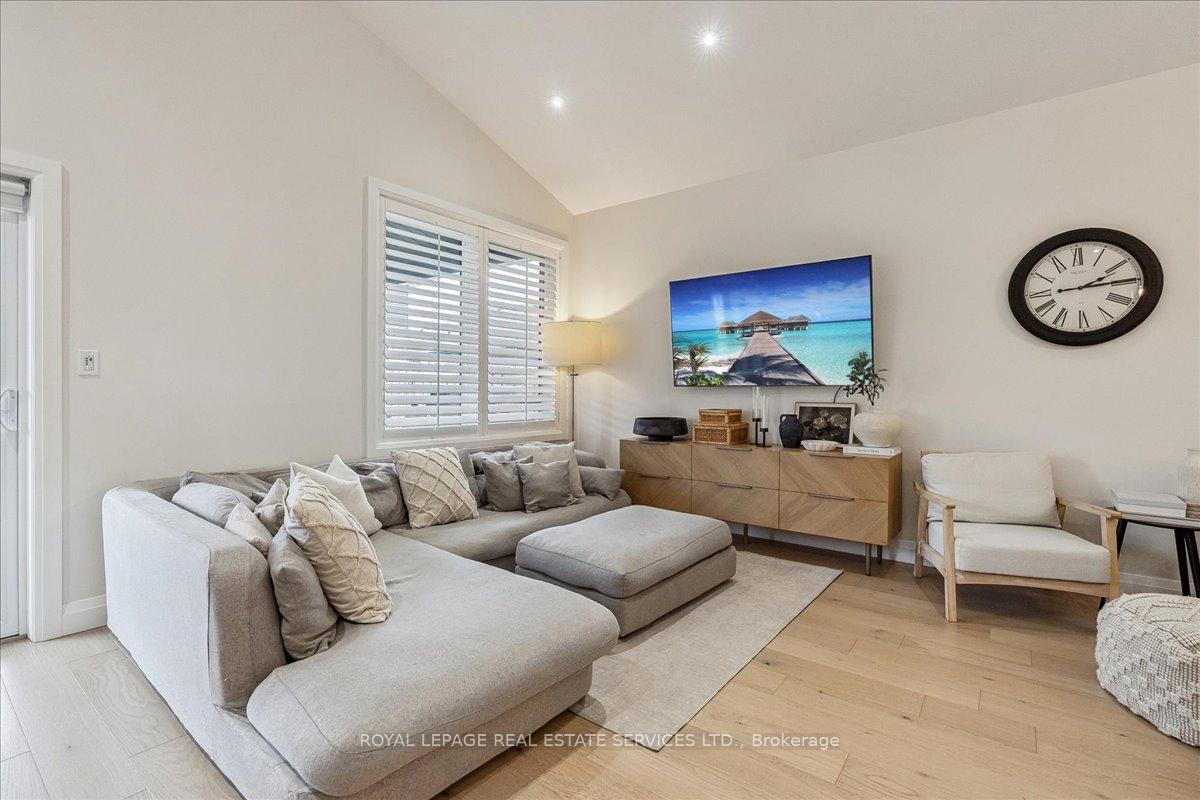
Built by Keesmaat Homes, this stunning better-than-new bungalow presents as a fully custom home, being the ONLY one of its kind in the subdivision! With 1,371 sq ft of beautifully designed main floor living space and a professionally finished 1,327 sq ft basement, this home offers nearly 2,700 sq ft of quality craftsmanship and smart, functional design & storage. The versatile layout features 2 spacious bedrooms on the main level and 2 additional bedrooms in the lower level, along with 2 full bathrooms - making it ideal for families, down-sizers, or hosting overnight guests with ease. Soaring 9-foot ceilings, vaulted in the kitchen and family room, create a bright, open feel, while engineered hardwood flooring runs throughout the entire home. The gourmet kitchen features Quartz countertops, premium KitchenAid appliances, a large island with breakfast bar and an oversized sink. Quartz countertops extend into both bathrooms, and the basement includes a rough-in for a third bathroom for future potential. Hot and cold water in the garage adds practical convenience. Step outside to your covered composite deck with a gas line for your BBQ, ideal for entertaining in any season. Additional features include a brand-new water softener (installed one month ago), California shutters, double car garage & rebar reinforced aggregate stone driveway, and thoughtful details throughout. Located in a peaceful, family-friendly neighbourhood, enjoy the charm of Waterfords walkable downtown with trails, scenic ponds, local restaurants, antique shops, and a museum all nearby. Plus, you're just 20 minutes from the shores of Lake Erie for easy weekend escapes. Don't miss your chance to own this custom-feel bungalow in one of Waterfords most desirable pockets!
Ask about this home
A HOMEH agent will answer your questions about this home.
Around this home
Daily convenience, out of 100, from the distances below
Schools nearby
School rating, out of 10.
Helpful calculators
Your HOMEH agent

"I would see it this week."