

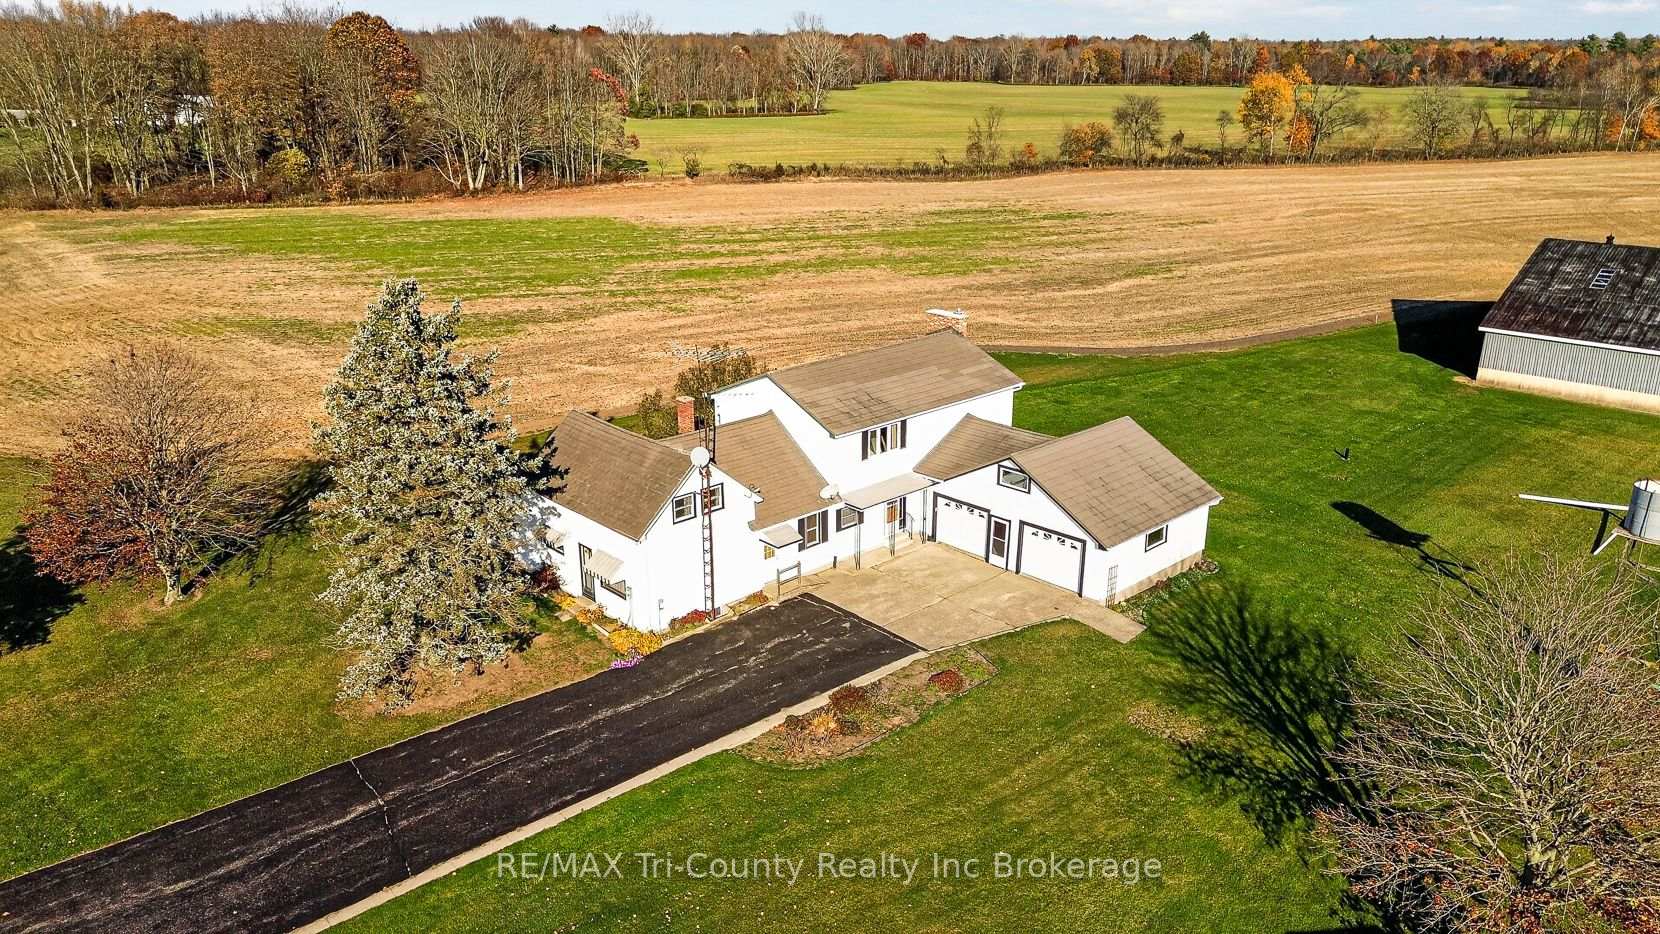
944 North Road
944 North Road
 See all 46 photos
Facts and features
- BasementPartial
- Price per sq ft~$208
- Water, sewerWell, septic
- Lot shapeRectangular
- Second kitchen
- Fireplace
- Central air
The homeDetached, 1 1/2 storey, 3,000–3,500 sq ft
- Type: Detached
- Style: 1 1/2 storey
- Living space: 3,000–3,500 sq ft
- Basement: Partial basement
- View: Clear
InsideFireplace Yes, natural gas, Main level, Separate heating controls, sump pump, water heater owned, water softener
- Fireplace: Yes, natural gas
- Laundry: Main level
- Features: Separate heating controls, sump pump, water heater owned, water softener
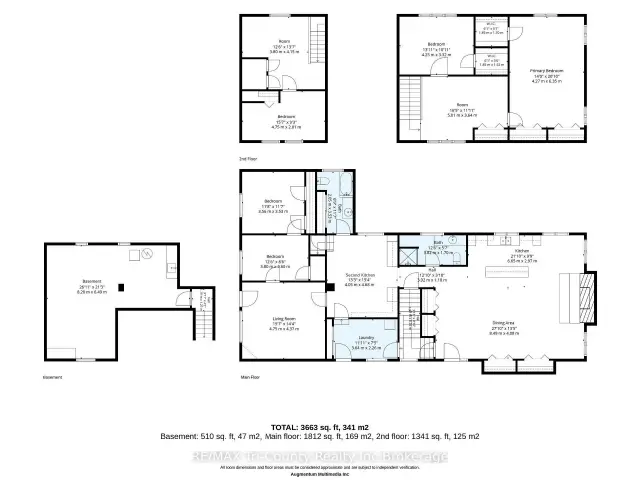
- Rooms above ground: 14
- Bedrooms: 4
- Bathrooms: 2
- Kitchens: 2
- Family room: Yes
Outside and lotVinyl siding, Metal, Poured concrete
- Exterior: Vinyl siding
- Roof: Metal
- Foundation: Poured concrete
- Size: 45.28 × 62.41 ft
- Shape: Rectangular
- Zoning: A
Parking2 Garage, Attached
- Spaces: 2 Garage
- Garage: Attached
Heating, water and powerBaseboard, electric, Central air, Well
- Heating: Baseboard, electric
- Cooling: Central air
- Water: Well
- Sewer: Septic
- Natural gas: Yes
- Hydro: Yes
Costs and taxesTaxes $5,168 a year, HST No HST, Rental items None
- Taxes, 2026: $5,168 a year
- HST: No HST
- Rental items: None
Included in the saleIncluded Owned water heater 2012, 2 electric blinds in kitchen, curtains and hardware, Not included None
- Included: Owned water heater 2012, 2 electric blinds in kitchen, curtains and hardware
- Not included: None
Listing detailsX14154150, For Sale, Nov 5, 2026
- MLS® number: X14154150
- Status: For Sale
- Listed on: Nov 5, 2026
- Days on market: 16
- Updated: Nov 17, 2026
- Possession: 2026-11-30 / Immediate
- Occupied by: Vacant
- Listing brokerage: RE/MAX Tri-County Realty Inc Brokerage
About this home
944 North Road, Norfolk (Langton), ON N0E 1G0
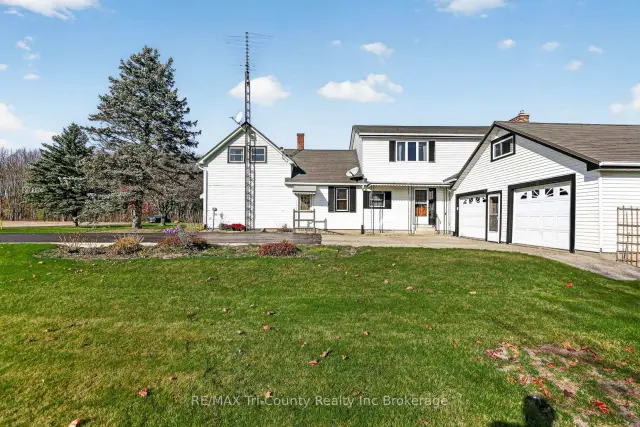
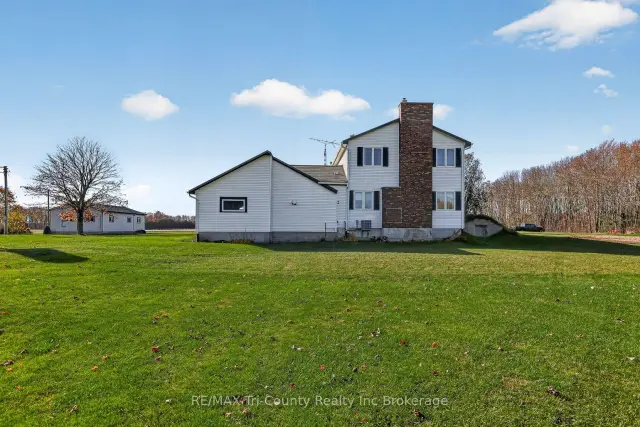
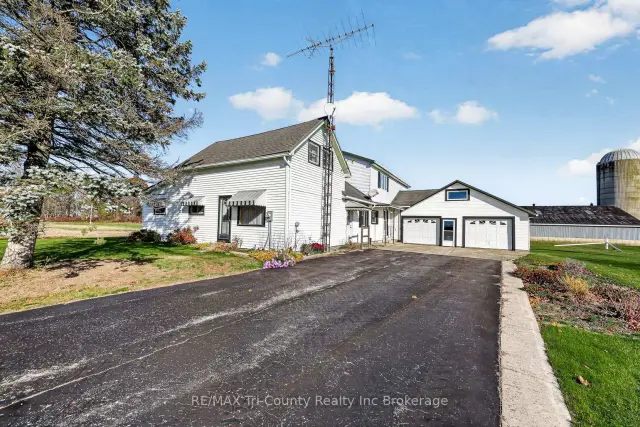
Four bedroom, two bath country home located on a recently severed lot. Consists of the original farm house plus an addition in 1981. Addition has gas forced air heat and central air. Over size kitchen and dining area with a gas fireplace for large gatherings. Second original kitchen adjoins and leads to the living room. Two stairways to bring you to the upstairs bedrooms while the main floor has the primary bedroom. Both washrooms located on the main floor. Original front portion of house is electric heat. Double car garage. Large back yard with plenty of open space and privacy. New septic system 2025. Dura-loc roof 2012 and sheet metal roof. Furnace 2015. Central air unit 2023. Most windows 2016. 200 amp panel. Two wells on the property. Chimney partially rebuilt in 2026.
Book a viewing
Around this home
Helpful calculators

Your HOMEH agent
"Priced 3% over the Hestimate. I would see it this week."