
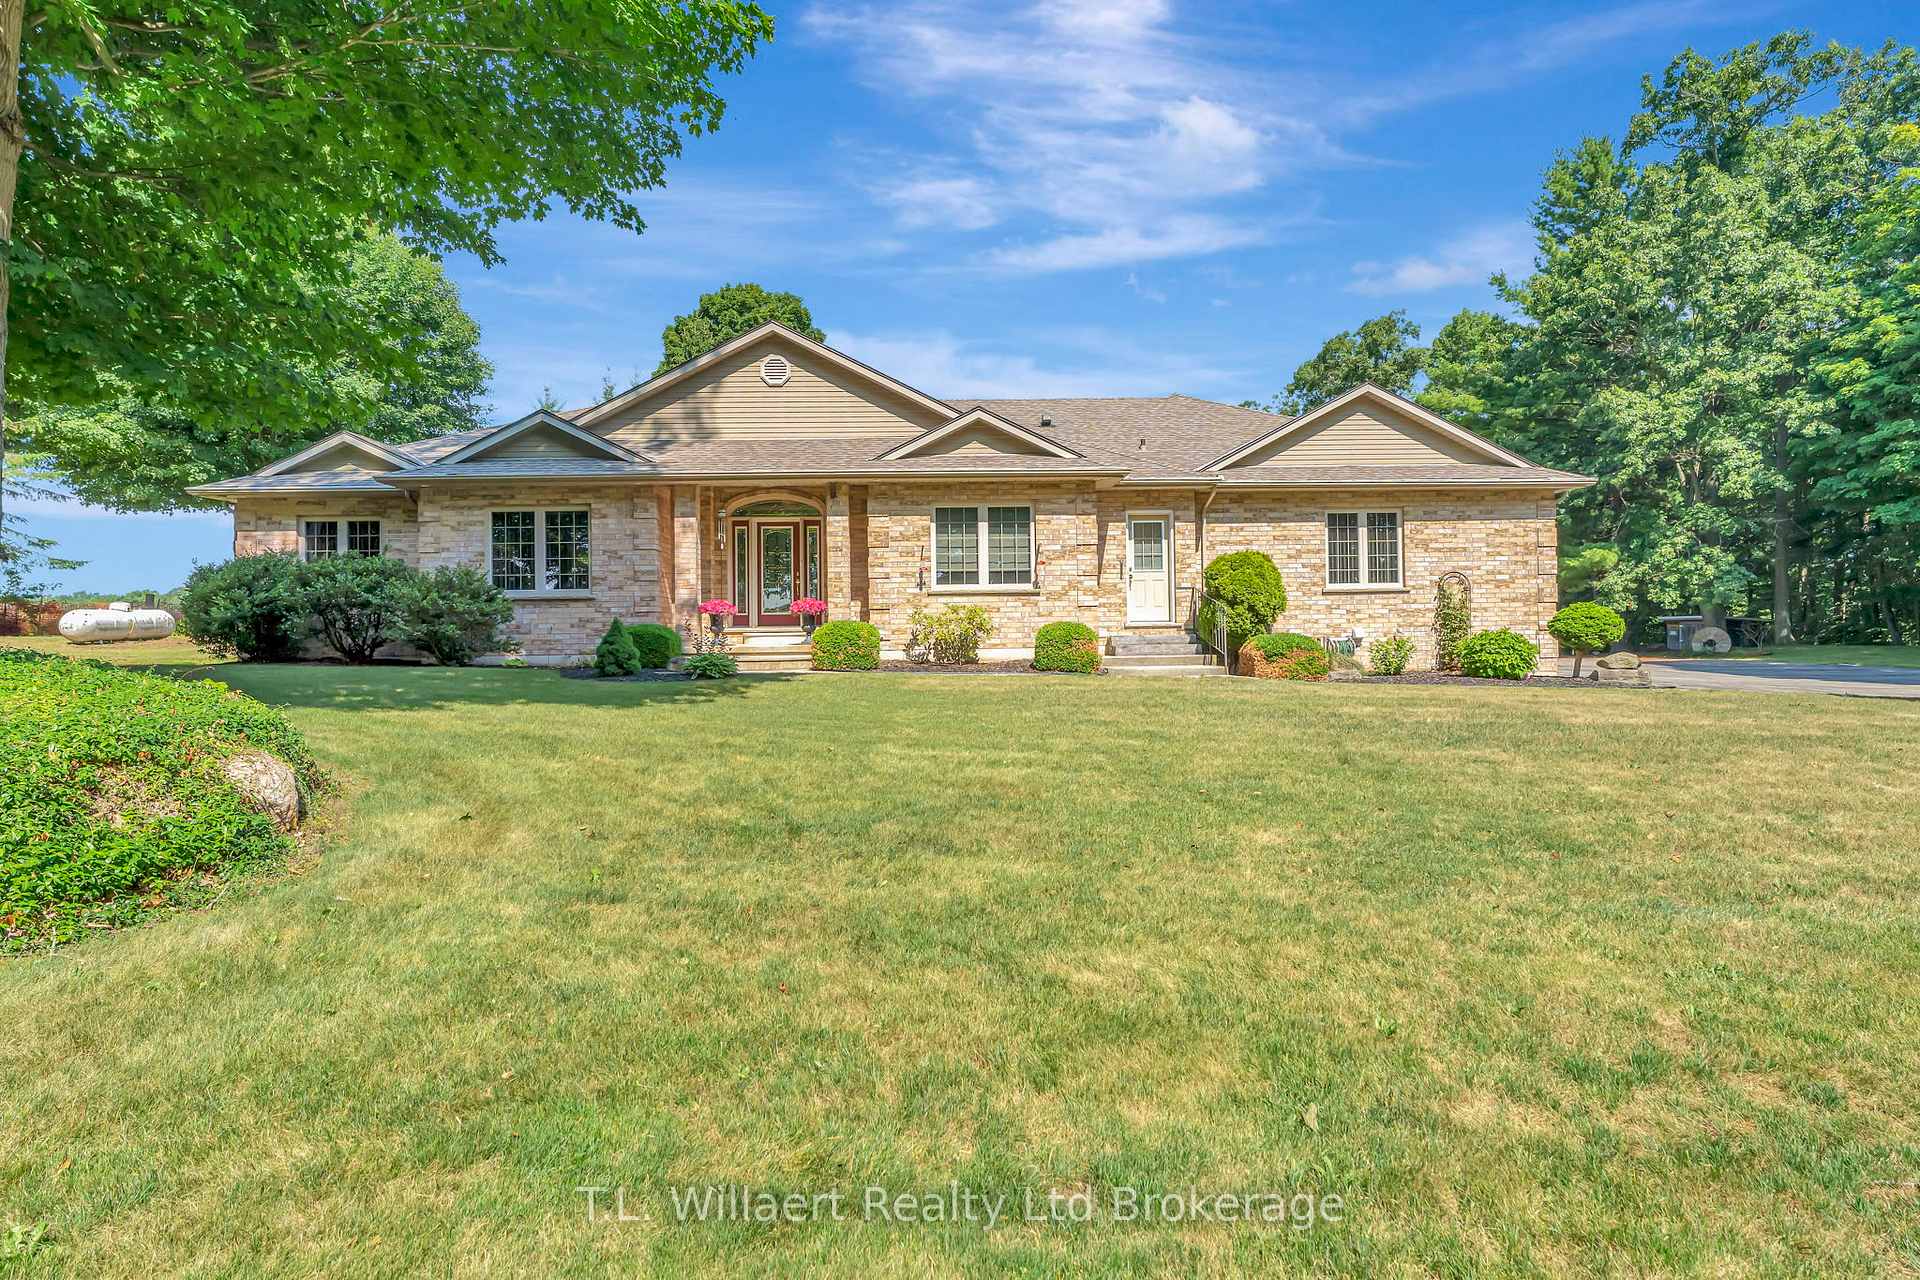
97 Vanderhoeven Side Road
Norfolk (Rural Middleton)97 Vanderhoeven Side Road
Norfolk (Rural Middleton)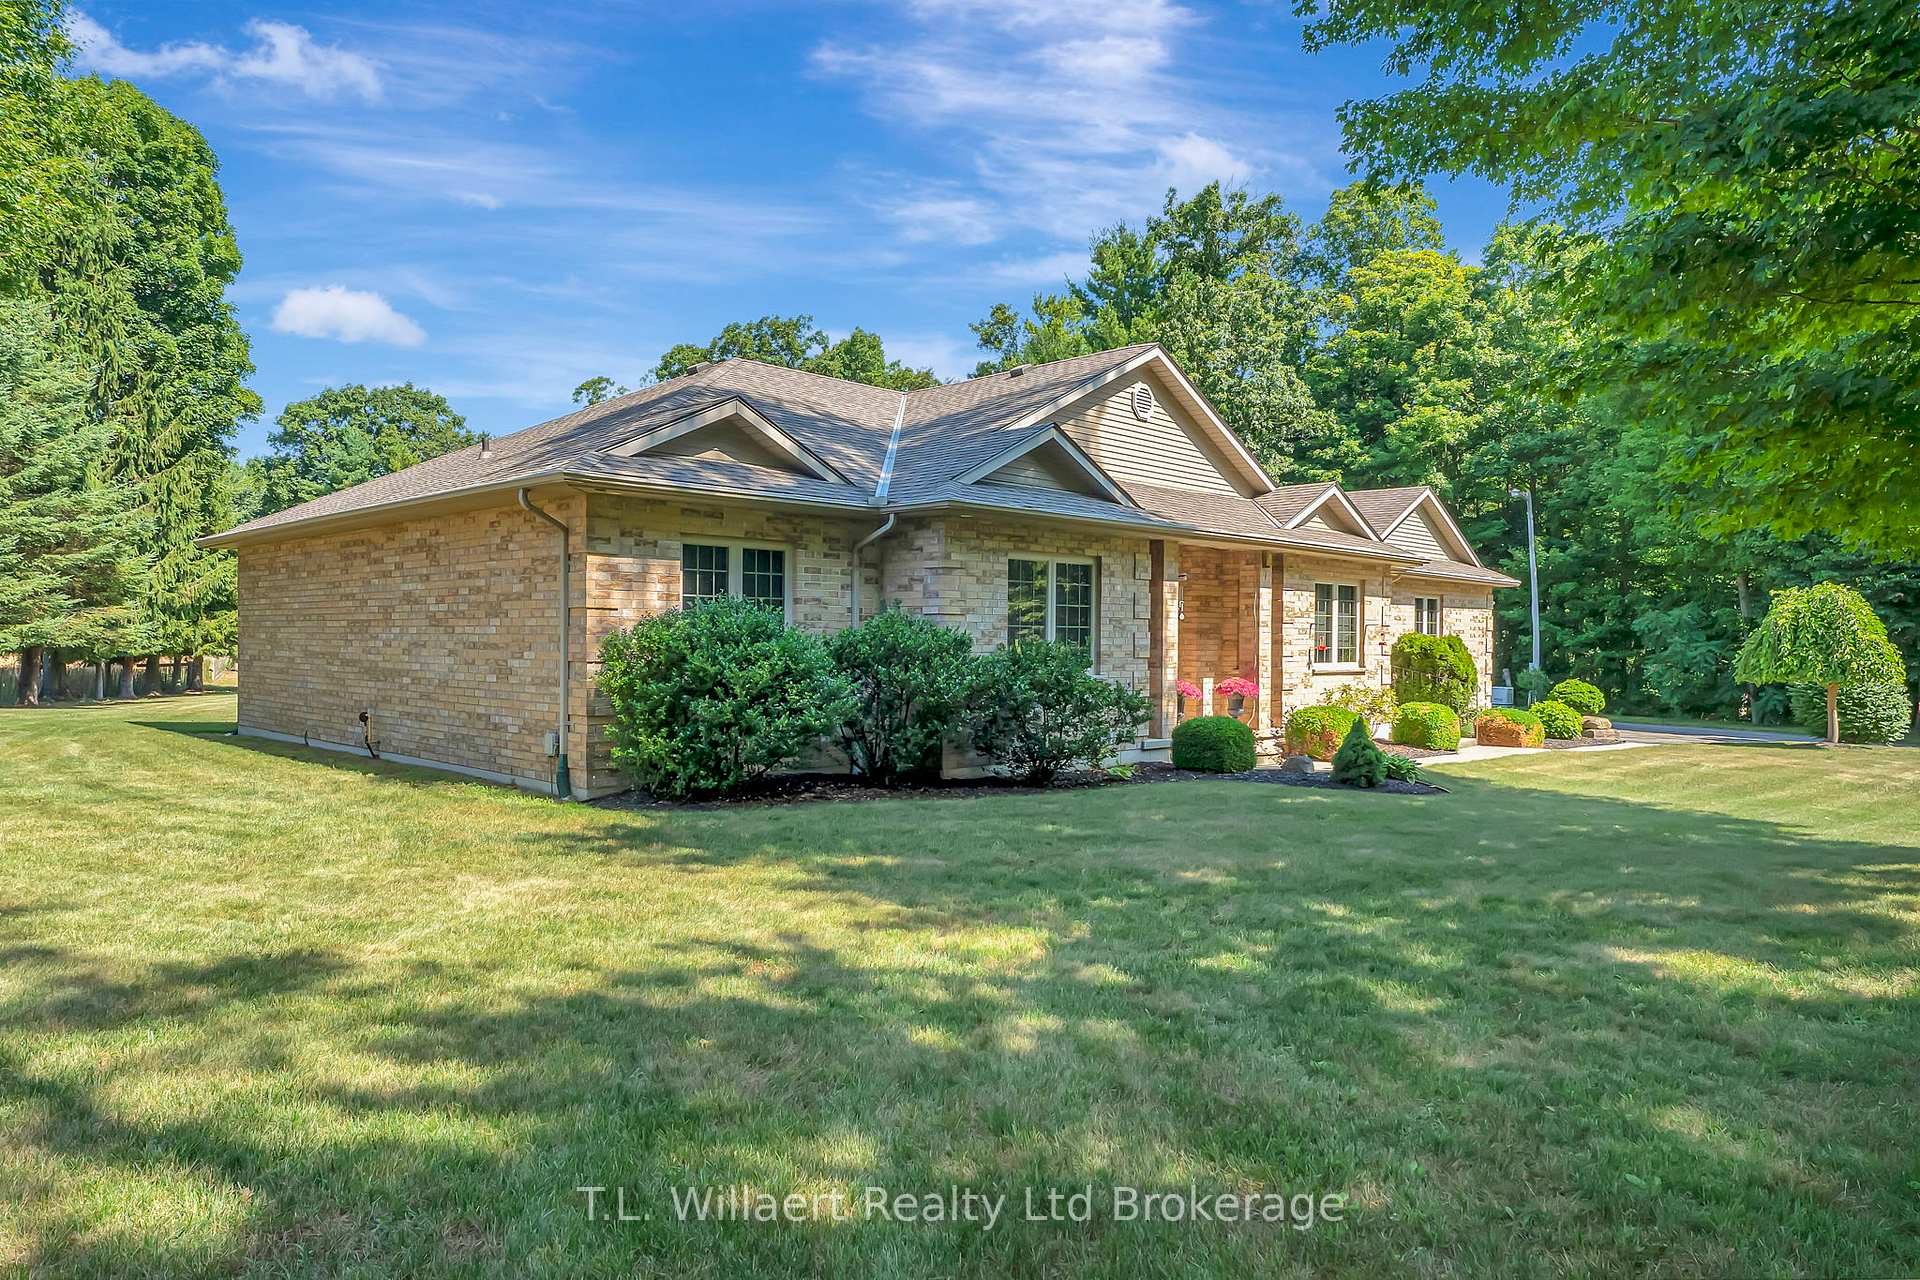
 See all 49 photos
Property history

This listing has ended. It is no longer available.
Property not available for sale or for rent.
Ask about this home
A HOMEH agent will answer your questions about this home.Ask HOMEH
About this home
97 Vanderhoeven Side Road, Norfolk
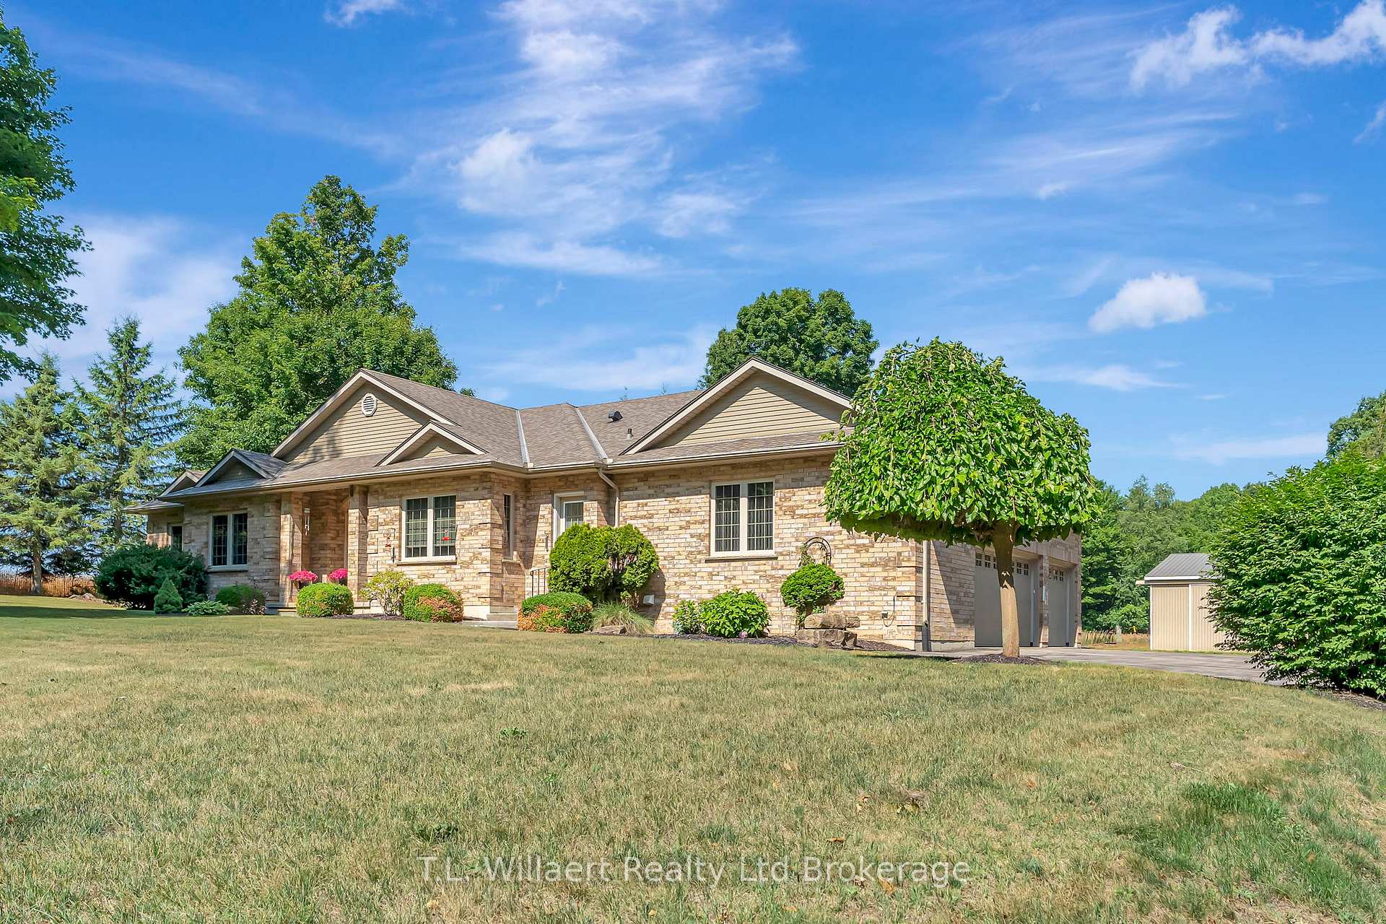
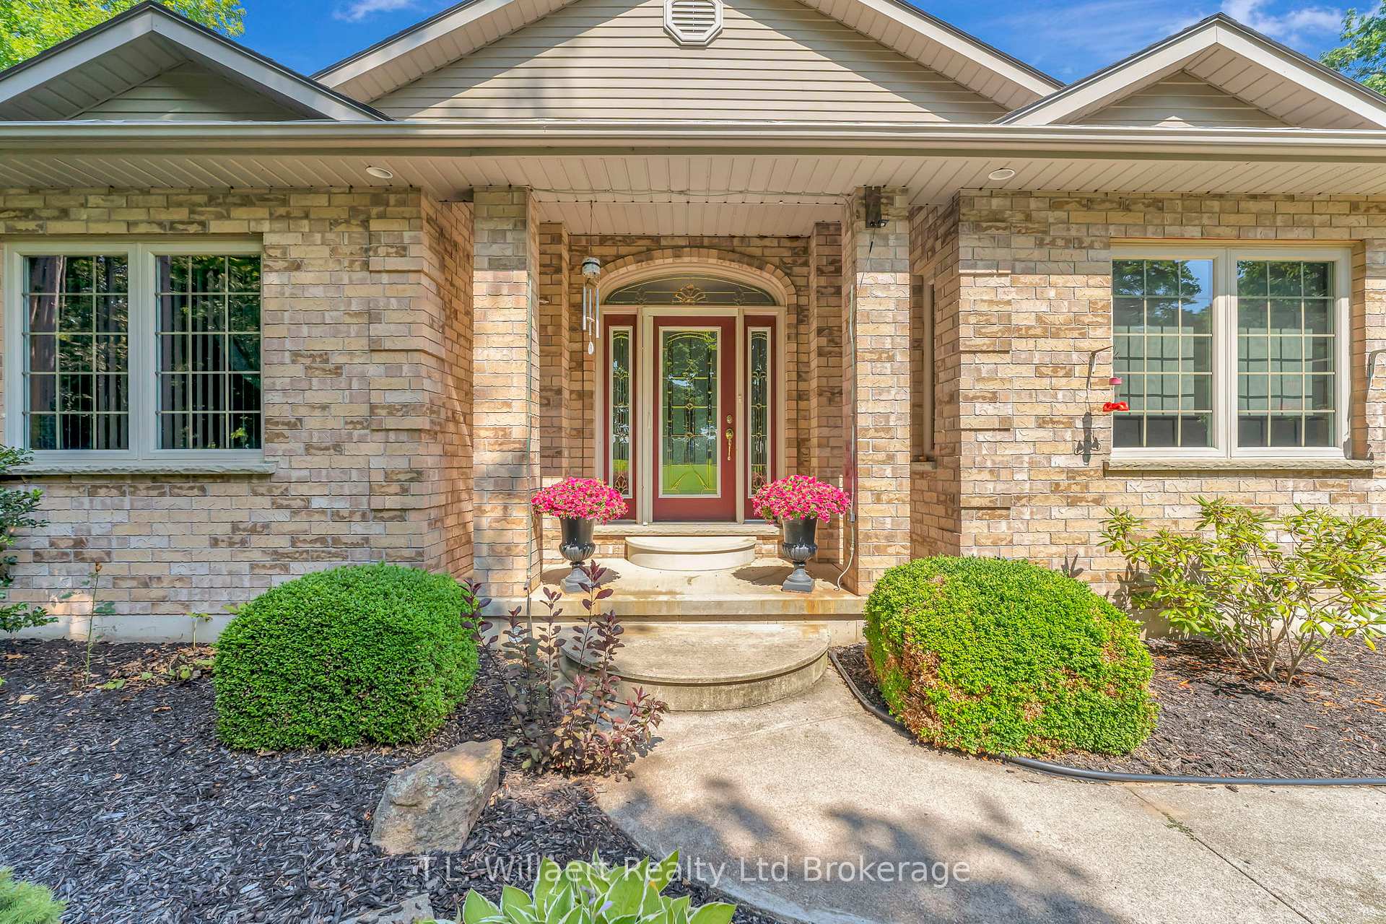
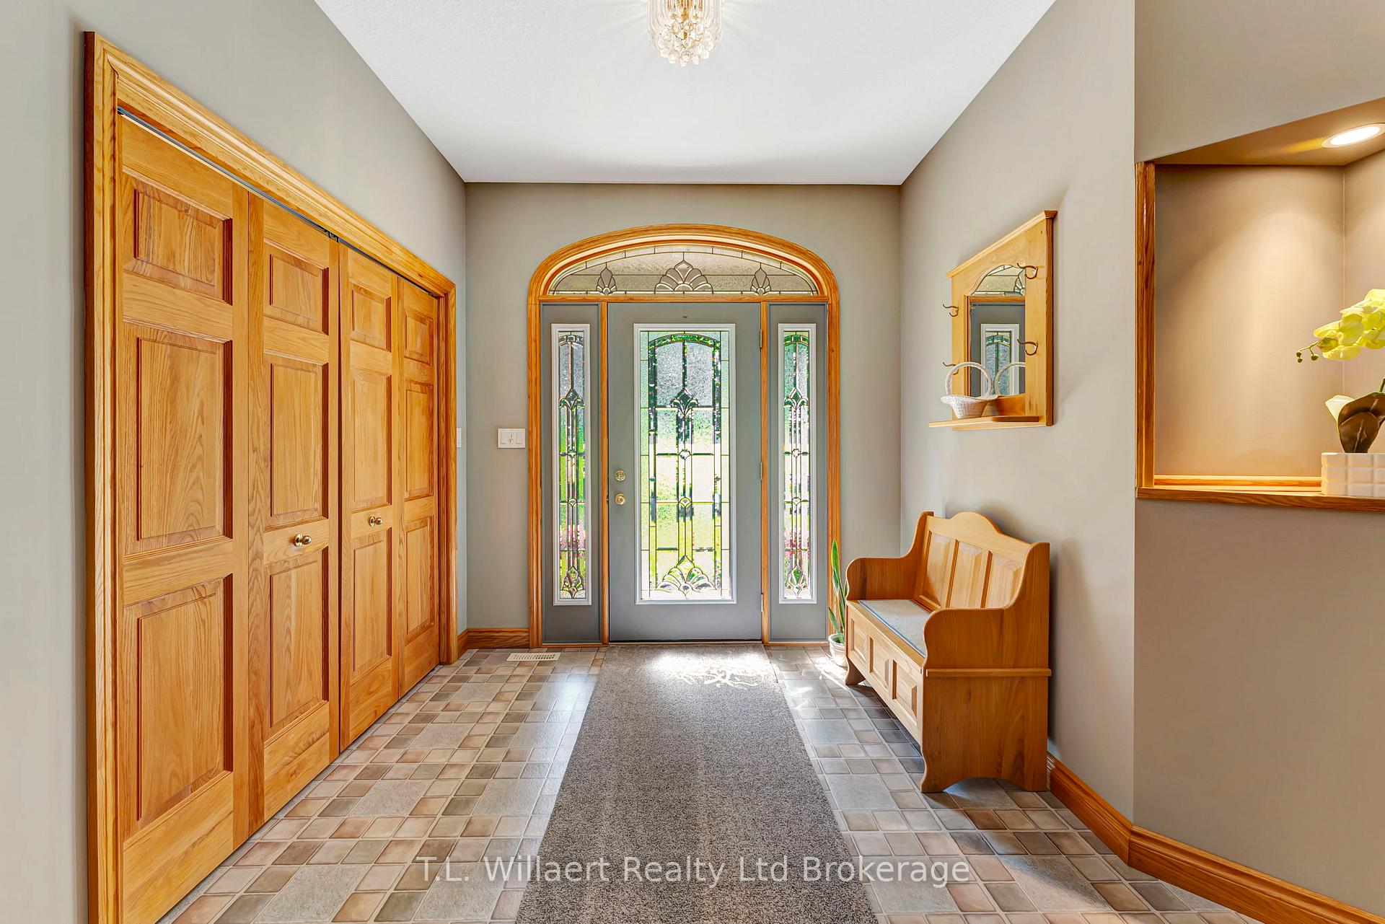
Welcome to 97 Vanderhoeven Side Road; A Private Country Retreat Just Minutes from Tillsonburg! Nestled on a picturesque 2-acre lot, this spacious custom-built bungalow offers the perfect blend of privacy and convenience. Located just a short drive from all the amenities of Tillsonburg, this property is ideal for those seeking peaceful country living without sacrificing accessibility. Step inside to discover over 3,000 sq ft of thoughtfully designed living space. Soaring 9-foot ceilings, solid oak trim and doors, art niches, and gleaming hardwood floors create a warm and inviting atmosphere throughout. The eat-in kitchen features solid oak cabinetry and plenty of space for family gatherings. The home offers four generously sized bedrooms and 3.5 bathrooms, including a luxurious primary suite complete with a jacuzzi tub and a massive walk-in closet. Enjoy the convenience of main floor laundry and maintenance-free vinyl windows throughout. A triple car garage offers interior access and a unique walk-down to the basement, which includes a workshop, cold room, and additional finished space perfect for a home gym, hobby room, or extra storage. Additional features include central vacuum and abundant parking space for guests, trailers, or equipment. Outside, a large 30 x 60 shop with hydro provides endless possibilities for business, hobbies, or storage. Recent updates include a newer roof (within 5 years) and furnace (within the past few years)as well as new generator (1 or 2 years) just move in and enjoy! This one-of-a-kind property is a rare find. Don't miss your chance to call it home!
Facts & features
Ask about this home
A HOMEH agent will answer your questions about this home.
Rooms
16 rooms · 4 bathrooms
- Kitchen10′11″ × 11′3″123 sq.ft.
- Breakfast11′3″ × 10′113 sq.ft.
- Dining room11′8″ × 13′8″160 sq.ft.
- Great room18′2″ × 19′6″354 sq.ft.
- Primary bedroom14′5″ × 15′6″223 sq.ft.
- Bedroom 212′ × 11′3″135 sq.ft.
- Bedroom 310′8″ × 9′11″106 sq.ft.
- Bedroom 48′8″ × 8′69 sq.ft.
- Bathroom5′1″ × 12′2″62 sq.ft.
- Bathroom19′1″ × 6′115 sq.ft.
- Bathroom7′ × 5′35 sq.ft.
- Recreation34′ × 17′10″606 sq.ft.
- Exercise room20′8″ × 13′5″276 sq.ft.
- Bathroom7′ × 4′28 sq.ft.
- Other17′ × 12′6″212 sq.ft.
- Other21′ × 14′4″301 sq.ft.
Around this home
Listing details
Helpful tools
Your HOMEH agent
"I would see it this week."
Ask HOMEH about this home
Price, neighbourhood, monthly cost. Ask anything.
HOMEH Intelligent Agent is an AI, not a licensed representative. Check anything important with your agent.