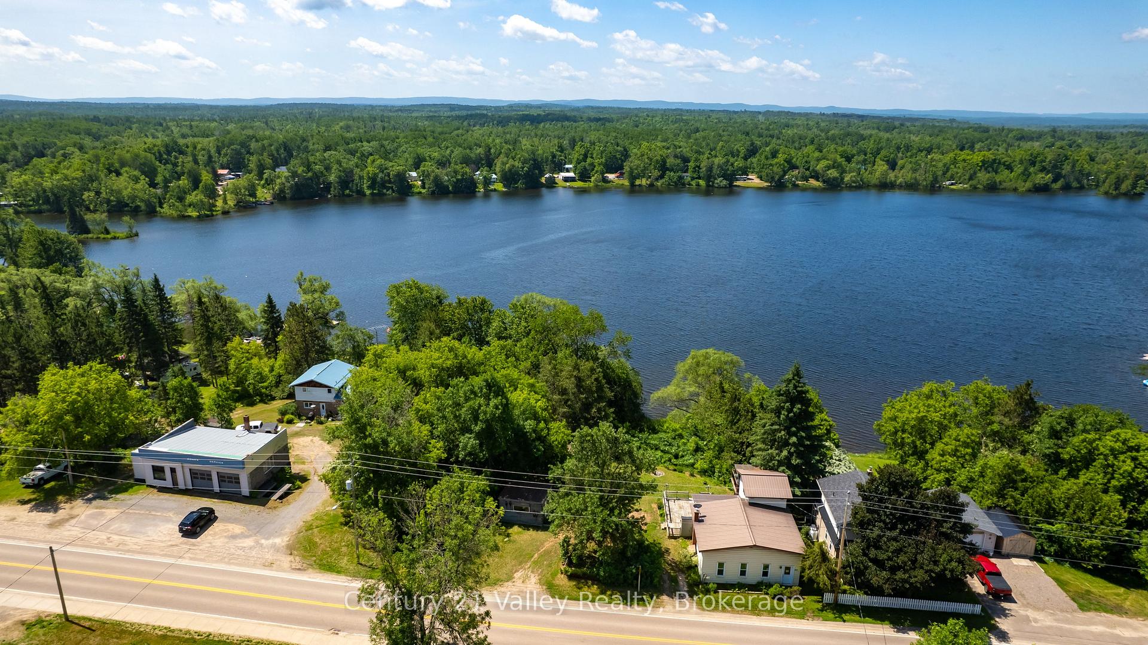
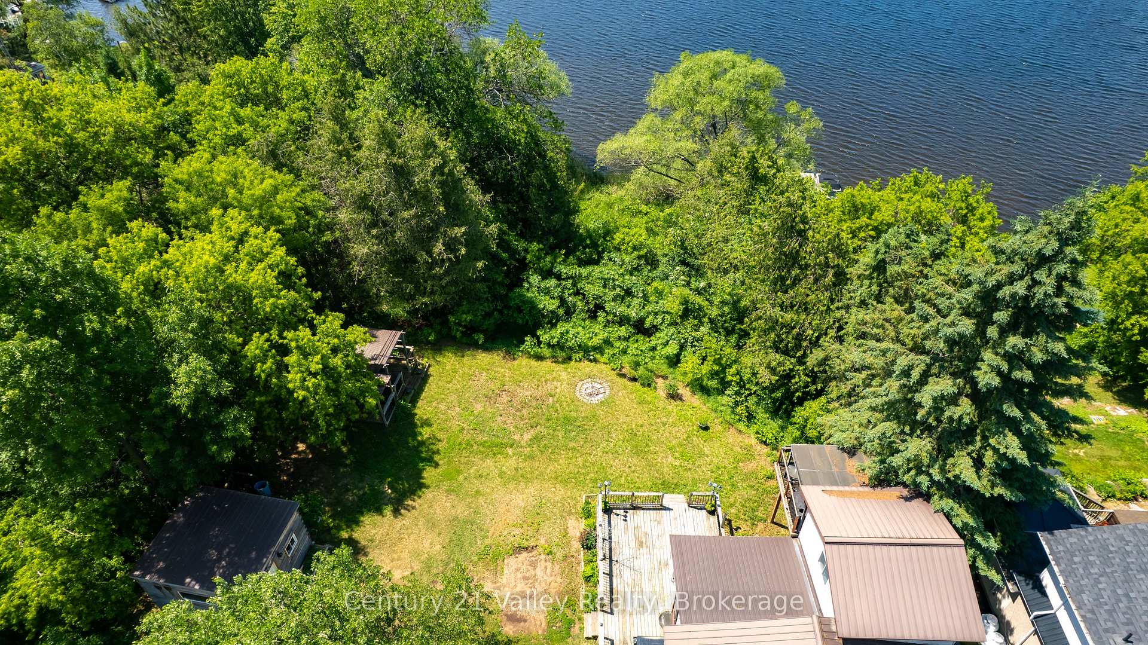
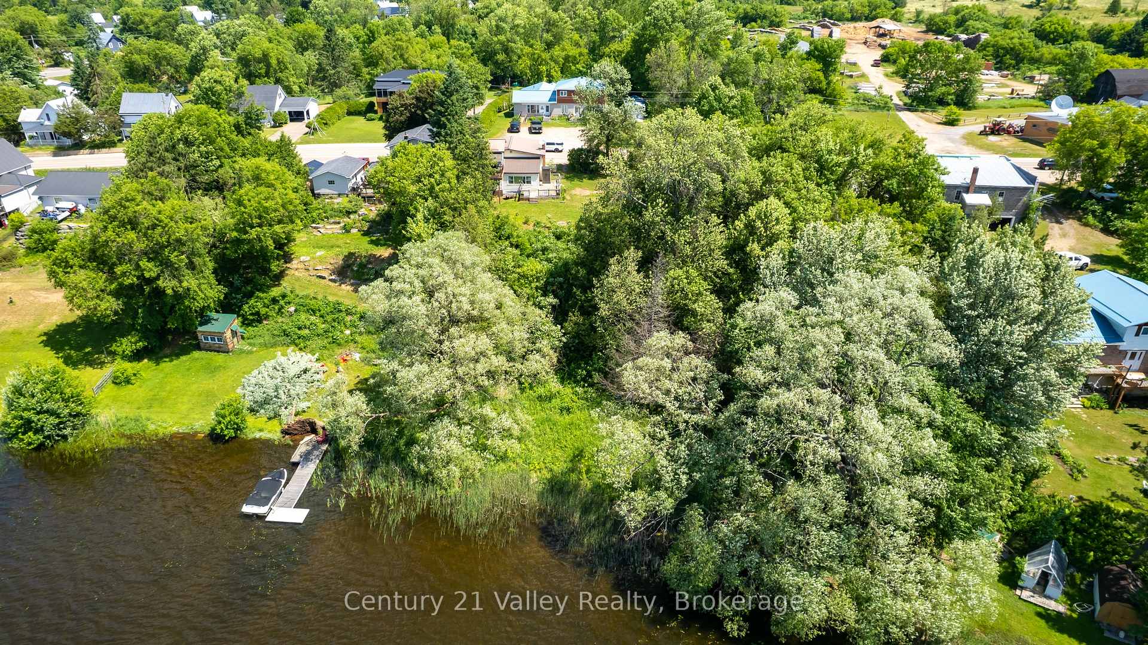
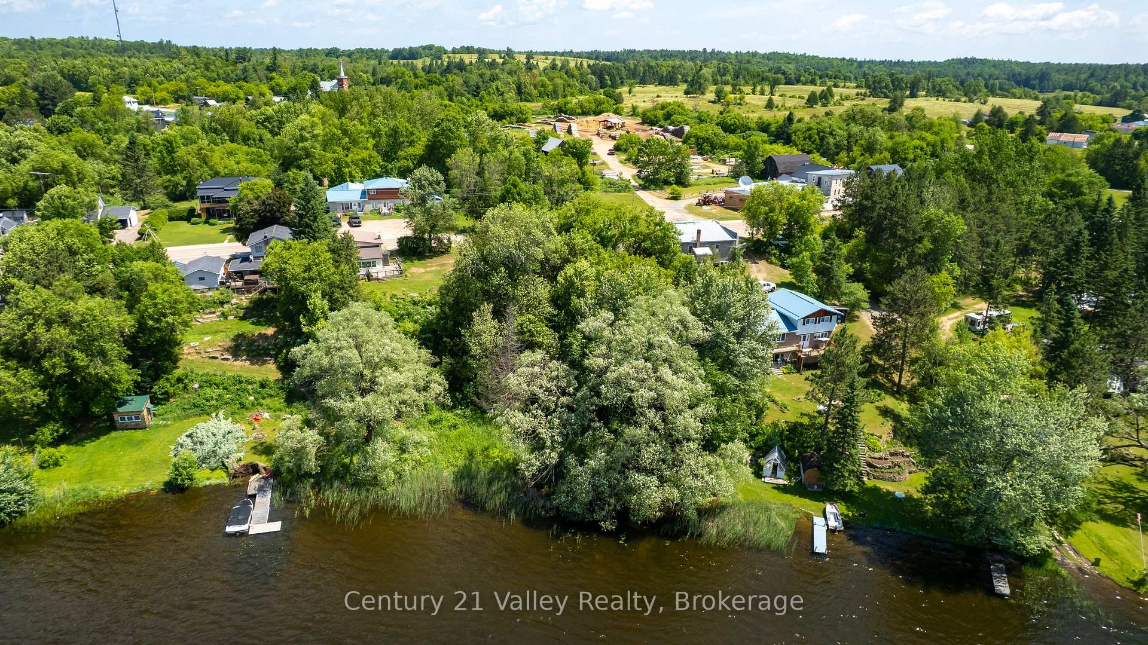
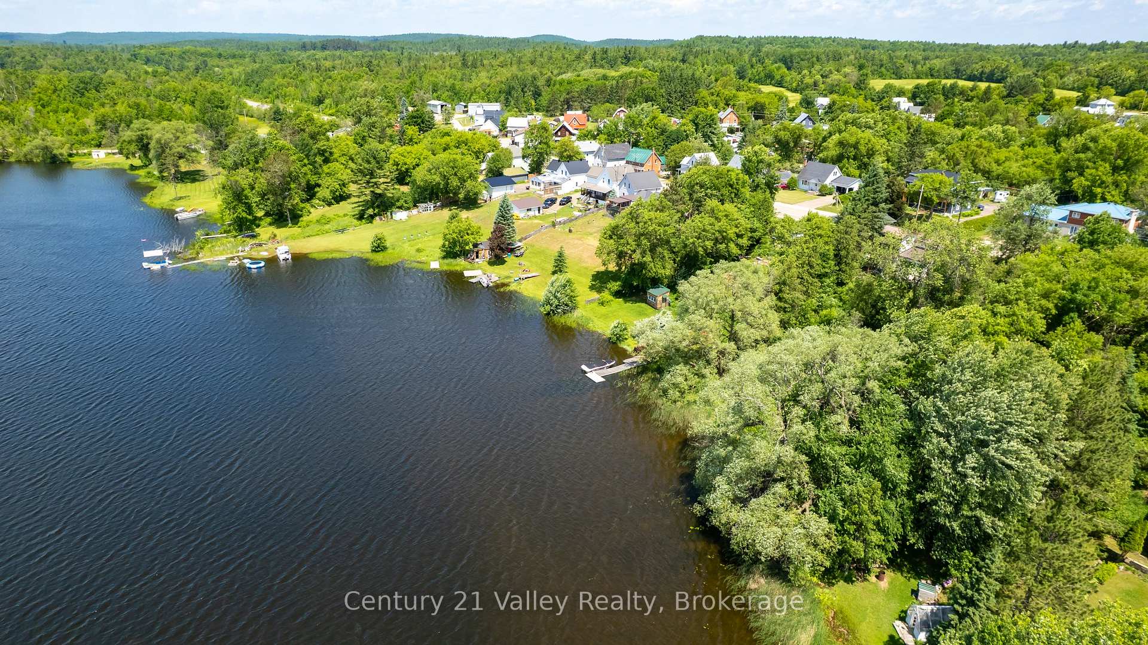
Nestled on a generous 3/4 of an acre lot with approximately 170 feet of frontage on the scenic Bonnechere River, this spacious 2-bedroom, 1-bath home offers an exceptional chance to embrace waterfront living at an affordable price. Enjoy direct boat access into beautiful Golden Lake and take in the tranquil surroundings of a shoreline that has been largely preserved in its natural state perfect for nature lovers and those willing to add their own personal touch. Inside, the home features a warm and inviting layout thats both practical and comfortable. The main floor offers a spacious dining area filled with natural light, flowing seamlessly into the updated galley-style kitchen. The generous living room provides a cozy space to unwind, while the main-level bedroom and nearby den or office offer flexible options for guests, remote work, or hobbies. A 3-piece bathroom with a walk-in shower adds convenience and function. Upstairs, the second bedroom opens onto a covered 11x12 ft deckan ideal place to enjoy your morning coffee or relax in the evening, surrounded by peaceful views of the river. The full, unfinished basement provides abundant storage and the potential to create a workshop or hobby space. Notable features include a durable metal roof, forced air oil heating, central air conditioning, a 200-amp breaker panel, and a drilled well. Outside, a 10x25 ft wrap-around deck invites you to relax or entertain, while a solid 14x16 square timber outbuilding with hydro makes an ideal studio, workshop, or creative space. Located just outside the Village of Golden Lake, only 10 min to Eganville and 30 min to Pembroke, this property offers a quiet setting with convenient access to nearby amenities. This is an estate sale being sold as is, where is, with no representations or warranties. Don't miss your chance to unlock the potential of this waterfront gem in a peaceful, highly desirable location! No Conveyance of any written offers without a minimum 24 hour irrevocable
Read more
Primary Bedroom - Main FloorRiverTrees/WoodsDeck
Facts & features
TypeDetached
Style1 1/2 storey
Size1.1K~1.5K Sq.Ft.
Lot170 x 195 ft
Tax$2,222 (2024)
HeatingForced air, oil
CoolingCentral air
BasementFull, unfinished
Parking3 drive
WaterWell
Book a viewing
Wed28Oct
Thu29Oct
Fri30Oct
Sat31Oct
Sun1Nov
Pick a time
Rooms
7 rooms · 1 bathroom
Main floor6 rooms
Dining room15′11″ × 14′8″234 sq.ft.
Kitchen13′8″ × 7′11″108 sq.ft.
Living room24′1″ × 12′4″297 sq.ft.
Primary bedroom11′5″ × 9′5″107 sq.ft.
Bathroom9′6″ × 7′9″74 sq.ft.
Den14′1″ × 7′10″111 sq.ft.
Second floor1 room
Bedroom15′10″ × 11′2″177 sq.ft.
Bathrooms1
3-pcMain
Thinking of selling your home?See what your home is worth today.

 See all 49 photos
