
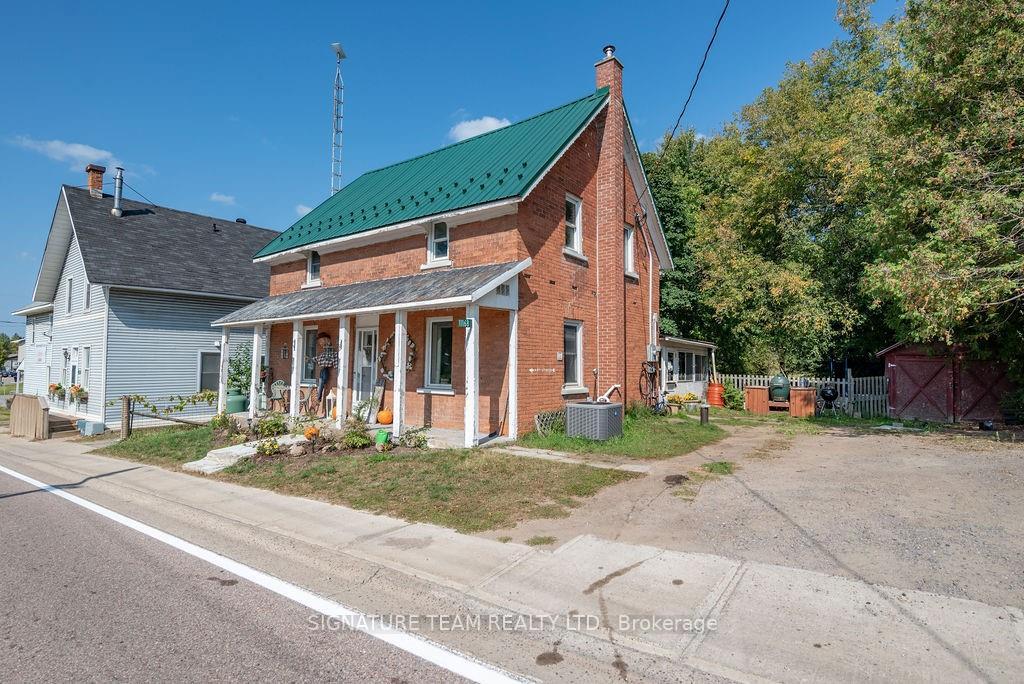
11168 Highway 60
North Algona Wilberforce (North Algona/Wilberforce Twp)11168 Highway 60
North Algona Wilberforce (North Algona/Wilberforce Twp)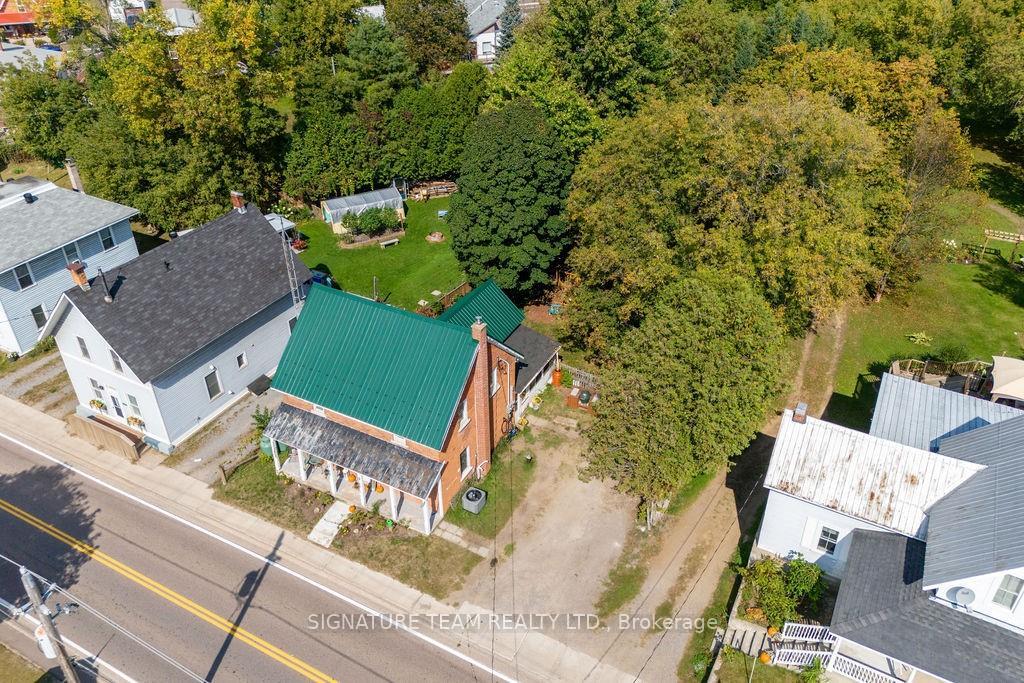
 See all 30 photos
Property history

This listing has ended. It is no longer available.
Property not available for sale or for rent.
Ask about this home
A HOMEH agent will answer your questions about this home.Ask HOMEH
About this home
11168 Highway 60, North Algona Wilberforce
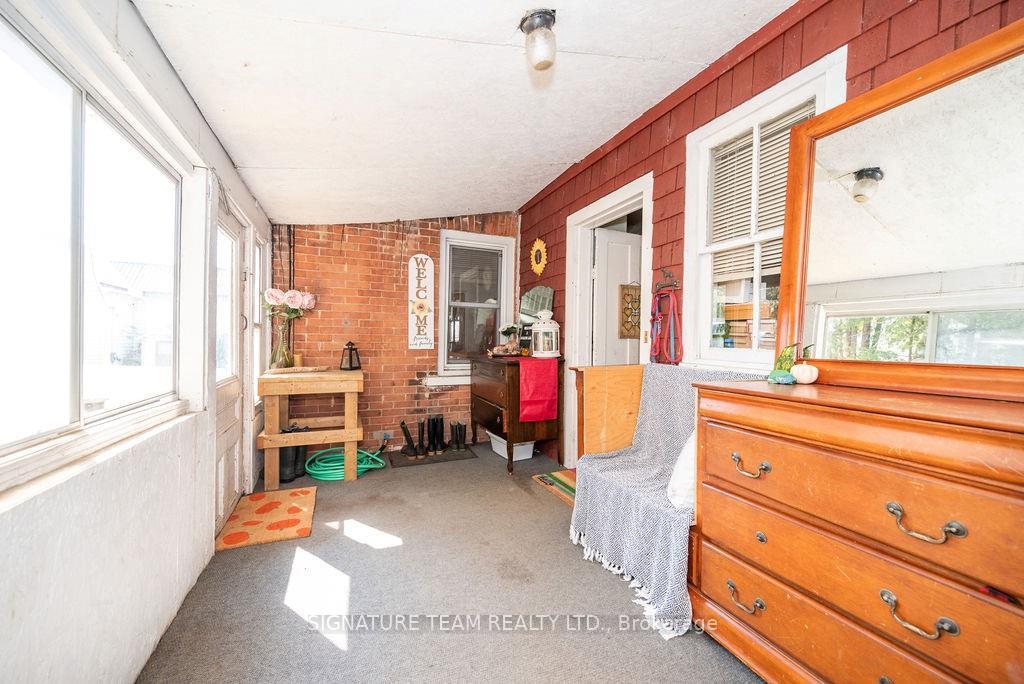
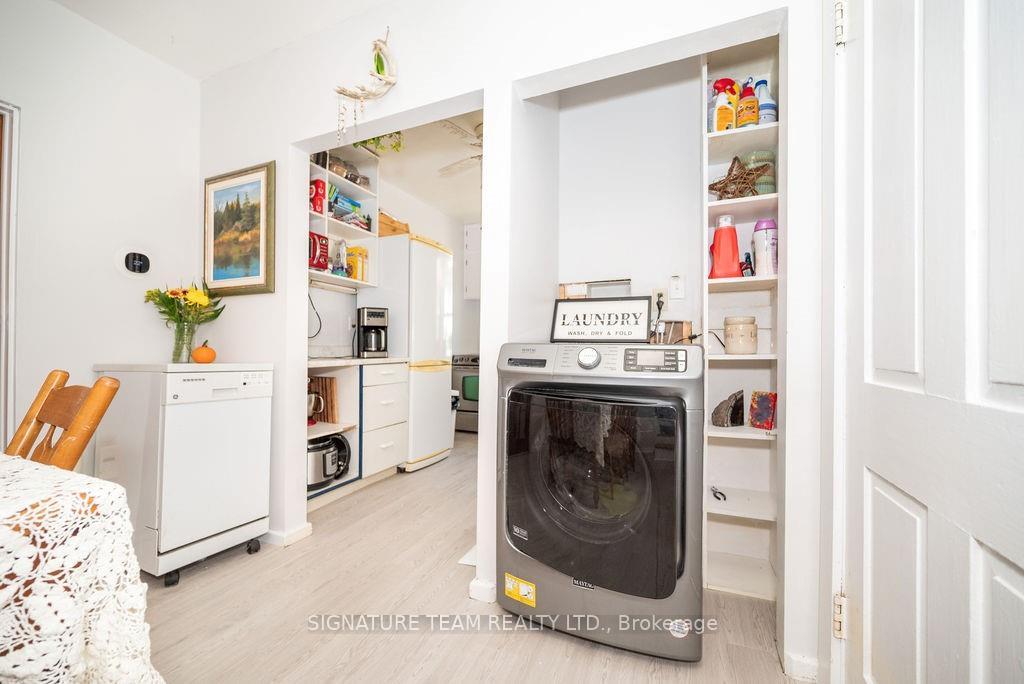
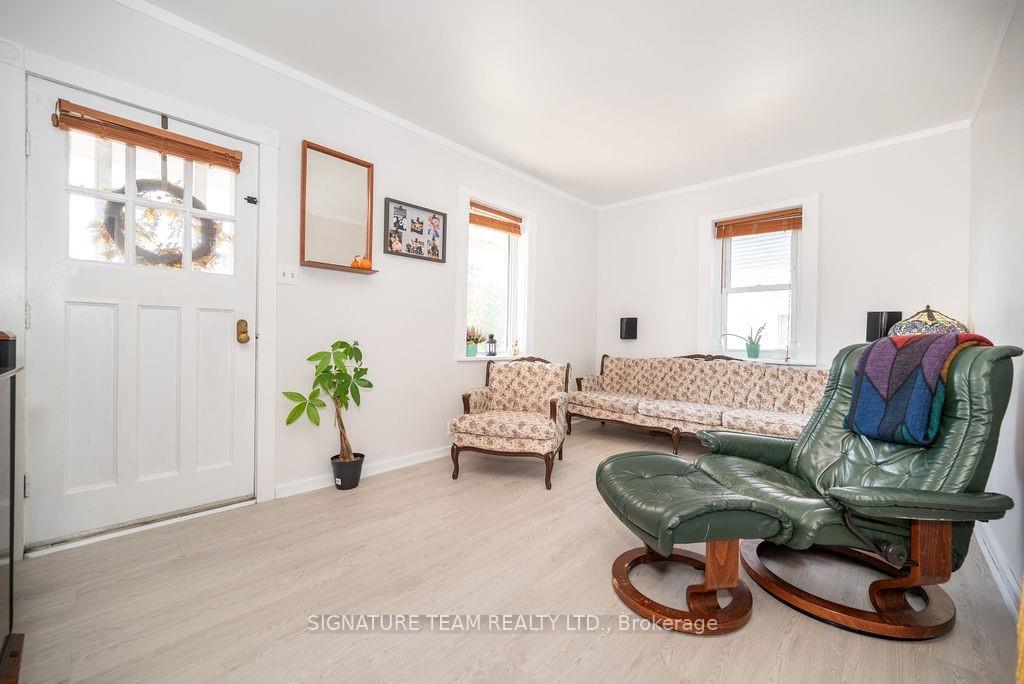
Flooring: Linoleum, Flooring: Laminate, Motivated Seller! Charming brick two-storey house in picturesque Golden Lake! This inviting home features four bedrooms and offers a delightful main level that greets you with a country-style dining room, seamlessly connecting to a bright kitchen. The living room boasts southern views, providing glimpses of the nearby Bonnechere River. On the main level, you'll also find a bonus bedroom that can serve as an office, along with a convenient powder room. Upstairs, there are three bedrooms and a full bathroom. The main level includes a summer kitchen, leading to a covered porch and a fully fenced backyard. This backyard oasis is ideal for relaxation and provides a safe space for children to play. Enjoy the covered front porch, where you can unwind. Just steps away from the Bonnechere River and Golden Lake, offering fantastic boating, fishing, and swimming. Don't miss out on this serene place to call home! Single detached garage for the toys! 24 hour irrevocable required on all offers.
Facts & features
Ask about this home
A HOMEH agent will answer your questions about this home.
Rooms
56 rooms · 2 bathrooms
- Dining room11′5″ × 9′9″111 sq.ft.
- Kitchen11′ × 9′7″105 sq.ft.
- Bedroom10′ × 9′9″97 sq.ft.
- Living room16′ × 9′9″156 sq.ft.
- Dining room11′5″ × 9′9″111 sq.ft.
- Kitchen11′ × 9′7″105 sq.ft.
- Bedroom10′ × 9′9″97 sq.ft.
- Living room16′ × 9′9″156 sq.ft.
- Dining room11′5″ × 9′9″111 sq.ft.
- Kitchen11′ × 9′7″105 sq.ft.
- Bedroom10′ × 9′9″97 sq.ft.
- Living room16′ × 9′9″156 sq.ft.
- Dining room11′5″ × 9′9″111 sq.ft.
- Kitchen11′ × 9′7″105 sq.ft.
- Bedroom10′ × 9′9″97 sq.ft.
- Living room16′ × 9′9″156 sq.ft.
- Dining room11′5″ × 9′9″111 sq.ft.
- Kitchen11′ × 9′7″105 sq.ft.
- Bedroom10′ × 9′9″97 sq.ft.
- Living room16′ × 9′9″156 sq.ft.
- Dining room11′5″ × 9′9″111 sq.ft.
- Kitchen11′ × 9′7″105 sq.ft.
- Bedroom10′ × 9′9″97 sq.ft.
- Living room16′ × 9′9″156 sq.ft.
- Dining room11′5″ × 9′9″111 sq.ft.
- Kitchen11′ × 9′7″105 sq.ft.
- Bedroom10′ × 9′9″97 sq.ft.
- Living room16′ × 9′9″156 sq.ft.
- Primary bedroom14′1″ × 8′6″120 sq.ft.
- Bedroom10′7″ × 8′5″89 sq.ft.
- Bedroom8′5″ × 7′11″66 sq.ft.
- Bathroom8′5″ × 7′11″66 sq.ft.
- Primary bedroom14′1″ × 8′6″120 sq.ft.
- Bedroom10′7″ × 8′5″89 sq.ft.
- Bedroom8′5″ × 7′11″66 sq.ft.
- Bathroom8′5″ × 7′11″66 sq.ft.
- Primary bedroom14′1″ × 8′6″120 sq.ft.
- Bedroom10′7″ × 8′5″89 sq.ft.
- Bedroom8′5″ × 7′11″66 sq.ft.
- Bathroom8′5″ × 7′11″66 sq.ft.
- Primary bedroom14′1″ × 8′6″120 sq.ft.
- Bedroom10′7″ × 8′5″89 sq.ft.
- Bedroom8′5″ × 7′11″66 sq.ft.
- Bathroom8′5″ × 7′11″66 sq.ft.
- Primary bedroom14′1″ × 8′6″120 sq.ft.
- Bedroom10′7″ × 8′5″89 sq.ft.
- Bedroom8′5″ × 7′11″66 sq.ft.
- Bathroom8′5″ × 7′11″66 sq.ft.
- Primary bedroom14′1″ × 8′6″120 sq.ft.
- Bedroom10′7″ × 8′5″89 sq.ft.
- Bedroom8′5″ × 7′11″66 sq.ft.
- Bathroom8′5″ × 7′11″66 sq.ft.
- Primary bedroom14′1″ × 8′6″120 sq.ft.
- Bedroom10′7″ × 8′5″89 sq.ft.
- Bedroom8′5″ × 7′11″66 sq.ft.
- Bathroom8′5″ × 7′11″66 sq.ft.
Around this home
Listing details
Helpful tools
Your HOMEH agent
"I would see it this week."
Ask HOMEH about this home
Price, neighbourhood, monthly cost. Ask anything.
HOMEH Intelligent Agent is an AI, not a licensed representative. Check anything important with your agent.