
12341 Highway 60
North Algona Wilberforce (North Algona/Wilberforce Twp)12341 Highway 60
North Algona Wilberforce (North Algona/Wilberforce Twp)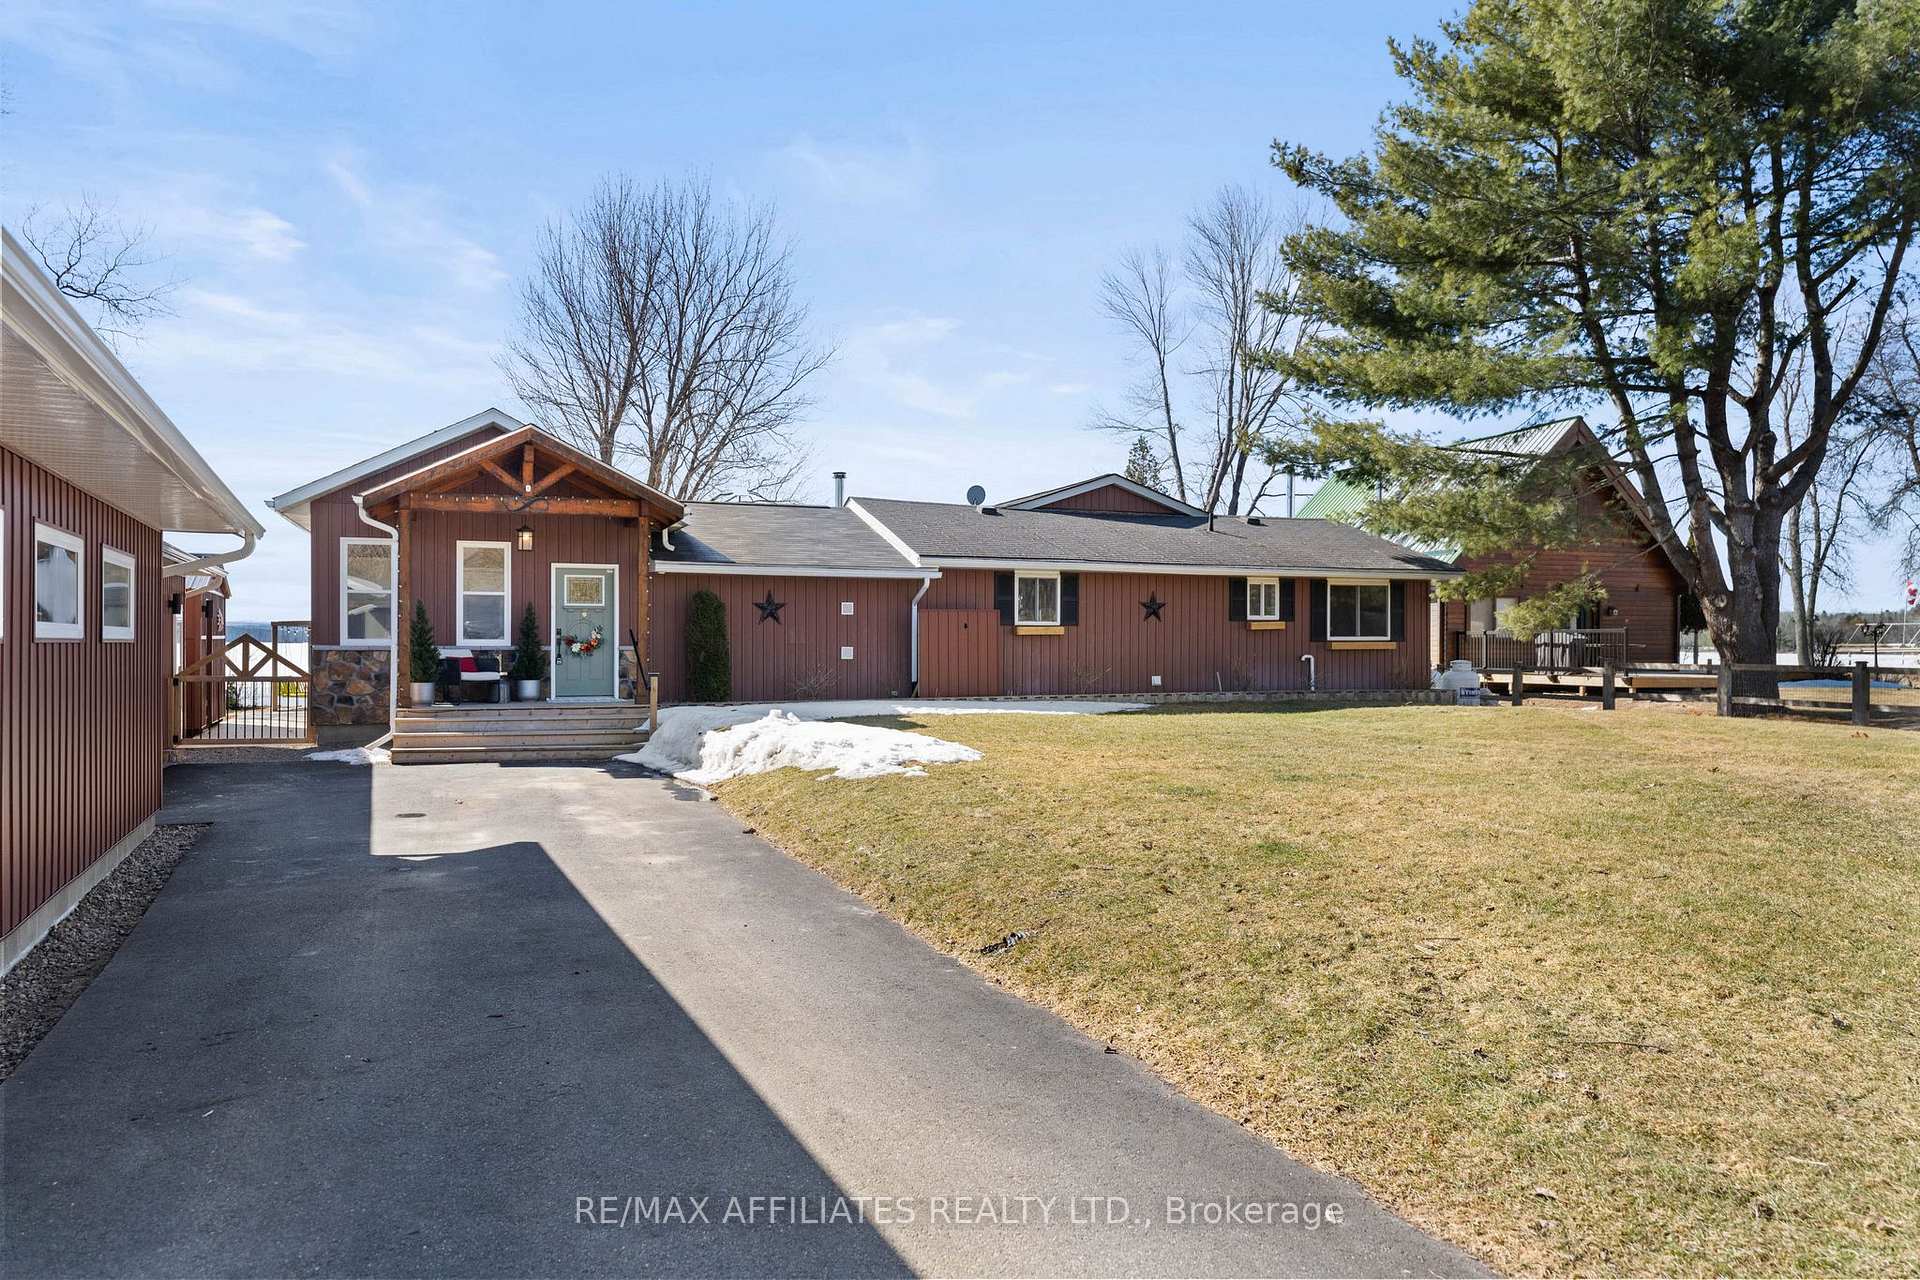
 See all 50 photos
Property history

This listing has ended. It is no longer available.
Property not available for sale or for rent.
Ask about this home
A HOMEH agent will answer your questions about this home.Ask HOMEH
About this home
12341 Highway 60, North Algona Wilberforce
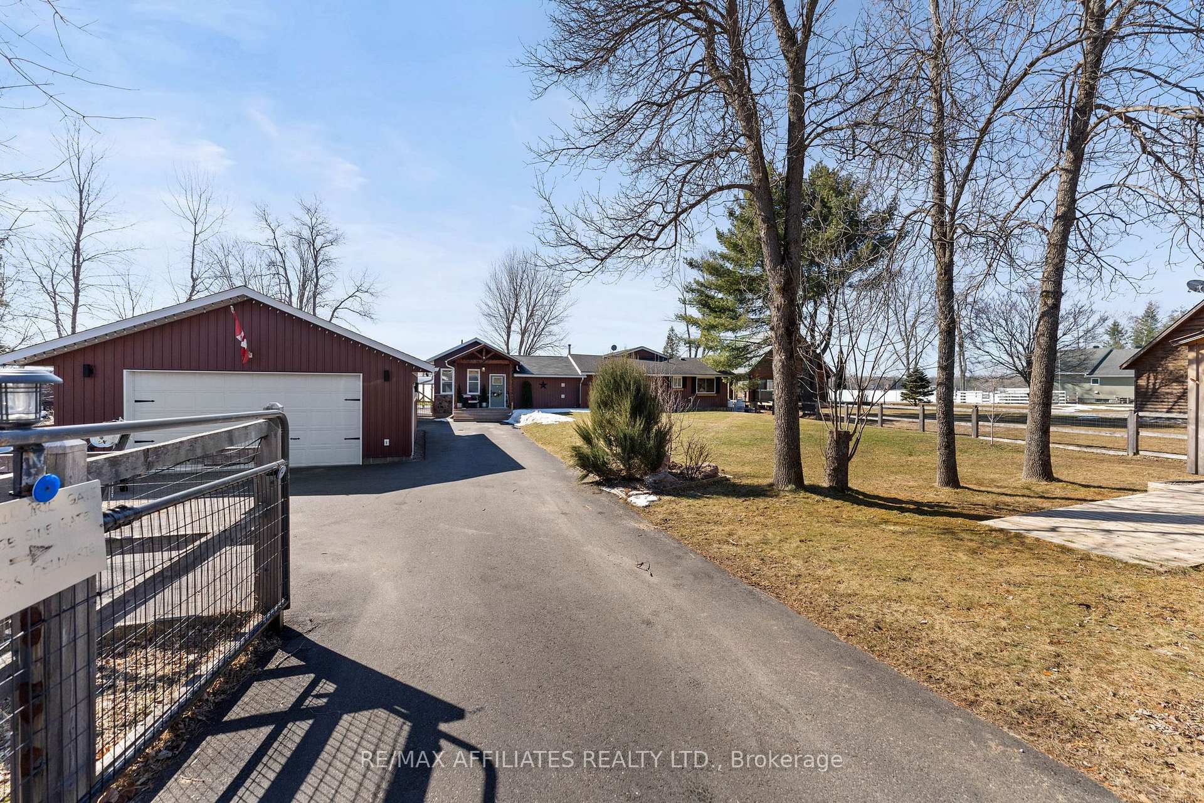
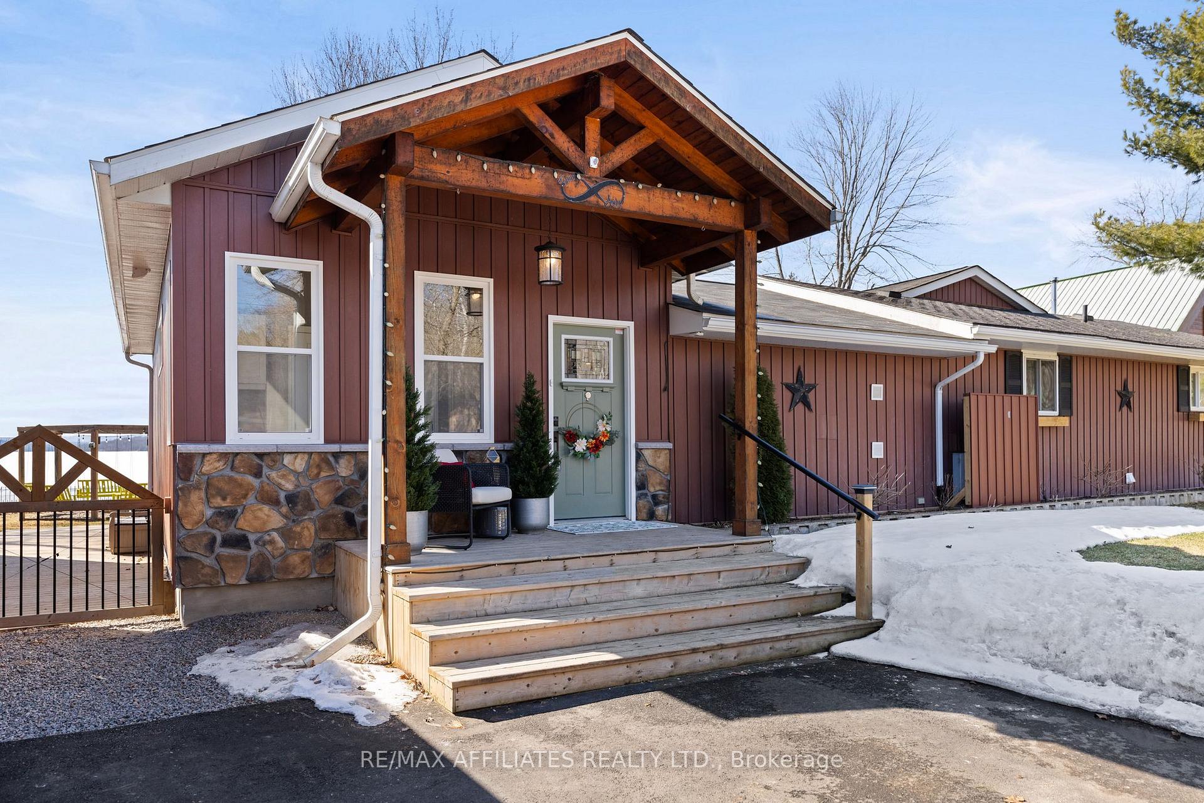
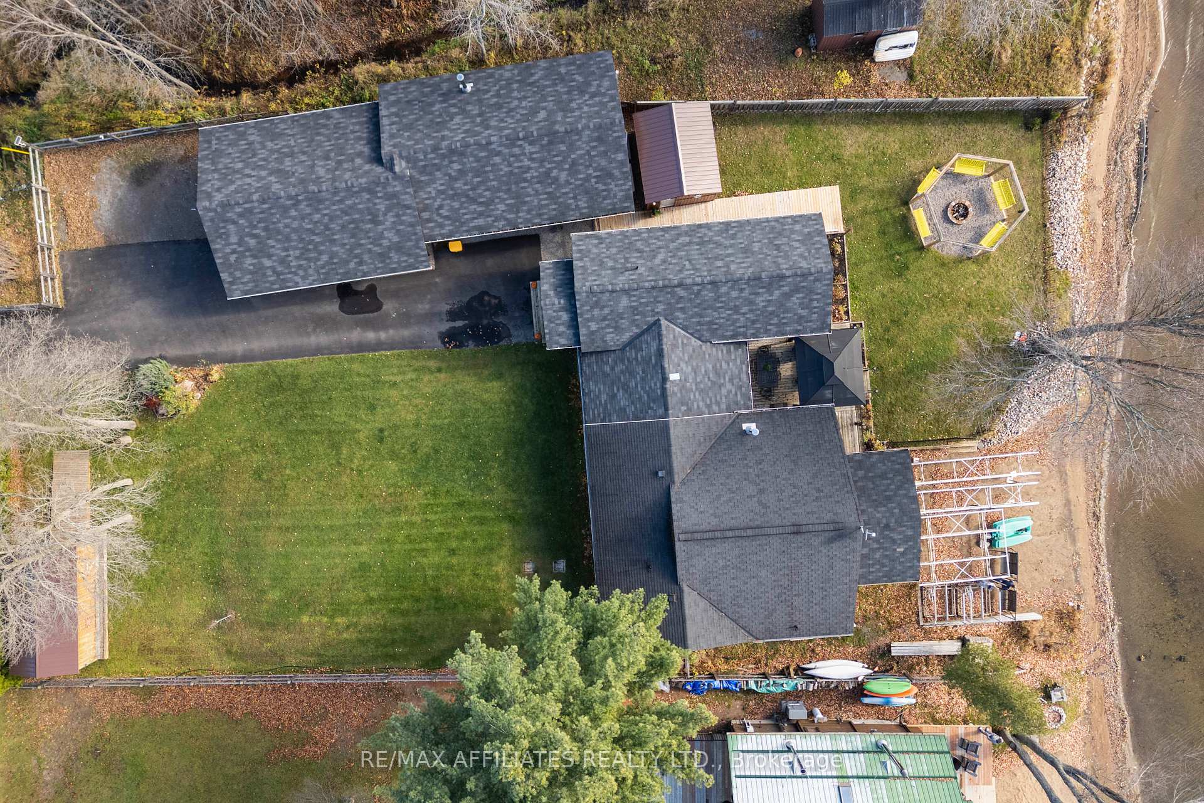
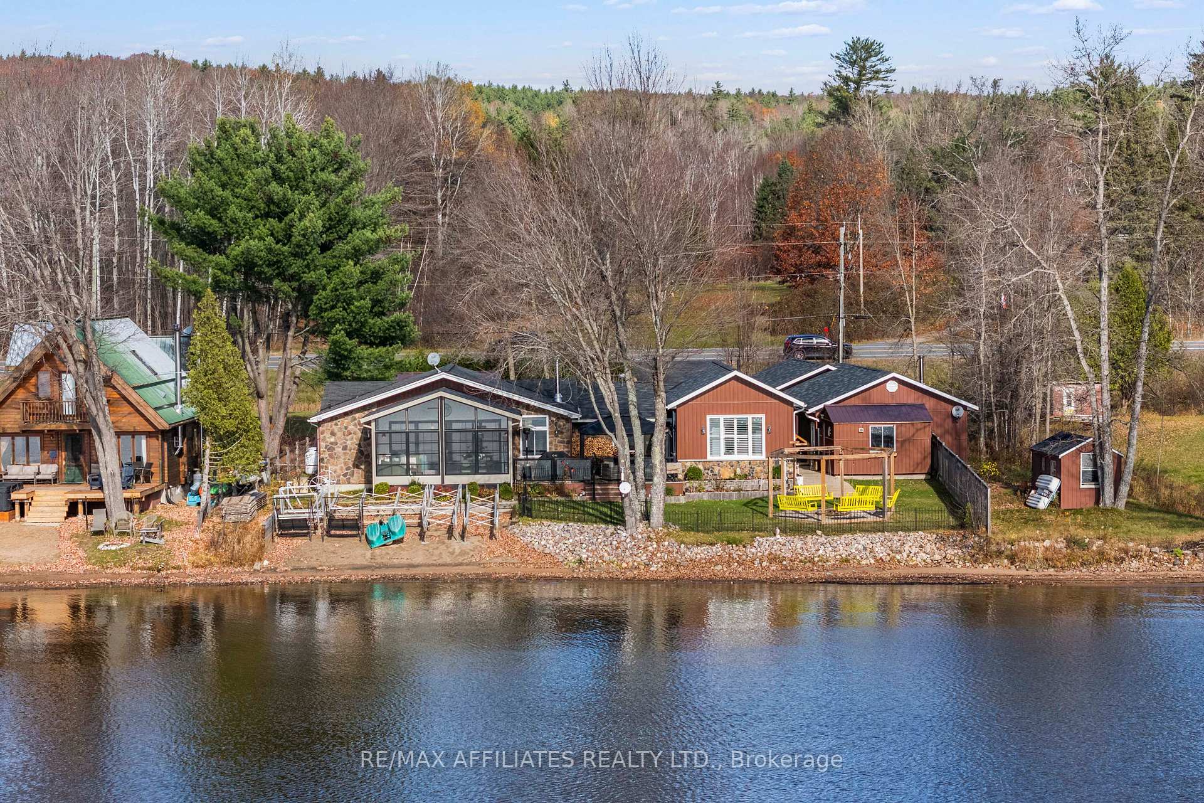
Your dream home awaits on Golden Lake!! Situated on a sandy beach. This home has it all!! Separate bunkie house that sleeps 6. Tiny house with king bed and views of the lake. The main house features a newer addition with large foyer that includes a convenient dog washing station. A gorgeous primary retreat has also been added, overlooking the water. Walk through your fabulous closet space into a stunning 5 piece ensuite! Of course, the main attraction is the incredible and spacious open concept main hub that includes living room, dining room, kitchen, eating area and 3 season sunroom! All with amazing views of the lake! Two fireplaces! One gas and one wood. Powder bathroom off the living area. Take the hall off the kitchen to 2 secondary bedrooms, office/hobby room and 3 piece bathroom with laundry. You'll love the bonus games room at the front of the home that has its own wet bar! Large workshop attached to garage. Lovely deck accessible by primary bedroom and eating area. Invite your friends and family to have a seat on the custom built swing set and make lasting memories around the fire pit! Catch some rays on the beach! 50ft dock included. This property has a separate shed and a fully fenced yard! An amazing place to call home!
Facts & features
Ask about this home
A HOMEH agent will answer your questions about this home.
Rooms
13 rooms · 3 bathrooms
- Workshop22′8″ × 26′7″602 sq.ft.
- Game room15′3″ × 23′9″361 sq.ft.
- Living room18′6″ × 13′6″249 sq.ft.
- Dining room15′8″ × 13′6″211 sq.ft.
- Kitchen15′8″ × 11′3″176 sq.ft.
- Sunroom19′4″ × 11′11″230 sq.ft.
- Primary bedroom14′10″ × 12′2″180 sq.ft.
- Bathroom14′10″ × 7′10″116 sq.ft.
- Bedroom10′ × 11′5″114 sq.ft.
- Bedroom10′2″ × 7′9″78 sq.ft.
- Office7′10″ × 11′5″89 sq.ft.
- Other13′7″ × 11′2″152 sq.ft.
- Other22′8″ × 8′6″192 sq.ft.
Around this home
Listing details
Helpful tools
Your HOMEH agent
"I would see it this week."
Ask HOMEH about this home
Price, neighbourhood, monthly cost. Ask anything.
HOMEH Intelligent Agent is an AI, not a licensed representative. Check anything important with your agent.