
1776 Lemke Road
North Algona Wilberforce (North Algona/Wilberforce Twp)1776 Lemke Road
North Algona Wilberforce (North Algona/Wilberforce Twp)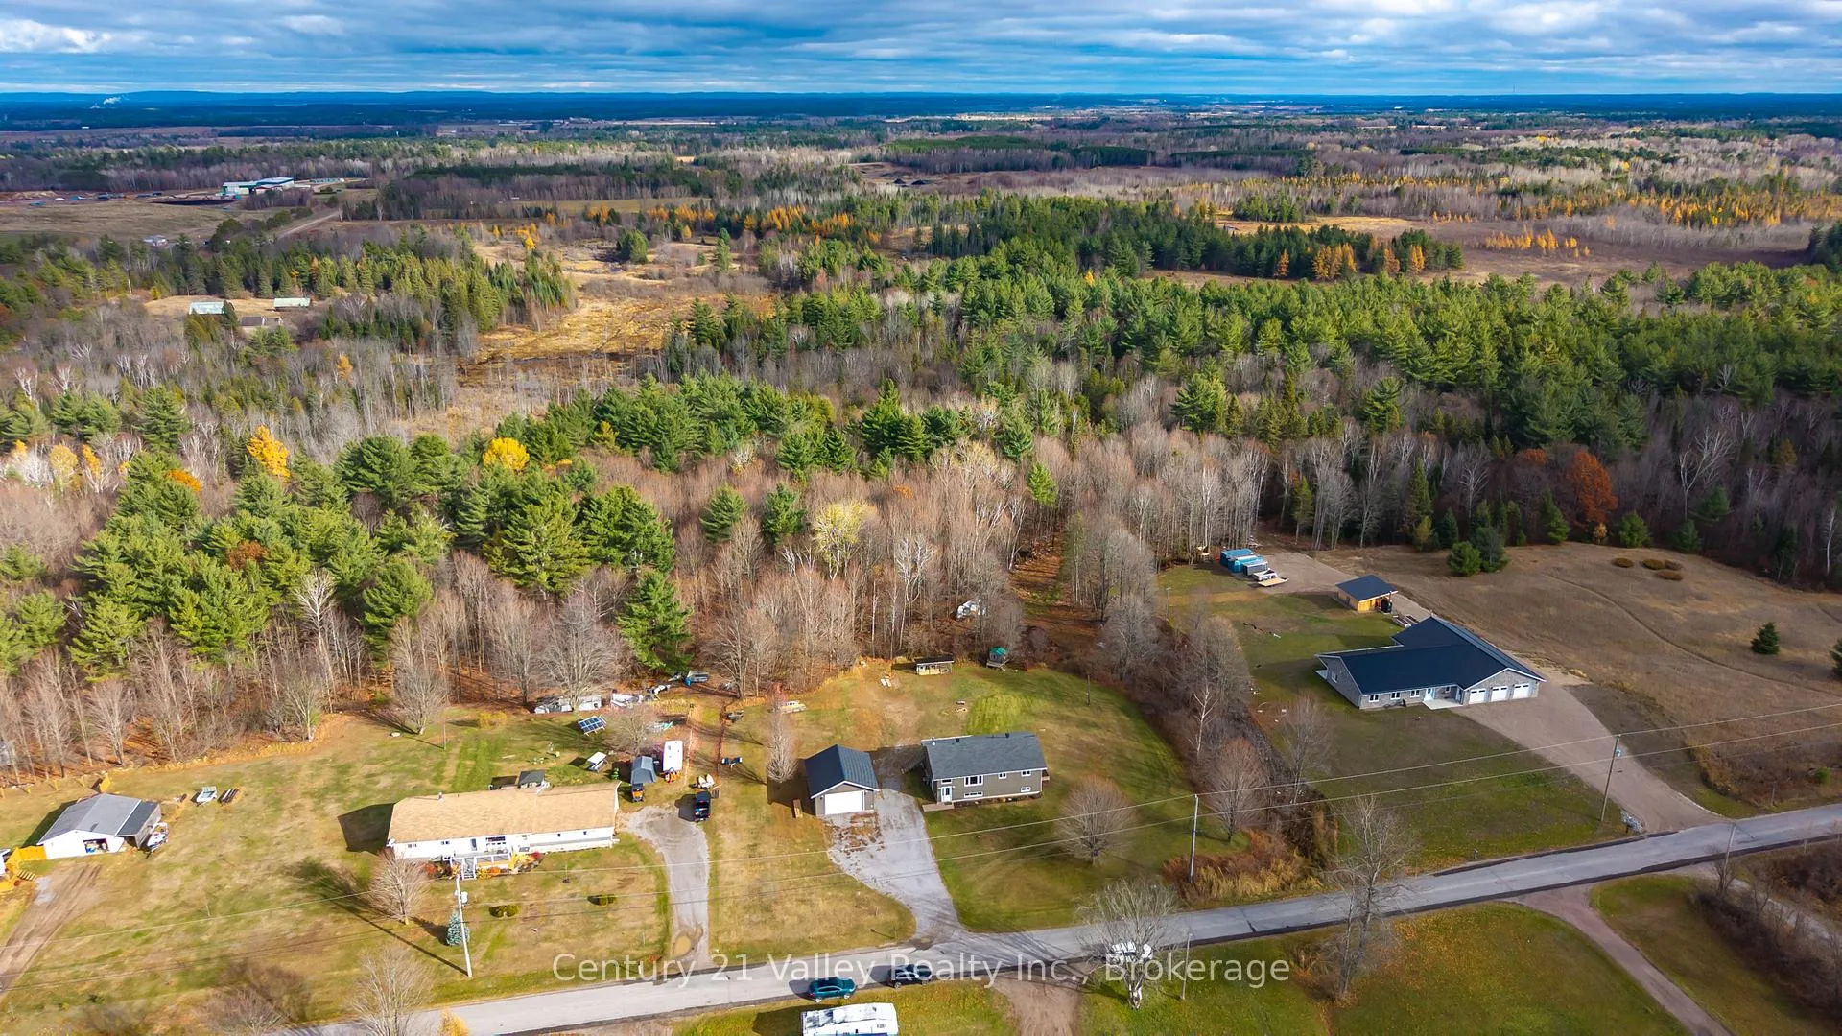
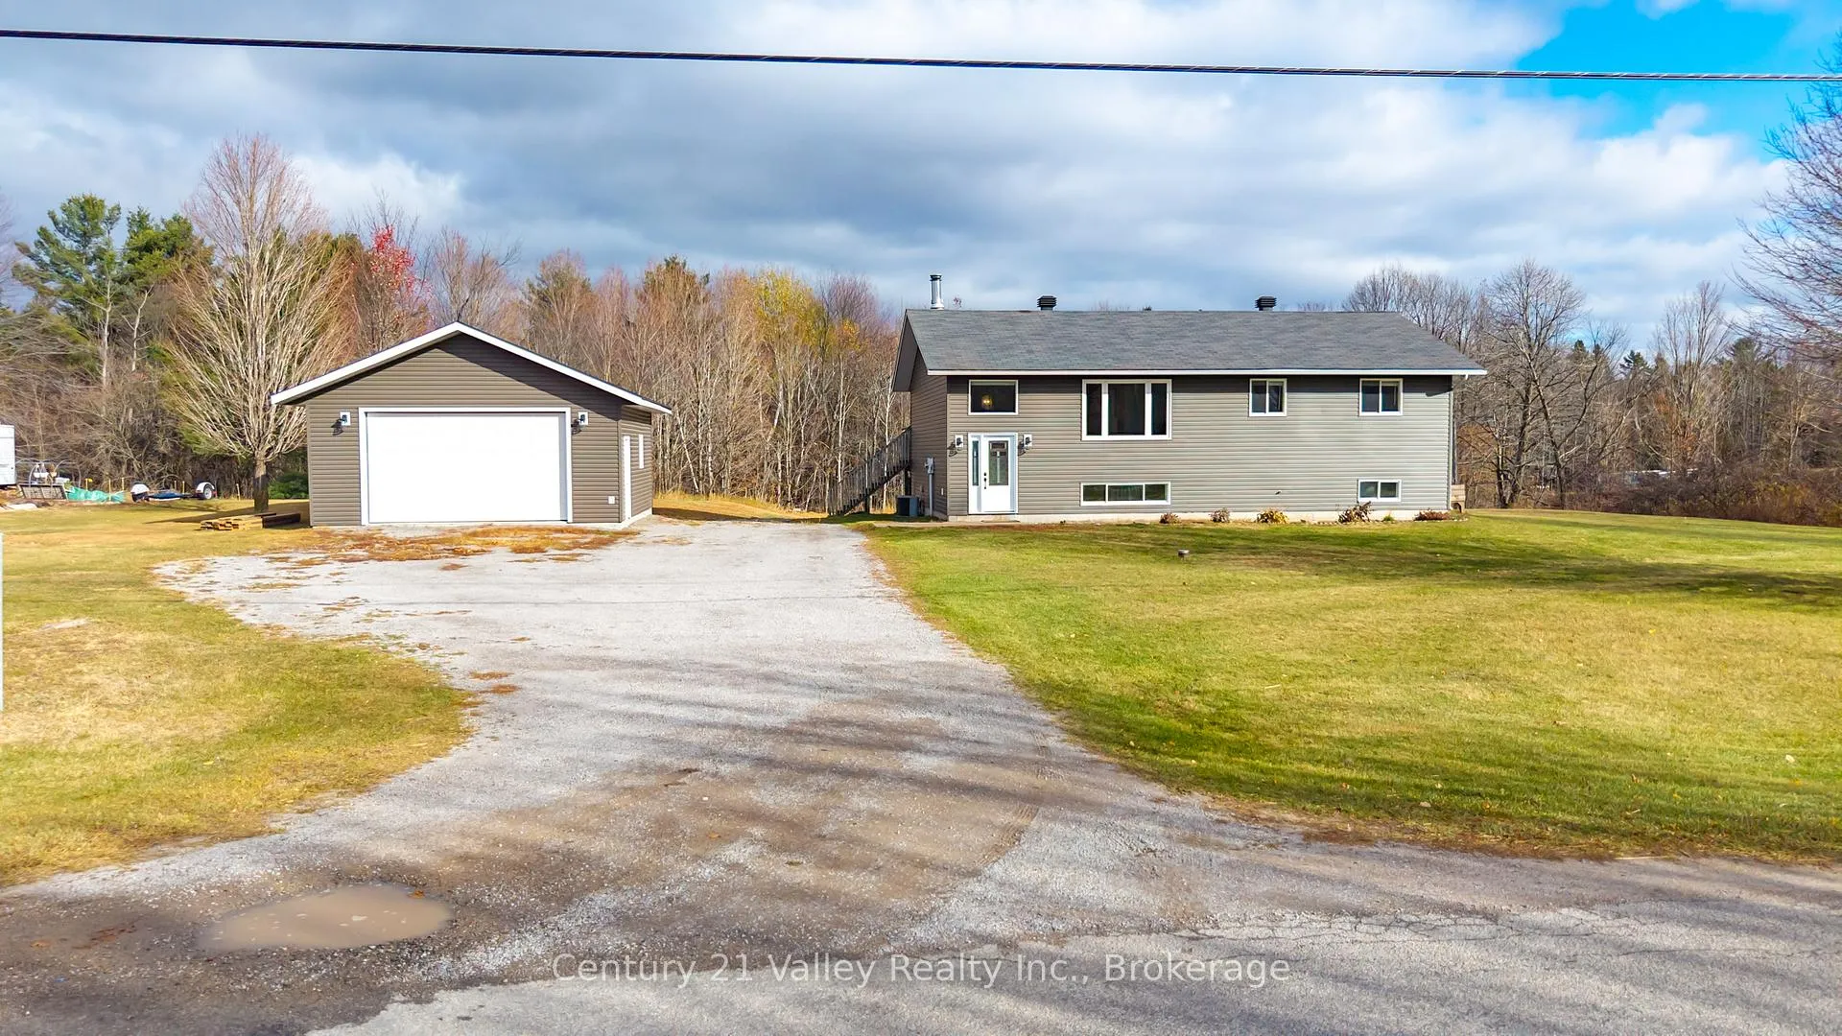 See all 49 photos
Property history

This listing has ended. It is no longer available.
Property not available for sale or for rent.
Ask about this home
A HOMEH agent will answer your questions about this home.Ask HOMEH
About this home
1776 Lemke Road, North Algona Wilberforce
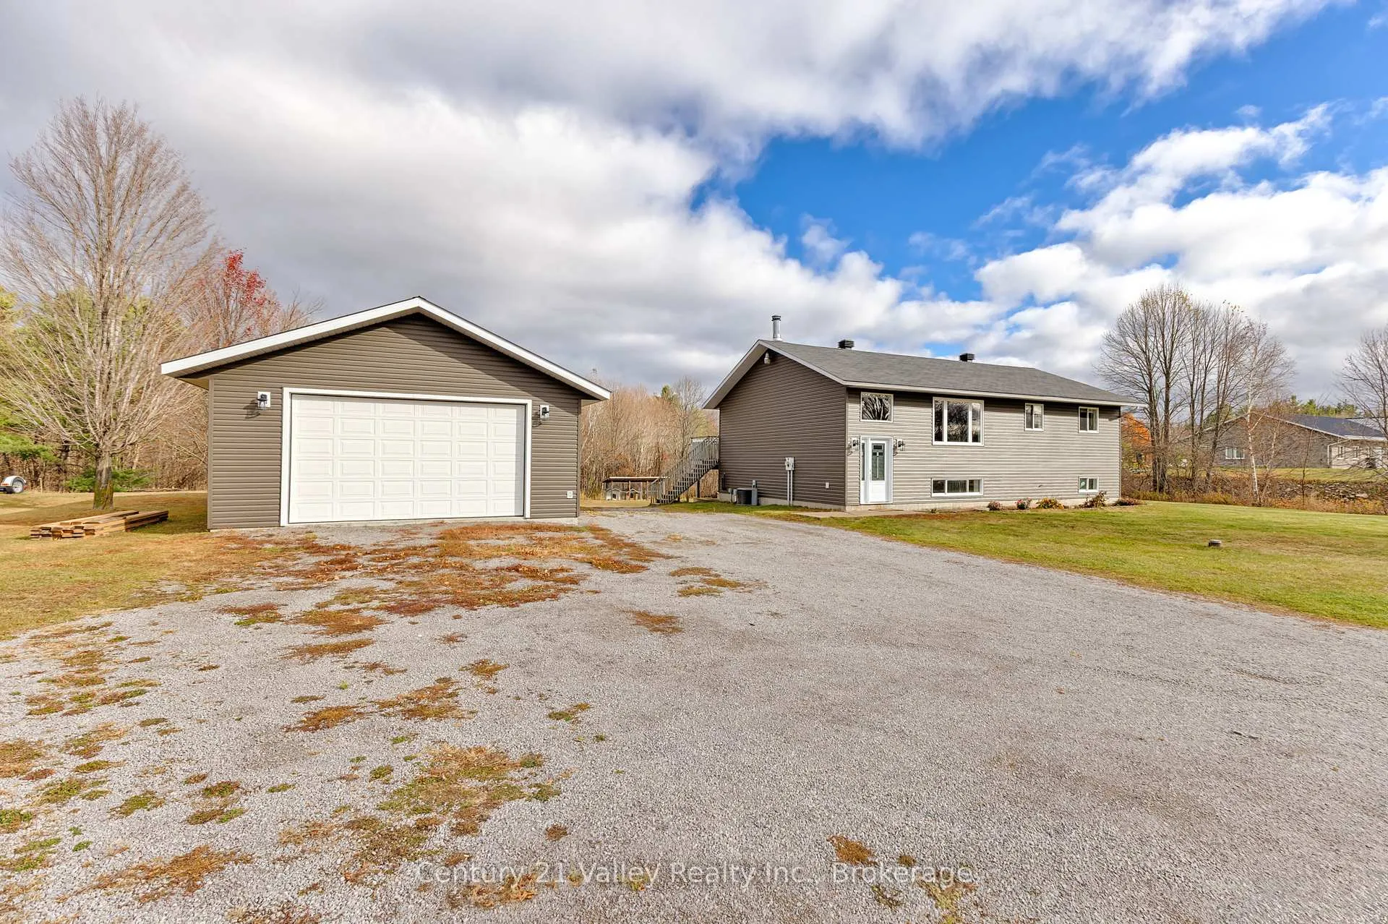
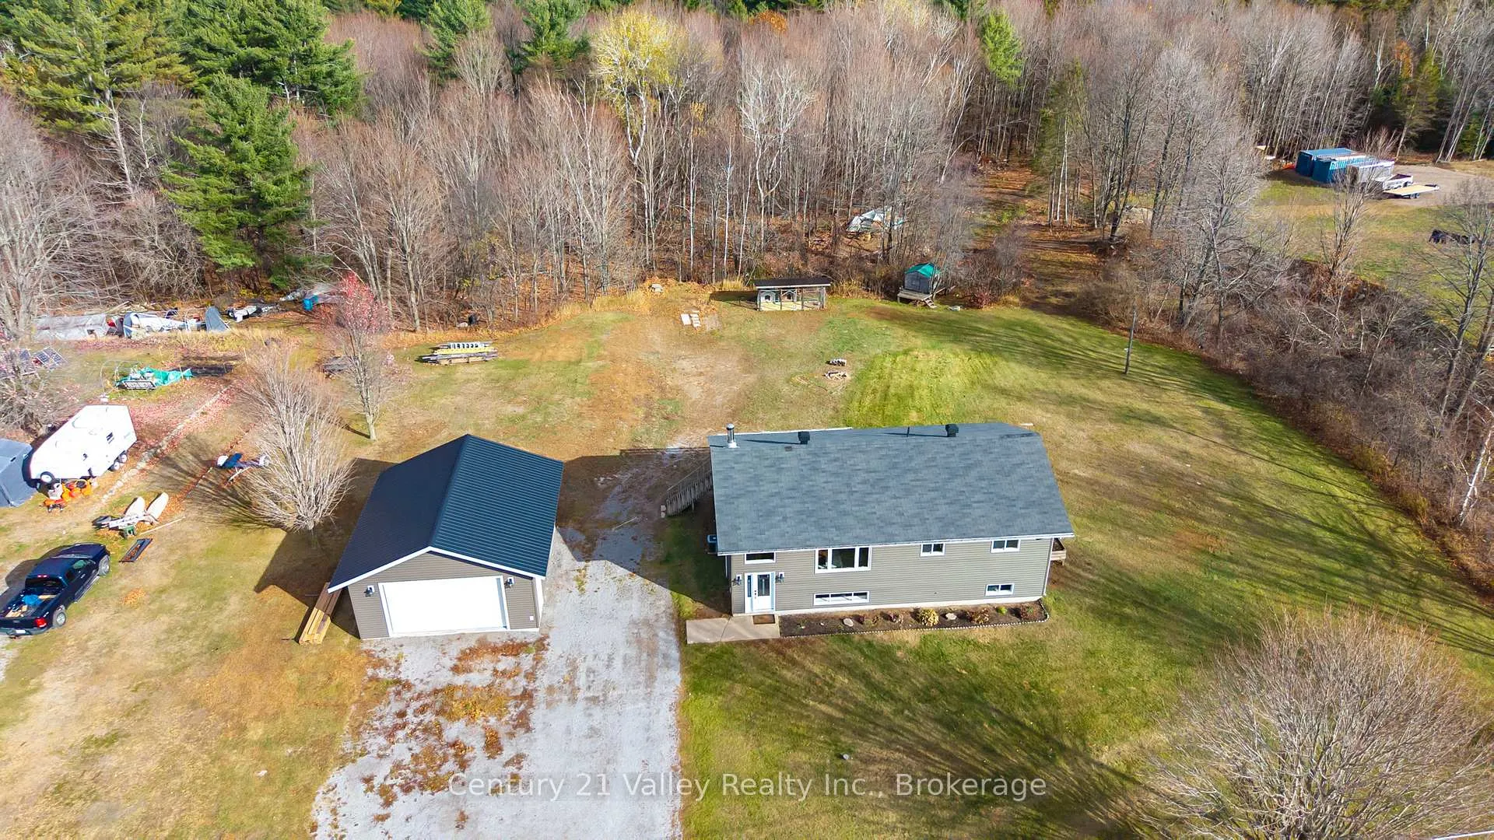
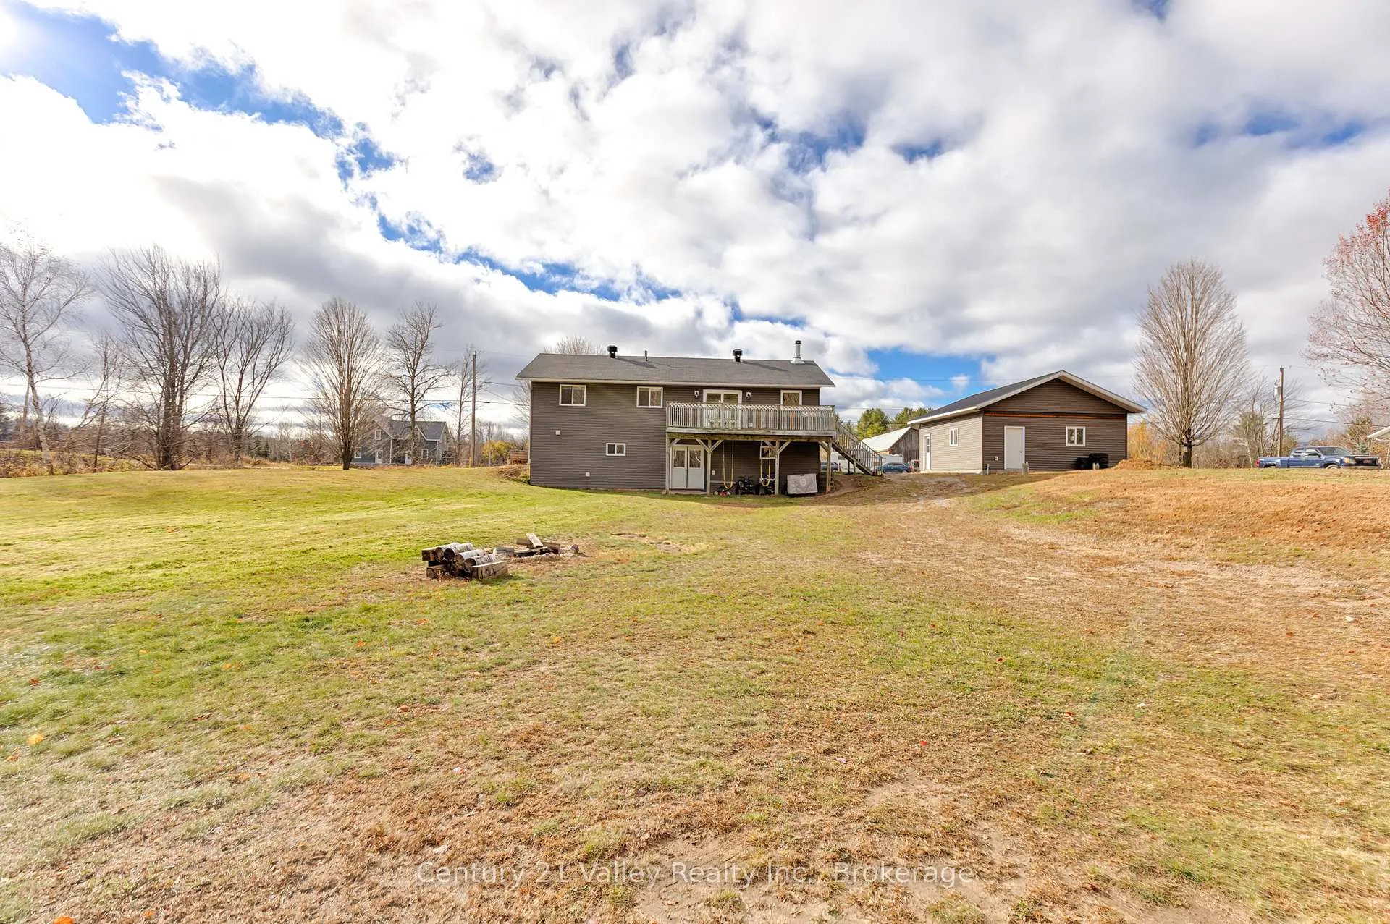
Set on a generous 1-acre country lot, this inviting 4-bed, 2-bath raised bungalow offers a relaxed, comfortable lifestyle just 20 minutes from Petawawa and Pembroke. The bright and airy main level features an open-concept layout that brings the living room, dining area, and kitchen together-making it a great space for both everyday living and gathering with family and friends. The custom kitchen, installed in 2023, offers plenty of cabinetry and workspace, while the updated front door, patio door, and picture window (2022) and newer vinyl flooring (2023) give the space a fresh, modern feel. Patio doors off the dining area lead you to an impressive 10x20 deck, perfect for morning coffee, weekend BBQs, or simply enjoying the peaceful country surroundings while the kids or pets play in the large backyard. Three well-sized bedrooms and a 4-piece bathroom with cheater access from the primary complete the main level. The walkout lower level provides excellent extra living space, whether you need a cozy rec room for movie nights, a guest bedroom, or a private area for older kids or extended family. A full bathroom, laundry room, storage room, and utility room add even more functionality. Outside, the 24x26 detached garage with hydro offers great space for parking, tools, hobbies, or a workshop. A few other features include new siding in 2024, fibre internet through NRTCO, and a separate sub-panel for easy generator hookup, giving you peace of mind during outages. The expansive yard offers plenty of room to spread out-ideal for gardening, outdoor play, or simply relaxing and enjoying country living. No conveyance of any written offers without a minimum 24-hour irrevocable.
Facts & features
Ask about this home
A HOMEH agent will answer your questions about this home.
Rooms
14 rooms · 2 bathrooms
- Living room11′11″ × 15′8″187 sq.ft.
- Primary bedroom12′1″ × 11′11″144 sq.ft.
- Bathroom8′ × 12′1″96 sq.ft.
- Bedroom11′1″ × 11′11″133 sq.ft.
- Bedroom11′4″ × 11′1″126 sq.ft.
- Foyer3′8″ × 7′26 sq.ft.
- Kitchen10′4″ × 10′8″111 sq.ft.
- Dining room8′2″ × 10′8″87 sq.ft.
- Recreation24′11″ × 12′6″311 sq.ft.
- Bedroom12′6″ × 10′7″132 sq.ft.
- Bathroom12′5″ × 6′9″84 sq.ft.
- Laundry10′2″ × 5′7″57 sq.ft.
- Other14′11″ × 3′8″55 sq.ft.
- Utility room15′9″ × 13′6″213 sq.ft.
Around this home
Listing details
Helpful tools
Your HOMEH agent
"I would see it this week."
Ask HOMEH about this home
Price, neighbourhood, monthly cost. Ask anything.
HOMEH Intelligent Agent is an AI, not a licensed representative. Check anything important with your agent.