
 See all 46 photos
Property history

This home has sold. It is no longer available.
Property not available for sale or for rent.
Ask about this home
A HOMEH agent will answer your questions about this home.Ask HOMEH
About this home
281 Point Church Road, North Algona Wilberforce
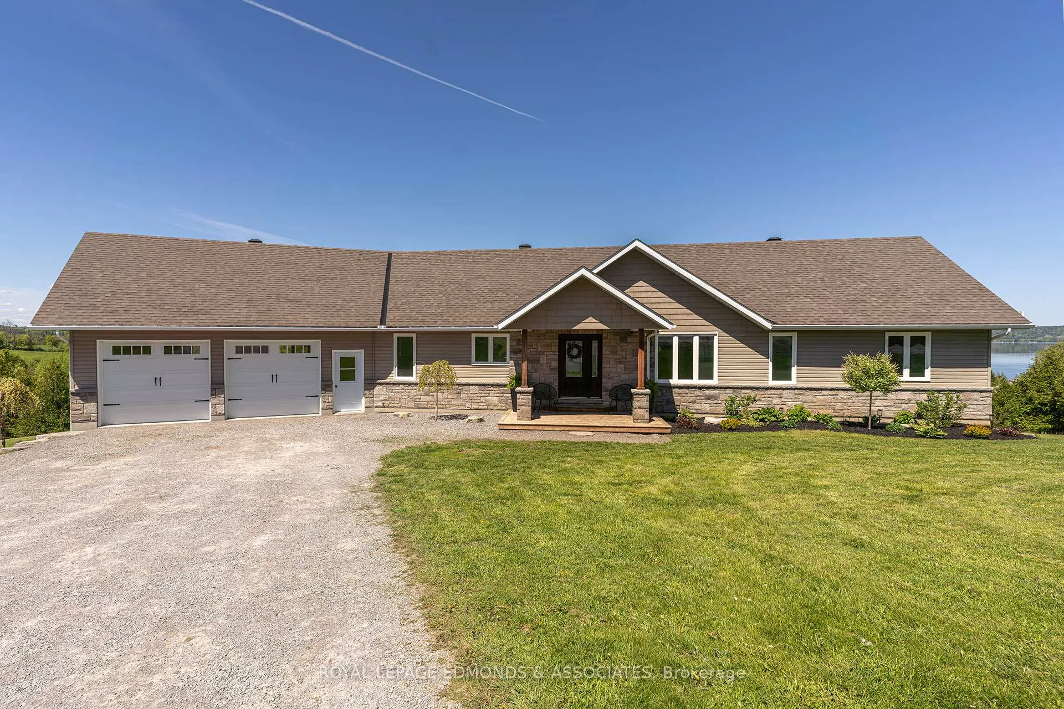
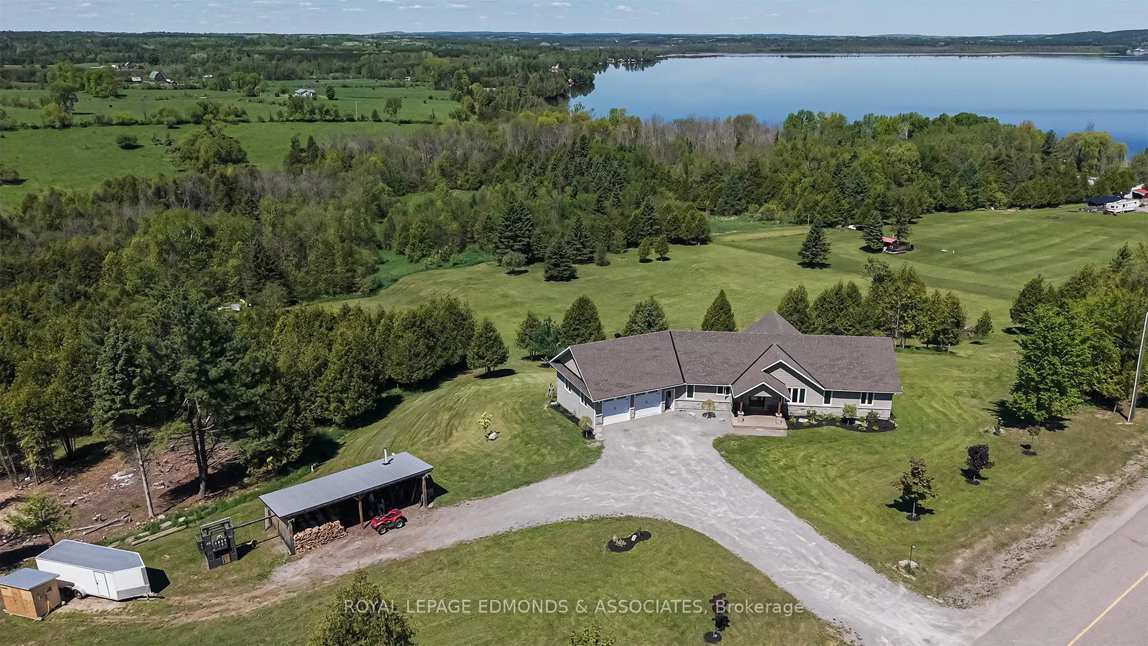
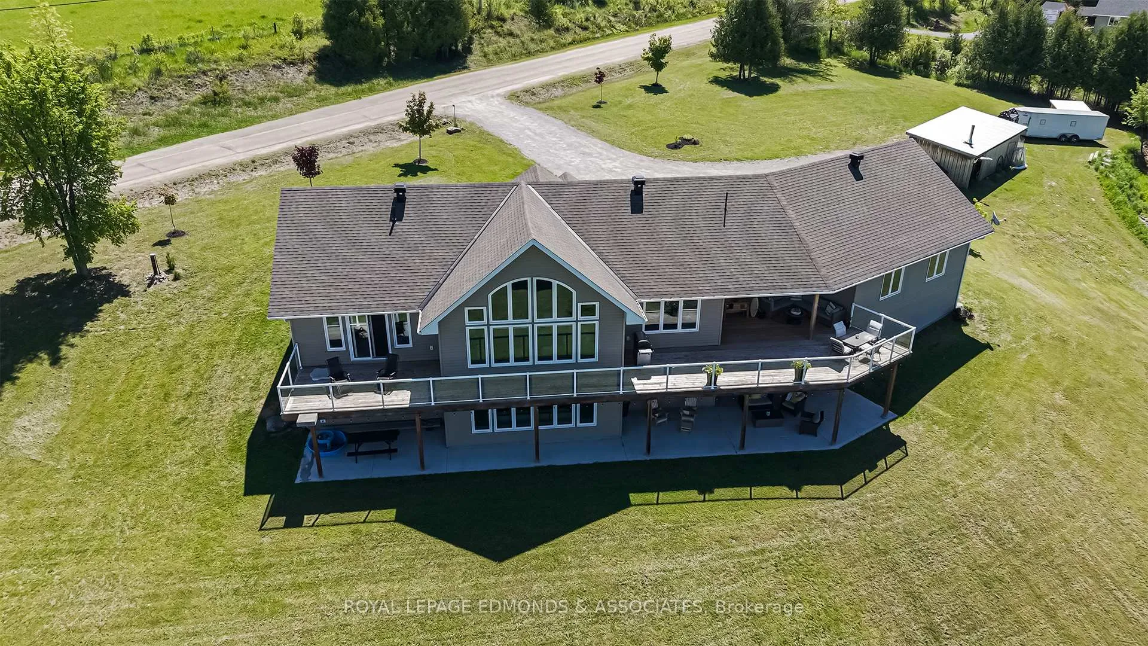
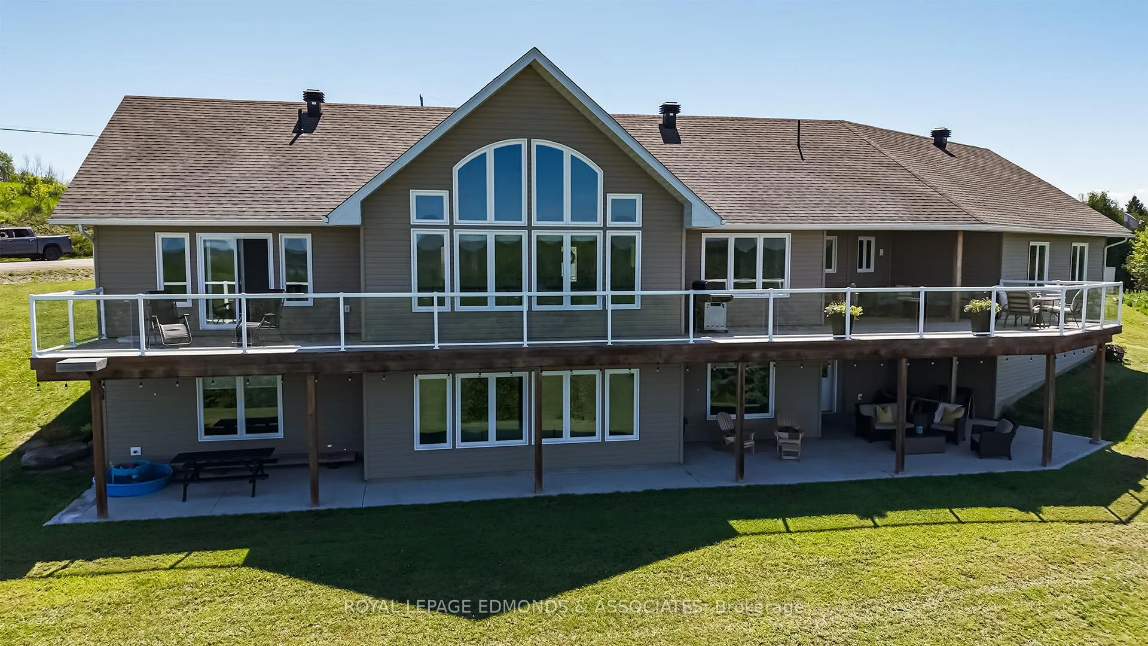
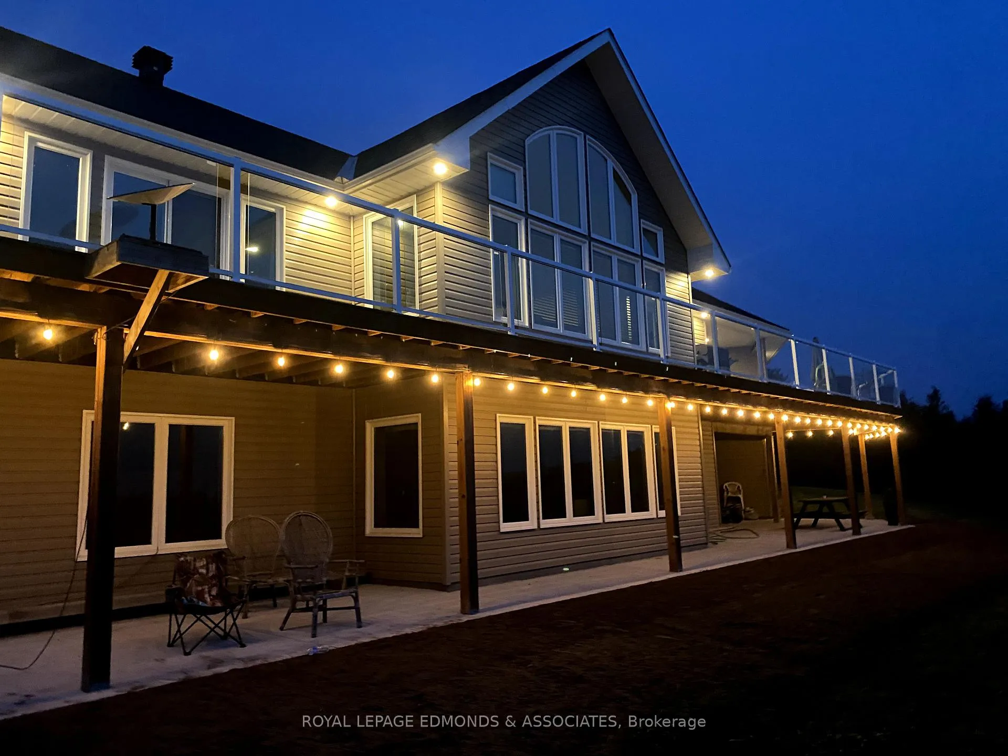
WELCOME TO YOUR DREAM HOME!! Built in 2016, this upscale bungalow with walkout basement, is perfectly situated on a picturesque 5-acre lot overlooking Lake Dore. The attached heated & insulated, double car garage offers convenience and direct access to the main living space through the mudroom/laundry room complete with tiled flooring and ample storage. The main floor is highlighted by the high-end, eat-in kitchen featuring granite countertops, stainless steel appliances, and a large island perfect for both cooking and entertaining. Just off the kitchen is the open concept dining area, leading to the bright, expansive living room with floor to ceiling windows, cathedral ceiling, and fireplace. From here, step onto the sprawling wrap-around deck with sleek glass railings, a portion of which is covered for year-round enjoyment. The primary bedroom also provides access to the wrap around deck, and is complete with a large walk-in closet and a luxurious en suite bathroom featuring, soaker tub, his & her sinks, and a custom-tiled shower with glass door. Additional bedroom and modern full bathroom round out the main floor. The fully finished, walk-out basement offers three massive bedrooms, a stylish full bathroom, and a large rec-room with a built-in bar area complete with mini fridge. Additional bonus room in the basement with its own access to the covered concrete patio provides options for an office or home based business. Can't forget to mention this home has fibre high speed internet! With a solid ICF foundation and efficient radiant in floor heating no expense was spared in the construction of this forever home.
Facts & features
Ask about this home
A HOMEH agent will answer your questions about this home.
Rooms
16 rooms · 3 bathrooms
- Kitchen12′6″ × 18′8″233 sq.ft.
- Dining room14′1″ × 11′2″157 sq.ft.
- Living room16′9″ × 21′351 sq.ft.
- Primary bedroom15′1″ × 17′5″262 sq.ft.
- Bathroom11′10″ × 13′1″155 sq.ft.
- Laundry17′5″ × 12′6″217 sq.ft.
- Bedroom12′2″ × 10′6″127 sq.ft.
- Bathroom9′6″ × 7′10″75 sq.ft.
- Family room20′4″ × 18′4″374 sq.ft.
- Bedroom15′1″ × 15′1″228 sq.ft.
- Bedroom13′1″ × 11′6″151 sq.ft.
- Bedroom11′2″ × 14′5″161 sq.ft.
- Bathroom7′3″ × 9′10″71 sq.ft.
- Office13′9″ × 16′9″231 sq.ft.
- Other7′3″ × 12′2″88 sq.ft.
- Utility room10′10″ × 11′6″124 sq.ft.
Around this home
Listing details
Helpful tools
Your HOMEH agent
"I would see it this week."
Ask HOMEH about this home
Price, neighbourhood, monthly cost. Ask anything.
HOMEH Intelligent Agent is an AI, not a licensed representative. Check anything important with your agent.