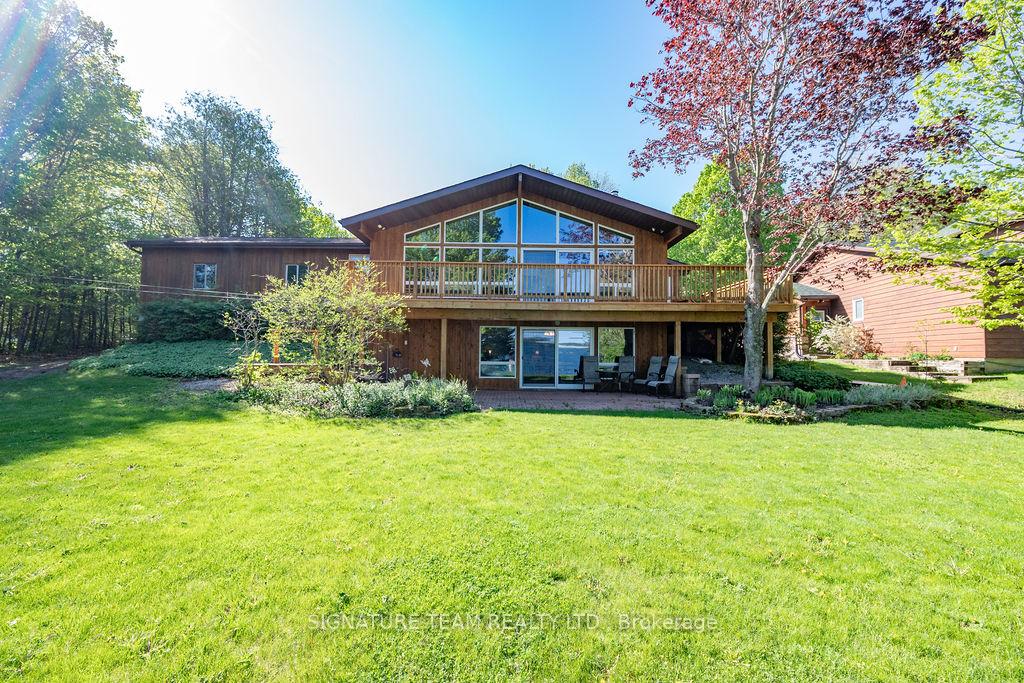
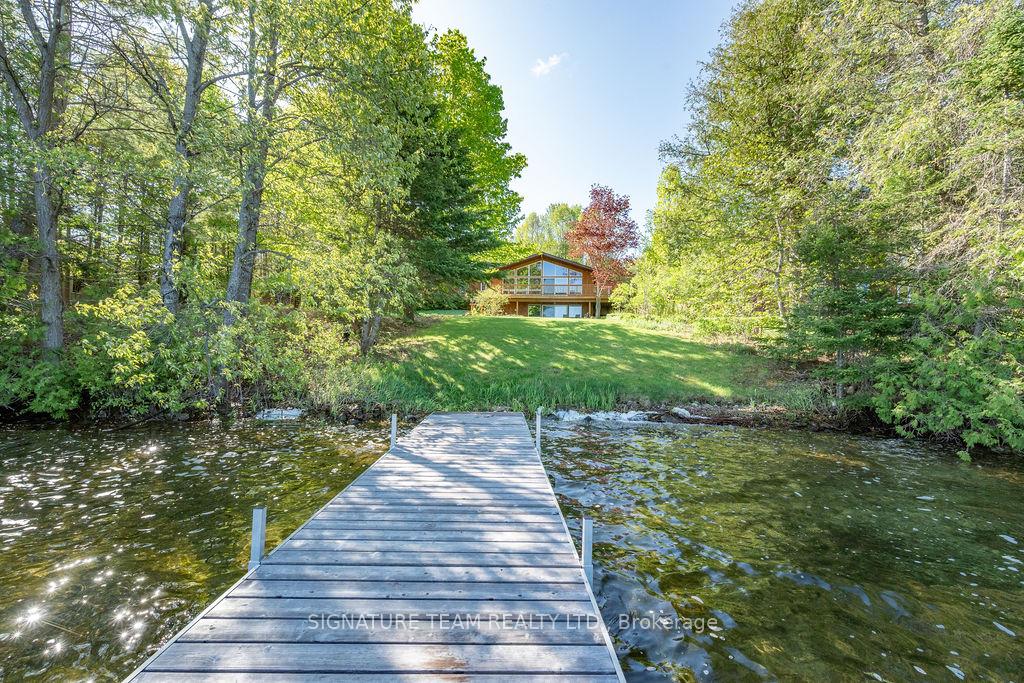
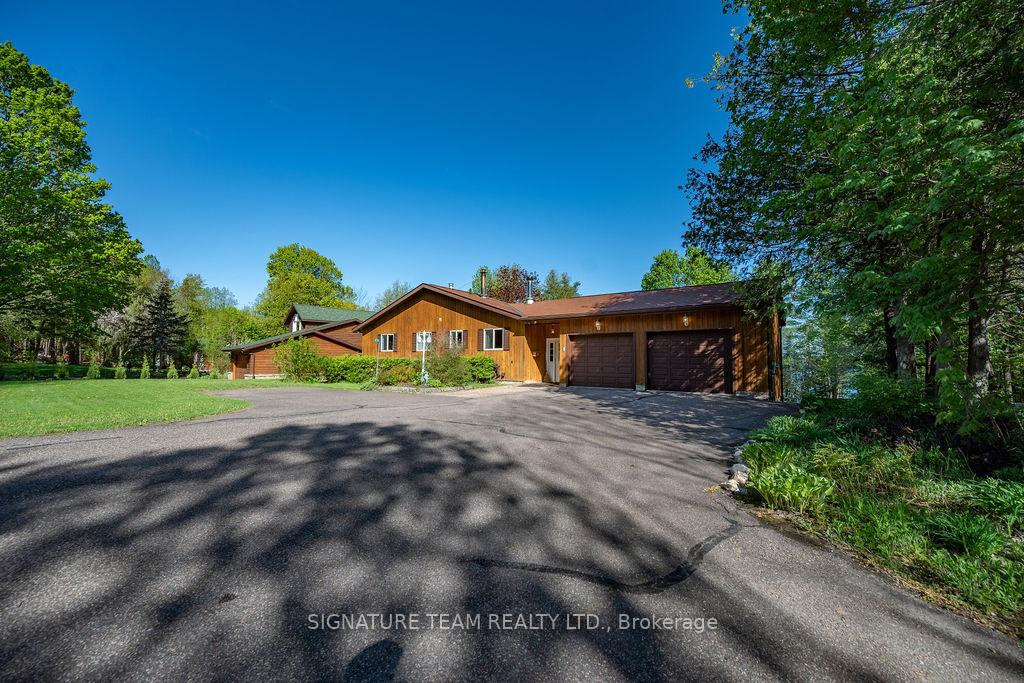
Welcome to your waterfront retreat on beautiful Mink Lake in Eganville!. this stunning 2-bedroom, 3-bathroom home offers 121 feet of pristine, owned shoreline and breathtaking lake views from nearly every room. Thoughtfully designed and meticulously maintained, the open concept living area is perfect for relaxing or entertaining featuring vaulted ceilings, gleaming hardwood floors, a stunning fireplace, and an expansive wall of windows that flood the space with natural light and showcase the tranquil water views. The spacious kitchen opens seamlessly to the living dining areas, making it ideal for hosting family and friends. Step outside on to the large deck and take in the sights and sounds of lakeside living-perfect for summer BBQs, morning coffee, or quiet evening sunsets. A private dock and firepit area invite you to fully enjoy waterfront living. The primary bedroom is a true retreat with an ensuite bath and walk in closet. A second bedroom and full bath complete the main level. The walkout basement features a large rec room with a propane fireplace, ceramic tile flooring, a third bathroom and access to the backyard and lake. The home also boasts a 2-car attached garage and an additional detached single garage-perfect for your vehicles, water toys, or workshop needs. A paved driveway, propane heating, and central air ensure year-round comfort and convenience. With excellent access to Highway 60, you're just minutes from Eganville while still enjoying peace, privacy and the natural beauty of Mink Lake. Whether you're looking for a full time home or a seasonal getaway, this lakeside gem offers it all-comfort, charm, and the lifestyle you've been dreaming of. Don't miss your chance to own a slice of paradise! New septic system 2024. 24 hour irrevocable on all offers.
Read more
Auto Garage Door RemotePrimary Bedroom - Main FloorWater Heater OwnedWater SoftenerLakeWaterfront
Facts & features
TypeDetached
StyleBungalow-raised
Built16-30
Size700~1.1K Sq.Ft.
Lot121 x 356.1 ft
Tax$4,250 (2024)
HeatingForced air, propane
CoolingCentral air
BasementPartially finished
Parking6 drive
WaterWell
FireplaceYes, electric, propane
Book a viewing
Wed28Oct
Thu29Oct
Fri30Oct
Sat31Oct
Sun1Nov
Pick a time
Rooms
12 rooms · 3 bathrooms
Main floor8 rooms
Kitchen16′ × 10′159 sq.ft.
Dining room16′ × 8′127 sq.ft.
Living room16′ × 12′191 sq.ft.
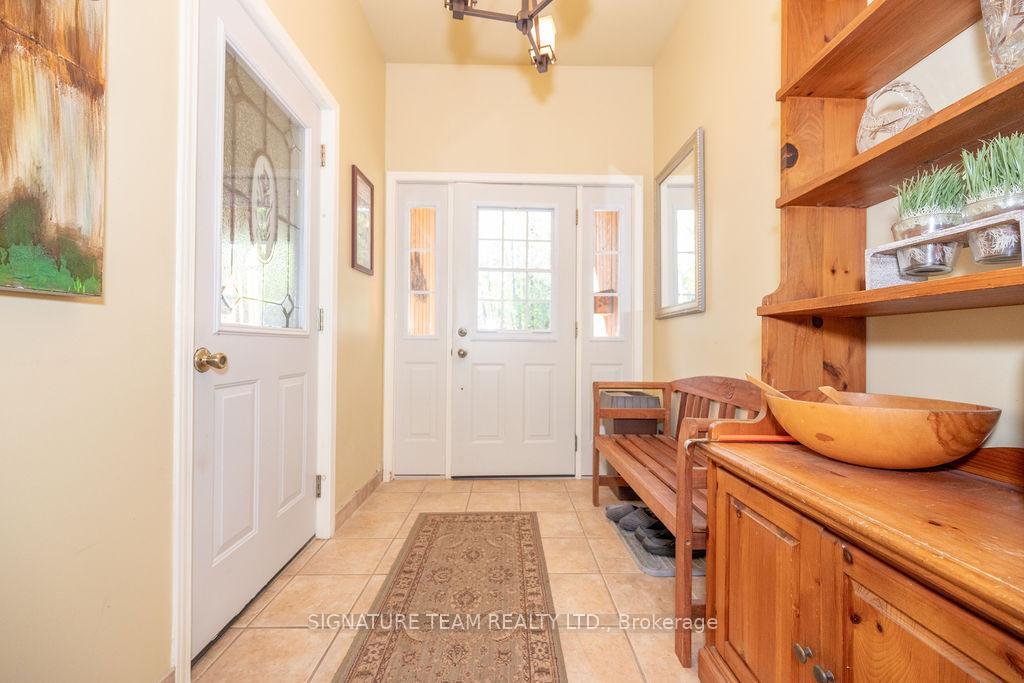
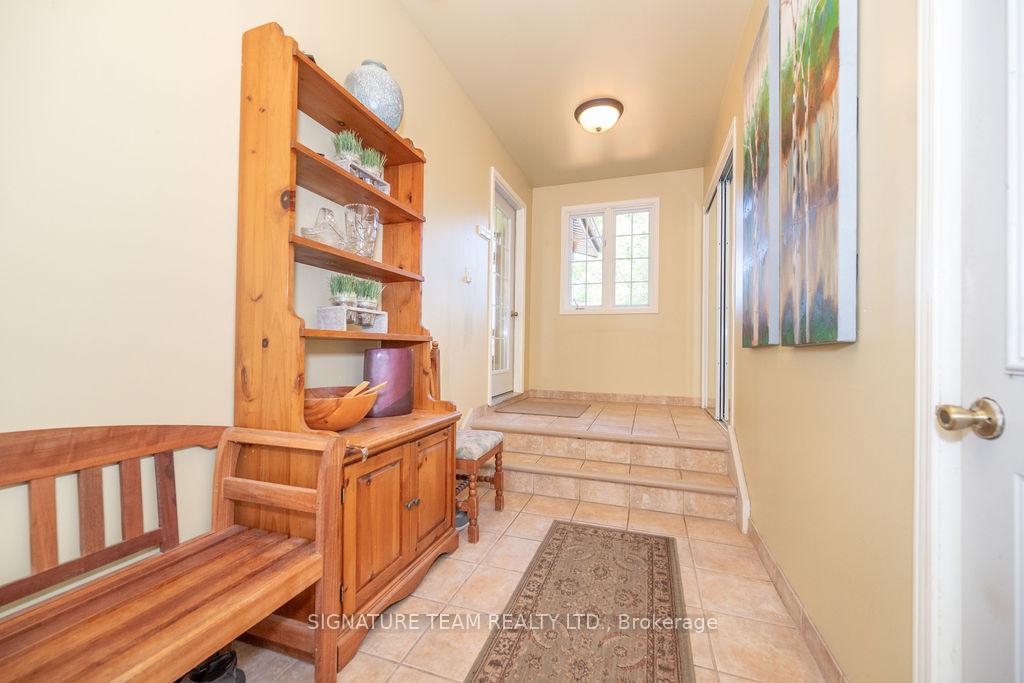
Foyer17′ × 6′101 sq.ft.
Bedroom11′2″ × 9′11″111 sq.ft.
Primary bedroom15′4″ × 13′199 sq.ft.
Bathroom7′10″ × 3′11″31 sq.ft.
Bathroom7′10″ × 4′11″38 sq.ft.
Lower level4 rooms
Recreation22′11″ × 19′5″444 sq.ft.
Bathroom8′4″ × 9′9″81 sq.ft.
Other8′ × 11′7″92 sq.ft.
Utility room19′5″ × 14′2″274 sq.ft.
Bathrooms3
4-pcMain4-pcMain2-pcLower
Thinking of selling your home?See what your home is worth today.

 See all 44 photos
