
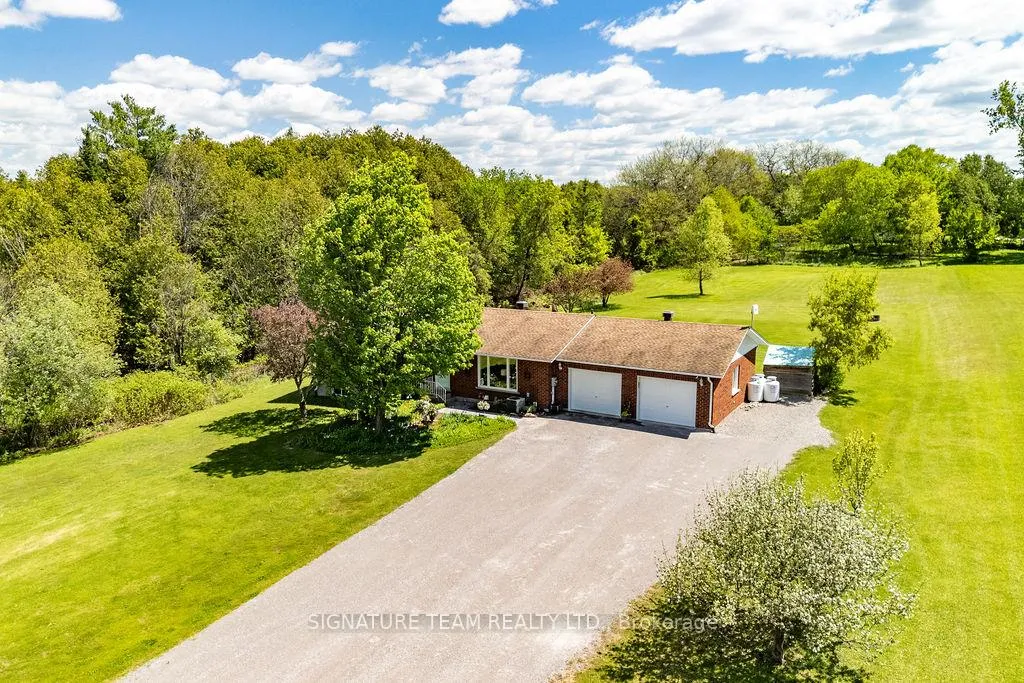
 See all 50 photos
Property history

This listing has ended. It is no longer available.
Property not available for sale or for rent.
Book a viewing
Ask HOMEH
About this home
473 Sno-Drifters Road, North Algona Wilberforce
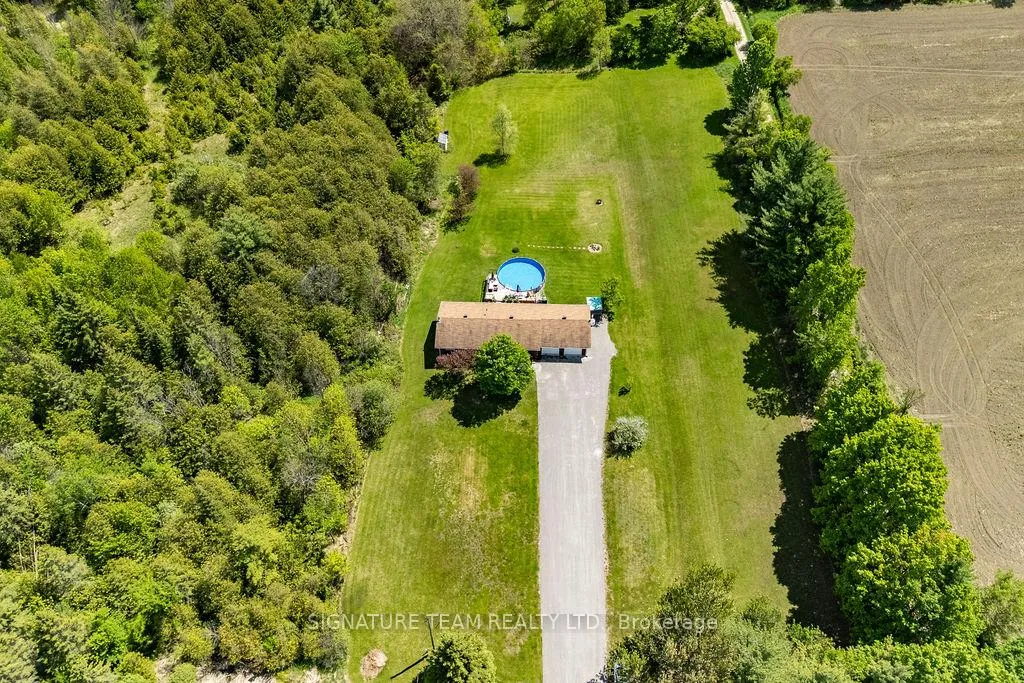
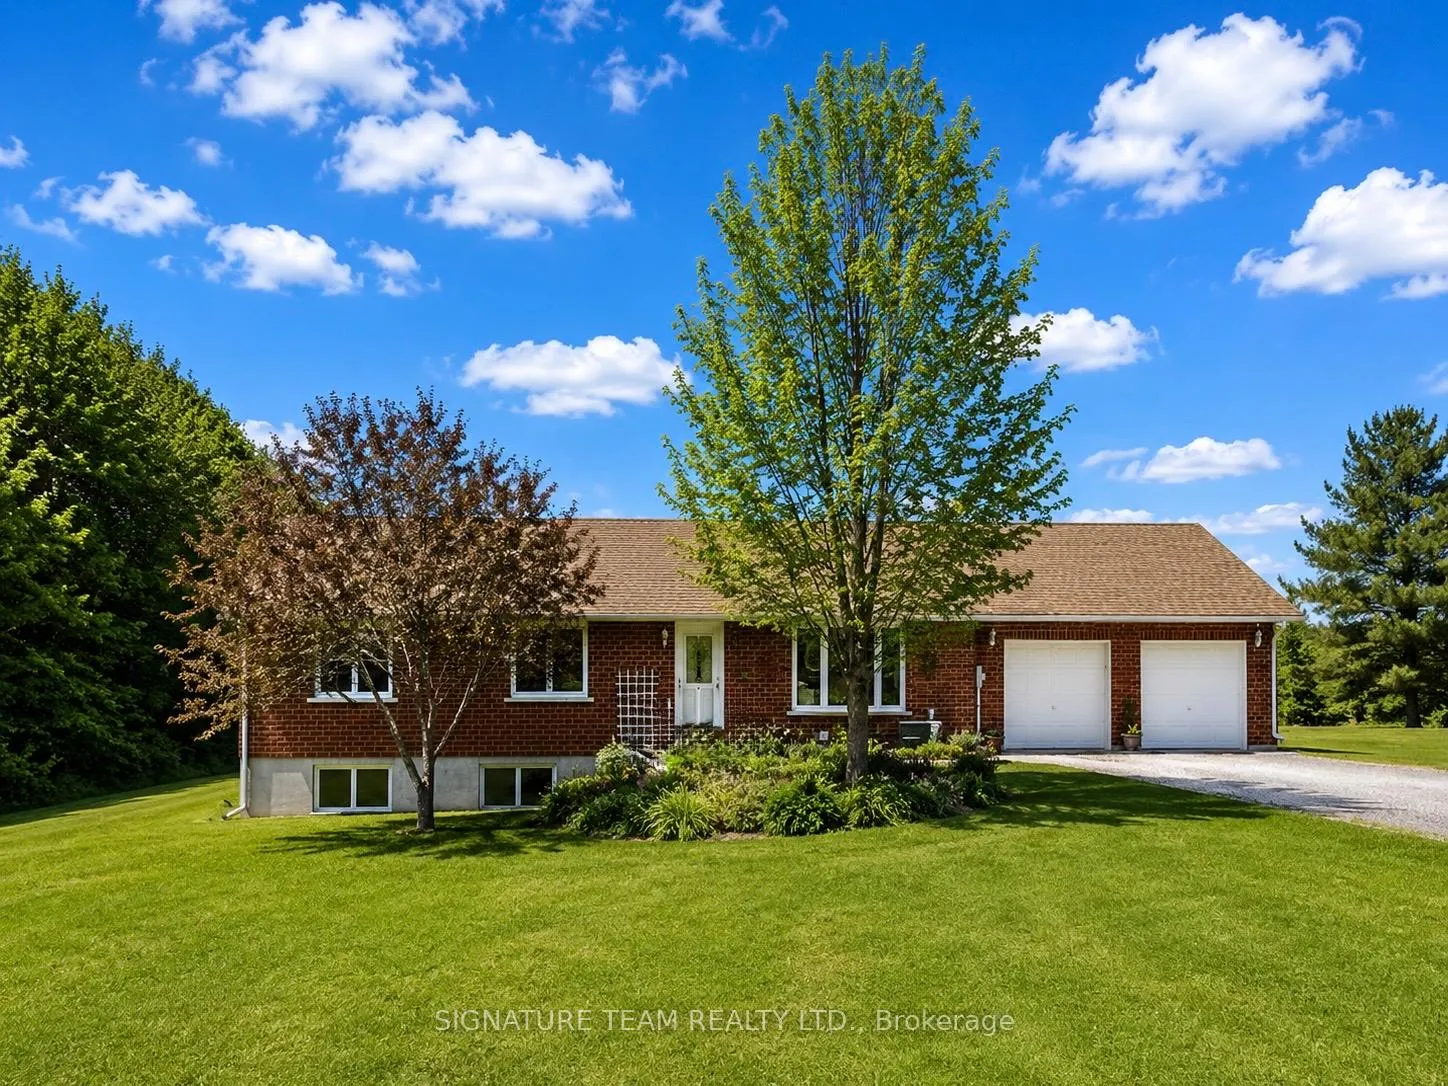
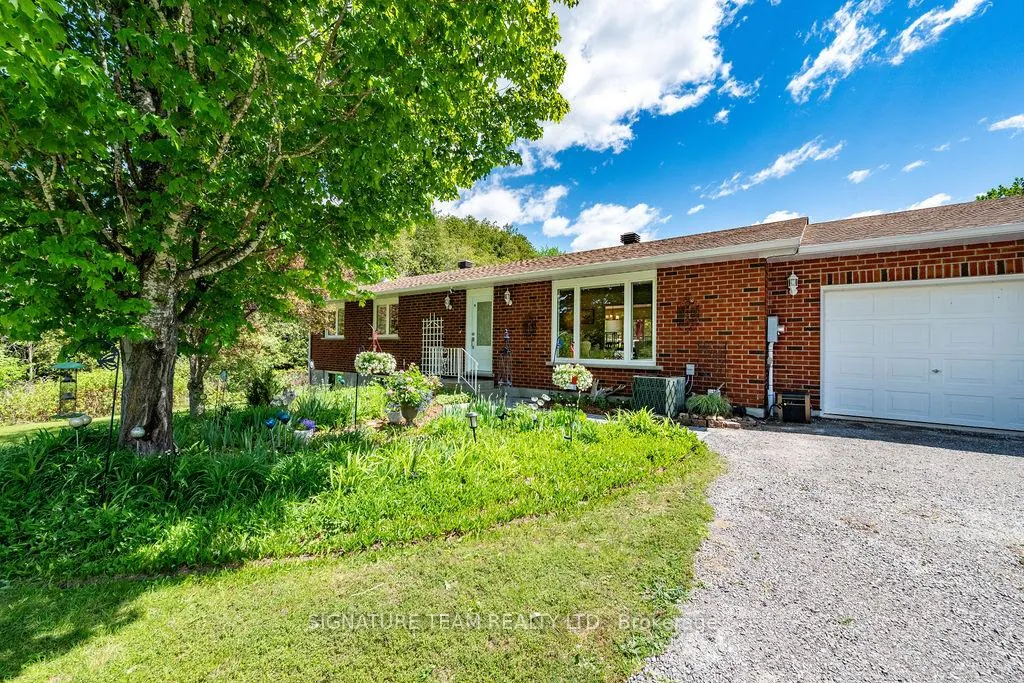
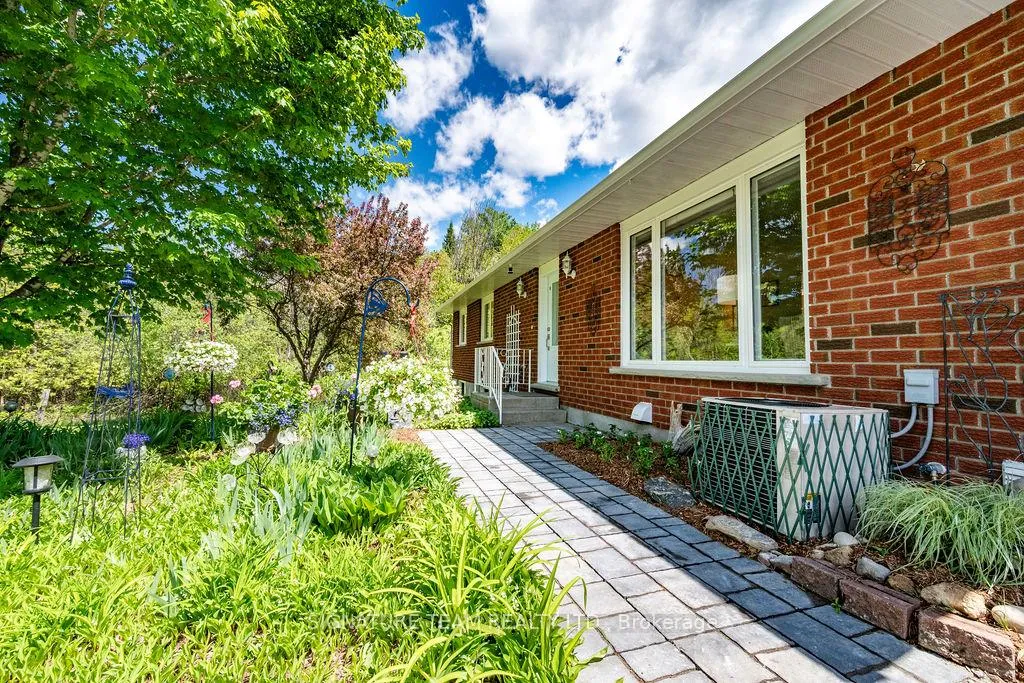
Set on a beautifully maintained1.5 acres in Eganville, this home offers the perfect balance of modern comfort, privacy, and convenience. Wide-plank engineered hardwood flooring flows throughout the main level, complementing a custom-designed kitchen with soft-close cabinetry, under-cabinet lighting, abundant storage, and a spacious centre island. The open-concept layout connects the kitchen, dining, and living areas, while large windows and impressive 9-foot sliding patio doors fill the home with natural light and create a seamless connection to the outdoor living spaces. The main level offers 3 bedrooms and 2 fully renovated bathrooms, including a spacious primary retreat with a private ensuite featuring double sinks, a soaker tub, and the convenience of main-floor laundry. The bright finished lower level, enhanced by oversized windows and natural light, features a large game room currently used for ping pong tournaments and darts, a spacious bedroom, a third full bathroom, dedicated office space, storage, and a cozy family room with wodstove. Outdoor living is equally impressive. An expansive two-tier deck with glass railings surrounds the heated pool, creating the perfect setting for entertaining and relaxing. Mature trees, fruit trees, landscaped gardens, and sweeping manicured lawns create a private and picturesque setting. The oversized attached double garage offers interior access to the home, direct access to the backyard and pool area, and a substantial workshop. Set back 170 feet, the property offers exceptional privacy while remaining only minutes from local amenities, recreation facilities, and beautiful Mink Lake. Updates include; windows, doors, kitchen, floors, oak railing, appliances, 9' patio door, ensuite and guest bath, lighting all in 2023. HRV and humidifier 2024. Pool, deck, pool heater, workshop all in 2025. New parging, driveway resurfaced, front walkway, WETT certificate, septic pumping ( new in 2022), TSSA and home inspection all in 2026.
Facts & features
Book a viewing
Rooms
15 rooms · 3 bathrooms
- Living room17′3″ × 12′4″213 sq.ft.
- Dining room14′ × 12′168 sq.ft.
- Kitchen12′ × 12′144 sq.ft.
- Bedroom14′10″ × 12′178 sq.ft.
- Bedroom 212′ × 10′120 sq.ft.
- Bedroom 312′ × 10′120 sq.ft.
- Bathroom12′ × 7′84 sq.ft.
- Bathroom8′ × 6′48 sq.ft.
- Foyer12′ × 4′48 sq.ft.
- Family room24′ × 12′288 sq.ft.
- Bedroom 415′ × 11′4″170 sq.ft.
- Bathroom11′4″ × 7′4″83 sq.ft.
- Furnace room12′ × 12′144 sq.ft.
- Game room22′ × 12′264 sq.ft.
- Office12′ × 12′144 sq.ft.
Around this home
Listing details
Helpful tools
Your HOMEH agent
"I would see it this week."
Ask HOMEH about this home
Price, neighbourhood, monthly cost. Ask anything.
HOMEH Intelligent Agent is an AI, not a licensed representative. Check anything important with your agent.