
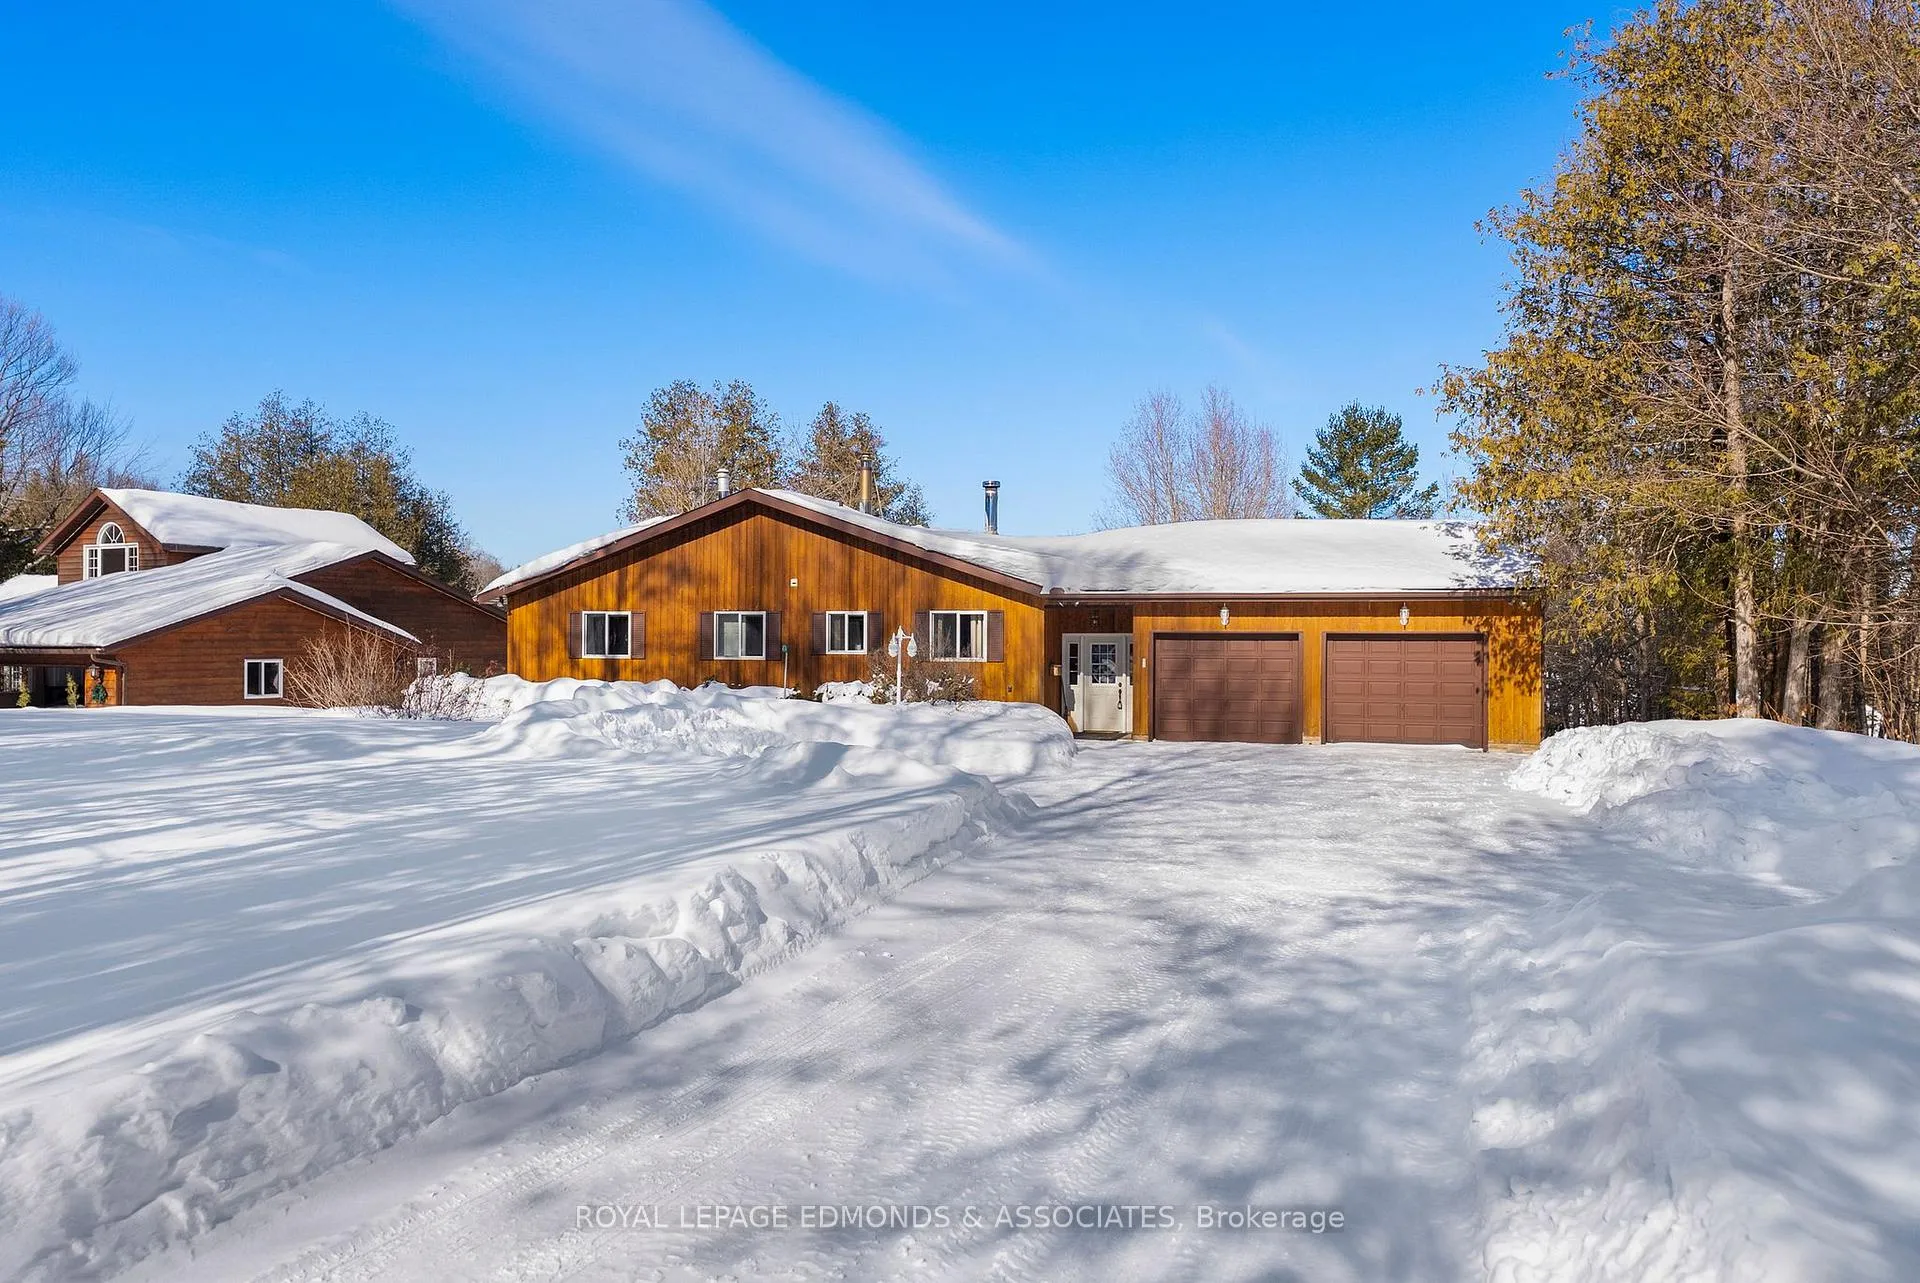
 See all 48 photos
Property history

This home has sold. It is no longer available.
Property not available for sale or for rent.
Book a viewing
Ask HOMEH
About this home
47A Trillium Lane, North Algona Wilberforce
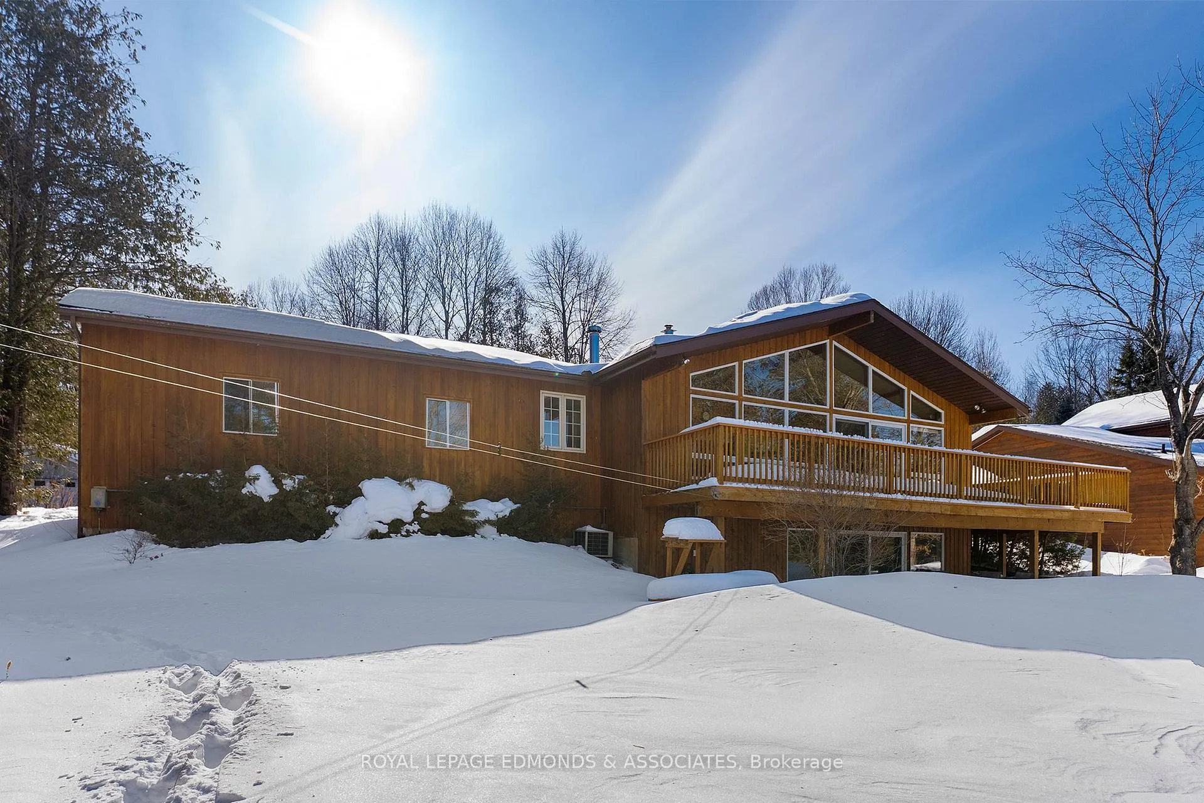
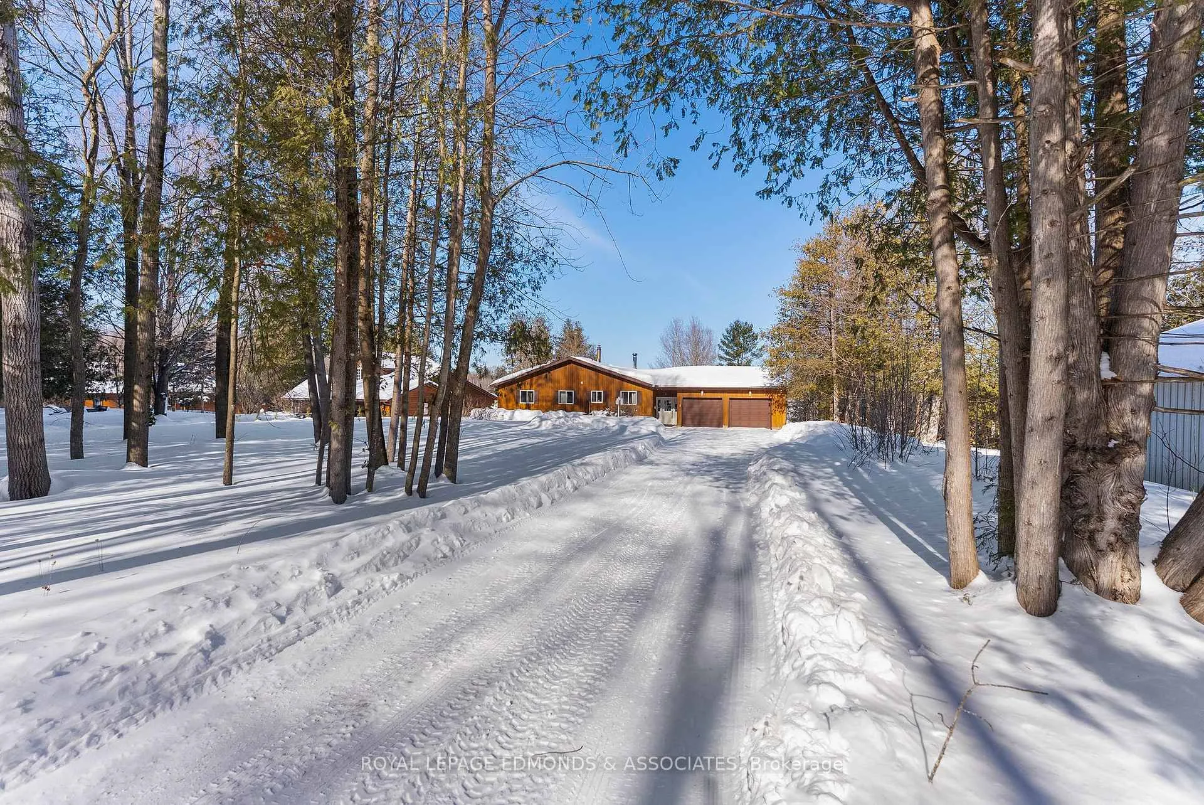
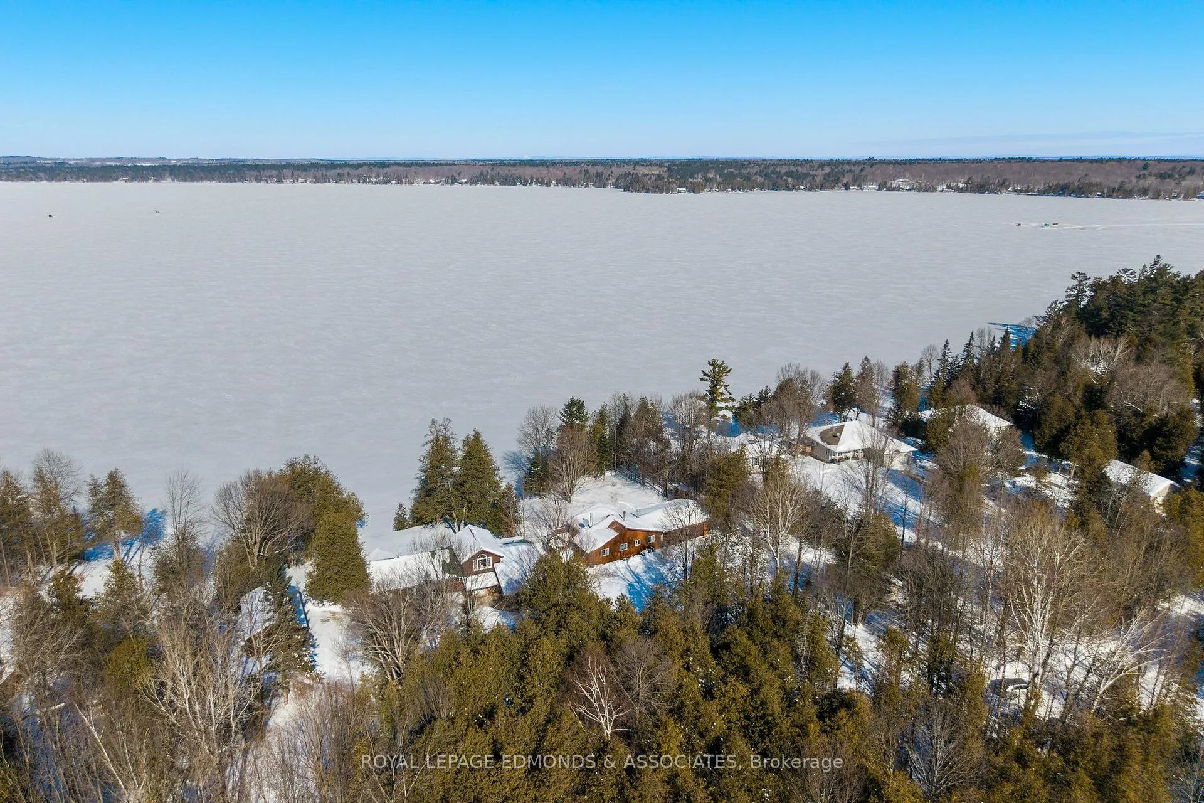
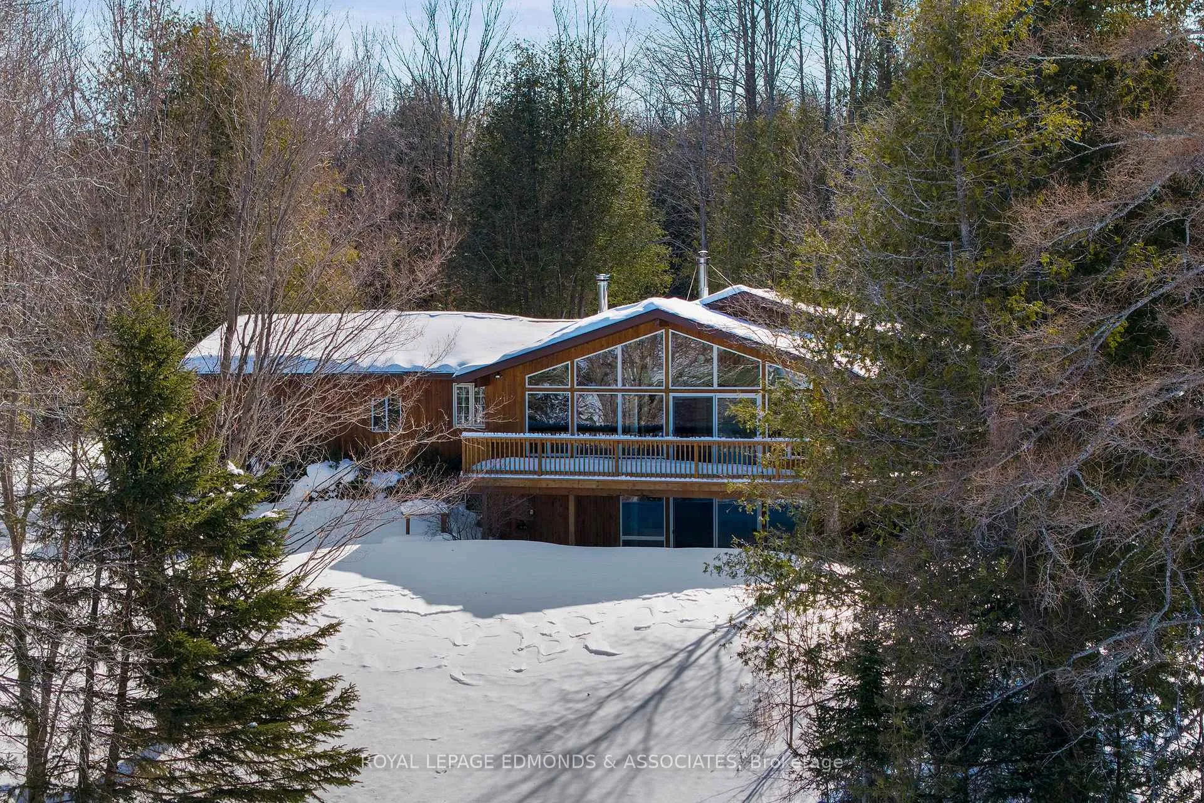
Welcome to your private lakeside retreat on beautiful Mink Lake, just an hour from Kanata. This stunning year-round home sits on 1.18 acres of gently sloping land with 118 feet of pristine waterfront, offering incredible views and peaceful surroundings. Ideal for boating, swimming, or simply relaxing at the water's edge, the property also includes a 30' x 6' dock-ready for your summer adventures. Step inside through a large, inviting foyer that conveniently connects to the attached double garage. The heart of the home is an open-concept kitchen, dining, and living space where floor-to-ceiling windows frame breathtaking lake views. A striking vaulted ceiling enhances the sense of space, while a gorgeous stone-clad electric fireplace creates a warm focal point. Walk out onto the wrap-around raised deck, perfect for morning coffee, sunset dinners, and entertaining guests. The primary bedroom suite is a private sanctuary featuring a walk-in closet, a 4-piece ensuite bathroom, and sliding door access to the deck overlooking the lake. An additional spacious bedroom and a second full bathroom complete the main level. The fully finished lower level expands your living space with a versatile rec room featuring a cozy propane fireplace, sliding doors that open to a covered patio, a convenient 2-piece bathroom, and plenty of storage space. Outside, a 16' x 20' detached and insulated garage with electricity provides the perfect workshop, hobby space, or storage for seasonal gear. With its combination of serenity, style, and space, this exceptional property captures the very best of waterfront living-inside and out. Drive your golf cart to one of the nicest 18 hole golf courses in the Ottawa Valley (Whitetail). 24 hour irrevocable on all offers.
Facts & features
Book a viewing
Rooms
10 rooms · 3 bathrooms
- Primary bedroom13′ × 15′5″200 sq.ft.
- Bathroom7′5″ × 5′5″41 sq.ft.
- Bathroom8′1″ × 5′2″42 sq.ft.
- Bedroom9′11″ × 11′2″111 sq.ft.
- Kitchen16′ × 13′4″214 sq.ft.
- Living room15′4″ × 15′9″241 sq.ft.
- Foyer17′4″ × 6′1″105 sq.ft.
- Other23′ × 23′3″536 sq.ft.
- Recreation19′6″ × 15′2″295 sq.ft.
- Bathroom10′8″ × 8′7″91 sq.ft.
Around this home
Listing details
Helpful tools
Your HOMEH agent
"I would see it this week."
Ask HOMEH about this home
Price, neighbourhood, monthly cost. Ask anything.
HOMEH Intelligent Agent is an AI, not a licensed representative. Check anything important with your agent.