
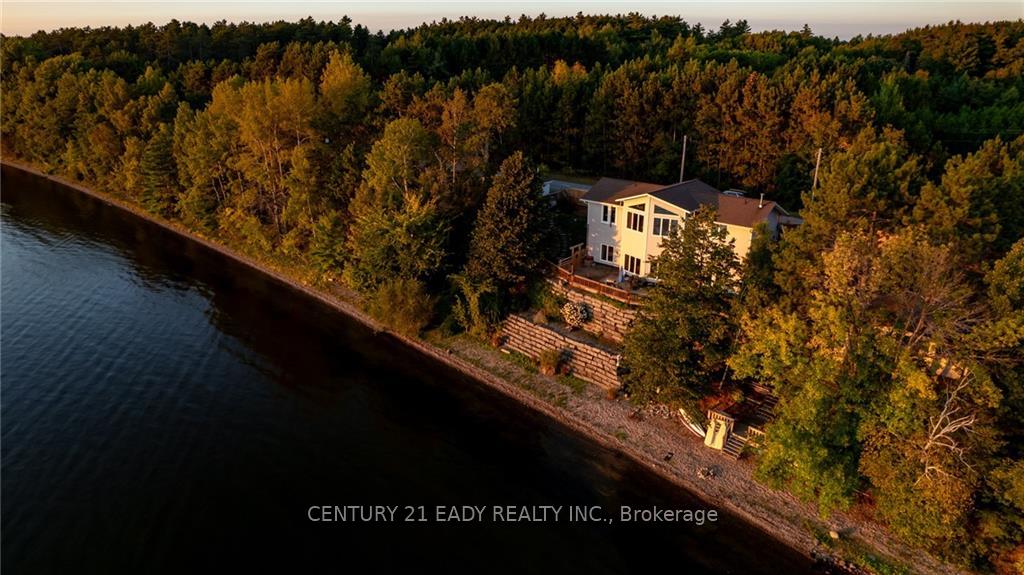
 See all 32 photos
Property history

This listing has ended. It is no longer available.
Property not available for sale or for rent.
Ask about this home
A HOMEH agent will answer your questions about this home.Ask HOMEH
About this home
563 Island View Drive, North Algona Wilberforce
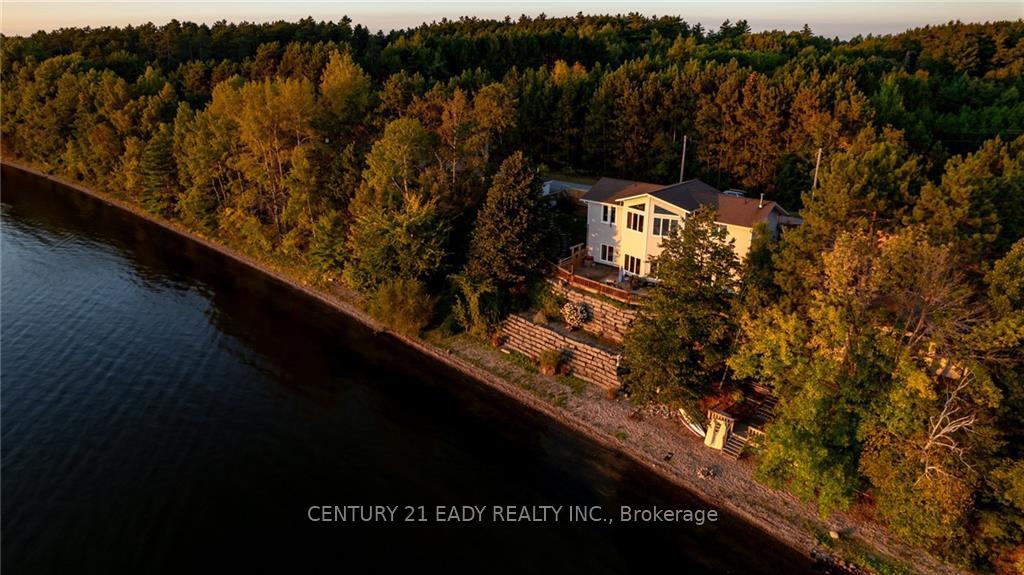
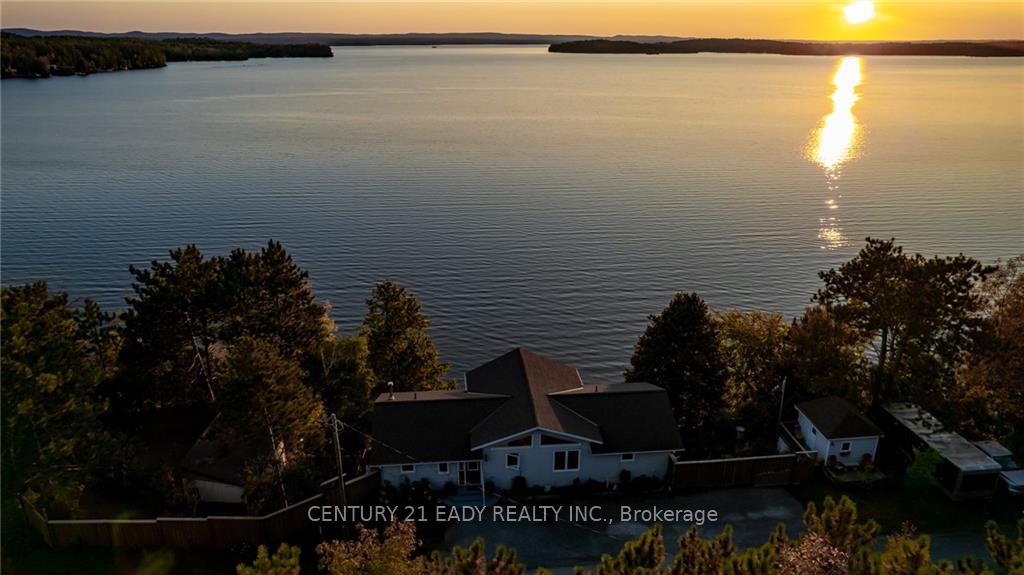
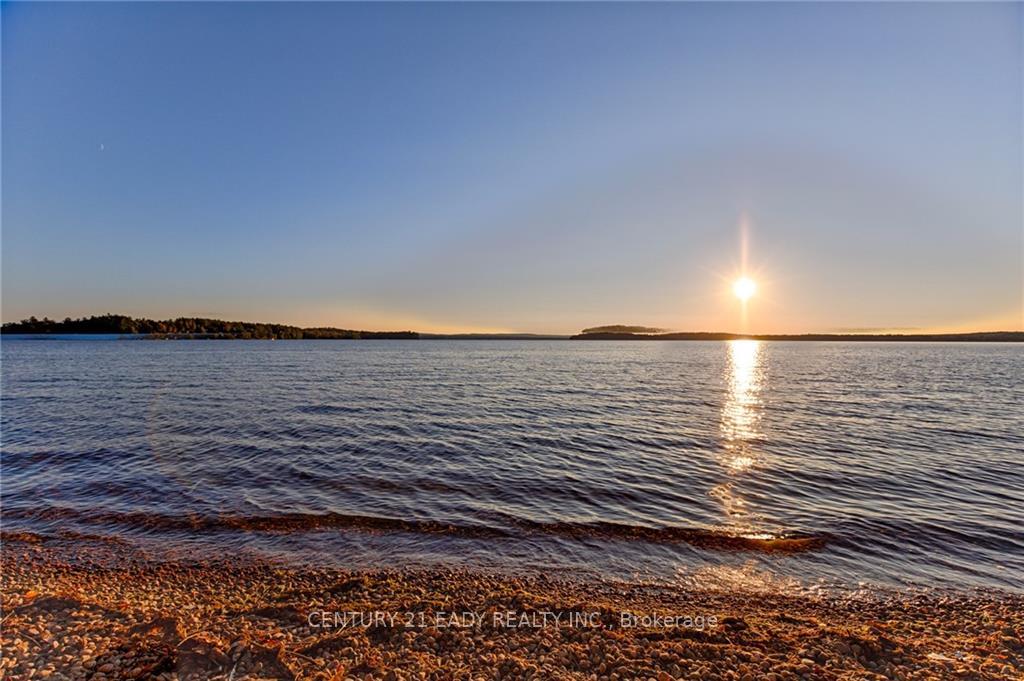
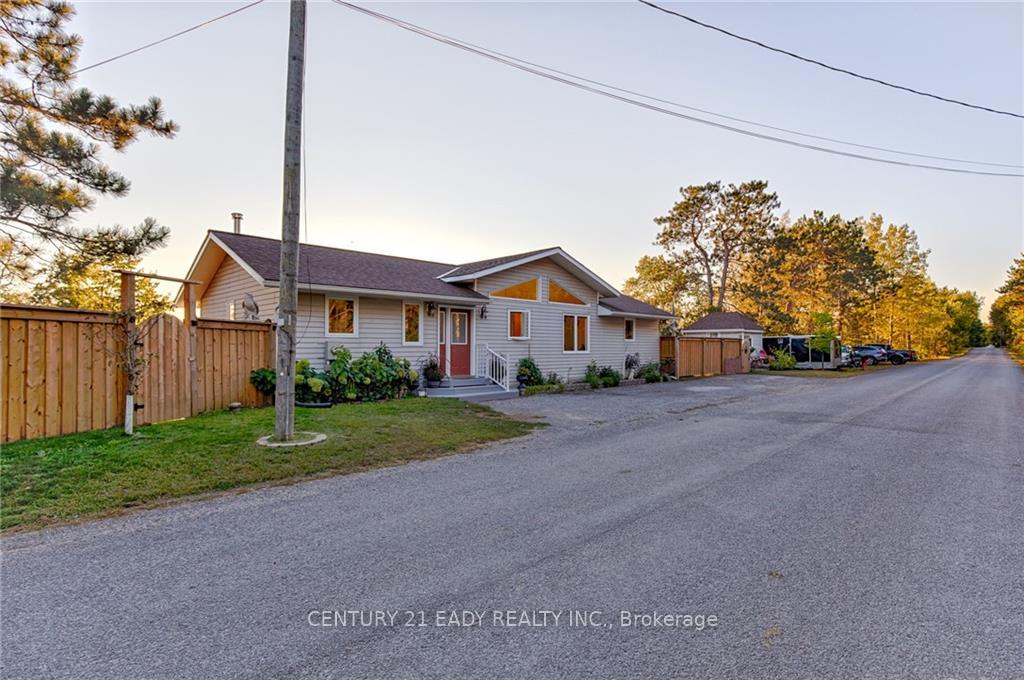
Absolutely Stunning! This custom-built executive home is nestled along the picturesque shores of Golden Lake featuring breathtaking views & mesmerizing sunsets. The house welcomes you with its open concept design, providing a great space to spend time with family & friends, while maximizing the panoramic vistas. The main level boasts 2 generously sized bedrooms & a full bath. Descend to the lower level, where you'll find soaring 13-foot ceilings, a spacious rec-room, 3rd bedroom, and a 2pc bath. The walkout basement leads to a sprawling patio, set at the water's edgeperfect for relaxing or entertaining. As you make your way to the waterfront, you'll be captivated by the impressive limestone retaining wall and steps. The pristine shoreline offers 125 feet of frontage with an inviting pebble stone beach & a gradual entry sandy bottom, ideal for spending time in the water. The 10x12 shed provides additional space, perfect for storage or a workshop. Min 24 hour irrevocable on all offers.
Facts & features
Ask about this home
A HOMEH agent will answer your questions about this home.
Rooms
60 rooms · 3 bathrooms
- Living room16′3″ × 19′10″322 sq.ft.
- Kitchen11′2″ × 19′10″221 sq.ft.
- Primary bedroom15′7″ × 20′8″321 sq.ft.
- Bedroom7′7″ × 15′11″121 sq.ft.
- Bathroom8′1″ × 12′7″101 sq.ft.
- Foyer4′3″ × 9′7″41 sq.ft.
- Living room16′3″ × 19′10″322 sq.ft.
- Kitchen11′2″ × 19′10″221 sq.ft.
- Primary bedroom15′7″ × 20′8″321 sq.ft.
- Bedroom7′7″ × 15′11″121 sq.ft.
- Bathroom8′1″ × 12′7″101 sq.ft.
- Foyer4′3″ × 9′7″41 sq.ft.
- Living room16′3″ × 19′10″322 sq.ft.
- Kitchen11′2″ × 19′10″221 sq.ft.
- Primary bedroom15′7″ × 20′8″321 sq.ft.
- Bedroom7′7″ × 15′11″121 sq.ft.
- Bathroom8′1″ × 12′7″101 sq.ft.
- Foyer4′3″ × 9′7″41 sq.ft.
- Living room16′3″ × 19′10″322 sq.ft.
- Kitchen11′2″ × 19′10″221 sq.ft.
- Primary bedroom15′7″ × 20′8″321 sq.ft.
- Bedroom7′7″ × 15′11″121 sq.ft.
- Bathroom8′1″ × 12′7″101 sq.ft.
- Foyer4′3″ × 9′7″41 sq.ft.
- Living room16′3″ × 19′10″322 sq.ft.
- Kitchen11′2″ × 19′10″221 sq.ft.
- Primary bedroom15′7″ × 20′8″321 sq.ft.
- Bedroom7′7″ × 15′11″121 sq.ft.
- Bathroom8′1″ × 12′7″101 sq.ft.
- Foyer4′3″ × 9′7″41 sq.ft.
- Living room16′3″ × 19′10″322 sq.ft.
- Kitchen11′2″ × 19′10″221 sq.ft.
- Primary bedroom15′7″ × 20′8″321 sq.ft.
- Bedroom7′7″ × 15′11″121 sq.ft.
- Bathroom8′1″ × 12′7″101 sq.ft.
- Foyer4′3″ × 9′7″41 sq.ft.
- Recreation19′3″ × 26′500 sq.ft.
- Bedroom14′9″ × 16′1″237 sq.ft.
- Utility room17′10″ × 20′3″361 sq.ft.
- Bathroom6′8″ × 7′7″50 sq.ft.
- Recreation19′3″ × 26′500 sq.ft.
- Bedroom14′9″ × 16′1″237 sq.ft.
- Utility room17′10″ × 20′3″361 sq.ft.
- Bathroom6′8″ × 7′7″50 sq.ft.
- Recreation19′3″ × 26′500 sq.ft.
- Bedroom14′9″ × 16′1″237 sq.ft.
- Utility room17′10″ × 20′3″361 sq.ft.
- Bathroom6′8″ × 7′7″50 sq.ft.
- Recreation19′3″ × 26′500 sq.ft.
- Bedroom14′9″ × 16′1″237 sq.ft.
- Utility room17′10″ × 20′3″361 sq.ft.
- Bathroom6′8″ × 7′7″50 sq.ft.
- Recreation19′3″ × 26′500 sq.ft.
- Bedroom14′9″ × 16′1″237 sq.ft.
- Utility room17′10″ × 20′3″361 sq.ft.
- Bathroom6′8″ × 7′7″50 sq.ft.
- Recreation19′3″ × 26′500 sq.ft.
- Bedroom14′9″ × 16′1″237 sq.ft.
- Utility room17′10″ × 20′3″361 sq.ft.
- Bathroom6′8″ × 7′7″50 sq.ft.
Around this home
Listing details
Helpful tools
Your HOMEH agent
"I would see it this week."
Ask HOMEH about this home
Price, neighbourhood, monthly cost. Ask anything.
HOMEH Intelligent Agent is an AI, not a licensed representative. Check anything important with your agent.