
 See all 48 photos
Property history

This home has sold. It is no longer available.
Property not available for sale or for rent.
Book a viewing
Ask HOMEH
About this home
754 Crooked Rapids Road N, North Algona Wilberforce
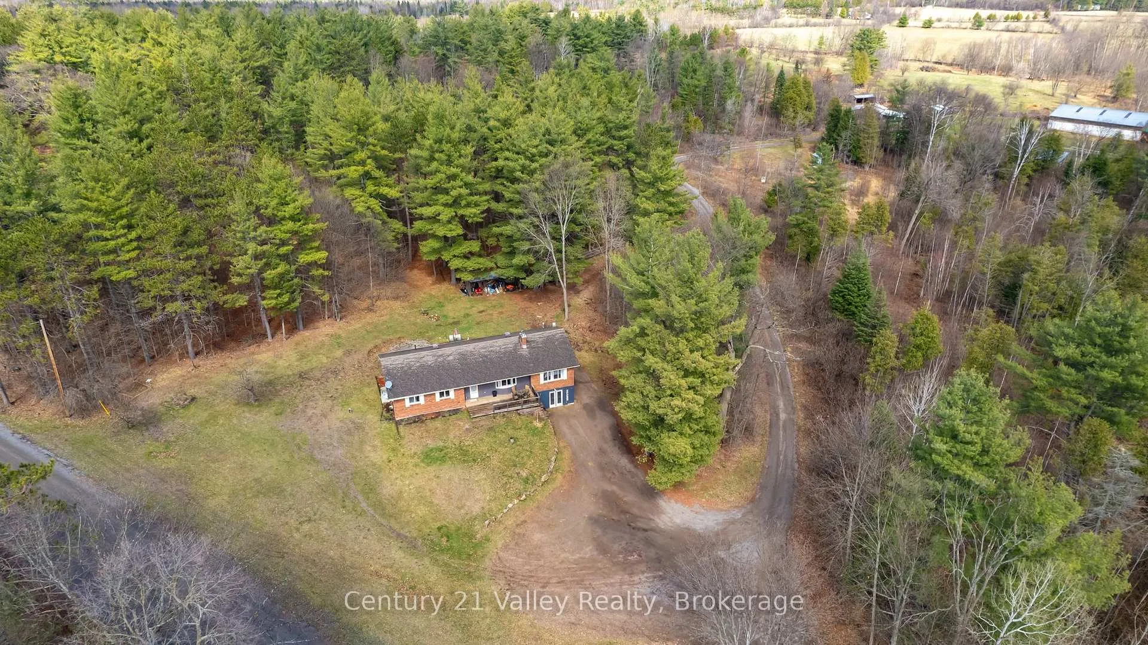
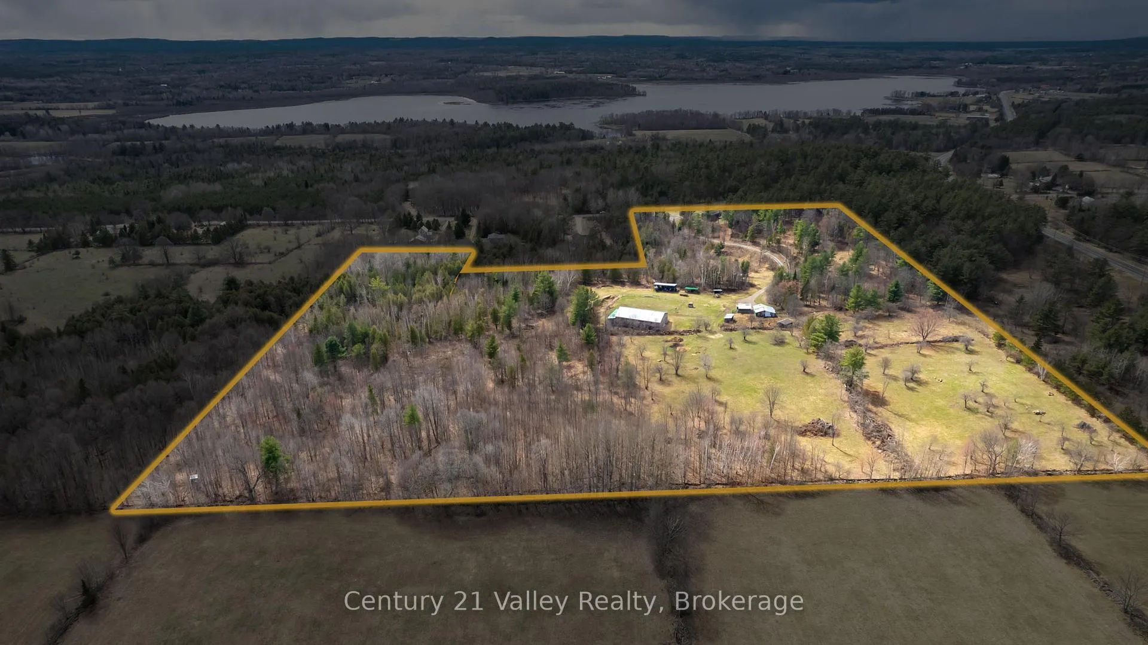
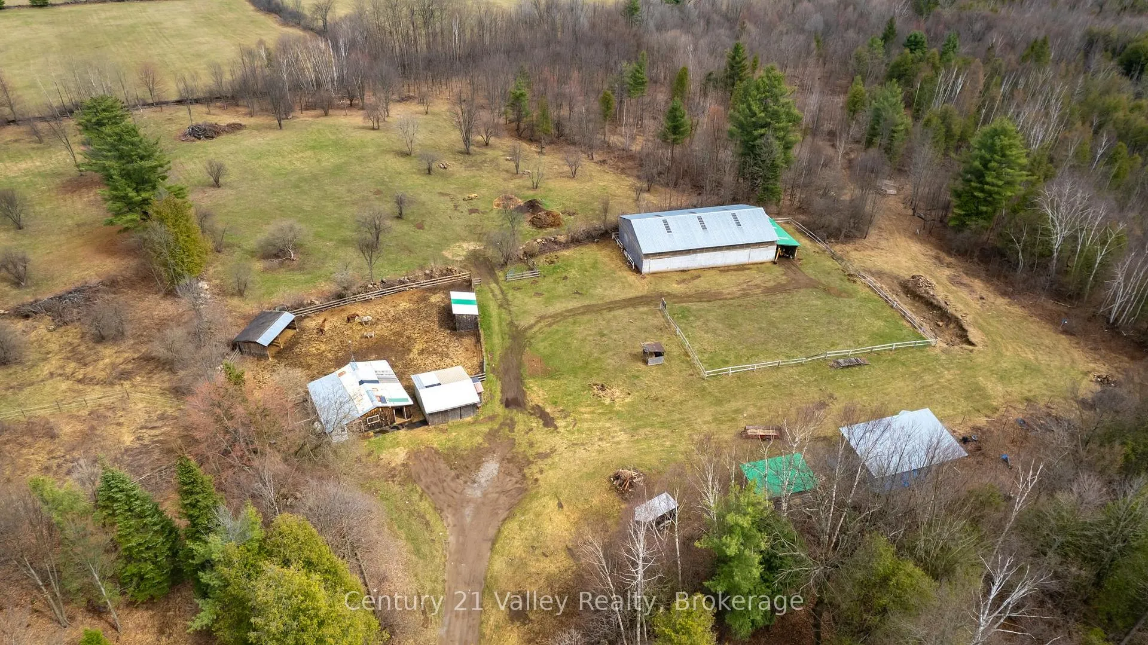
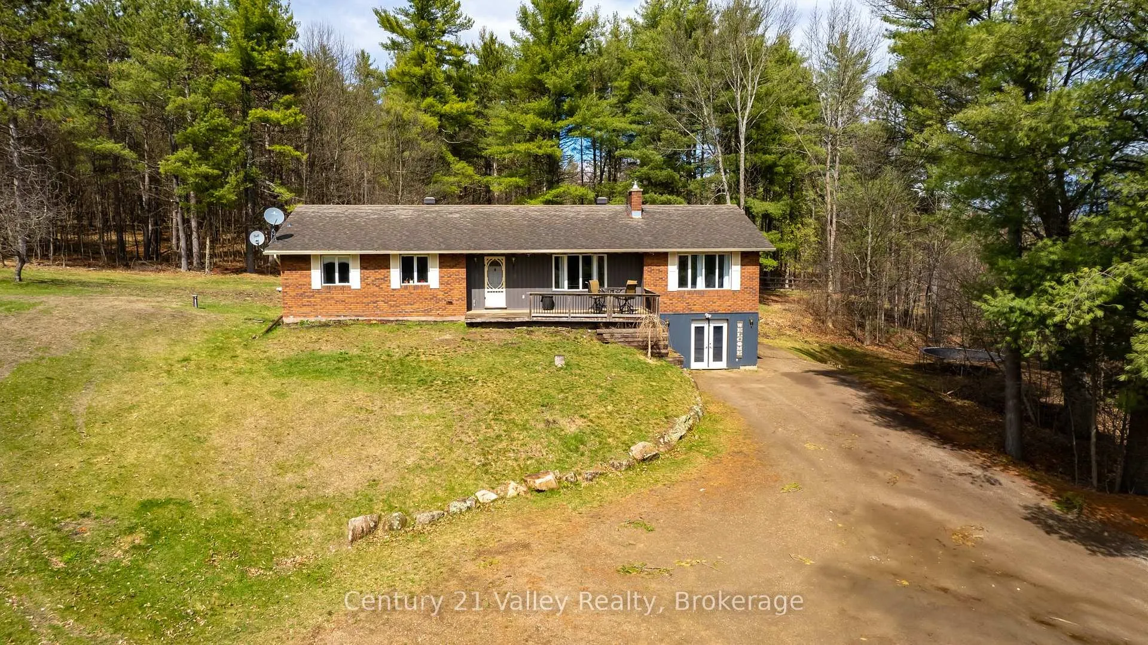
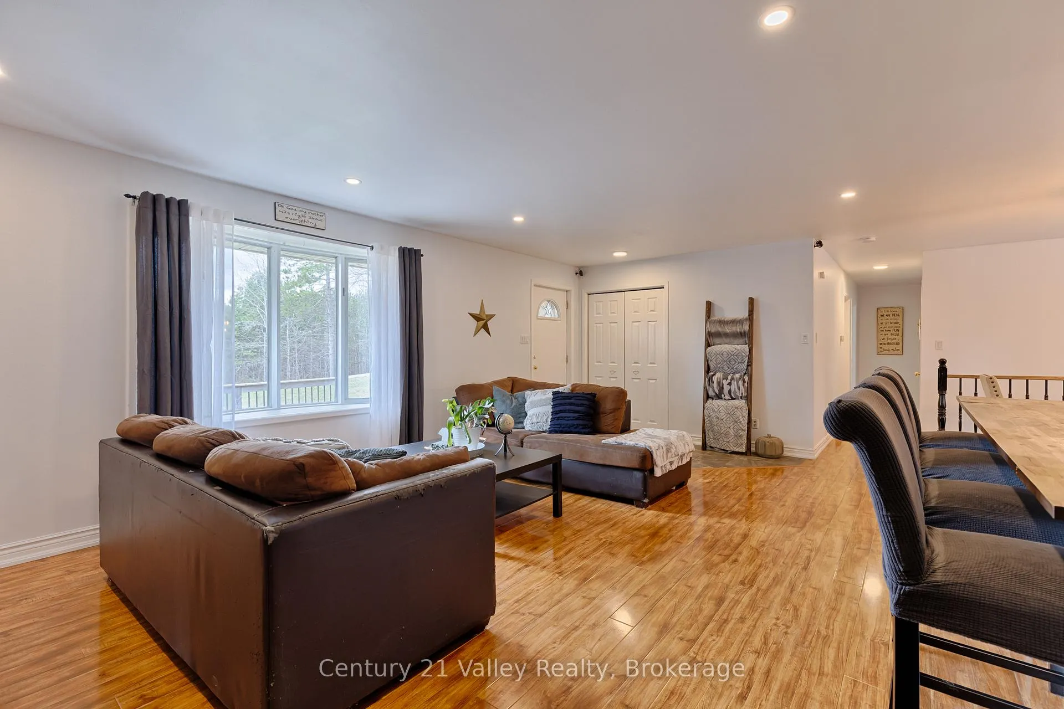
Welcome to your dream country retreat! Nestled on 30 picturesque acres of fields and bush, this exceptional property offers the perfect blend of privacy, space, and modern comfort all just five minutes from the charming Village of Eganville. Whether you're a horse enthusiast, hobby farmer, or simply seeking tranquility, this property delivers on every front. Step inside the spacious, beautifully updated home and be captivated by its bright and airy open-concept design. The main level invites you to gather in the stunning living area, seamlessly flowing into the stylish kitchen and dining space. With four generously sized bedrooms, there is room for the entire family, including a huge primary suite complete with a luxurious ensuite and walk-in closet. Beyond the bedrooms, this home is packed with functionality, offering two full bathrooms, a massive recroom, an office, a cozy den, a dedicated laundry room, and a spacious mudroom. A workshop space ensures theres no shortage of storage or room for hobbies. Step outside onto multiple decks and take in the breathtaking natural surroundings perfect for morning coffee or evening relaxation. Now, lets talk about the equestrian amenities! This property is an absolute must-see for horse lovers, featuring a 32 x 32 barn equipped with three full-size stalls, two mini stalls, and a standing stall. The barn is designed for convenience, with a buried water line providing hot water on demand, 4' wide stall doors, an 8' walkway for ease of movement, a well-appointed tack room, and a heated workroom for year-round use. But thats not all, ride in any season with the impressive 50 x 80 enclosed riding arena, designed to keep both horse and rider comfortable, no matter the weather. If you've been dreaming of sprawling country living with equestrian facilities, look no further this is the property for you. Book your showing today! No conveyance of any written offers without a minimum 24-hour irrevocable
Facts & features
Book a viewing
Rooms
17 rooms · 3 bathrooms
- Living room12′4″ × 21′7″265 sq.ft.
- Kitchen12′6″ × 17′7″219 sq.ft.
- Dining room6′ × 11′2″67 sq.ft.
- Primary bedroom14′4″ × 16′5″235 sq.ft.
- Bathroom5′3″ × 10′2″53 sq.ft.
- Bedroom 210′8″ × 11′4″121 sq.ft.
- Bedroom 311′4″ × 11′8″132 sq.ft.
- Bedroom 49′5″ × 11′8″110 sq.ft.
- Bathroom7′7″ × 11′5″86 sq.ft.
- Recreation15′6″ × 22′6″348 sq.ft.
- Den13′6″ × 13′8″184 sq.ft.
- Den10′3″ × 13′9″142 sq.ft.
- Bathroom7′ × 8′11″62 sq.ft.
- Laundry9′ × 10′90 sq.ft.
- Other6′4″ × 9′5″59 sq.ft.
- Mud room8′11″ × 13′9″123 sq.ft.
- Workshop13′9″ × 18′248 sq.ft.
Around this home
Listing details
Helpful tools
Your HOMEH agent
"I would see it this week."
Ask HOMEH about this home
Price, neighbourhood, monthly cost. Ask anything.
HOMEH Intelligent Agent is an AI, not a licensed representative. Check anything important with your agent.