
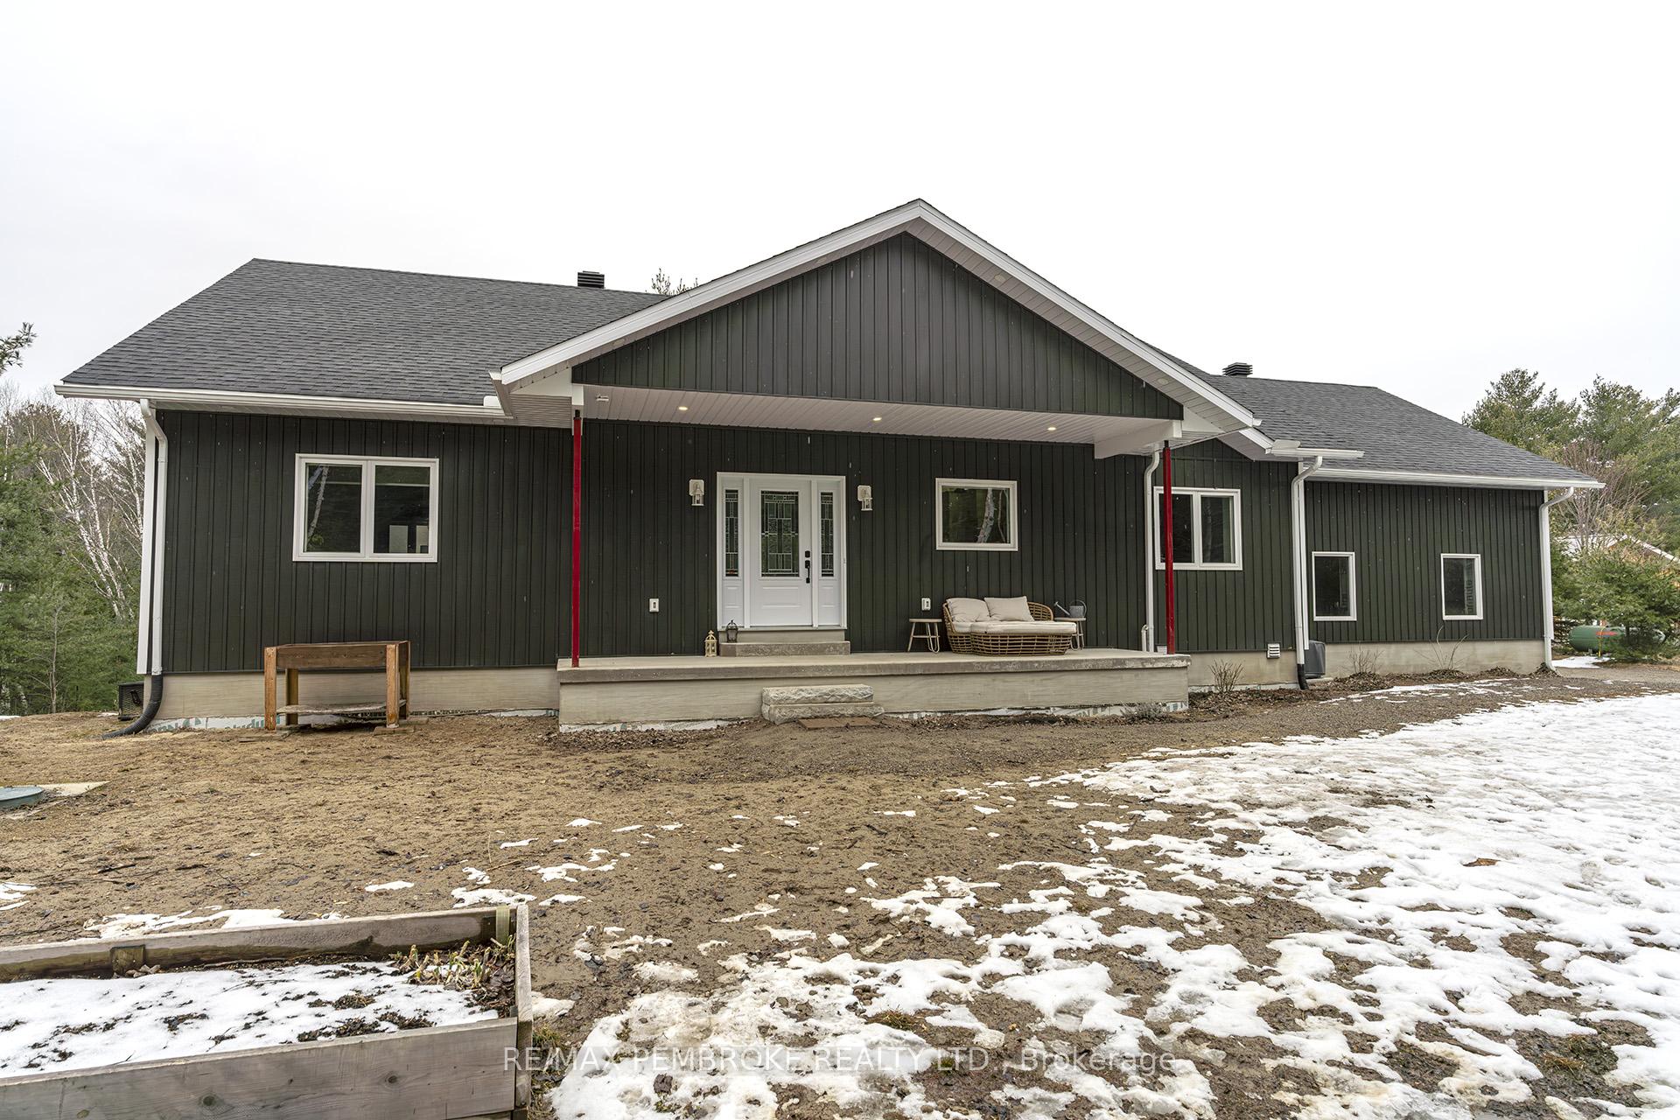
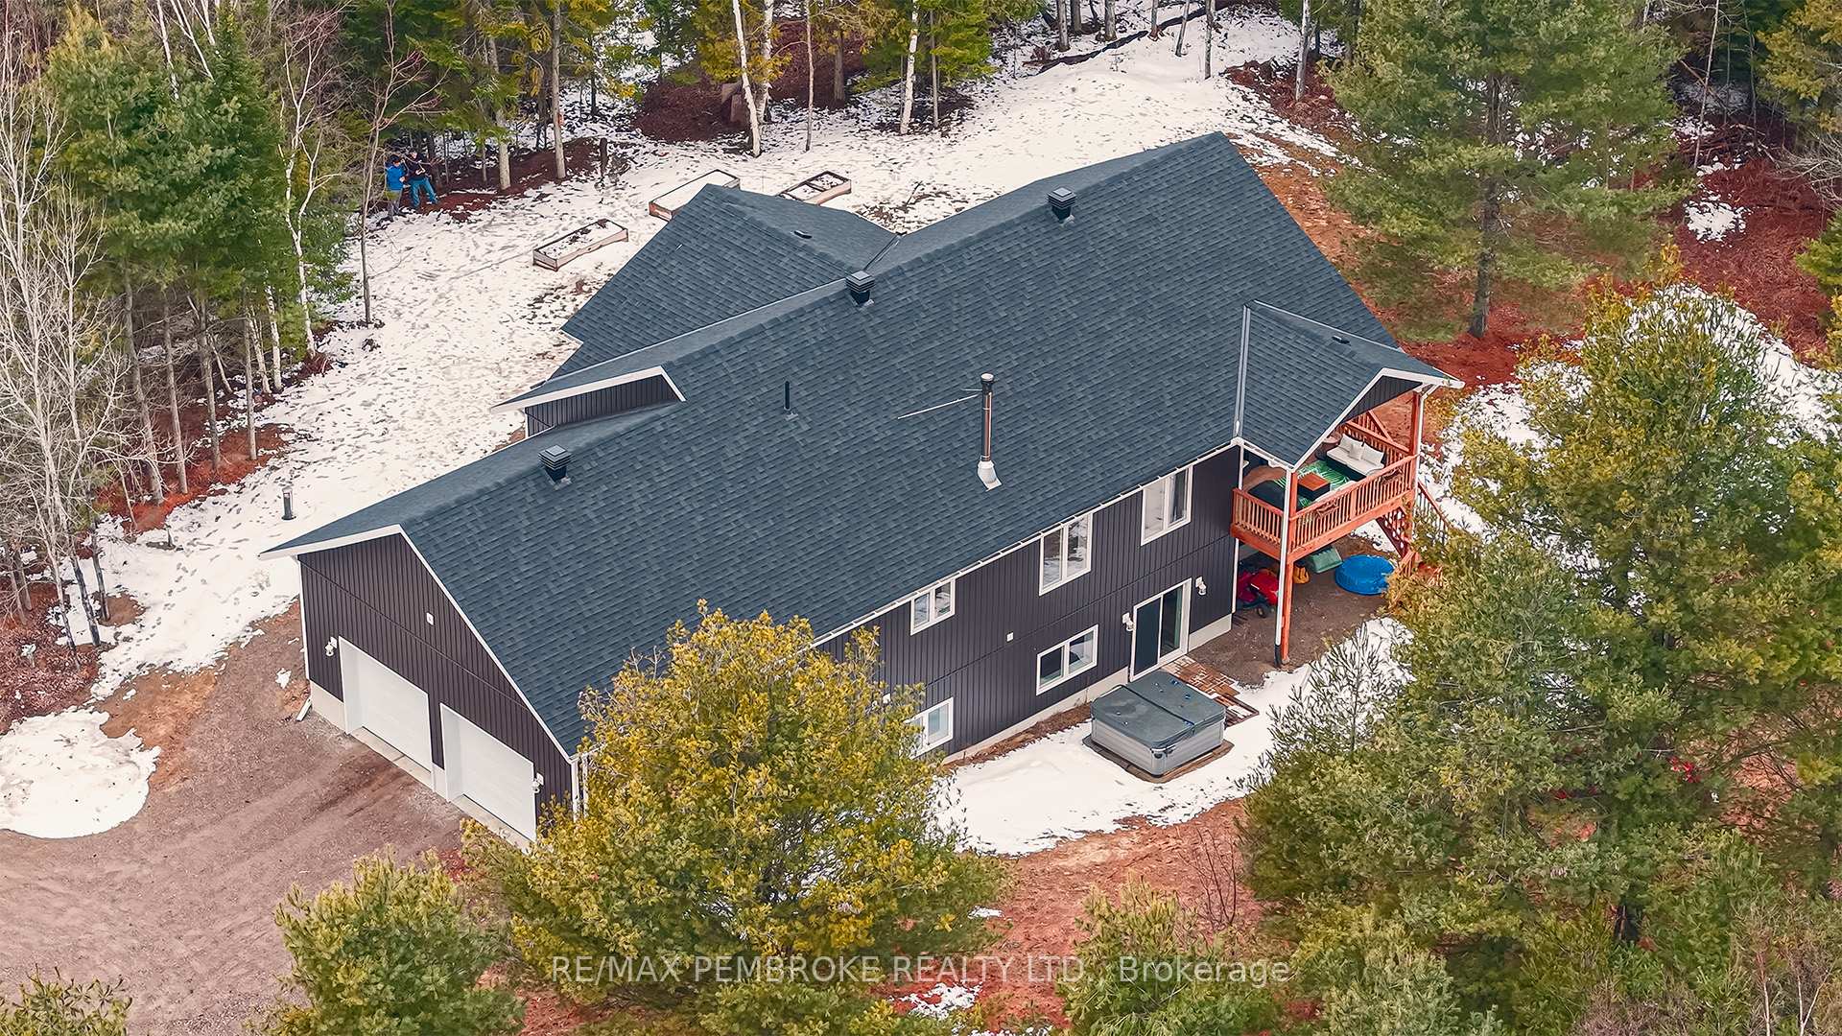
Front of 954 Germanicus Road
954 Germanicus RoadNorth Algona Wilberforce (North Algona/Wilberforce Twp)
Expired
1/37
Ontario Real Estate › North Algona Wilberforce › North Algona/Wilberforce Twp
Front of 954 Germanicus Road
954 Germanicus RoadNorth Algona Wilberforce (North Algona/Wilberforce Twp)
Expired
See all 37 photos
DetachedMLS X12089704
Last asked:Expired Jul 17, 2025
$749,900
2 Bedrooms
2 Bathrooms
2 Garage
1.5K~2K Sq.Ft.
210.21 x 210 ft Lot
$4,418 Tax/yr

Property history

1 saleSign in to see sold prices
Kim Karimi
Kim Karimi

Real Estate Broker

416-838-3031

This listing has ended. It is no longer available.

Property not available for sale or for rent.

See similar homes for saleFree Home EvaluationHow Much Is My Home Worth?Sell with HOMEHHOMEH One: full-service selling for a 1% listing fee. The buyer's agent commission is separate.

Contact agent

Leave your name and number. A HOMEH agent calls you back.

Ask about this home

A HOMEH agent will answer your questions about this home.
Ask a question

Ask HOMEH

Ask about this home

About this home

954 Germanicus Road, North Algona Wilberforce

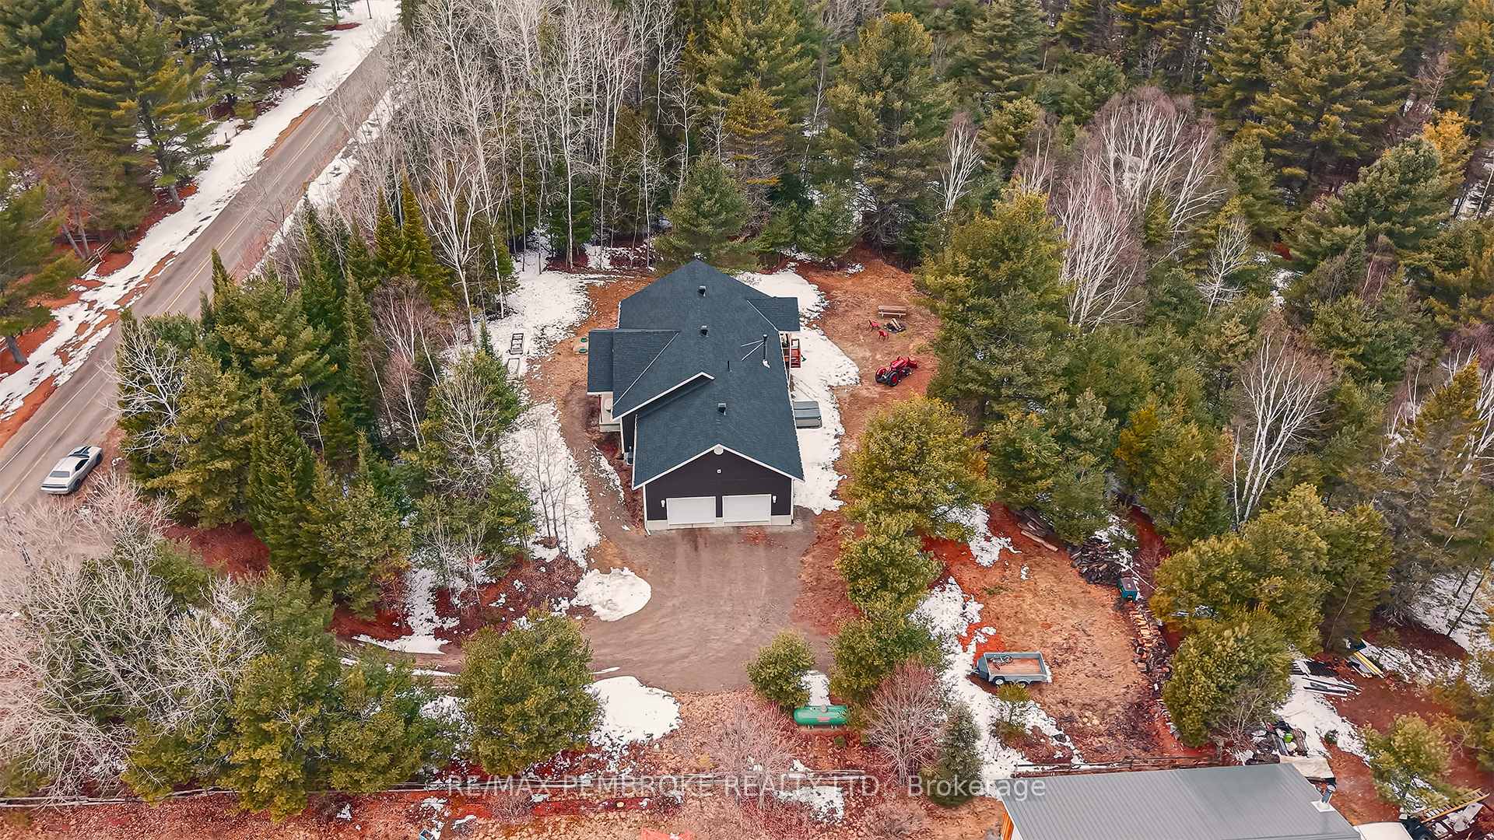
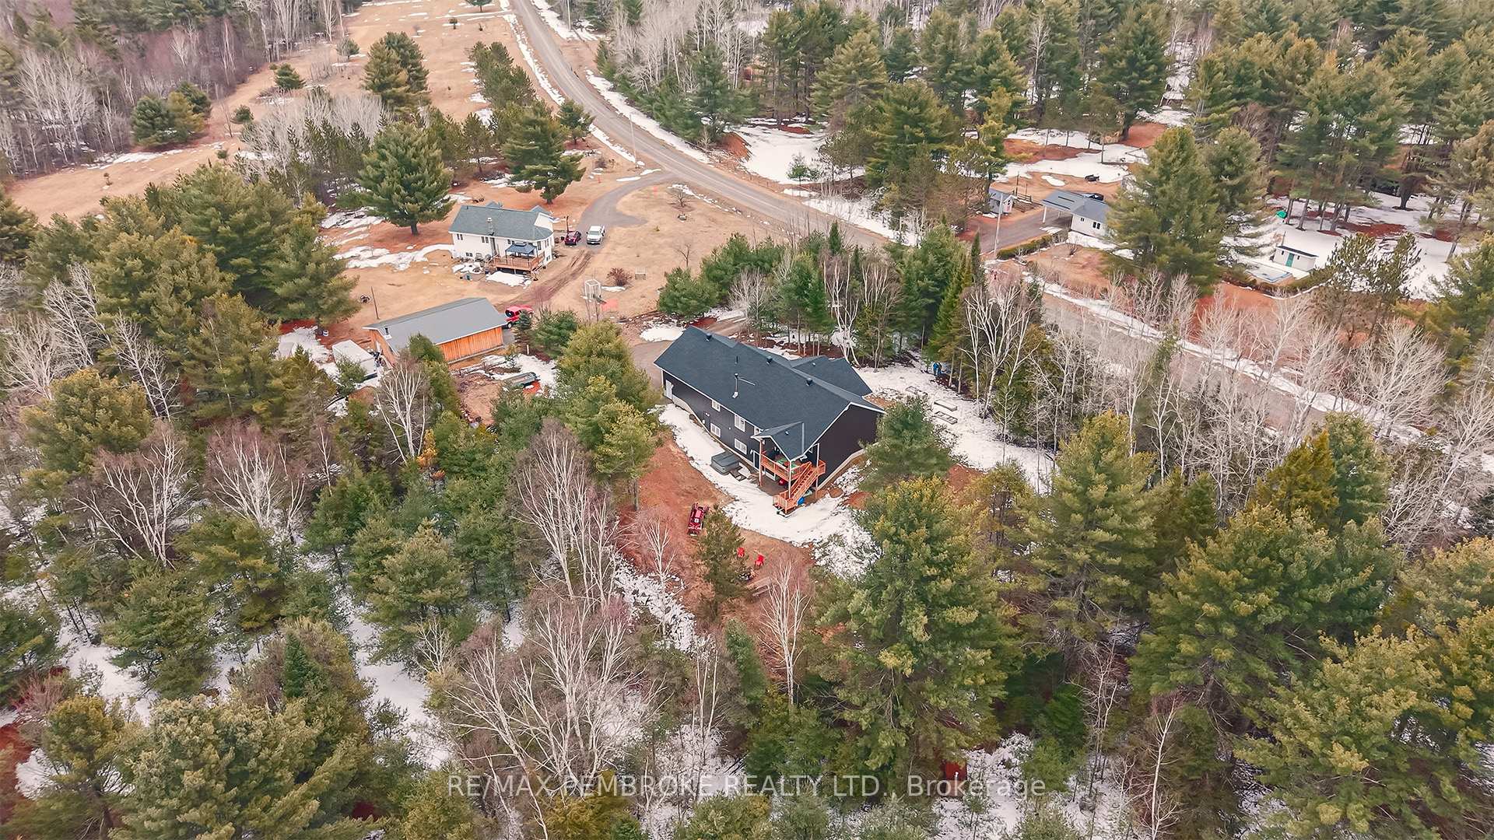
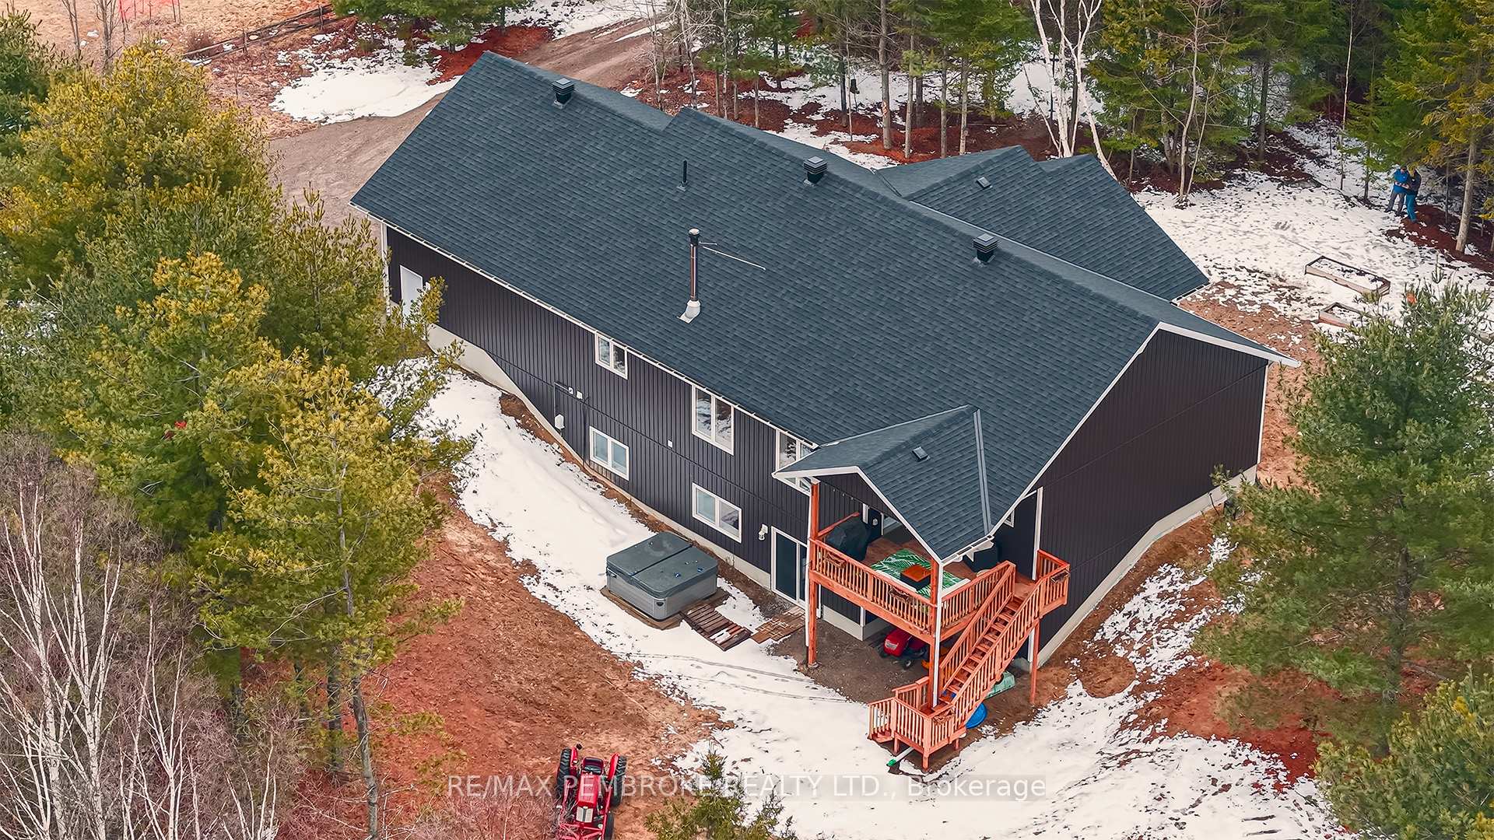
Welcome to this stunning, custom-built sprawling 2-bed, 2-bath bungalow nestled on a picturesque 1-acre country lot. ENTIRE home is Constructed with energy-efficient ICF (Insulated Concrete Form), this home offers superior durability, energy efficiency, and quiet. Step inside to discover a sprawling open-concept layout featuring wide-plank engineered hardwood floors throughout. The heart of the home is a bright, airy white kitchen that boasts ample cabinetry, gleaming quartz countertops, and a massive custom island perfect for entertaining or casual family living. Cozy up to the wood fireplace in the living room area, after a brisk country walk. The formal dining area flows seamlessly onto a covered porch, ideal for outdoor dining and barbecuing in any weather. The expansive primary suite is your private retreat, featuring a spa-like ensuite bath with DEEP free standing soaker tub, generous walk-in closet, and serene views. Enjoy everyday functionality with very a spacious mud/laundry room offering direct access to the oversized two-car attached garage. A full, partly finished high-ceiling basement awaits your custom finishes, that could easily added 2 additional bedrooms if needed, and the plumbing is roughed in for another bathroom as well. In floor plumbing is already equipped for future radiant slab slab heat. Outside the yard backs onto a forested area, with open air firepit, and a few raised garden beds for those with a green thumb. This thoughtfully designed home blends modern convenience with timeless country charm move in and make it your happily ever after home today! Additional 1 acre vacant lot available for purchase beside this home as well if more land is desired. Commuting is easy and quick, 36 mins to Garrison Petawawa, 29 mins to Pembroke, 9 mins to Eganville and 97 mins to Ottawa.

Auto Garage Door RemoteERV/HRVPropane TankPrimary Bedroom - Main FloorStorageWater Softener

Facts & features

TypeDetached
StyleBungalow
Built0-5
Size1.5K~2K Sq.Ft.
Lot210.21 x 210 ft
Tax$4,418 (2024)
HeatingForced air, propane
CoolingCentral air
BasementWalk-out, partially finished
Parking6 drive
WaterWell
FireplaceYes, wood

Ask about this home

A HOMEH agent will answer your questions about this home.

Ask a question

Rooms

11 rooms · 2 bathrooms
Main floor8 rooms
  • Bedroom12′1″ × 12′1″146 sq.ft.
  • Primary bedroom13′5″ × 15′3″205 sq.ft.
  • Mud room14′6″ × 13′188 sq.ft.
  • Bathroom7′2″ × 7′5″53 sq.ft.
  • Bathroom7′6″ × 12′90 sq.ft.
  • Kitchen15′1″ × 11′9″177 sq.ft.
  • Dining room18′5″ × 8′1″149 sq.ft.
  • Living room18′5″ × 11′8″215 sq.ft.
Lower level3 rooms
  • Family room20′ × 27′7″551 sq.ft.
  • Utility room14′ × 15′5″216 sq.ft.
  • Other14′ × 17′6″245 sq.ft.
Bathrooms2
4-pcMain3-pcMain
Thinking of selling your home?See what your home is worth today.

Around this home

HWY 41S & Germanicus

Listing details

MLS® numberX12089704
Listed onApr 17, 2025
Days on market91
UpdatedJul 17, 2025
Listing brokerageRE/MAX PEMBROKE REALTY LTD.
PossessionFlexible

Helpful tools

Mortgage calculator
Closing costs
Land transfer tax
Buyer guide

Your HOMEH agent

KimHOMEH agent · North Algona Wilberforce

"I would see it this week."

Ask Kim

Ask HOMEH about this home

Price, neighbourhood, monthly cost. Ask anything.

HOMEH Intelligent Agent is an AI, not a licensed representative. Check anything important with your agent.

© 2026 HOMEH Inc., Brokerage · RECO Registration #6000380 · 505 Highway 7 East, Units 308 & 309, Thornhill, ON L3T 7T1 · Listing data courtesy of the MLS® System of the listing brokerage, deemed reliable but not guaranteed.

Disclaimers and terms

HOMEH is operated by HOMEH Inc., a licensed Ontario real estate brokerage regulated by the Real Estate Council of Ontario (RECO) under the Trust in Real Estate Services Act, 2002 (TRESA). Under TRESA, consumers are entitled to the RECO Information Guide before entering into a representation agreement. Broker of Record Licence #5034208. Toronto Regional Real Estate Board Member #20004000.

Cashback Rebate. Paid by HOMEH Inc., Brokerage from the commission it receives, on closing, to eligible buyers who came to HOMEH as HOMEH leads. Subject to the buyer representation agreement, lender approval and legal limits; amounts vary with price, commission received and transaction type. Not a government incentive, tax credit or refund. Full terms and conditions apply.

Mortgage. Payment figures are estimates for illustration only, not an offer to lend; all financing is on approved credit (OAC). HOMEH Inc., Brokerage is not a mortgage broker, agent or lender; mortgage products and advice come from independent professionals licensed by the Financial Services Regulatory Authority of Ontario (FSRA).

HOMEH Estimate. Worked out with automated tools from recent nearby sales of similar homes. For information only, not an appraisal.

Accuracy. Listings, market data, photos, school, transit and neighbourhood information come from sources believed reliable, including the MLS® System and the Toronto Regional Real Estate Board (TRREB), but are not warranted accurate, current or complete. MLS® listing data is copyright TRREB. It must only be used by consumers with a bona fide interest in the purchase, sale or lease of real estate, and not for any commercial purpose.

Programs. Programs, incentives and benefits on this website are privately administered, may change or end without notice, and imply no government authority, endorsement or affiliation.

Not intended to solicit clients currently under contract with another brokerage.

The trademarks REALTOR®, REALTORS® and the REALTOR® logo are controlled by The Canadian Real Estate Association (CREA) and identify real estate professionals who are members of CREA. The trademarks MLS®, Multiple Listing Service® and the associated logos are owned by CREA and identify the quality of services provided by real estate professionals who are members of CREA. Used under licence.
