
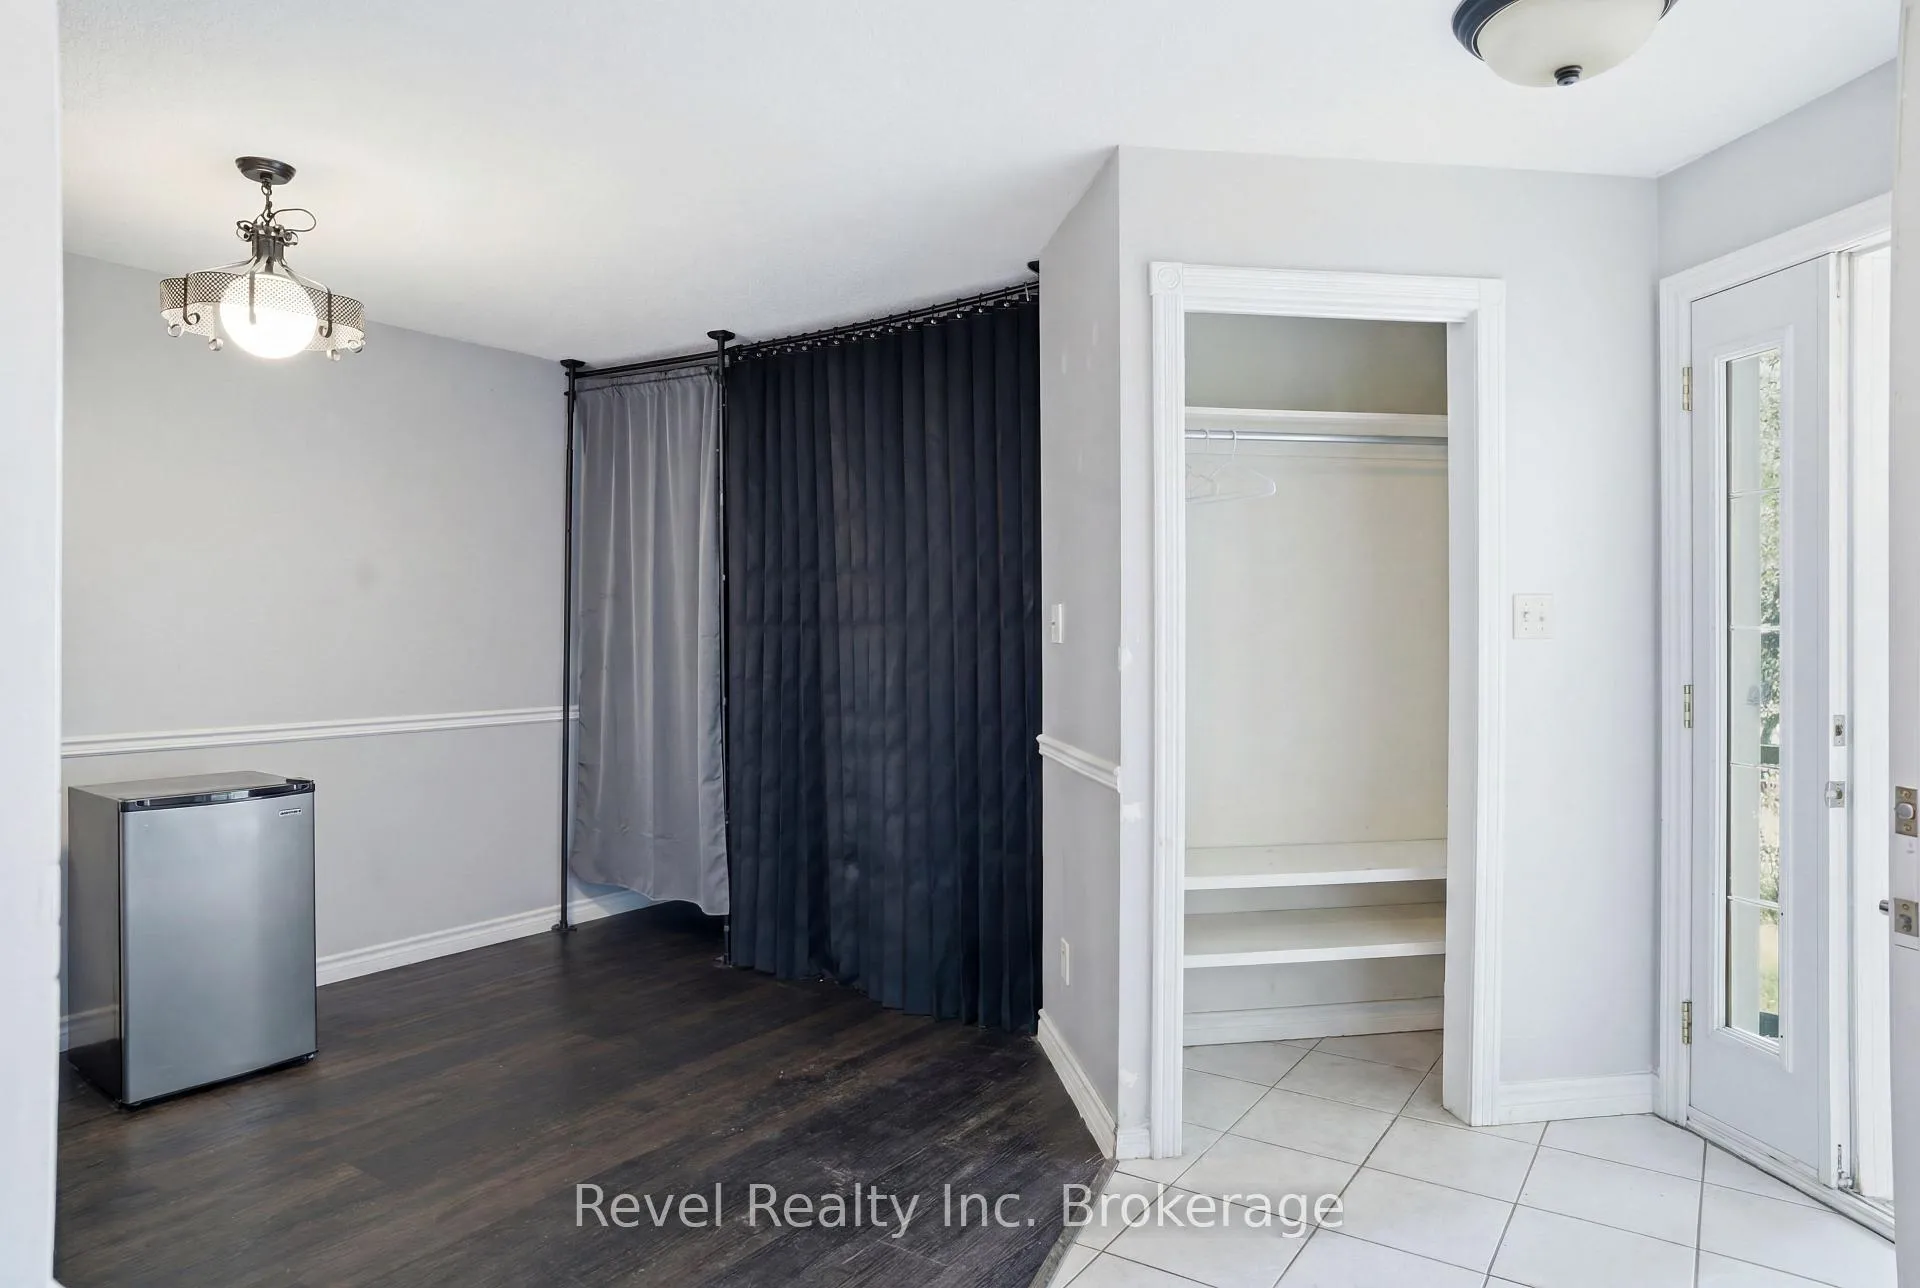
 See all 28 photos
Property history

This listing has ended. It is no longer available.
Property not available for sale or for rent.
Ask about this home
A HOMEH agent will answer your questions about this home.Ask HOMEH
About this home
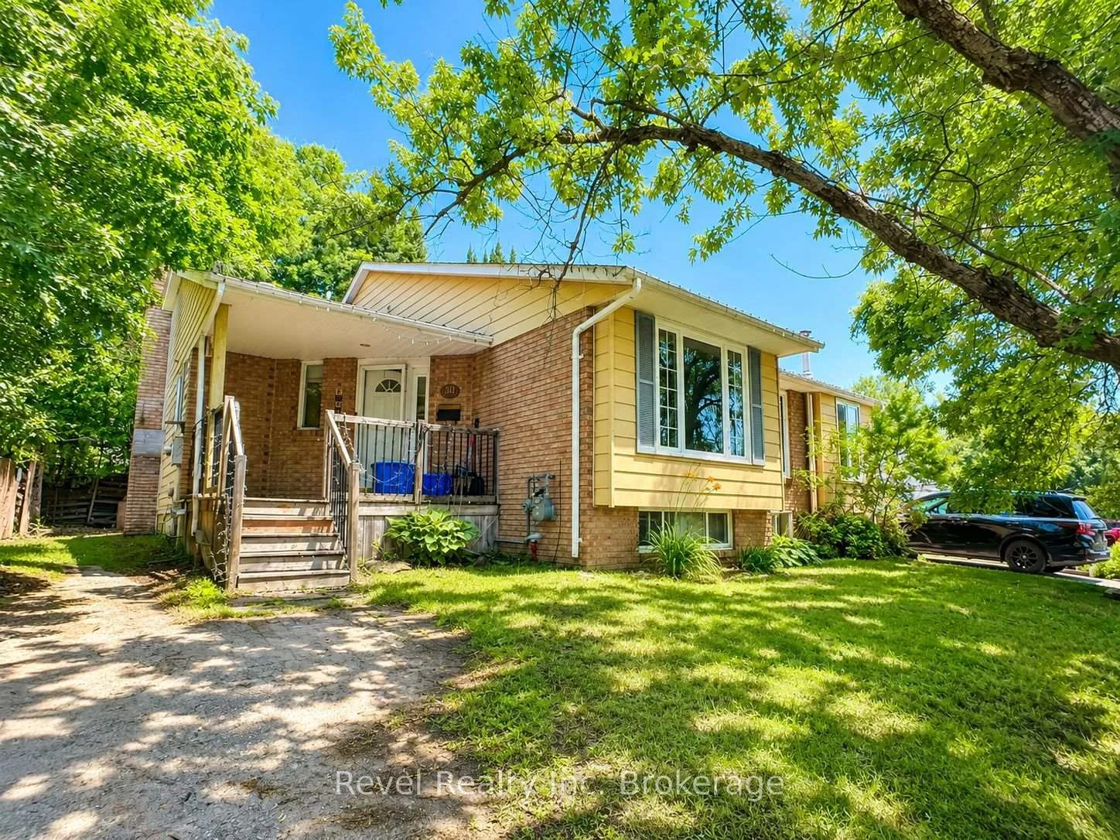
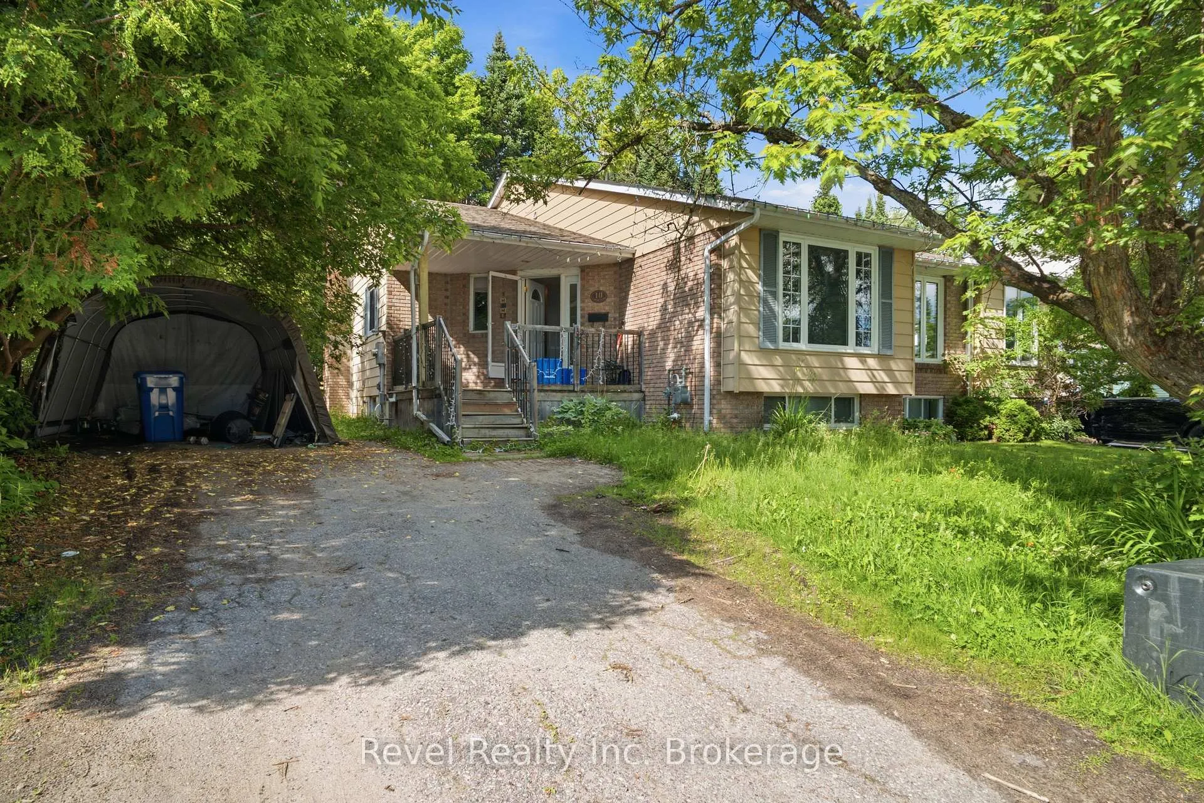
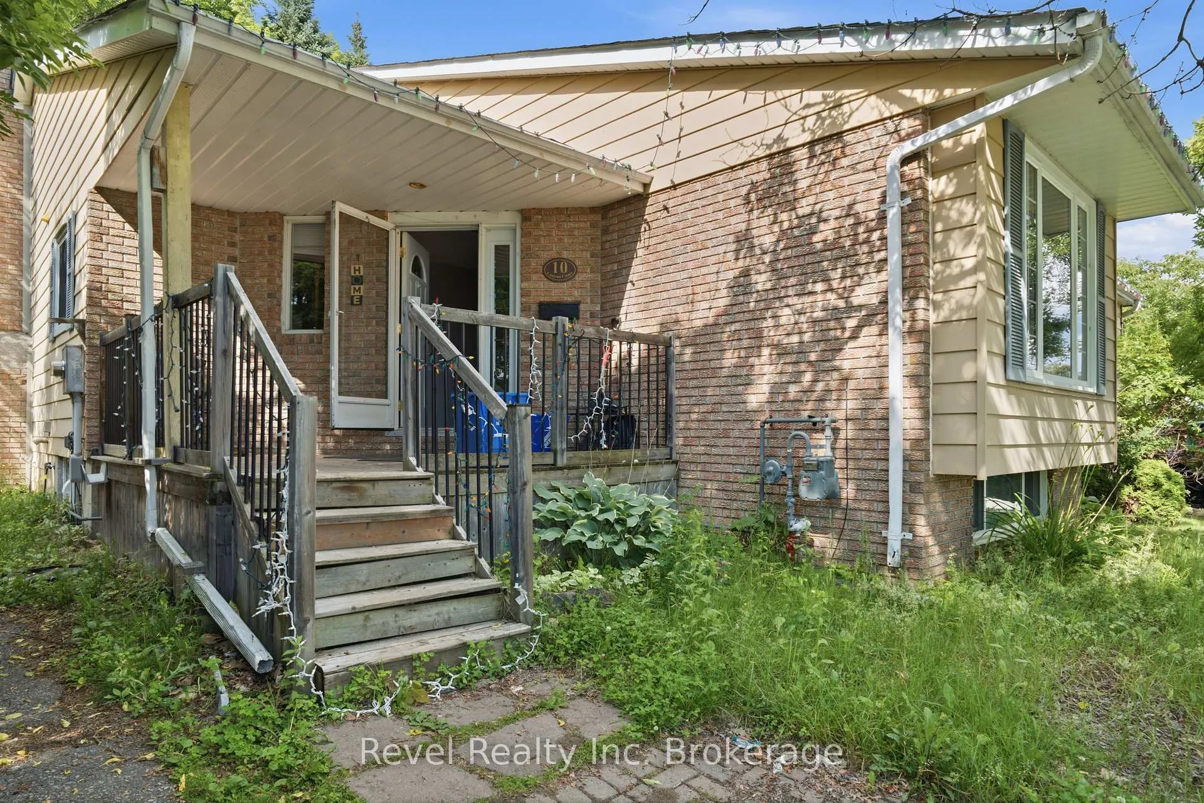
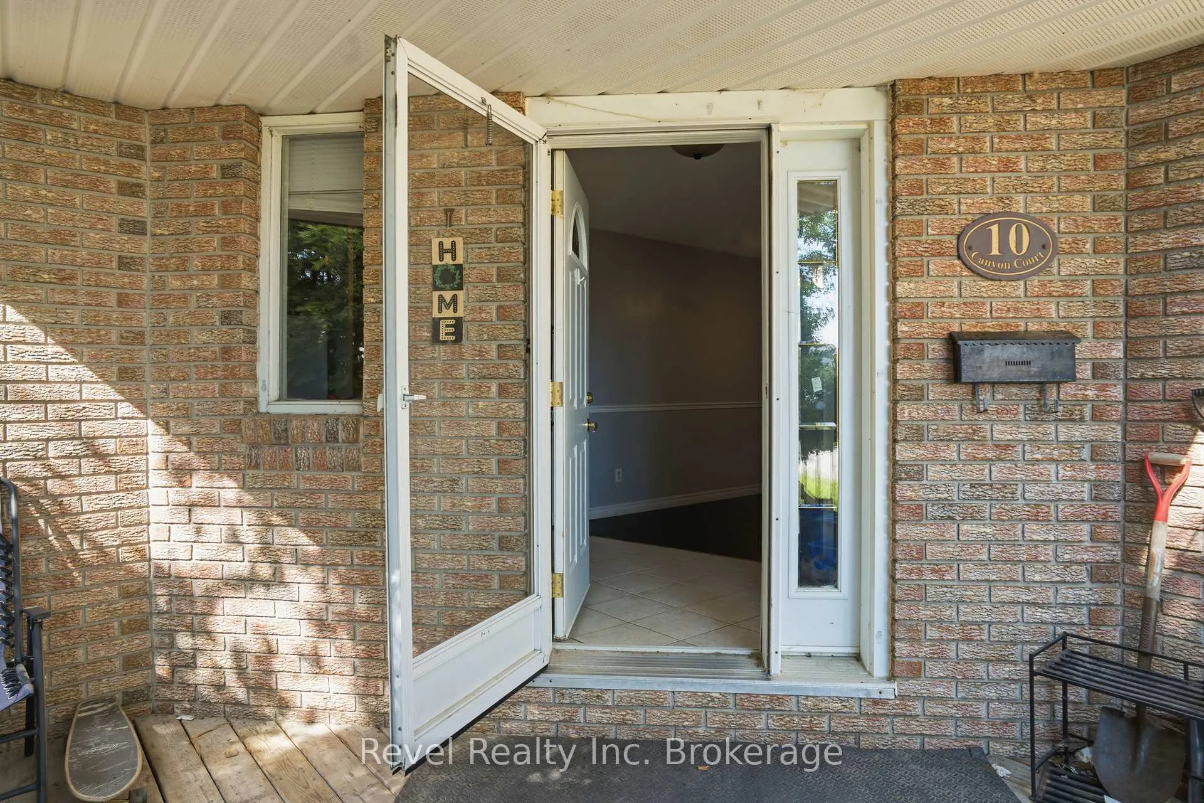
Welcome to 10 Canyon Court, a beautifully maintained 4-level back-split semi-detached home tucked away on a quiet, family-friendly court in one of North Bay's most desirable neighbourhoods. Just minutes from schools, shopping, Laurentian Ski Hill, and the scenic beauty of Trout Lake, this home offers the perfect blend of comfort, convenience, and lifestyle.Step inside to a bright and welcoming foyer that leads to an open-concept main floor, where the spacious kitchen flows seamlessly into the sun-filled dining and living areas-ideal for everyday living and entertaining.The upper level features two generously sized bedrooms with beautiful hardwood flooring and a well-appointed 4-piece bathroom.The inviting lower level offers a cozy family room with rich hardwood floors, a natural gas fireplace, and a walkout to a private brick patio overlooking the partially fenced backyard-perfect for relaxing, entertaining, or enjoying summer evenings. A convenient 3-piece bathroom completes this level.The basement adds even more functional living space with a spacious third bedroom featuring a large closet, making it ideal as a guest room, home office, or hobby space. A generous laundry, utility, and storage room provides plenty of additional space and practicality.Whether you're searching for your next family home or a smart investment opportunity, 10 Canyon Court offers exceptional value in a sought-after location. The property is currently tenanted on a month-to-month basis at $2,400 per month, providing immediate rental income while offering flexibility for future owner occupancy or continued investment.
Facts & features
Ask about this home
A HOMEH agent will answer your questions about this home.
Rooms
10 rooms · 2 bathrooms
- Living room23′9″ × 11′4″269 sq.ft.
- Kitchen12′7″ × 9′2″115 sq.ft.
- Foyer4′ × 7′28 sq.ft.
- Bedroom14′4″ × 10′2″146 sq.ft.
- Primary bedroom12′ × 9′3″111 sq.ft.
- Bathroom8′2″ × 8′2″67 sq.ft.
- Family room23′9″ × 14′3″338 sq.ft.
- Bathroom8′2″ × 8′2″67 sq.ft.
- Bedroom14′3″ × 10′7″151 sq.ft.
- Utility room12′1″ × 10′1″122 sq.ft.
Around this home
Schools nearby
School rating, out of 10.
Listing details
Helpful tools
Your HOMEH agent
"I would see it this week."
Ask HOMEH about this home
Price, neighbourhood, monthly cost. Ask anything.
HOMEH Intelligent Agent is an AI, not a licensed representative. Check anything important with your agent.